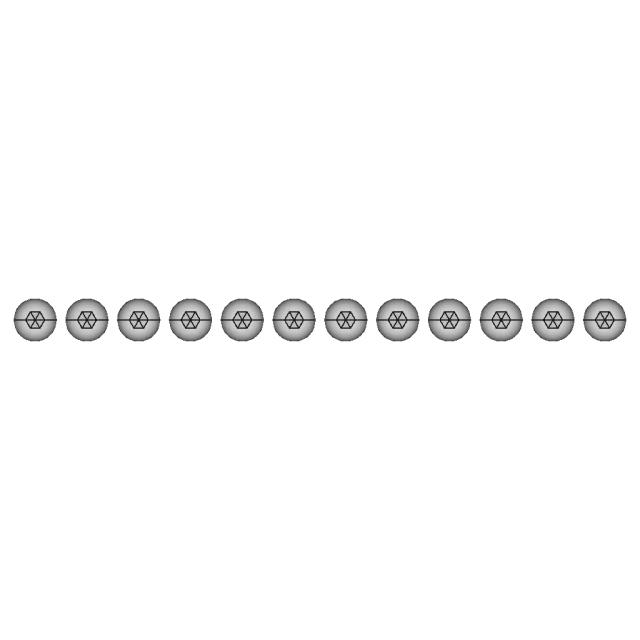
20 Ft Container 1 32 1 | Professional CAD Design

0.0(0 reviews)
Construction
System Integration
Engineering Visualization
Product Development
20 Ft Container
Logo
sprite x=0 y=0
Angle x=0 y=0
Angle x=0 y=90
Angle x=0 y=270
Angle x=90 y=0
Angle x=270 y=0
Angle x=60 y=30

About this design

This 3D model of 20 Ft Container 1 32 1 is ideal for engineering visualization, system integration, and product development workflows.

What people convert this model to

Loading conversion stats…

Download this model

Pick the format your software opens. The native file is free.

Opens in SolidWorks, Fusion, Onshape, Inventor. Need a mesh or a drawing? Pick a format above.

2D drawings
<100
<100

The files are shared to help you get inspired and speed up your workflow. They may not be fully accurate or production-ready, so review carefully before use.

View NameExtensionAction
Design fileFormat: STEP
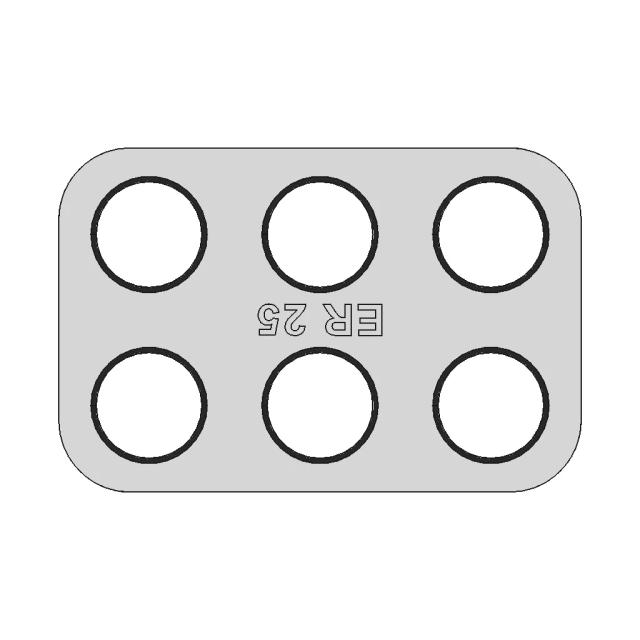
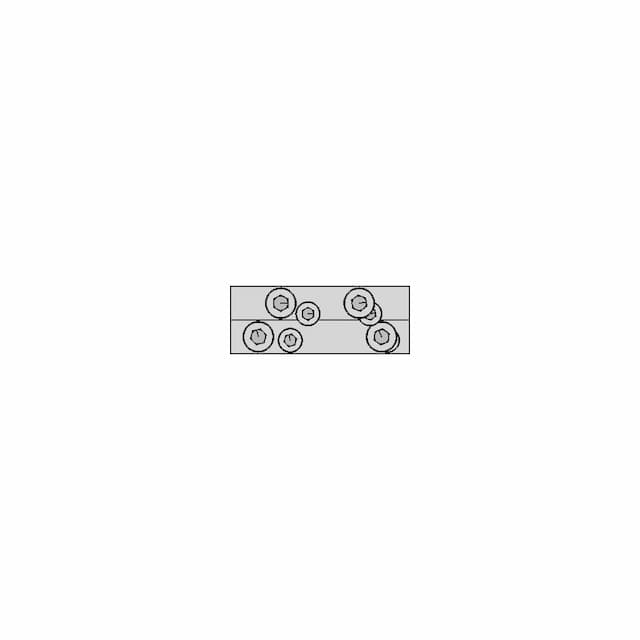
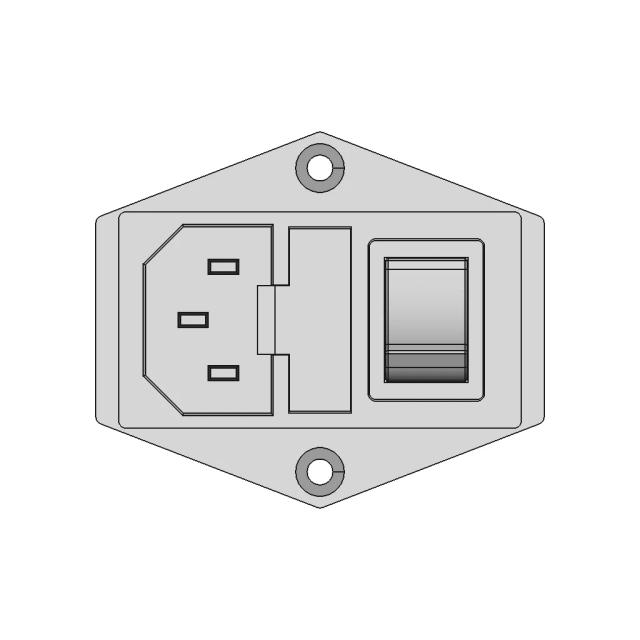
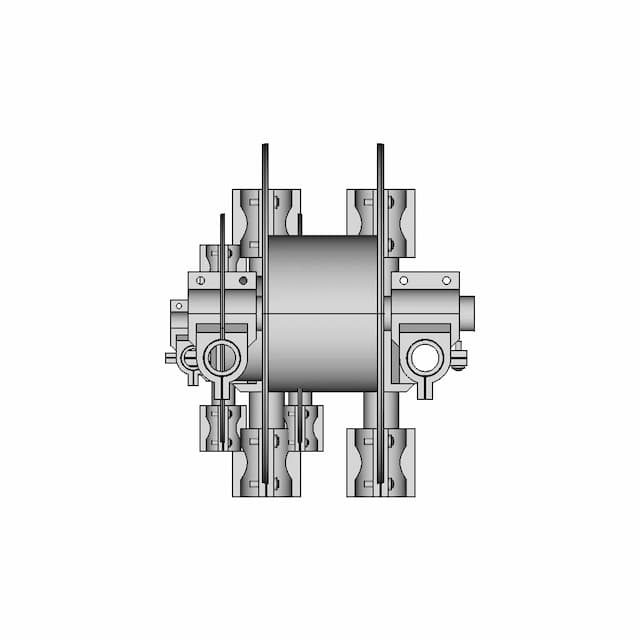
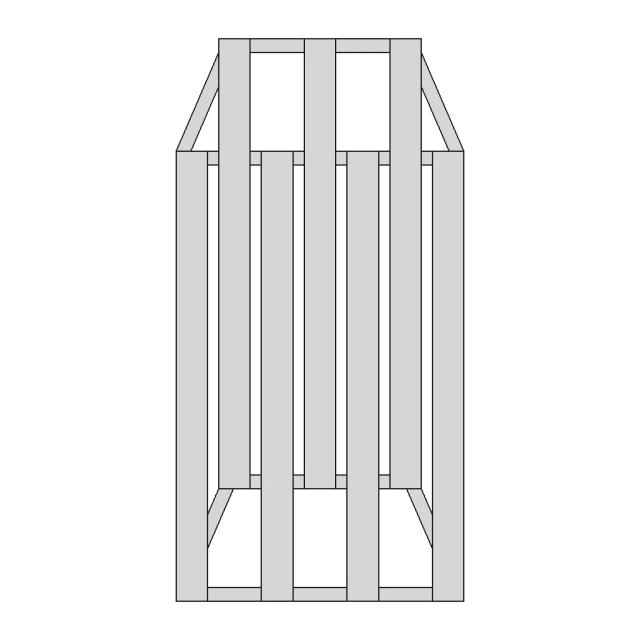
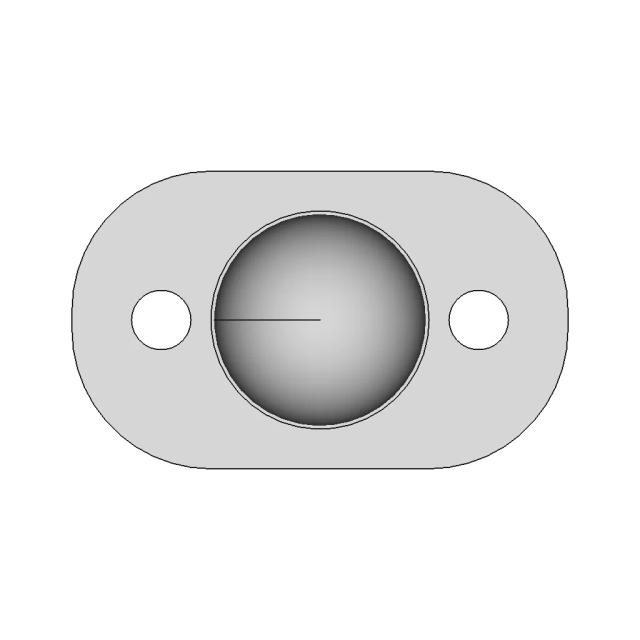
Front Viewwebp
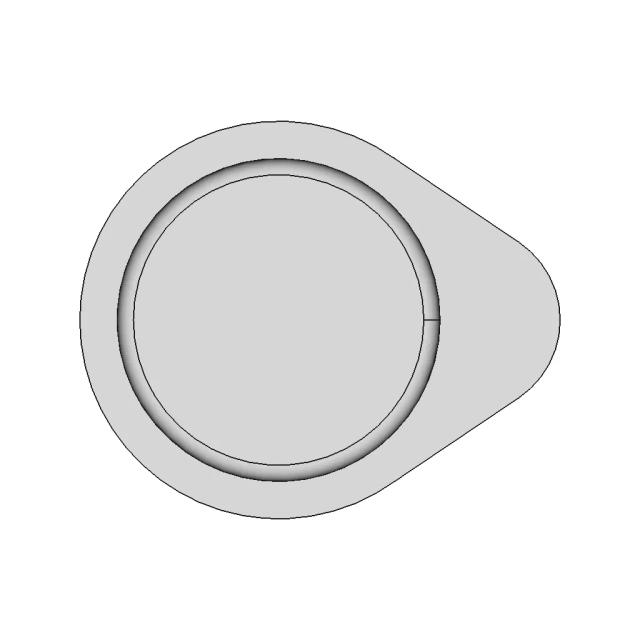
Top Viewwebp
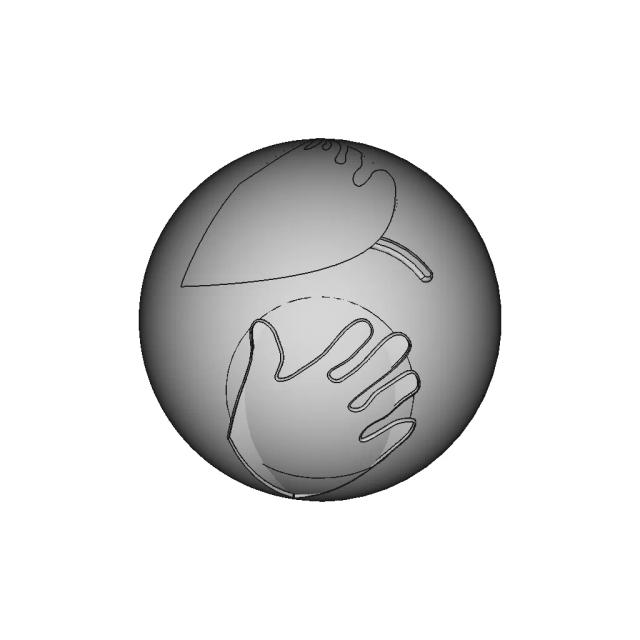
Bottom Viewwebp
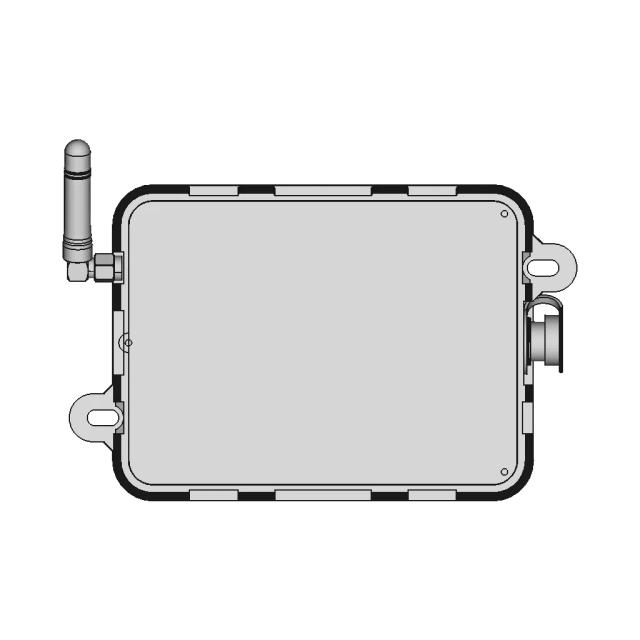
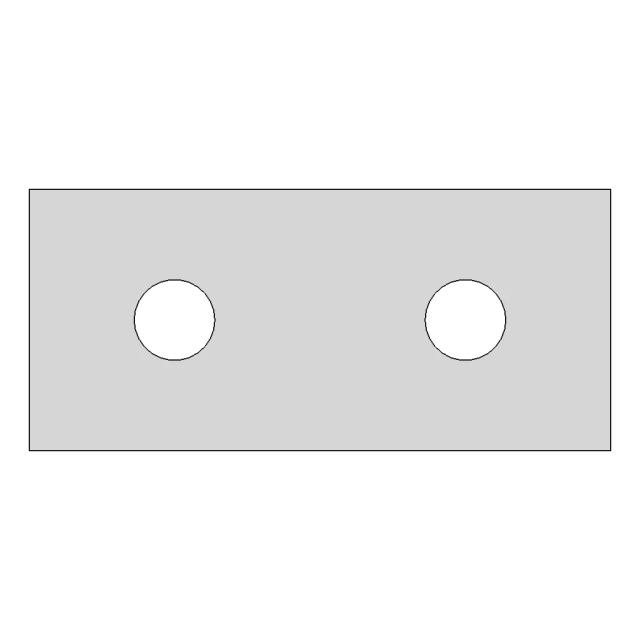
Left Side Viewwebp
Right Side Viewwebp
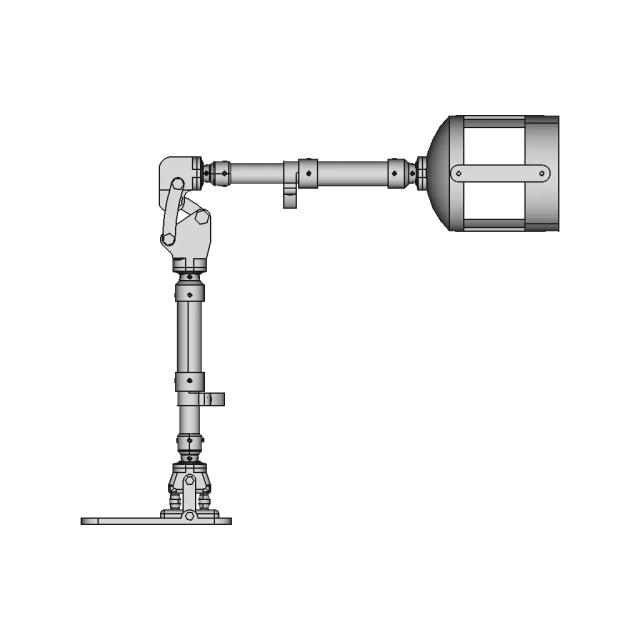
Isometric Viewwebp
Supporting Files (0)
PreviewFile NameAction
No supporting files

CAD File Details

File Information
File Name2906202435.STEP
File TypeSTEP
Unitsmm
Geometry Summary
Faces81
Edges160
Vertices93
Solids5
Surface Types
Planar24
Cylindrical21
Conical0
Spherical0
Toroidal36
Other0
Bounding Box
Width290.00 mm
Height20.40 mm
Depth106.00 mm
Volume
Max Volume120629.75 mm³
Min Volume12296.00 mm³
Average Volume91641.09 mm³
Total Volume458205.45 mm³
Usage Notes
NotesSuitable for design reference, visualization, prototyping workflows and engineering review. Validate dimensions and geometry before manufacturing use.

What you can use this CAD model for

  • Engineering review
  • Manufacturing discussion
  • Supplier communication
  • Prototype development
  • Design validation

Before using this CAD file

Review the model dimensions, units and geometry before using it for manufacturing or production. Some files may be created for reference, visualization or workflow acceleration and may require validation before final use.

Paid Pipeline · $5.99 per drawing set

Need 2D engineering drawings for this CAD model?

Generate multi-view 2D technical drawings from this 3D CAD file, including orthographic views, section cuts and downloadable PDF, SVG and DXF files.

View existing 2D drawings
  • ✓ Usually ready in minutes
  • ✓ 9 sheets · editable FCStd + PDF, SVG, DXF
  • ✓ No subscription · pay per file
$5.99
per drawing set incl. GST
4 min
avg. turnaround

Comments

0
Y
Loading comments...

Marathon-OS Design Hub

Everything you need to design faster, smarter, and with more impact.
Ctz Snapmaker A350T | 3D Engineering Design File
Practice 01 Basic Cad Experience | 3D Engineering Design File
3 in 1 Out CNC Machinable Hotend with Unique Geometry
Exercise 014 Chess Pieces The Queen 1 | 3D CAD Engineering Model
3D Print Controller Box with Atena SIM800 Module
The Adjustable Leg
The Adjustable Leg
Qidi Q1 Pro Btt Microprobe Mount V2 1 | 3D CAD Engineering Model
Candle Support Design 01 | 3D Engineering Design File
Remixed HyperCube Style Case for Orange Pi 5 Max with Cooling Enhancements
3D Model of a Fearful Emoji
Elephant Plaque | 3D Engineering Design File
E3D_V6 Hotend Fixed Block | 3D Engineering Design File
Ender 3 Max Neo Direct Drive 1 | 3D CAD Engineering Model
Fissure V1 Step 1 | 3D CAD Engineering Model
Sphere 27 | 3D CAD Engineering Model
3D Printer Filament Holder - Downloadable CAD Representation
View all designs

Recently added / Trending

Everything you need to design faster, smarter, and with more impact.
Covid 19 Ventilation Mask 1 | Professional CAD Design
Кронштейн Под Огнетушитель / Fire Extinguisher Bracket | 3D Engineering Design File
Bicycle Parking Bench CAD Model for Urban Design
Bambu Lab P1S Mockup 1 | Professional CAD Design
Rover Malta Robotics Championship 1 | 3D CAD Engineering Model
Conceptual Robotic System for Lunar Delivery Challenge
ISO7380 M12
ISO7380 M12
Compact Lightweight Cutter Assembly for Work Table Integration
Corning Pyrex No.1003 Beaker 500Ml | 3D Engineering Design File
Articulated Figure CAD Model for Design and Animation
View all designs

Free Online CAD Viewer –Secure, Fast & Cloud-Based

A lightweight, online tool to convert 3D file formats—anytime, anywhere, without installing any software.

Drag & drop your 3D files

Supported formats: STEP (.step, .stp), IGES (.igs, .iges), STL (.stl), PLY (.ply), OFF (.off), BREP (.brp, .brep)

upload
Don't have a file? Try one of these samples:


CAD Viewer featureOpen CAD files instantly in your browser.
CAD Viewer featureNo software needed.
CAD Viewer featurePrivate uploads.
CAD Viewer featureAutomatically deleted after 7 days.
CAD Viewer featureUpload files up to 300 MB