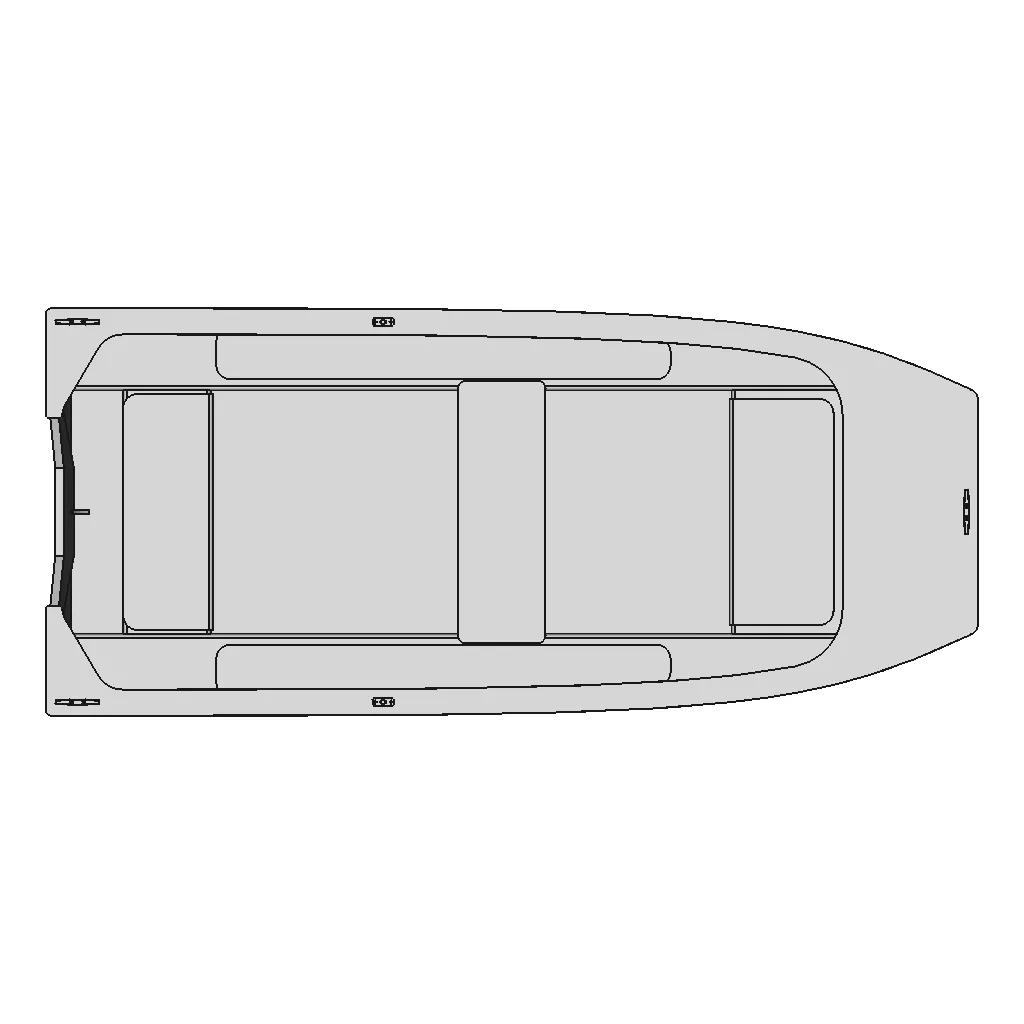







3.20 Meter Hull with 1.40 Meter Beam - Detailed Workshop Documentation

0.0(0 reviews)
Marine
Hull Design
3.20 Meter Hull
1.40 Meter Beam
Workshop Documentation
Logo
sprite x=0 y=0
Angle x=0 y=0
Angle x=0 y=90
Angle x=0 y=270
Angle x=90 y=0
Angle x=270 y=0
Angle x=60 y=30

About this design

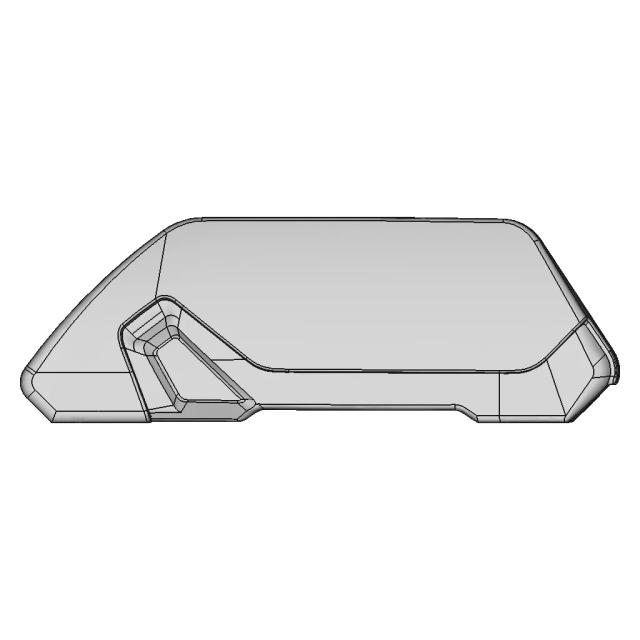
Professional 3.20 meter hull featuring a 1.40 meter beam, designed for marine applications. Includes comprehensive workshop documentation for manufacturing and assembly processes.

What people convert this model to

Loading conversion stats…

Download this model

Pick the format your software opens. The native file is free.

Opens in SolidWorks, Fusion, Onshape, Inventor. Need a mesh or a drawing? Pick a format above.

<100
<100

The files are shared to help you get inspired and speed up your workflow. They may not be fully accurate or production-ready, so review carefully before use.

View NameExtensionAction
Design fileFormat: STEP
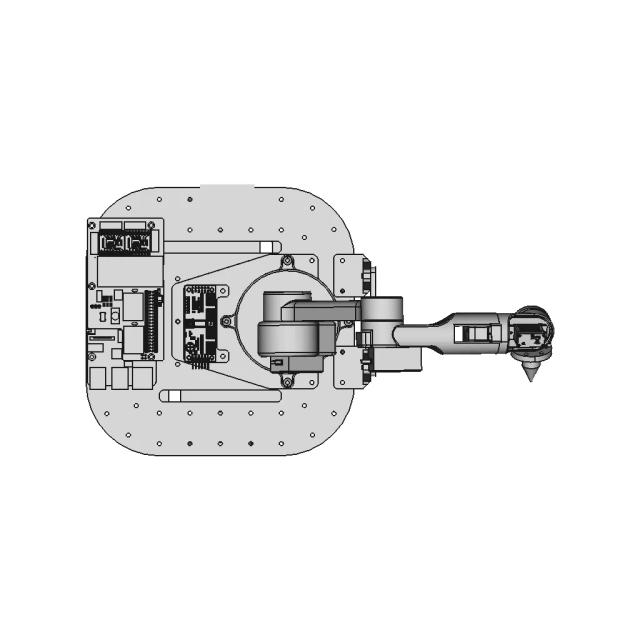
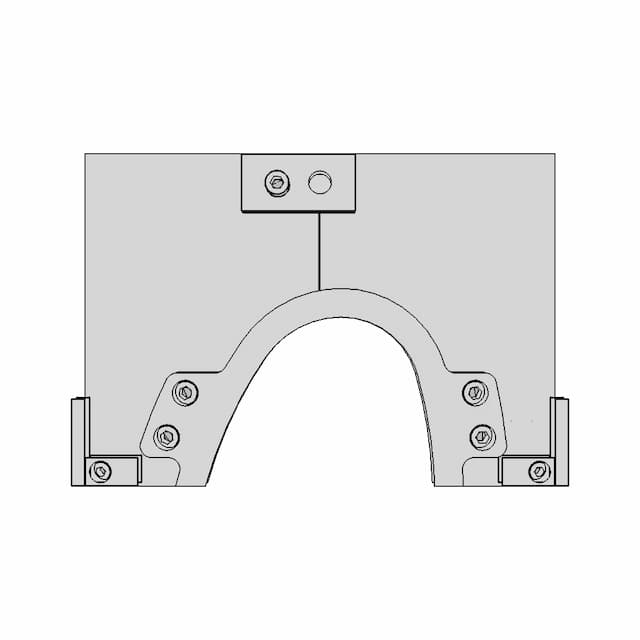
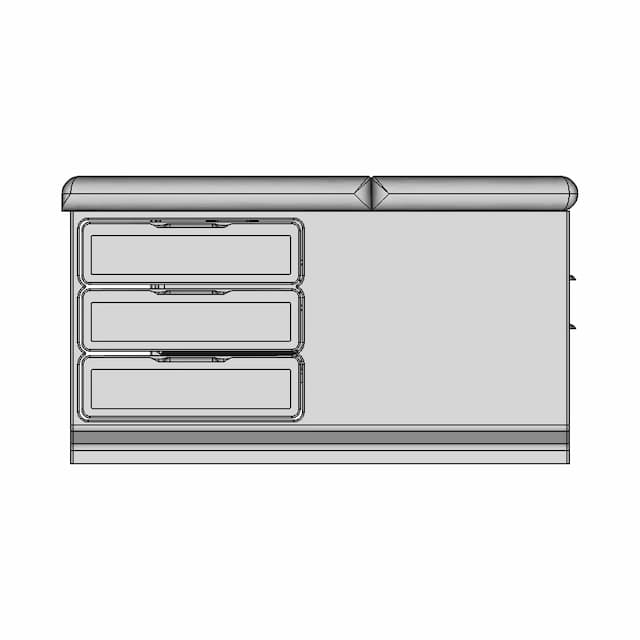
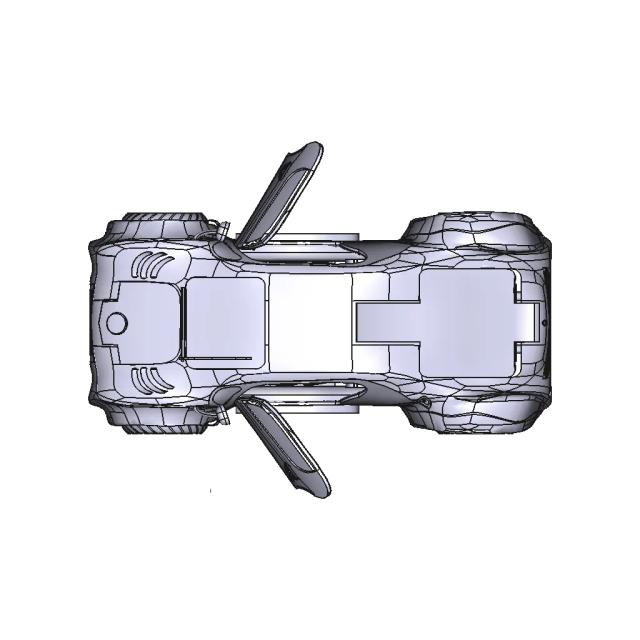
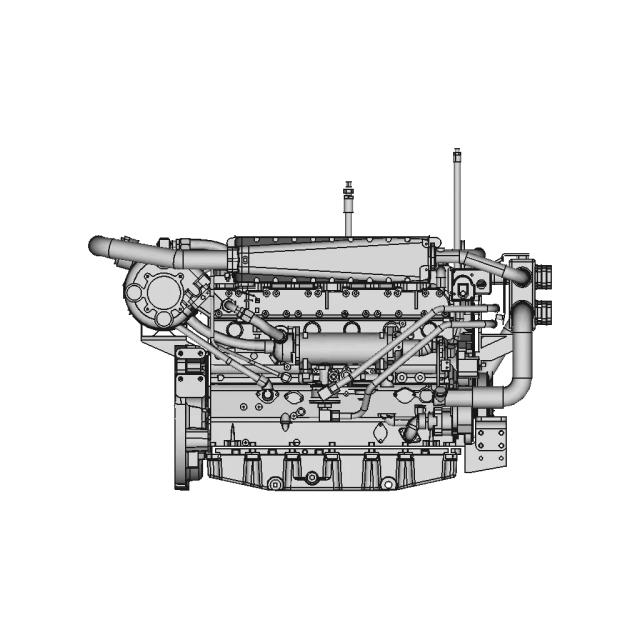
Front Viewwebp
Top Viewwebp
Bottom Viewwebp
Left Side Viewwebp
Right Side Viewwebp
Isometric Viewwebp
Supporting Files (0)
PreviewFile NameAction
No supporting files

CAD File Details

File Information
File Name698058138fbdc7b471377160_...
File TypeSTEP
Unitsmm
Geometry Summary
Faces683
Edges1,761
Vertices1,077
Solids0
Surface Types
Planar351
Cylindrical176
Conical12
Spherical0
Toroidal18
Other126
Bounding Box
Width3200.00 mm
Height1400.00 mm
Depth399.92 mm
Usage Notes
NotesSuitable for design reference, visualization, prototyping workflows and engineering review. Validate dimensions and geometry before manufacturing use.

What you can use this CAD model for

  • Engineering review
  • Manufacturing discussion
  • Supplier communication
  • Prototype development
  • Design validation

Before using this CAD file

Review the model dimensions, units and geometry before using it for manufacturing or production. Some files may be created for reference, visualization or workflow acceleration and may require validation before final use.

Paid Pipeline · $5.99 per drawing set

Need 2D engineering drawings for this CAD model?

Generate multi-view 2D technical drawings from this 3D CAD file, including orthographic views, section cuts and downloadable PDF, SVG and DXF files.

  • ✓ Ready in under 4 minutes
  • ✓ 9 sheets · editable FCStd + PDF, SVG, DXF
  • ✓ No subscription · pay per file
$5.99
per drawing set incl. GST
4 min
avg. turnaround

Comments

0
Y
Loading comments...

Marathon-OS Design Hub

Everything you need to design faster, smarter, and with more impact.
Mother Ducker 3Lb 1 | 3D CAD Engineering Model
Filament Change Code for Multi-Color 3D Printing Layers
Origami Bird For 3D Printing 1 | 3D CAD Engineering Model
Designed To Print Pin Challenge 1 | Professional CAD Design
Test Weights 1 | 3D CAD Engineering Model
Jc4827W543 Cyd 4 3 Inch 272X480 1 | 3D CAD Engineering Model
Protection Cap Tcf254.254 (Moldable) | 3D Engineering Design File
Textured Matte Backdrop for Casio F-91W Backlight Enhancement
Drill Bit Holder 5 | 3D CAD Engineering Model
3D Printed Vase 4 | Industrial CAD Design
Durable Filament Winder for 3D Printing Applications
Neje Master 2S Z Axis | 3D Engineering Design File
Sk2 H20 1 | 3D CAD Engineering Model
3D Model of Bambulab A1 Hotend for Engineering Use
Rc Bits 1 | 3D CAD Engineering Model
Practice | 3D Engineering Design File
View all designs

Recently added / Trending

Everything you need to design faster, smarter, and with more impact.

Cam Shaft
Cam Shaft
Non-Contact Gas Flow Control Valve | 3D Engineering Design File
Upper Sole Shoes Forming Tools - Downloadable CAD Representation
Ritter 204 Exam Table | 3D Engineering Design File
Roller Conveyor — Variant 01
Rope Making Machine Cowboy Marine 1 | 3D CAD Engineering Model
Mounting Bracket for Vtech 5" Smart Video Baby Monitor on Next to Me Cot
Wiper - Downloadable CAD Representation
Eos And Tct Show Quick Fire Product Development Challenge Entry | Professional CAD Design
Airpods With Case 1 | Industrial CAD Design
View all designs

Free Online CAD Viewer –Secure, Fast & Cloud-Based

A lightweight, online tool to convert 3D file formats—anytime, anywhere, without installing any software.

Drag & drop your 3D files

Supported formats: STEP (.step, .stp), IGES (.igs, .iges), STL (.stl), PLY (.ply), OFF (.off), BREP (.brp, .brep)

upload
Don't have a file? Try one of these samples:


CAD Viewer featureOpen CAD files instantly in your browser.
CAD Viewer featureNo software needed.
CAD Viewer featurePrivate uploads.
CAD Viewer featureAutomatically deleted after 7 days.
CAD Viewer featureUpload files up to 300 MB