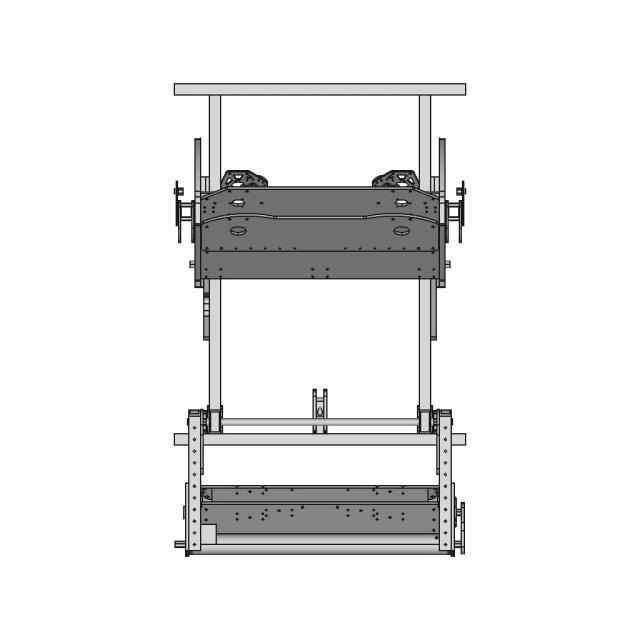
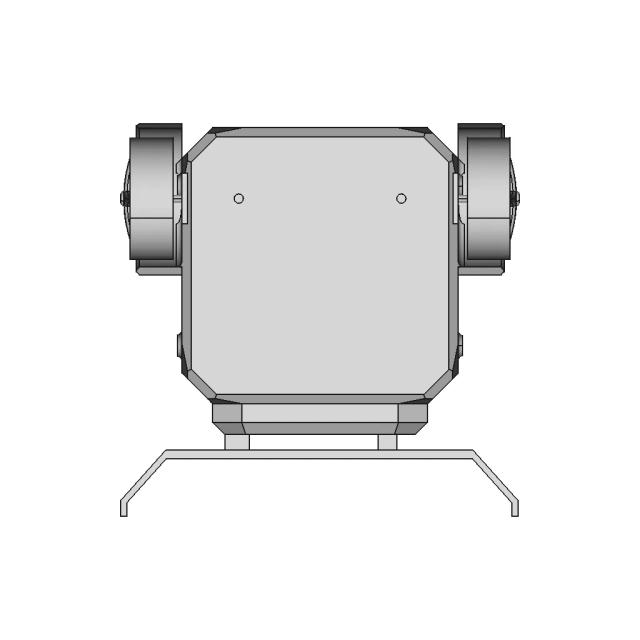
3.4m High Fixed Ladder CAD Model with Detailed Material List

0.0(0 reviews)
Construction
Fixed Ladder
3.4M Height
Nr-12 Compliance
Nr-35 Safety Standards
Logo
sprite x=0 y=0
Angle x=0 y=0
Angle x=0 y=90
Angle x=0 y=270
Angle x=90 y=0
Angle x=270 y=0
Angle x=60 y=30

About this design

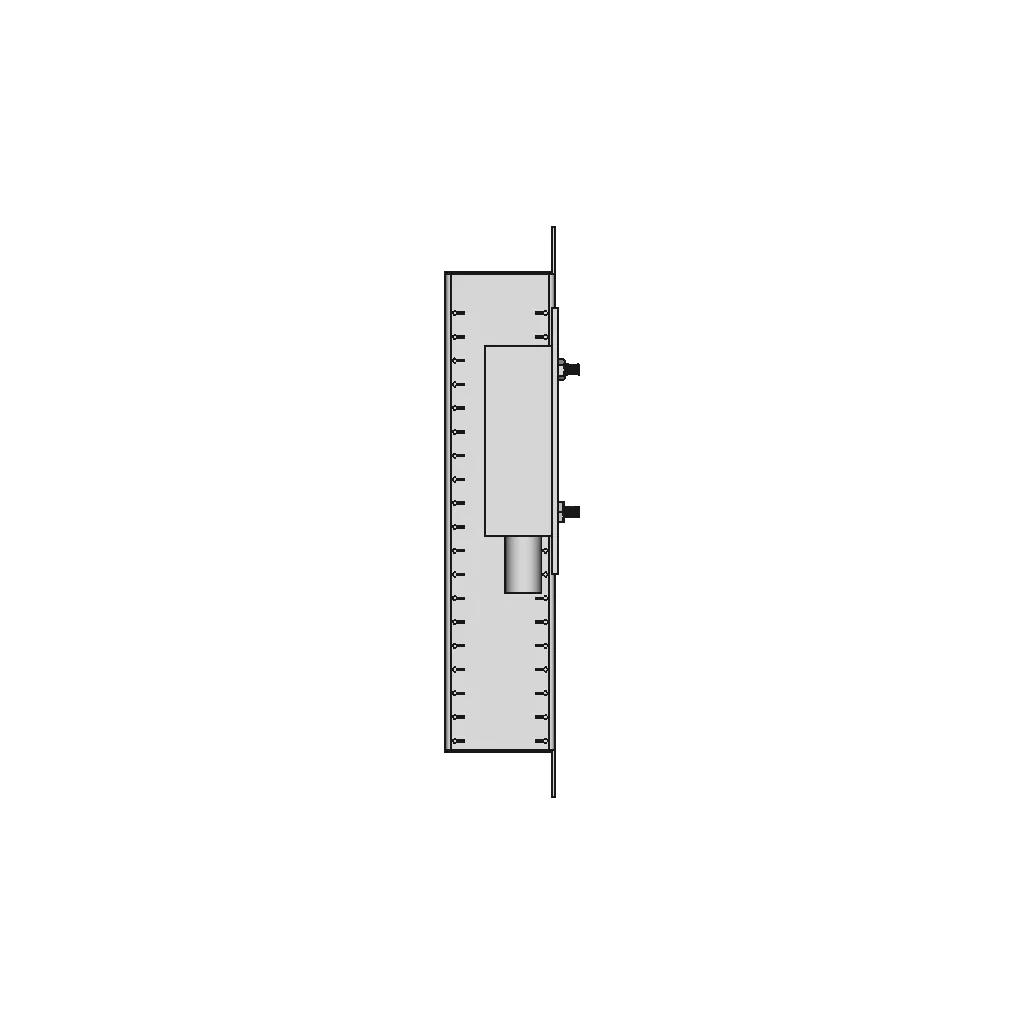






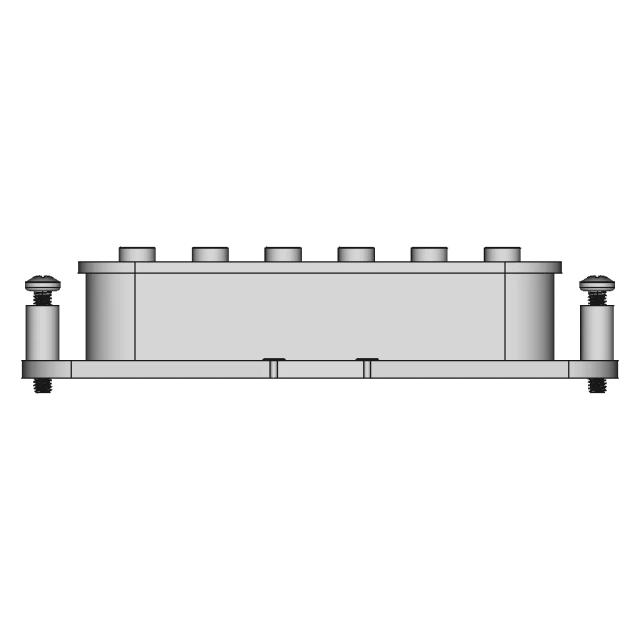
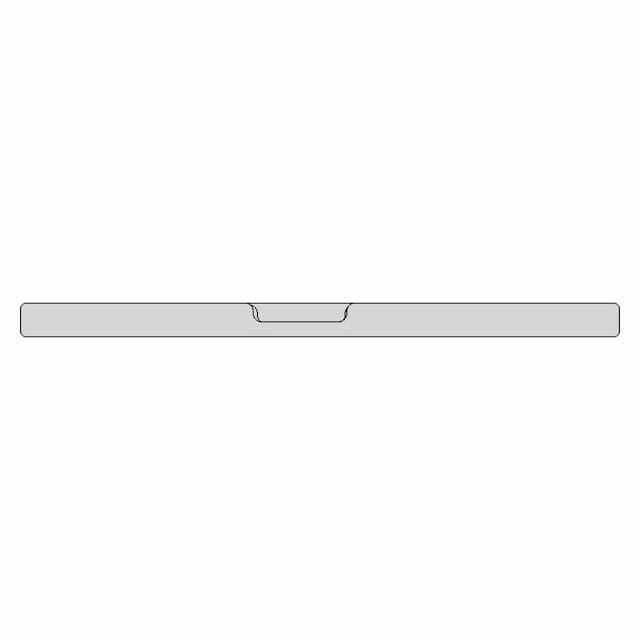
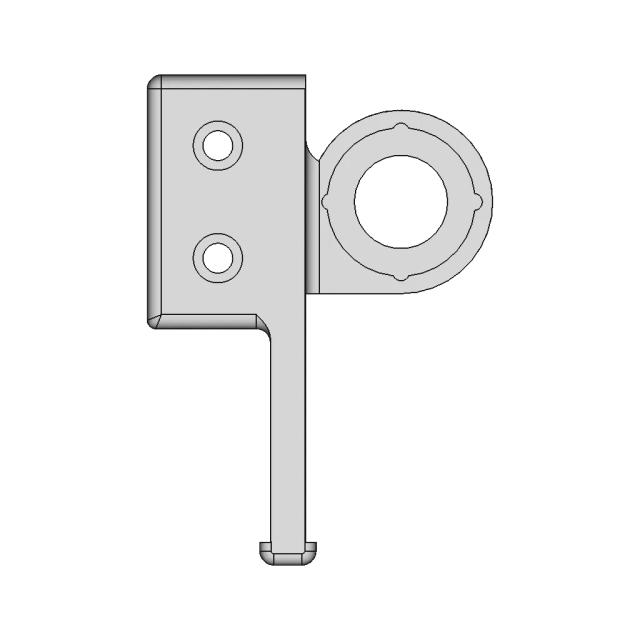
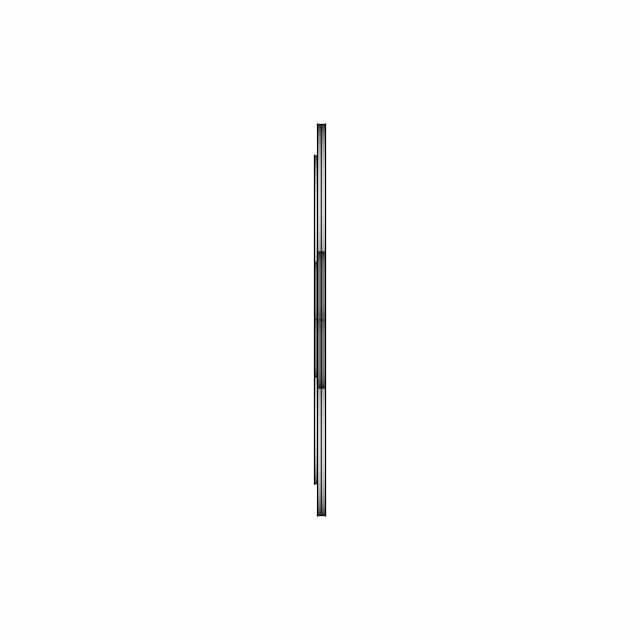
Professional CAD model and 2D detailing of a fixed ladder designed for 3.4 meters height. Includes comprehensive material list, dimensions, and quantities for accurate budgeting. Engineered according to NR-12 (ISO 12100) and NR-35 safety standards.

Free

<100
<100

The files are shared to help you get inspired and speed up your workflow. They may not be fully accurate or production-ready, so review carefully before use.

View NameExtensionAction
Design fileFormat: STEP
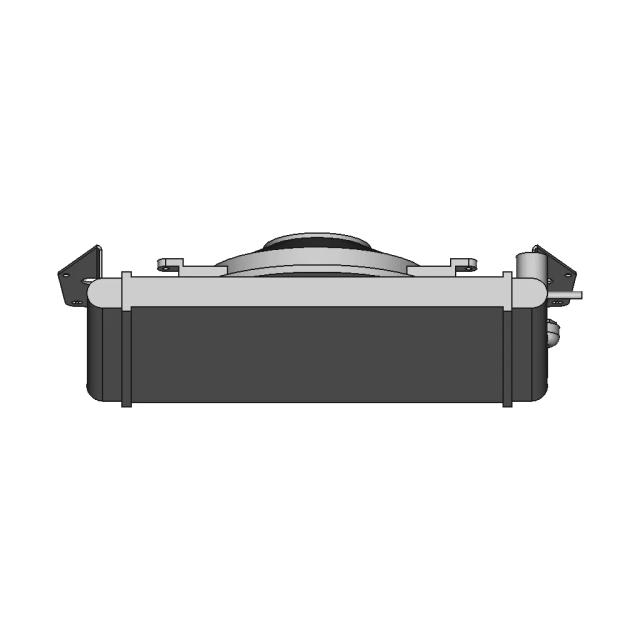
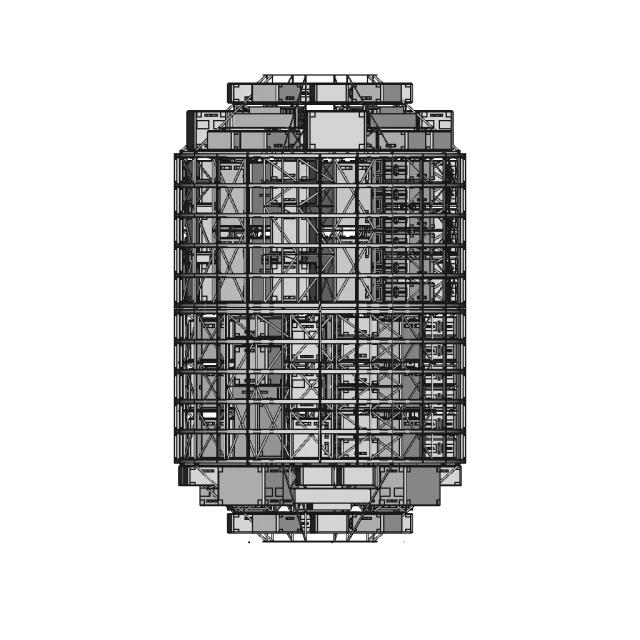
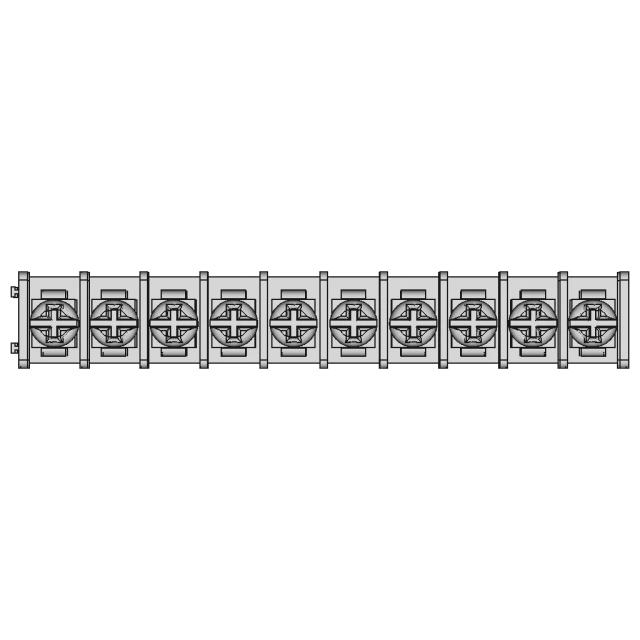
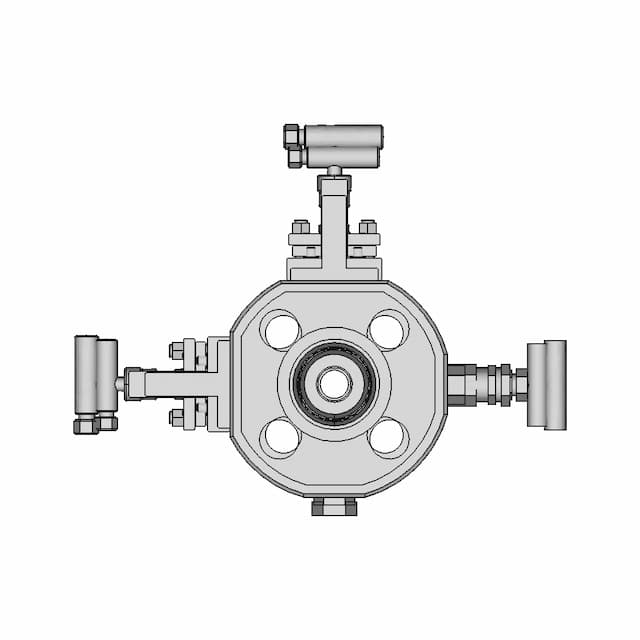
Front Viewwebp
Top Viewwebp
Bottom Viewwebp
Left Side Viewwebp
Right Side Viewwebp
Isometric Viewwebp
Supporting Files (0)
File NameAction
No supporting files

CAD File Details

File Information
File Name698021ca8fbdc7b471376fee_...
File TypeSTEP
Unitsmm
Geometry Summary
Faces2,392
Edges6,935
Vertices4,604
Solids29
Surface Types
Planar1,498
Cylindrical844
Conical42
Spherical0
Toroidal0
Other8
Bounding Box
Width140.00 mm
Height600.00 mm
Depth884.00 mm
Volume
Max Volume365327.69 mm³
Min Volume2016.01 mm³
Average Volume138489.78 mm³
Total Volume4016203.71 mm³
Usage Notes
NotesSuitable for design reference, visualization, prototyping workflows and engineering review. Validate dimensions and geometry before manufacturing use.

What you can use this CAD model for

  • Engineering review
  • Manufacturing discussion
  • Supplier communication
  • Prototype development
  • Design validation

Before using this CAD file

Review the model dimensions, units and geometry before using it for manufacturing or production. Some files may be created for reference, visualization or workflow acceleration and may require validation before final use.

Paid Pipeline · $4.99 per drawing set

Need 2D engineering drawings for this CAD model?

Generate multi-view 2D technical drawings from this 3D CAD file, including orthographic views, section cuts and downloadable PDF, SVG and DXF files.

  • Ready in under 4 minutes
  • 9 sheets · editable FCStd + PDF, SVG, DXF
  • No subscription · pay per file
$4.99
per drawing set
4 min
avg. turnaround

Comments

0
Y
Loading comments...

Marathon-OS Design Hub

Everything you need to design faster, smarter, and with more impact.

Dragon Egg 3 | 3D CAD Engineering Model
Glue Storage Container for Workbench and Fridge
2 Tier Large Sample Holder Box 1 | 3D CAD Engineering Model
Tufted Box | 3D Engineering Design File
20 Foot Shark | 3D CAD Engineering Model
Universal Rod Holder 1 | 3D CAD Engineering Model
Pp 003 2400 | 3D Engineering Design File
Gigablox Rugged | 3D Engineering Design File
Hanuman Gadaa 1 | 3D CAD Engineering Model
Ledger Logo 1 | 3D CAD Engineering Model
3Dprint Double Roller Balls Assembly | 3D Engineering Design File
Paracord Magnetic Toy 1 | 3D CAD Engineering Model
Innovative Design Inspired by Nature
Anycubic Kobra 3 Hotend Kit for 3D Printers
1/4 Ff-B | 3D Engineering Design File
Retekes V115 Case 1 | 3D CAD Engineering Model
View all designs

Recently added / Trending

Everything you need to design faster, smarter, and with more impact.
Hand Exercise 1 | Professional CAD Design
Practice | 3D Engineering Design File
Motorbike Lifter For Garage Space Optimization - Downloadable CAD Representation
Aspen Efd1000 Pfd 1 | Professional CAD Design
C47 Skytrain Hand Operated Hydraulic Pump CAD Model
Dimensional Accurate Oil Filler Plug Model
Hexagon Nipple Threaded Pipe Fitting 1 2 Male Npt X 1 2 Male Npt - Standard Mechanical Component
Microwave Transformer Mot 1 | Professional CAD Design
Fuseholder Midi With 40A Fuse 1 | CAD Model for Energy Systems
Amphenol Industrial MS3102A14S-5P Connector
View all designs

Free Online CAD Viewer –Secure, Fast & Cloud-Based

A lightweight, online tool to convert 3D file formats—anytime, anywhere, without installing any software.

Drag & drop your 3D files

Supported formats: STEP (.step, .stp), IGES (.igs, .iges), STL (.stl), PLY (.ply), OFF (.off), BREP (.brp, .brep)

upload
Don't have a file? Try one of these samples:


CAD Viewer featureOpen CAD files instantly in your browser.
CAD Viewer featureNo software needed.
CAD Viewer featurePrivate uploads.
CAD Viewer featureAutomatically deleted after 7 days.
CAD Viewer featureUpload files up to 300 MB