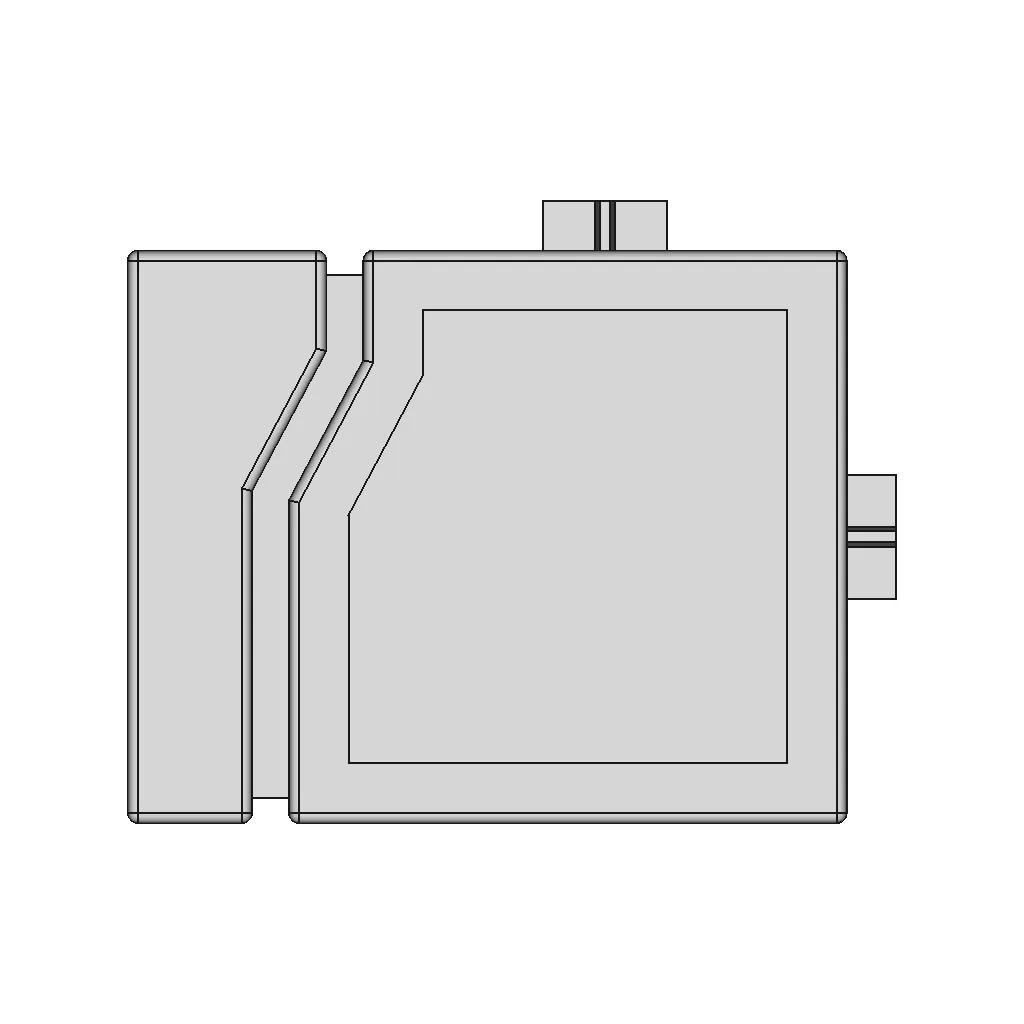



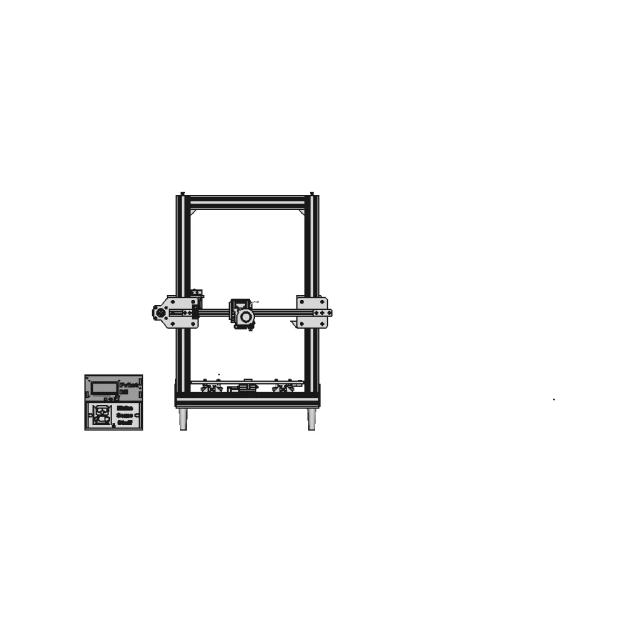
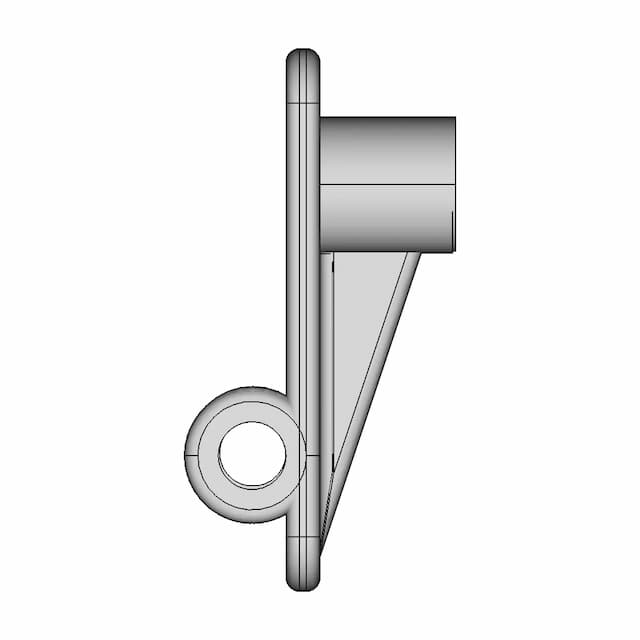
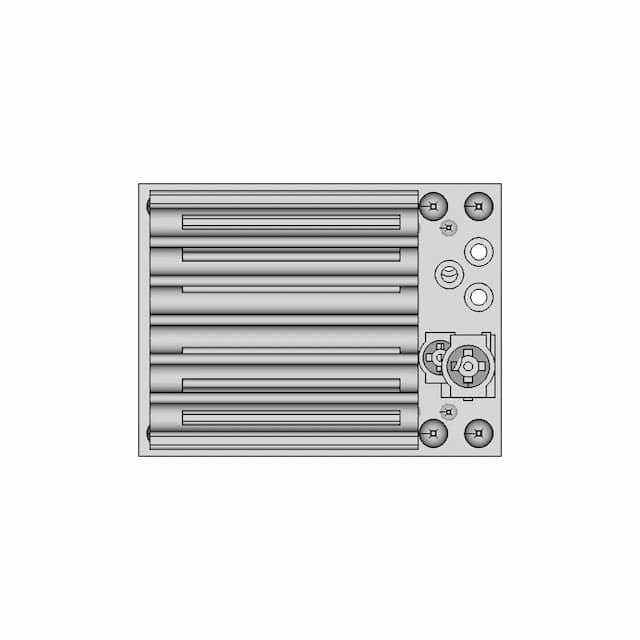
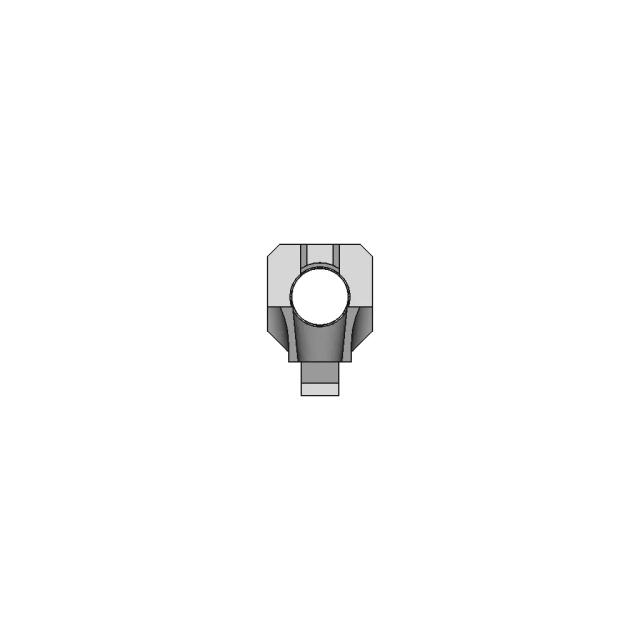
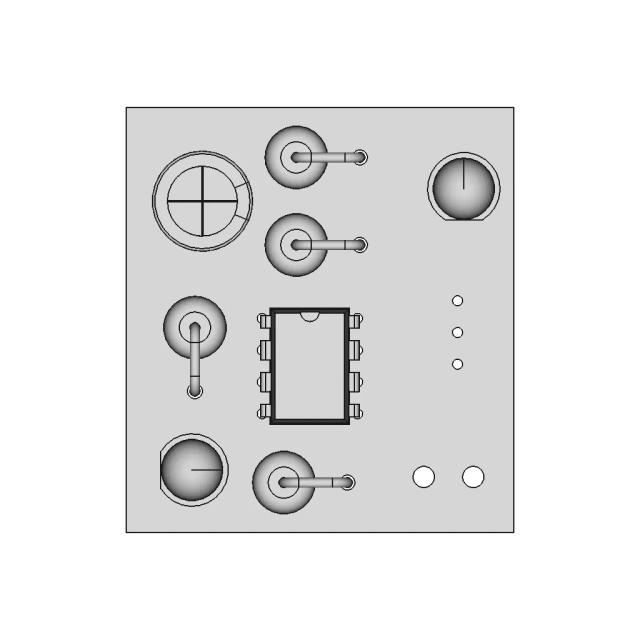
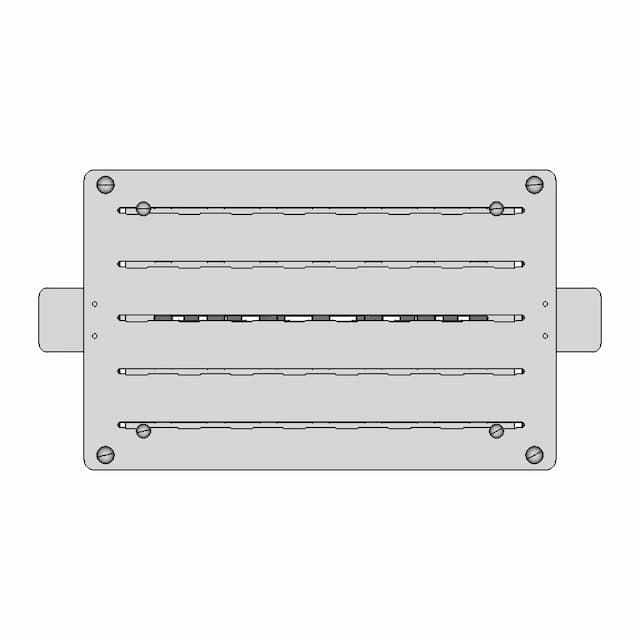
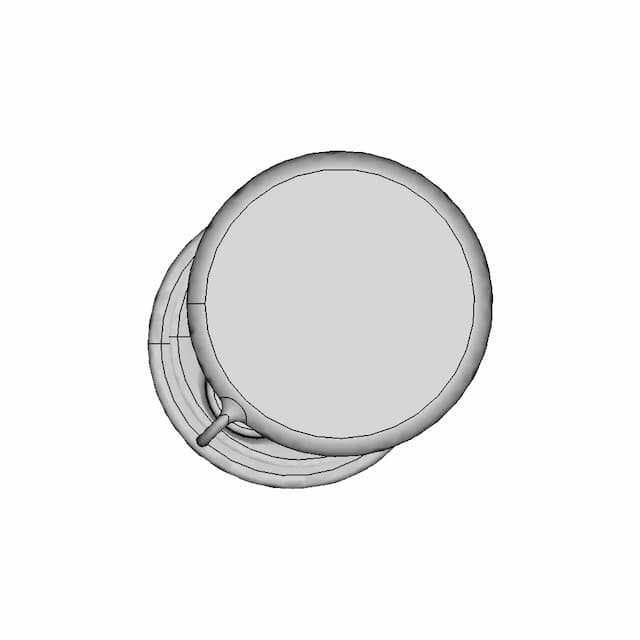
360 Degree Laser Level for Precision Alignment

0.0(0 reviews)
Construction
Precision Alignment
360 Degree Laser Level
Rotational Laser Projection
Accurate Leveling
Logo
sprite x=0 y=0
Angle x=0 y=0
Angle x=0 y=90
Angle x=0 y=270
Angle x=90 y=0
Angle x=270 y=0
Angle x=60 y=30

About this design




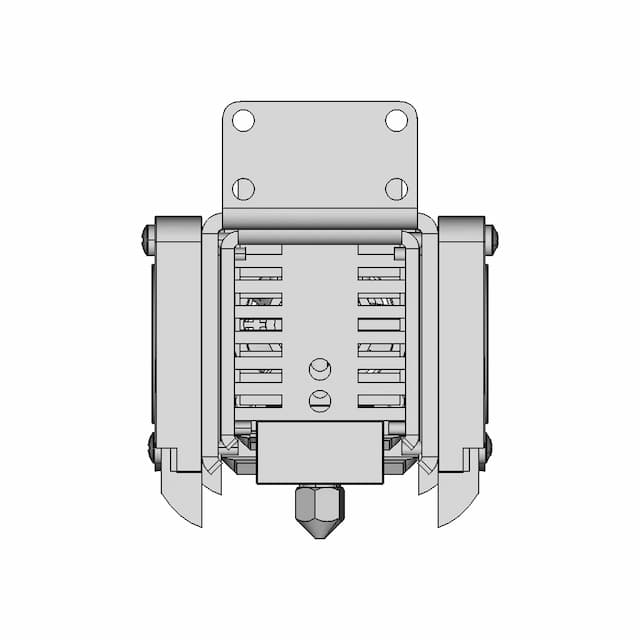
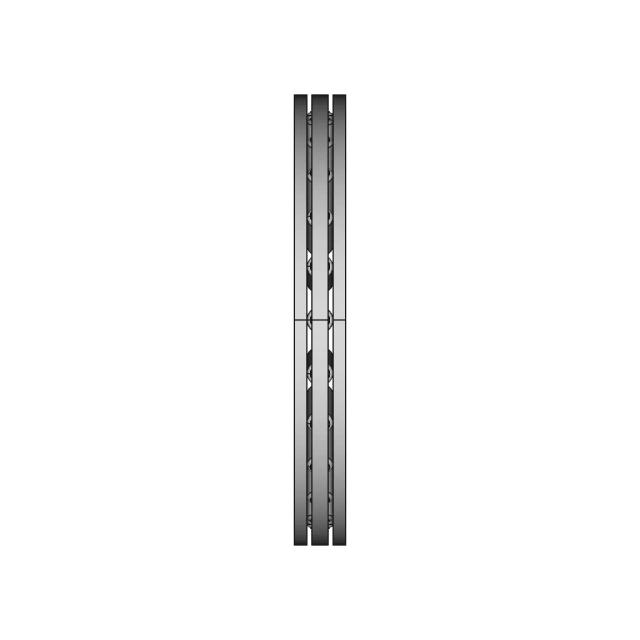
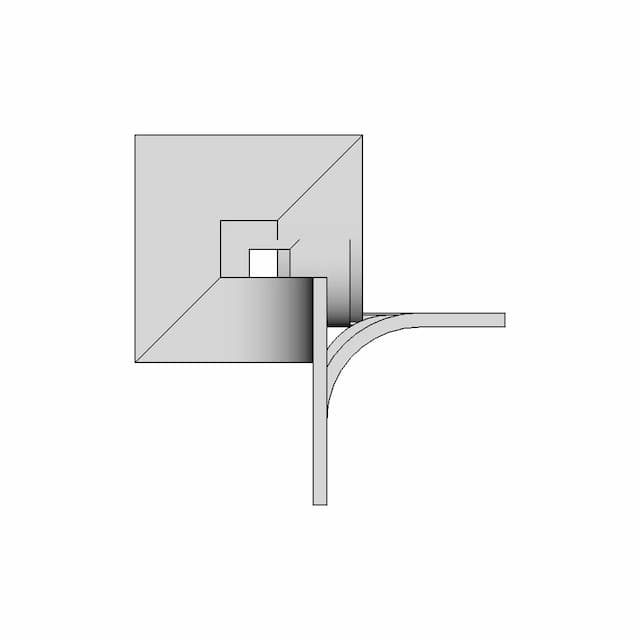
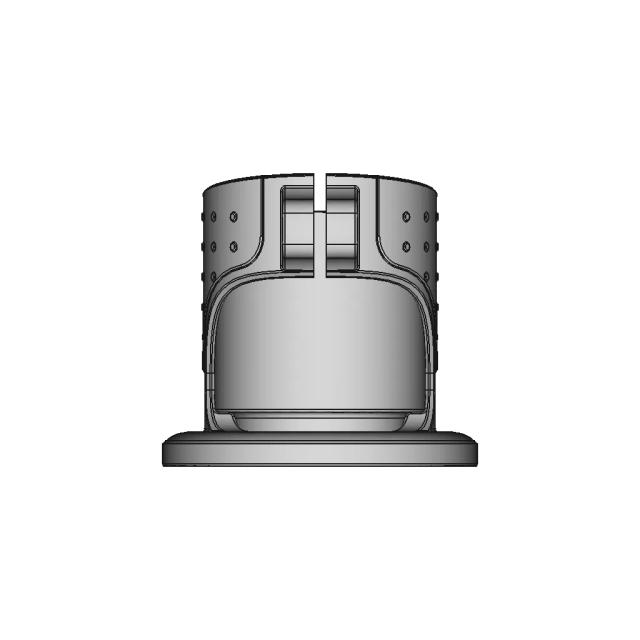
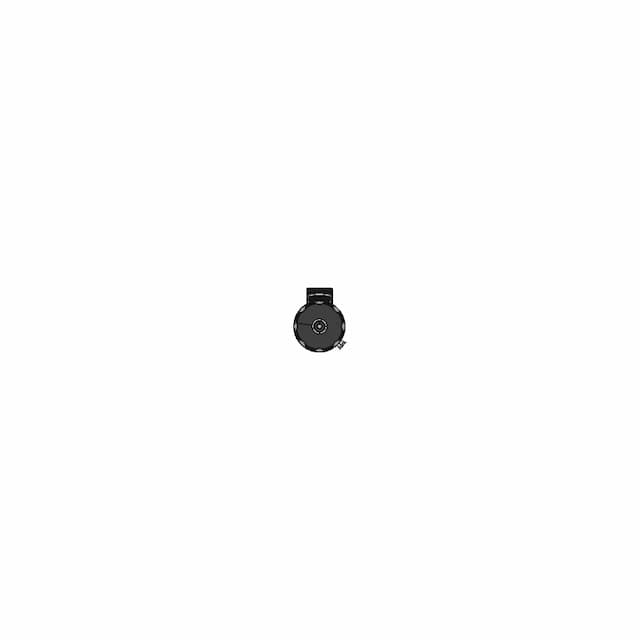
Professional 360 degree laser level designed for accurate leveling and alignment tasks in construction and engineering projects. Ensures precise measurements with full rotational laser projection.

Free

<100
<100

The files are shared to help you get inspired and speed up your workflow. They may not be fully accurate or production-ready, so review carefully before use.

View NameExtensionAction
Design fileFormat: STEP
Front Viewwebp
Top Viewwebp
Bottom Viewwebp
Left Side Viewwebp
Right Side Viewwebp
Isometric Viewwebp
Supporting Files (0)
File NameAction
No supporting files

CAD File Details

File Information
File Name6980bb54a96c6aa4270c134b_...
File TypeSTEP
Unitsmm
Geometry Summary
Faces150
Edges387
Vertices228
Solids1
Surface Types
Planar81
Cylindrical50
Conical0
Spherical16
Toroidal0
Other3
Bounding Box
Width393.45 mm
Height318.52 mm
Depth136.91 mm
Volume
Max Volume14632386.67 mm³
Min Volume14632386.67 mm³
Average Volume14632386.67 mm³
Total Volume14632386.67 mm³
Usage Notes
NotesSuitable for design reference, visualization, prototyping workflows and engineering review. Validate dimensions and geometry before manufacturing use.

What you can use this CAD model for

  • Engineering review
  • Manufacturing discussion
  • Supplier communication
  • Prototype development
  • Design validation

Before using this CAD file

Review the model dimensions, units and geometry before using it for manufacturing or production. Some files may be created for reference, visualization or workflow acceleration and may require validation before final use.

Paid Pipeline · $4.99 per drawing set

Need 2D engineering drawings for this CAD model?

Generate multi-view 2D technical drawings from this 3D CAD file, including orthographic views, section cuts and downloadable PDF, SVG and DXF files.

  • Ready in under 4 minutes
  • 9 sheets · editable FCStd + PDF, SVG, DXF
  • No subscription · pay per file
$4.99
per drawing set
4 min
avg. turnaround

Comments

0
Y
Loading comments...

Marathon-OS Design Hub

Everything you need to design faster, smarter, and with more impact.
Dragon Egg | 3D Engineering Design File
Small Parts Organizer Box 1 | 3D CAD Engineering Model
Fissure V1 Step 1 | 3D CAD Engineering Model
Creality WIFI Smart Kit 2.0 with Ball Pin Mount for 3D Printers
Zed 2 Mount | 3D Engineering Design File
Star 2500 1 | 3D CAD Engineering Model
Vase | 3D Engineering Design File
Protection Cap Tcf254.254 (Moldable) | 3D Engineering Design File
3D Print-in-Place Fidget Rings with Stand for Prototyping
Handle For Braid 1 | 3D CAD Engineering Model
Ctz Snapmaker A350T | 3D Engineering Design File
Brass 0.4mm V6 Nozzle CAD Model
Workbench Dog 1 | 3D CAD Engineering Model
Universal 19-Inch Rack Mount Cabinet for Component Fitting
The Barbabpapa 3-In1 Shopping Cart Token Keychain | 3D Engineering Design File
Fan Protection 60Mm 1 | 3D CAD Engineering Model
View all designs

Recently added / Trending

Everything you need to design faster, smarter, and with more impact.
Arduino Housing | 3D Engineering Design File
Typical Centreboard Installation | High-Quality CAD Model
Gyroelongated Pentagonal Birotunda 1 | 3D CAD Engineering Model
Multi Deck Terminal Blocks 1 | 3D CAD Engineering Model
Rosenberger N-Type 1" 4-Hole Flange Coaxial Connector up to 11 GHz
Dual Output Electrical Transformer with Moderate Current Capacity
Dog Graphic Tamara Tica - Downloadable CAD Representation
Drawbot Ly A3, Gt2 Belt Holder Tensioner | 3D Engineering Design File
Emergency Trolley - Standard Mechanical Component
Limit Switch Endstop - Standard Mechanical Component
View all designs

Free Online CAD Viewer –Secure, Fast & Cloud-Based

A lightweight, online tool to convert 3D file formats—anytime, anywhere, without installing any software.

Drag & drop your 3D files

Supported formats: STEP (.step, .stp), IGES (.igs, .iges), STL (.stl), PLY (.ply), OFF (.off), BREP (.brp, .brep)

upload
Don't have a file? Try one of these samples:


CAD Viewer featureOpen CAD files instantly in your browser.
CAD Viewer featureNo software needed.
CAD Viewer featurePrivate uploads.
CAD Viewer featureAutomatically deleted after 7 days.
CAD Viewer featureUpload files up to 300 MB