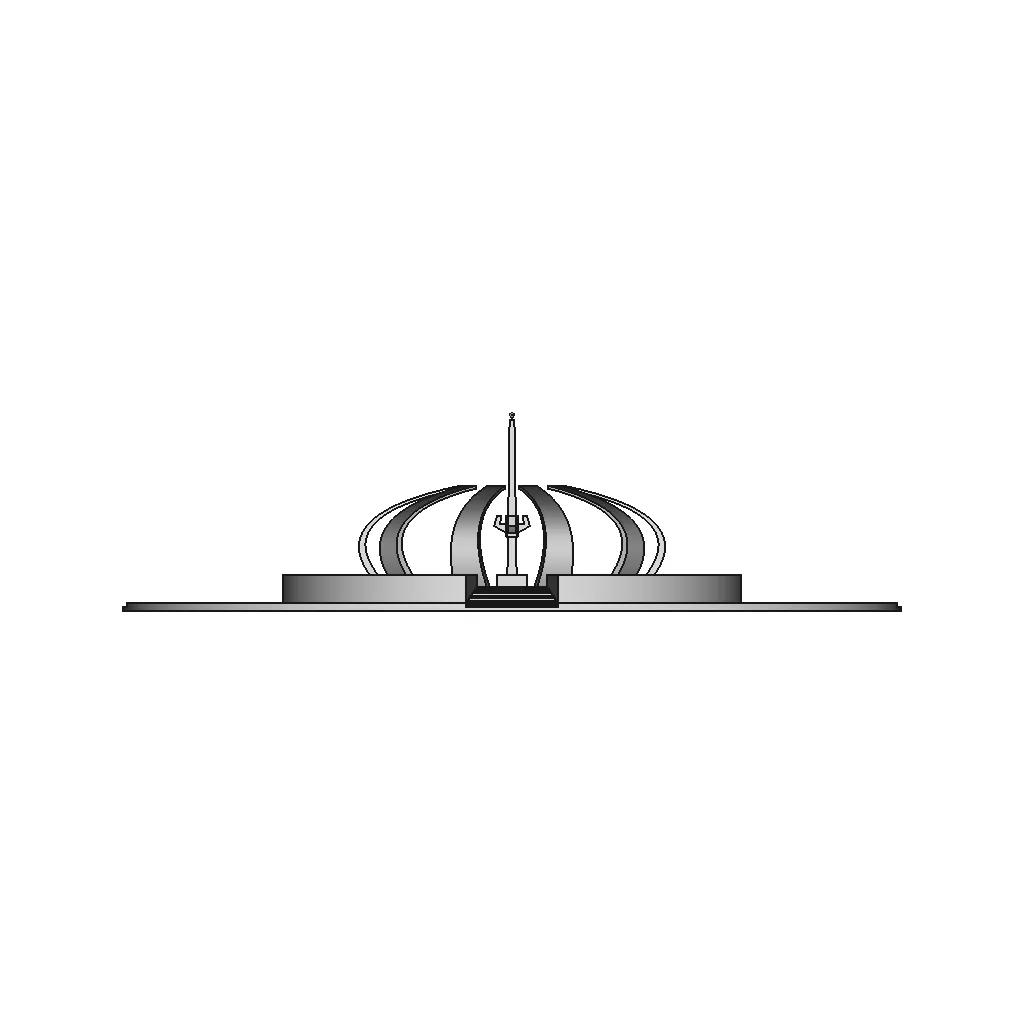



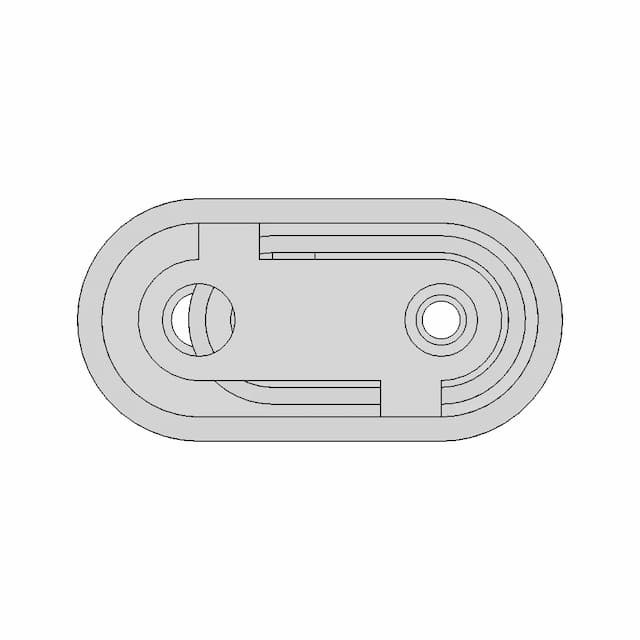
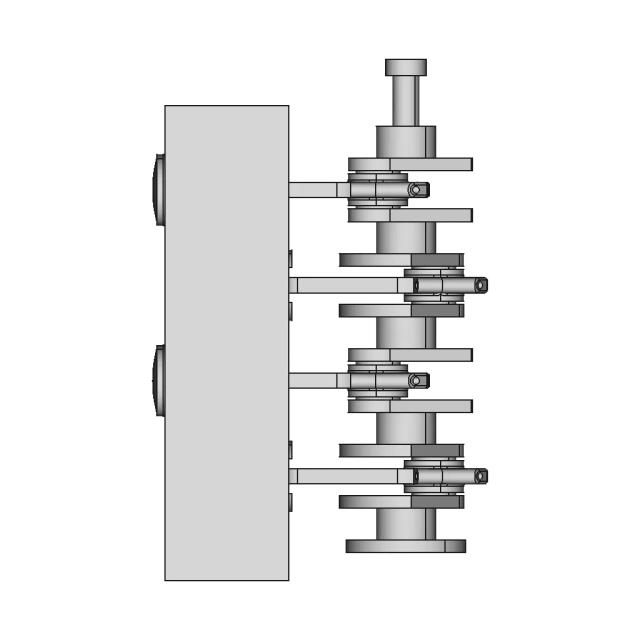
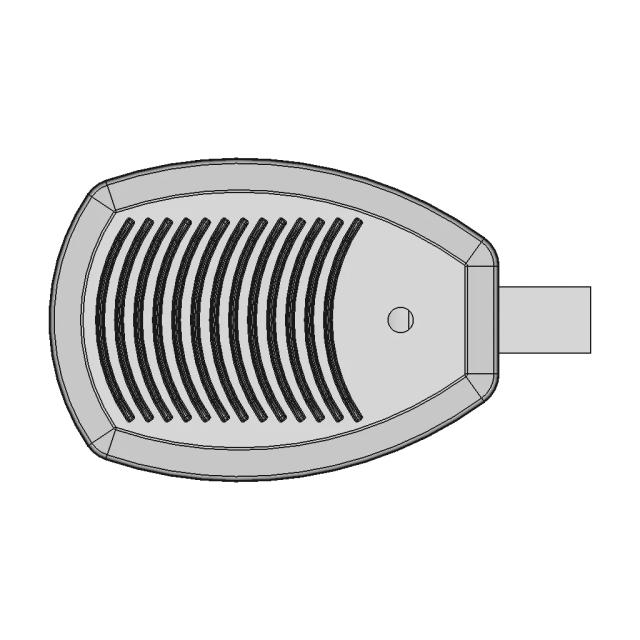
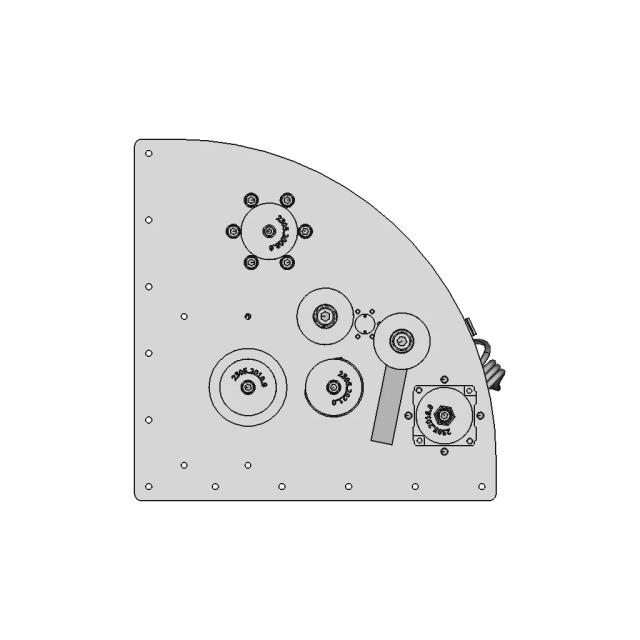

3D Model of Iconic Indian Monument
0.0(0 reviews)
Architecture
Visualization
3D Model
Educational
Indian Monument
Logo
sprite x=0 y=0
Angle x=0 y=0
Angle x=0 y=90
Angle x=0 y=270
Angle x=90 y=0
Angle x=270 y=0
Angle x=60 y=30

About this design

Detailed 3D representation of a renowned Indian monument created using approximate measurements for visualization and educational purposes.

What people convert this model to

Loading conversion stats…

Download this model

Pick the format your software opens. The native file is free.

Opens in SolidWorks, Fusion, Onshape, Inventor. Need a mesh or a drawing? Pick a format above.

<100
<100

The files are shared to help you get inspired and speed up your workflow. They may not be fully accurate or production-ready, so review carefully before use.

View NameExtensionAction
Design fileFormat: STEP
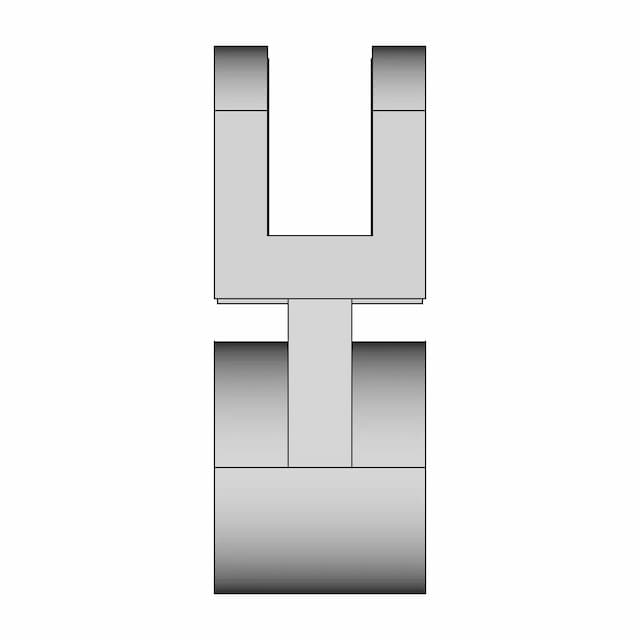
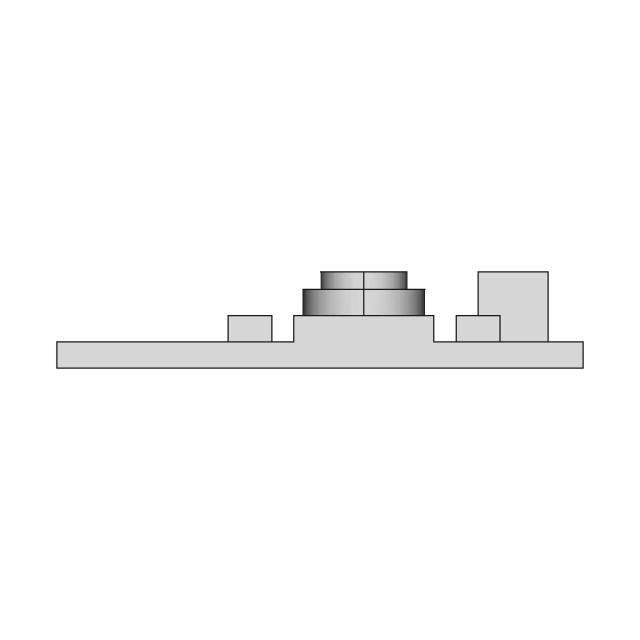
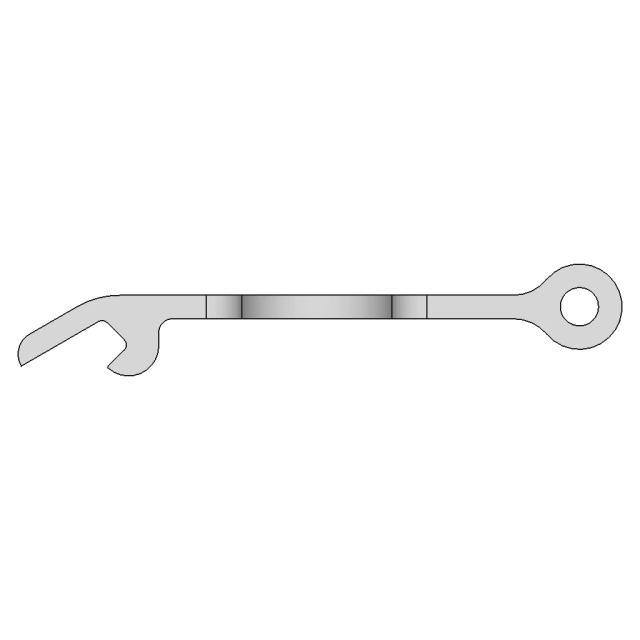
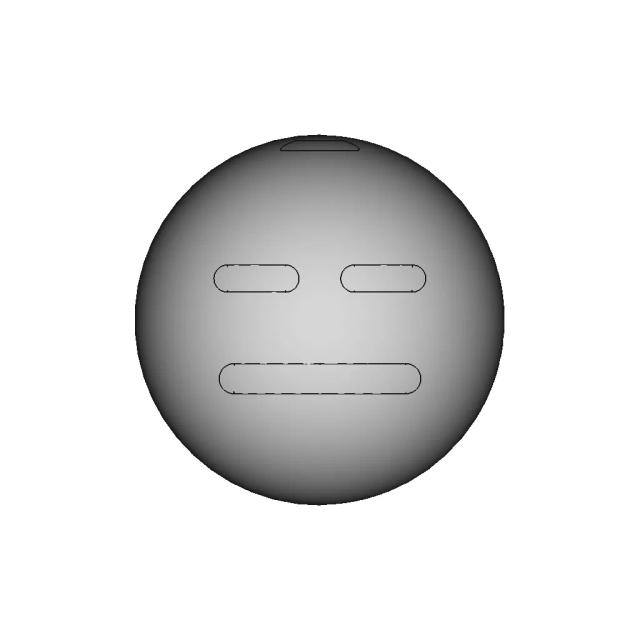
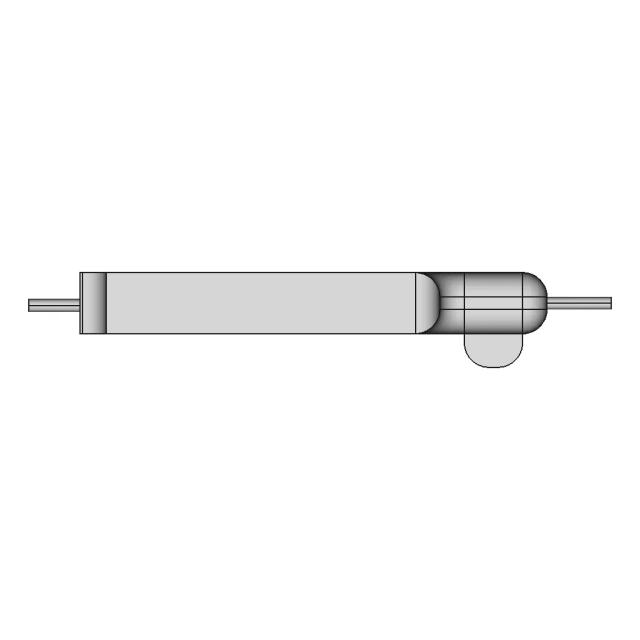
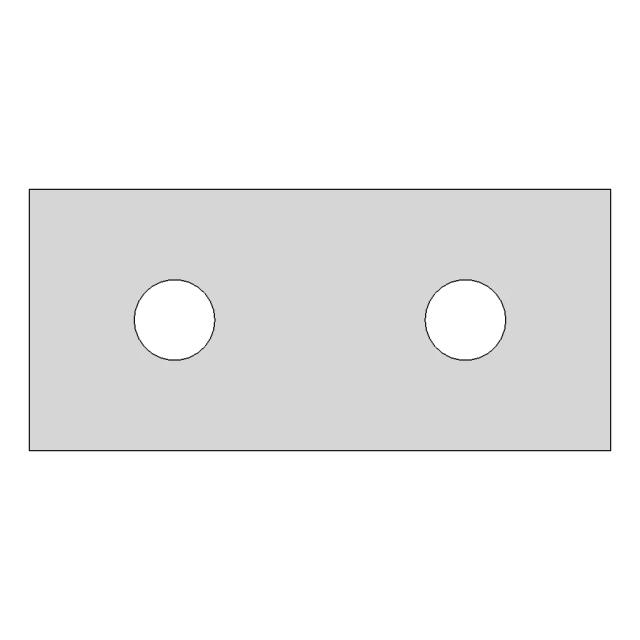
Front Viewwebp
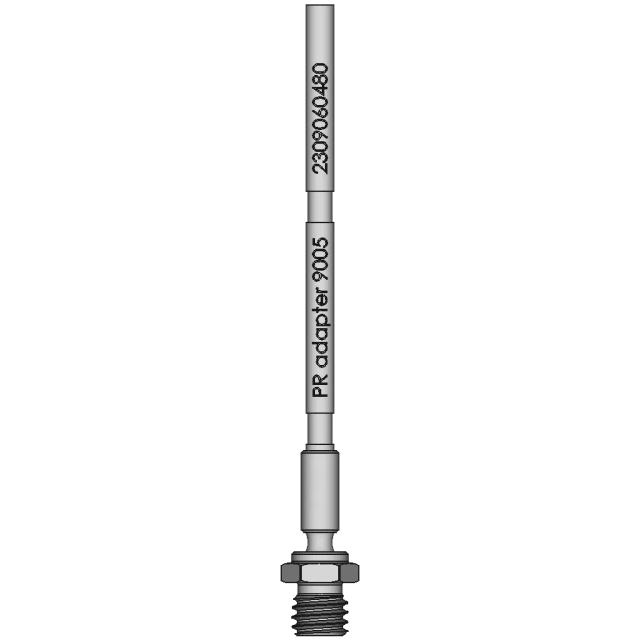
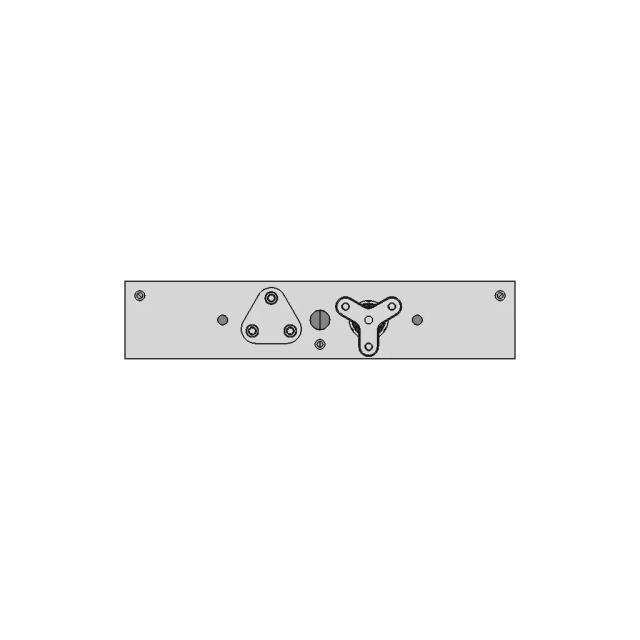
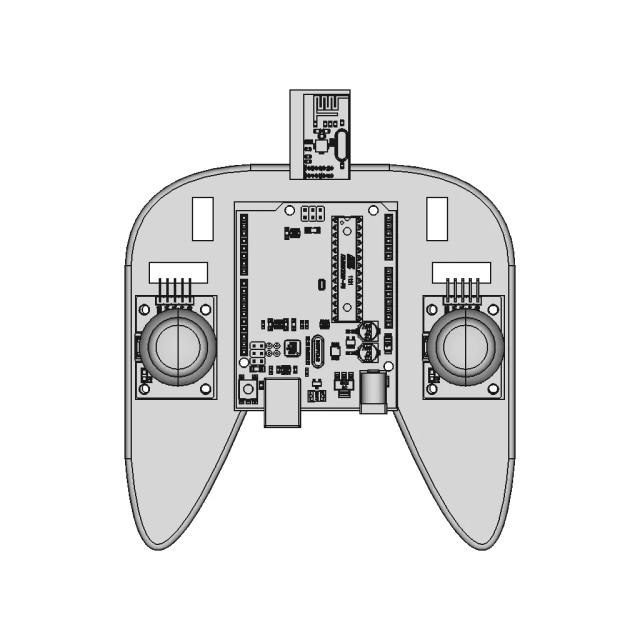
Top Viewwebp
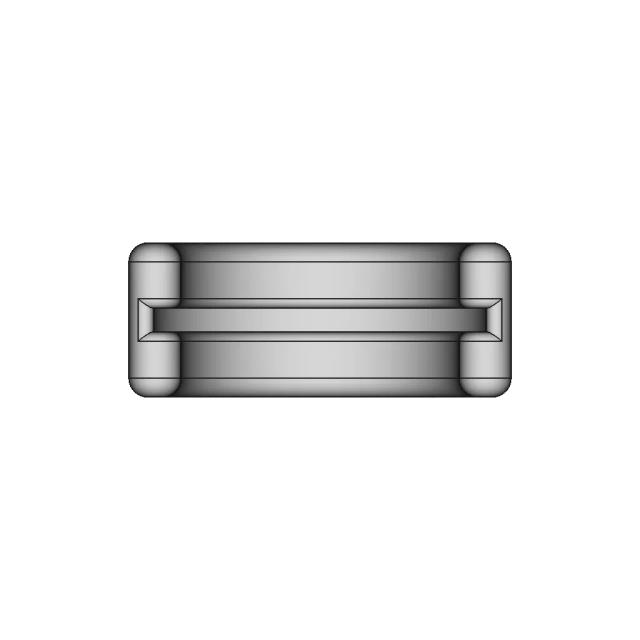
Bottom Viewwebp
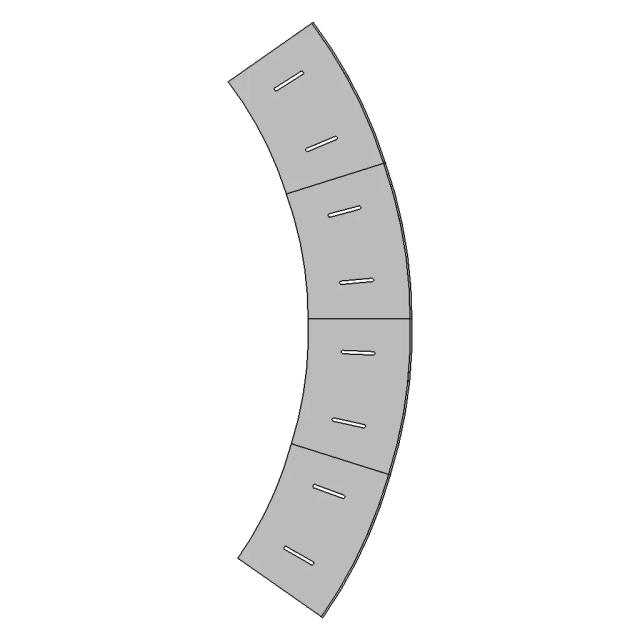
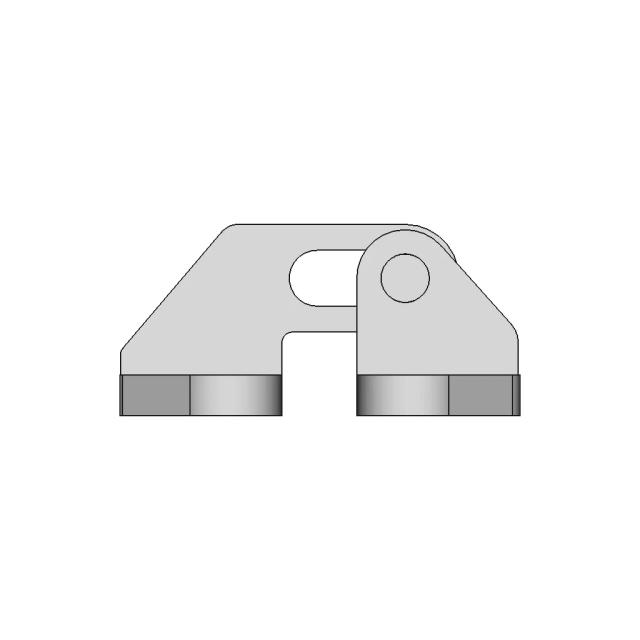
Left Side Viewwebp
Right Side Viewwebp
Isometric Viewwebp
Supporting Files (0)
PreviewFile NameAction
No supporting files

CAD File Details

File Information
File Name6980db1da96c6aa4270c14a9_...
File TypeSTEP
Unitsmm
Geometry Summary
Faces298
Edges741
Vertices492
Solids22
Surface Types
Planar183
Cylindrical61
Conical4
Spherical4
Toroidal0
Other46
Bounding Box
Width65000.00 mm
Height16590.79 mm
Depth52998.77 mm
Volume
Max Volume1642792248538.22 mm³
Min Volume1205555.02 mm³
Average Volume124043553763.66 mm³
Total Volume2728958182800.52 mm³
Usage Notes
NotesSuitable for design reference, visualization, prototyping workflows and engineering review. Validate dimensions and geometry before manufacturing use.

What you can use this CAD model for

  • Engineering review
  • Manufacturing discussion
  • Supplier communication
  • Prototype development
  • Design validation

Before using this CAD file

Review the model dimensions, units and geometry before using it for manufacturing or production. Some files may be created for reference, visualization or workflow acceleration and may require validation before final use.

Paid Pipeline · $5.99 per drawing set

Need 2D engineering drawings for this CAD model?

Generate multi-view 2D technical drawings from this 3D CAD file, including orthographic views, section cuts and downloadable PDF, SVG and DXF files.

  • ✓ Ready in under 4 minutes
  • ✓ 9 sheets · editable FCStd + PDF, SVG, DXF
  • ✓ No subscription · pay per file
$5.99
per drawing set incl. GST
4 min
avg. turnaround

Comments

0
Y
Loading comments...

Marathon-OS Design Hub

Everything you need to design faster, smarter, and with more impact.
3D Printed Shelf Bracket 115X115Mm 1 | Professional CAD Design
Arc 16 1 | 3D CAD Engineering Model
Practice 01 Basic Cad Experience | 3D Engineering Design File
Brass PTFE Coupler for Prusa Mini 3D Printer
Two And Three Key Holders 1 | 3D CAD Engineering Model
3D Printed Toy Car Platform for Ferrari Models
14X14Mm Nozzle Shop Vac Attachment 1 | 3D CAD Engineering Model
Interlocking Metasurface for Reliable Mechanical and Electrical Applications
Clamp On Cup Holder For Desk Universal Design 1 | 3D CAD Engineering Model
Polisseur A L Acetone Pour Piece En Abs 1 | 3D CAD Engineering Model
Bronco Horse 1 | 3D CAD Engineering Model
Phone Holder 6 | 3D CAD Engineering Model
Switchbot Smart Lock Pro Adapter 1 | 3D CAD Engineering Model
Ender 3 Max Neo Direct Drive 1 | 3D CAD Engineering Model
Supersonic Delta Wing Aircraft with Advanced Omnivision System
Design 8 | 3D Engineering Design File
View all designs

Recently added / Trending

Everything you need to design faster, smarter, and with more impact.
Detailed 3D Model of a 4-Cylinder Inline Engine
Gp39 Furuno Gps Navigator | High-Quality CAD Model
Smart Street Light with Integrated Camera, Motion Sensor, and Cooling System
Lemans Prototype Concept 1 | 3D CAD Engineering Model
Micro UAV with 130cm Wingspan Laser-Cut Aircraft Model
CAD Model of Terminal Block 4P for Engineering Projects
Ladies Ring - Standard Mechanical Component
Garmin Instinct Solar Sport Watch - Downloadable CAD Representation
Washing Machine Rotary Disc Stamping Mold 1 | Industrial CAD Design
Grue D'Atelier - Standard Mechanical Component
View all designs

Free Online CAD Viewer –Secure, Fast & Cloud-Based

A lightweight, online tool to convert 3D file formats—anytime, anywhere, without installing any software.

Drag & drop your 3D files

Supported formats: STEP (.step, .stp), IGES (.igs, .iges), STL (.stl), PLY (.ply), OFF (.off), BREP (.brp, .brep)

upload
Don't have a file? Try one of these samples:


CAD Viewer featureOpen CAD files instantly in your browser.
CAD Viewer featureNo software needed.
CAD Viewer featurePrivate uploads.
CAD Viewer featureAutomatically deleted after 7 days.
CAD Viewer featureUpload files up to 300 MB