Advanced SolidWorks Techniques for Complex Shape Modeling

0.0(0 reviews)
Industrial Design
3D Sketch
Complex Shape Modeling
Loft
Logo
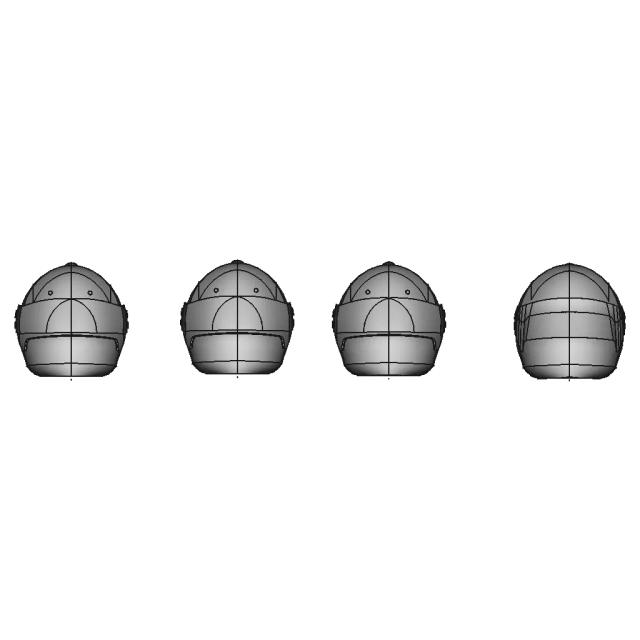
sprite x=0 y=0
Angle x=0 y=0
Angle x=0 y=90
Angle x=0 y=270
Angle x=90 y=0
Angle x=270 y=0
Angle x=60 y=30

About this design

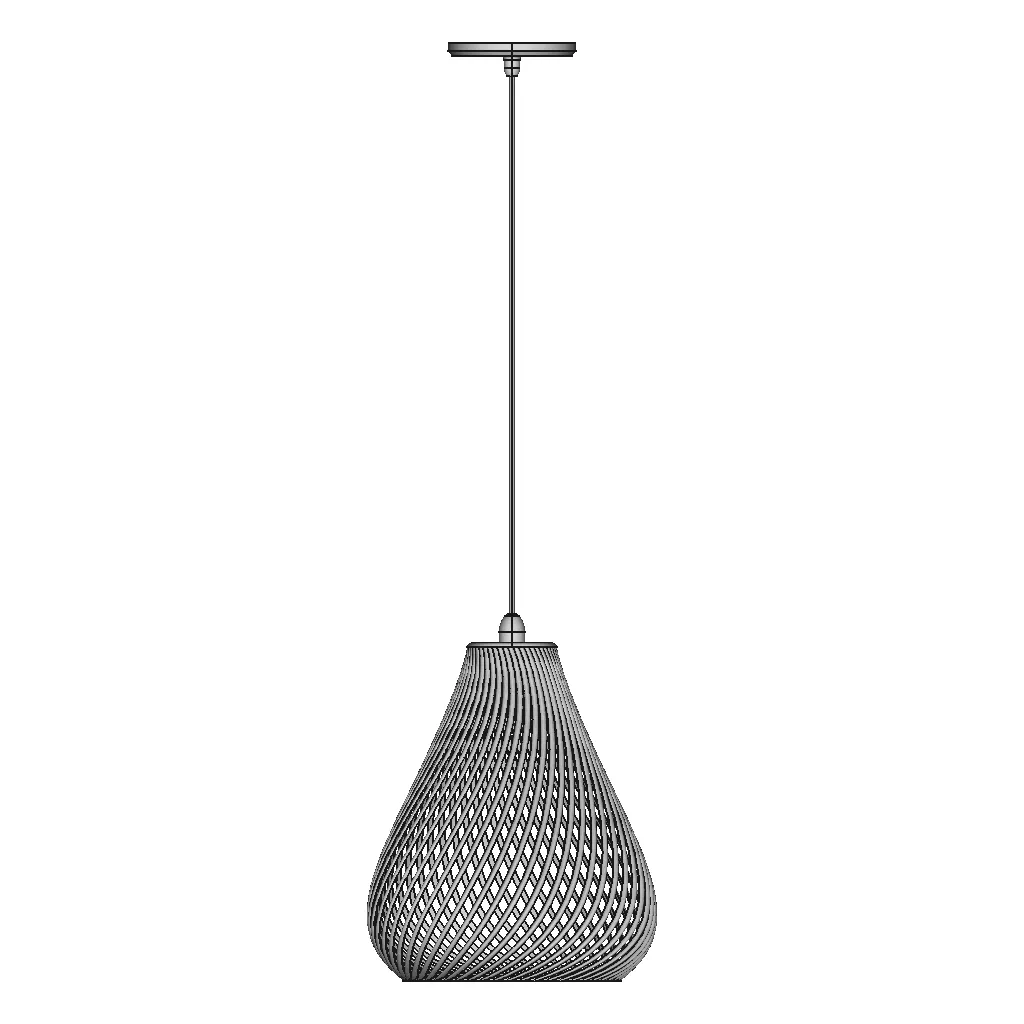
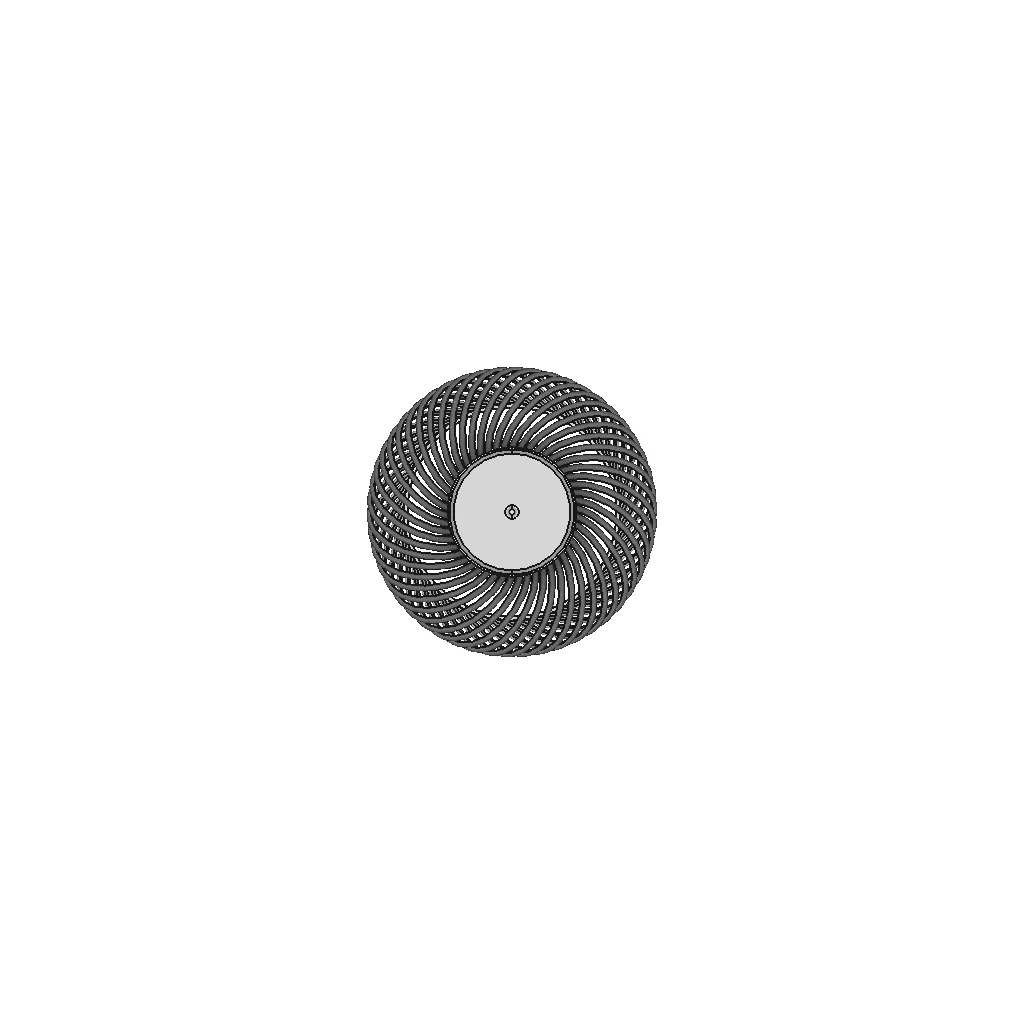
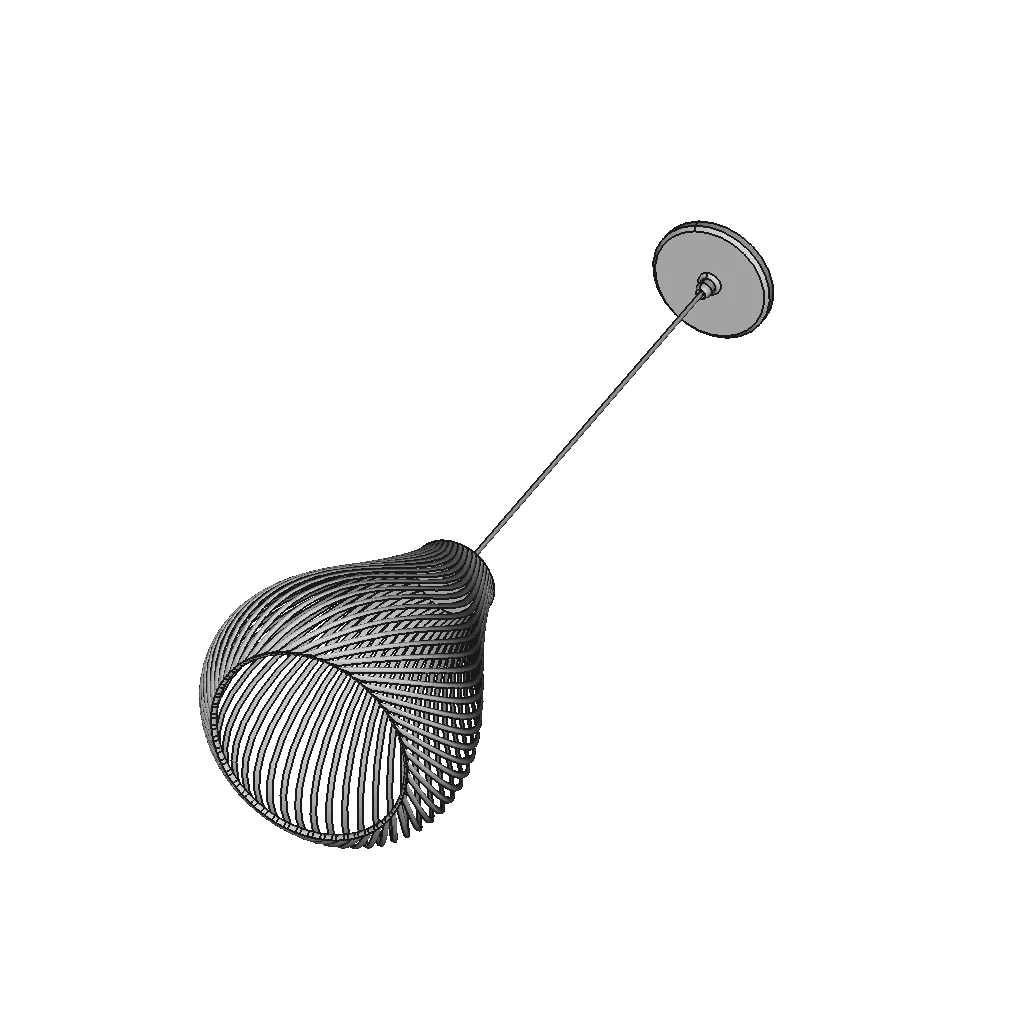
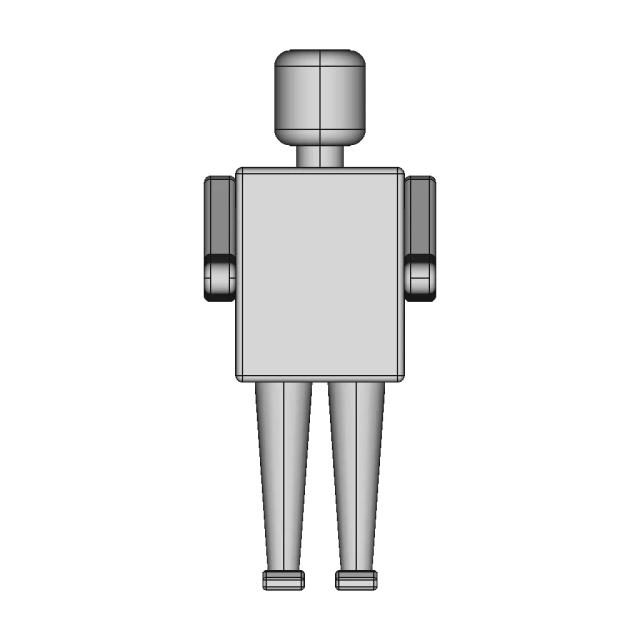
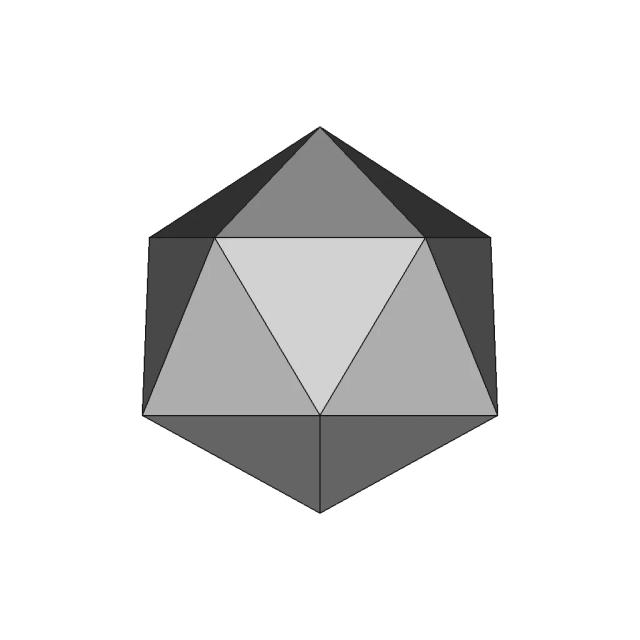
Explore advanced SolidWorks modeling techniques including sketching, 3D sketch, loft, circular pattern, combine, boss extrude, and revolve to create complex shapes efficiently.

What people convert this model to

Loading conversion stats…

Download this model

Pick the format your software opens. The native file is free.

Opens in SolidWorks, Fusion, Onshape, Inventor. Need a mesh or a drawing? Pick a format above.

<100
<100

The files are shared to help you get inspired and speed up your workflow. They may not be fully accurate or production-ready, so review carefully before use.

View NameExtensionAction
Design fileFormat: STEP
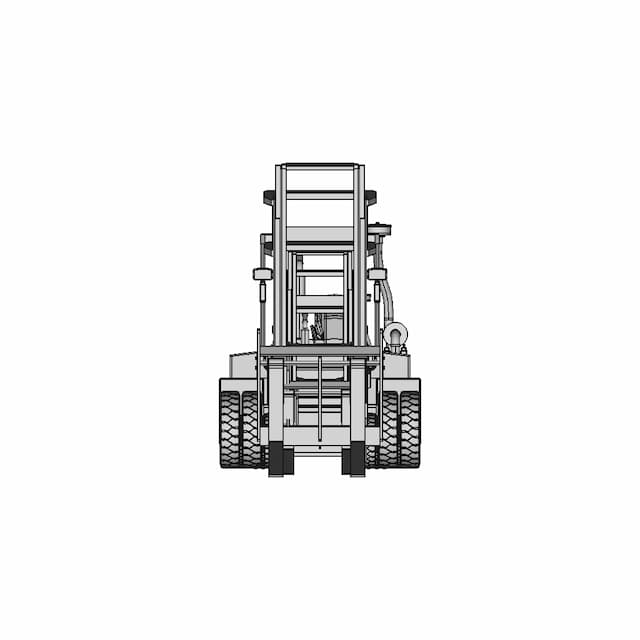
Front Viewwebp
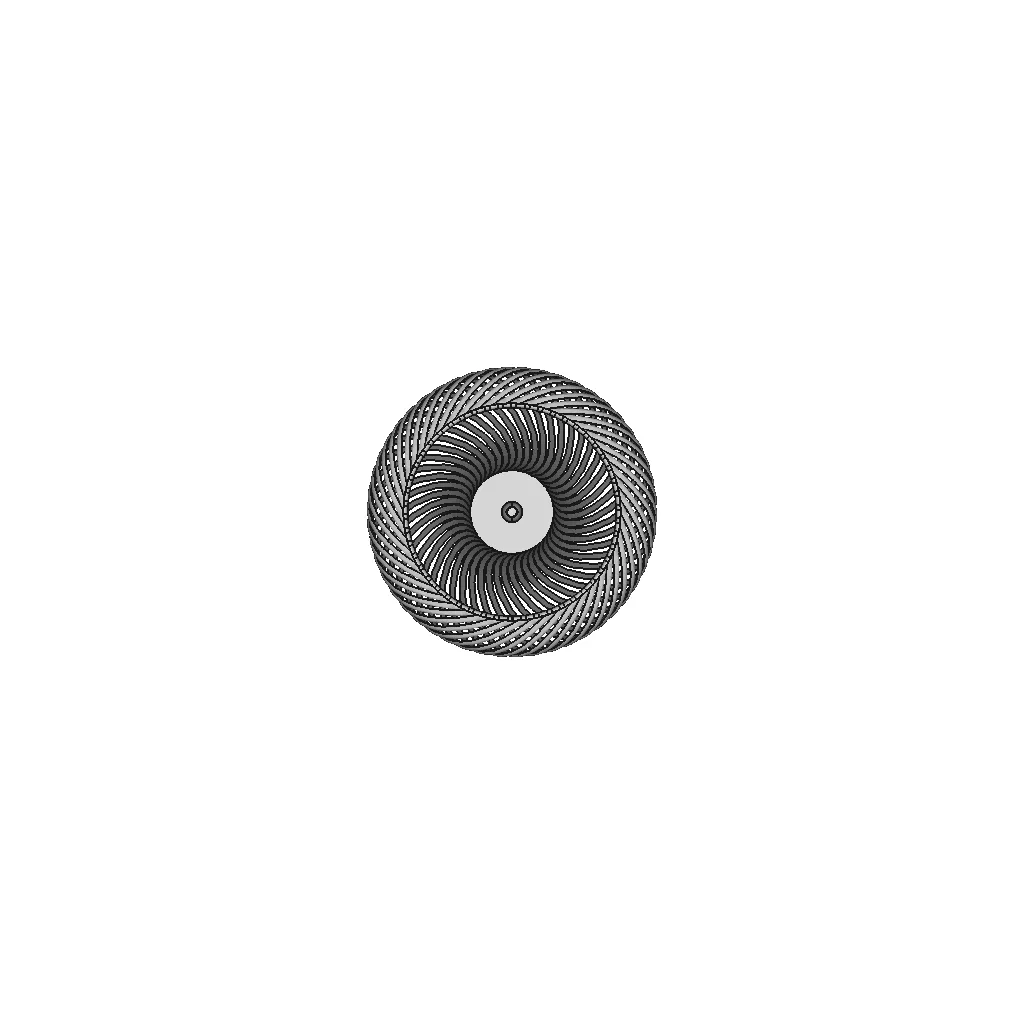
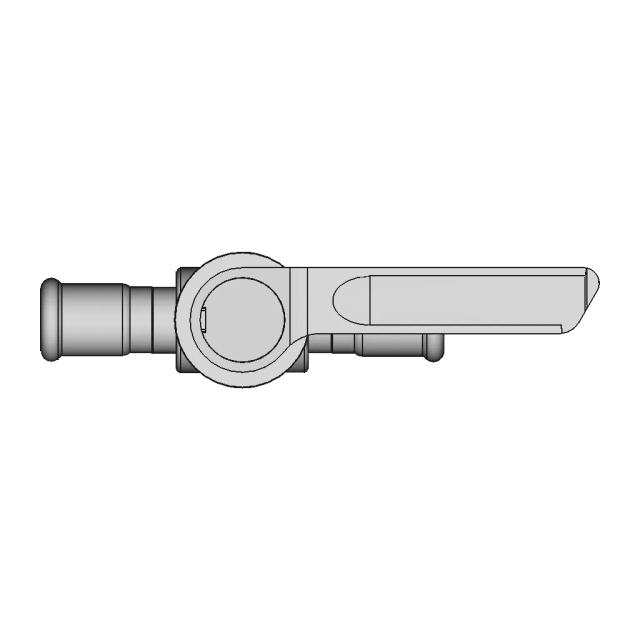
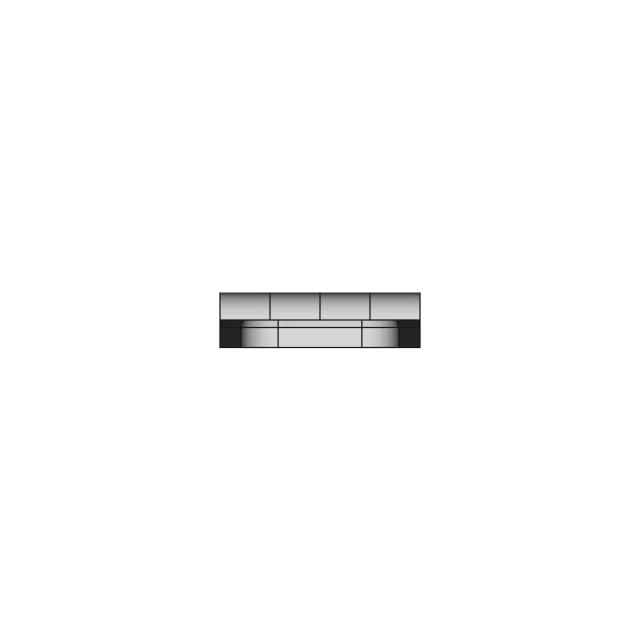
Top Viewwebp
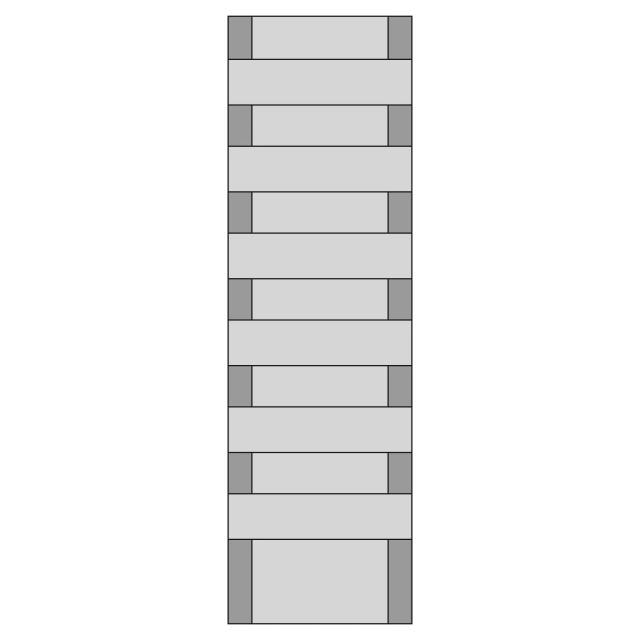
Bottom Viewwebp
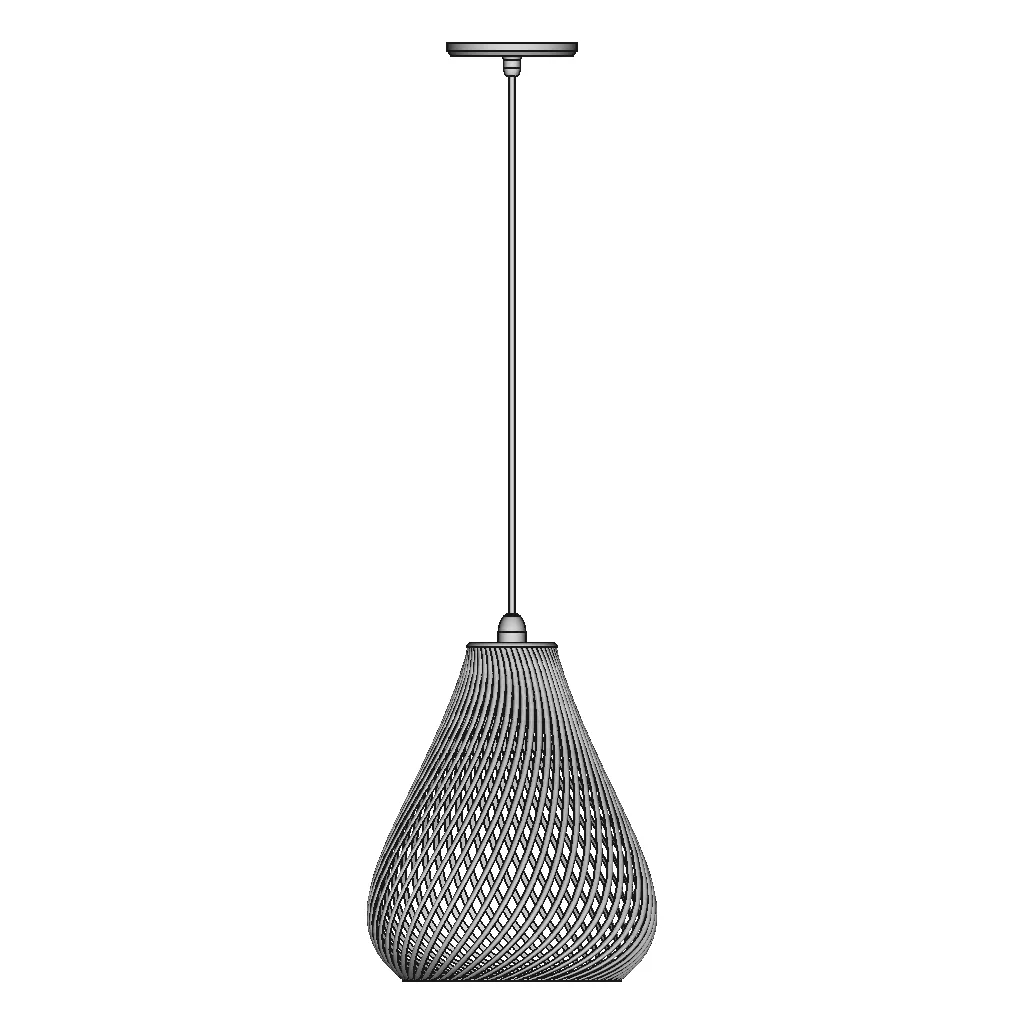
Left Side Viewwebp
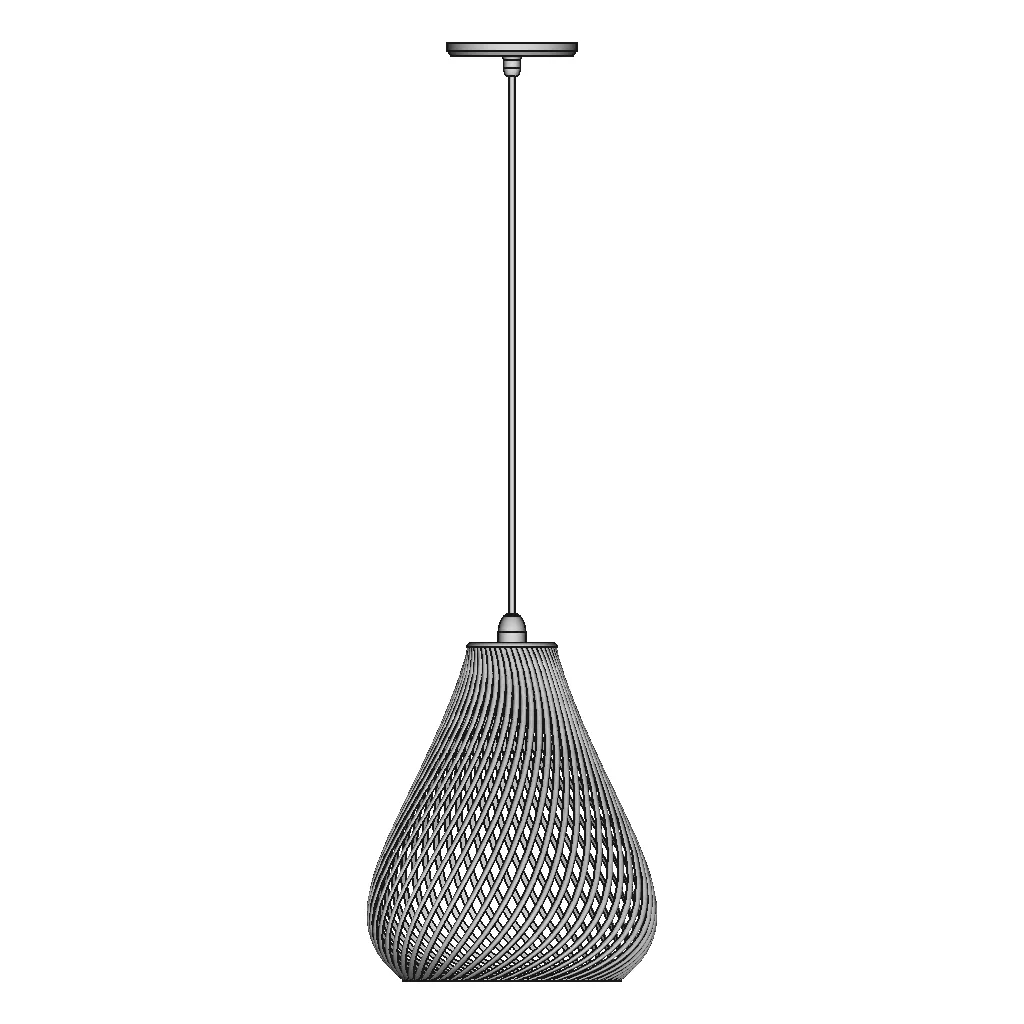
Right Side Viewwebp
Isometric Viewwebp
Supporting Files (0)
PreviewFile NameAction
No supporting files

CAD File Details

File Information
File Name69808e2feddecf78f7c16c34_...
File TypeSTEP
Unitsmm
Geometry Summary
Faces299
Edges1,197
Vertices808
Solids1
Surface Types
Planar60
Cylindrical18
Conical4
Spherical0
Toroidal117
Other100
Bounding Box
Width139.16 mm
Height449.00 mm
Depth139.12 mm
Volume
Max Volume38231.80 mm³
Min Volume38231.80 mm³
Average Volume38231.80 mm³
Total Volume38231.80 mm³
Usage Notes
NotesSuitable for design reference, visualization, prototyping workflows and engineering review. Validate dimensions and geometry before manufacturing use.

What you can use this CAD model for

  • Engineering review
  • Manufacturing discussion
  • Supplier communication
  • Prototype development
  • Design validation

Before using this CAD file

Review the model dimensions, units and geometry before using it for manufacturing or production. Some files may be created for reference, visualization or workflow acceleration and may require validation before final use.

Paid Pipeline · $5.99 per drawing set

Need 2D engineering drawings for this CAD model?

Generate multi-view 2D technical drawings from this 3D CAD file, including orthographic views, section cuts and downloadable PDF, SVG and DXF files.

  • ✓ Usually ready in minutes
  • ✓ 9 sheets · editable FCStd + PDF, SVG, DXF
  • ✓ No subscription · pay per file
$5.99
per drawing set incl. GST
4 min
avg. turnaround

Comments

0
Y
Loading comments...

Marathon-OS Design Hub

Everything you need to design faster, smarter, and with more impact.
Vent 16 Mm 1 | 3D CAD Engineering Model
Lumenati 8 Pack From Sparkfun | 3D Engineering Design File
3D Model of Bambulab A1 Hotend for Engineering Use
3D Printed Thin Skin Reinforcement Mesh Model
Stan Hp | 3D Engineering Design File
Accurate HGX-Lite Extruder Model Based on Precise Measurements
Kaffeefilterhalter 1 | 3D CAD Engineering Model
Coral Bracket 2 | 3D CAD Engineering Model
Compound 3/25 | 3D Engineering Design File
Product Of Salt Box 1 | 3D CAD Engineering Model
Ceramic Delta 3D Printer for Precise and Intricate Ceramic Fabrication
3D Printer Based on Prusa I3 MK2
Filament Spool 10 | Professional CAD Design
Printer 3D | 3D Engineering Design File
Arc 16 1 | 3D CAD Engineering Model
Icosahedron_20 Sided Dice - Standard Mechanical Component
View all designs

Recently added / Trending

Everything you need to design faster, smarter, and with more impact.
Milling 19 | Professional CAD Design
Cat Dp70 Body Cat Dp50 -5 Tonne Fork Spec..Iam | 3D Engineering Design File
M3 Spacer Standoff
M3 Spacer Standoff
ISUZU P75 F5.2 CC 190 CV Engine Model
Compact Clamp with Swivel Handle
Dc 12 24V Worm Gear Motor 1 | 3D CAD Engineering Model
Buehler DC Motor 31x51 with Encoder Model 1.13.057
Screw Terminal P5
Screw Terminal P5
4 Way Electrical Extension Cord 1 | CAD Model for Energy Systems
Frc 2025 - Sharkbait - Standard Mechanical Component
View all designs

Free Online CAD Viewer –Secure, Fast & Cloud-Based

A lightweight, online tool to convert 3D file formats—anytime, anywhere, without installing any software.

Drag & drop your 3D files

Supported formats: STEP (.step, .stp), IGES (.igs, .iges), STL (.stl), PLY (.ply), OFF (.off), BREP (.brp, .brep)

upload
Don't have a file? Try one of these samples:


CAD Viewer featureOpen CAD files instantly in your browser.
CAD Viewer featureNo software needed.
CAD Viewer featurePrivate uploads.
CAD Viewer featureAutomatically deleted after 7 days.
CAD Viewer featureUpload files up to 300 MB