Aluminum Tubing Stairs with Bolt Assembly

0.0(0 reviews)
Construction
Aluminum Tubing
Bolt Assembly
Modular Stairs
1X1 Inch Tubing
Logo
sprite x=0 y=0
Angle x=0 y=0
Angle x=0 y=90
Angle x=0 y=270
Angle x=90 y=0
Angle x=270 y=0
Angle x=60 y=30

About this design

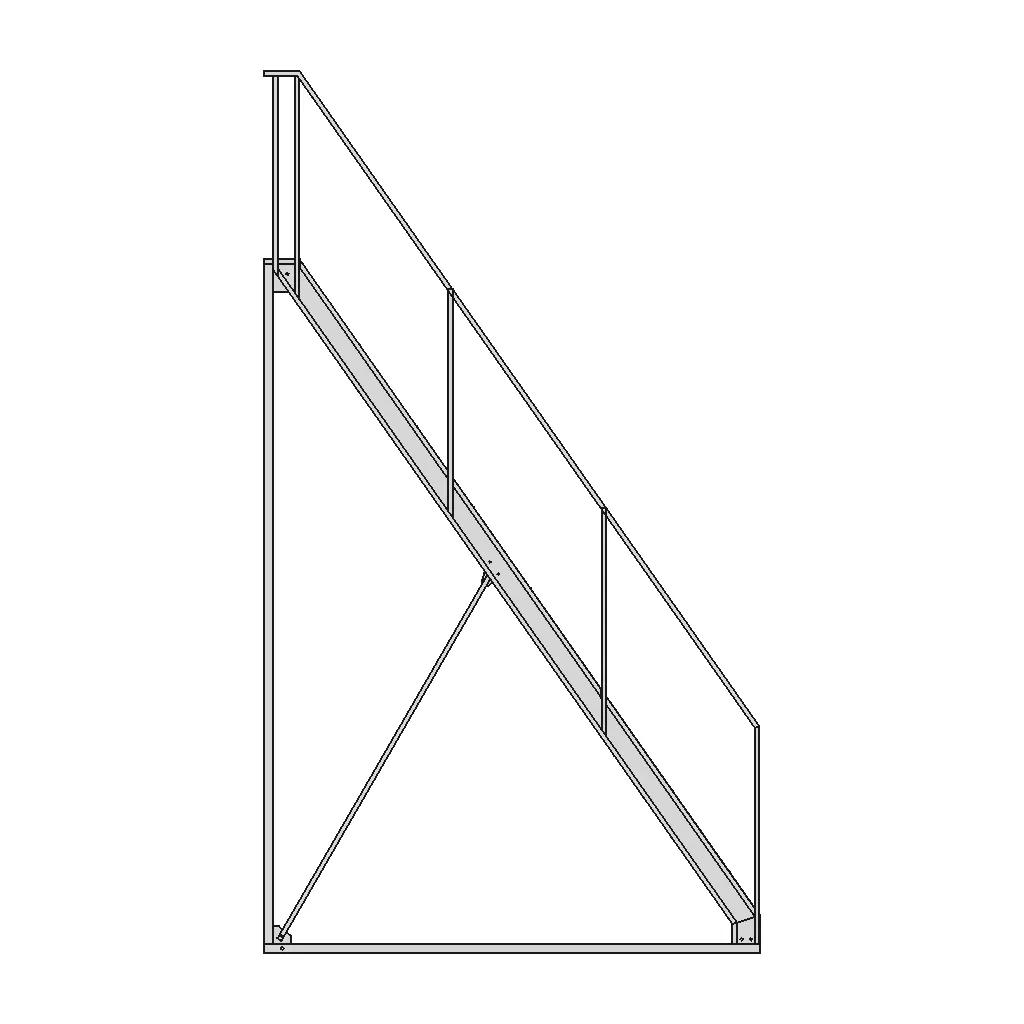






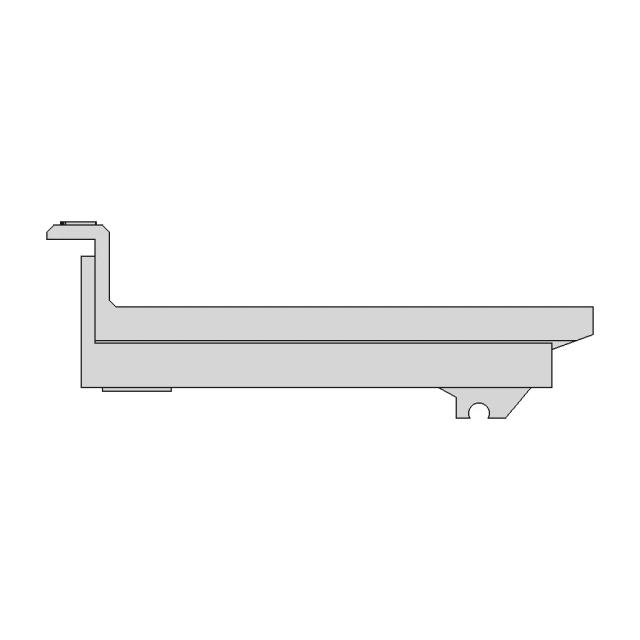
Professional aluminum tubing stairs constructed primarily from 1x1 inch tubing with 0.125 inch thickness. Designed for easy bolt assembly and disassembly, suitable for modular applications.

Free

<100
<100

The files are shared to help you get inspired and speed up your workflow. They may not be fully accurate or production-ready, so review carefully before use.

View NameExtensionAction
Design fileFormat: STEP
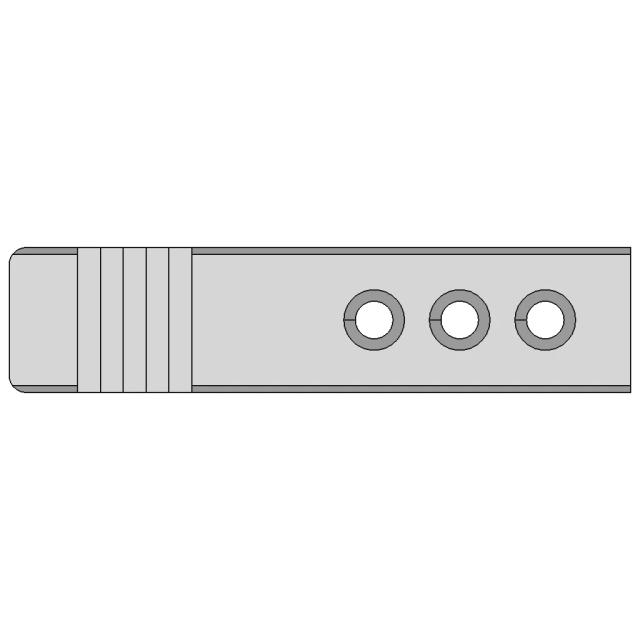
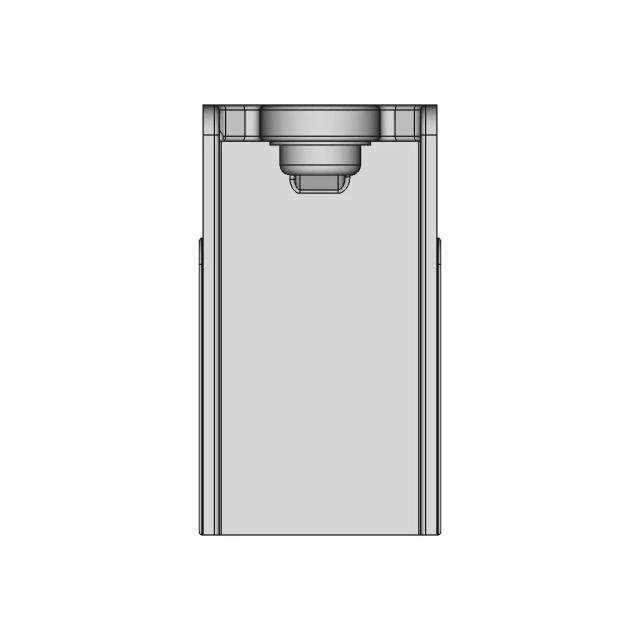
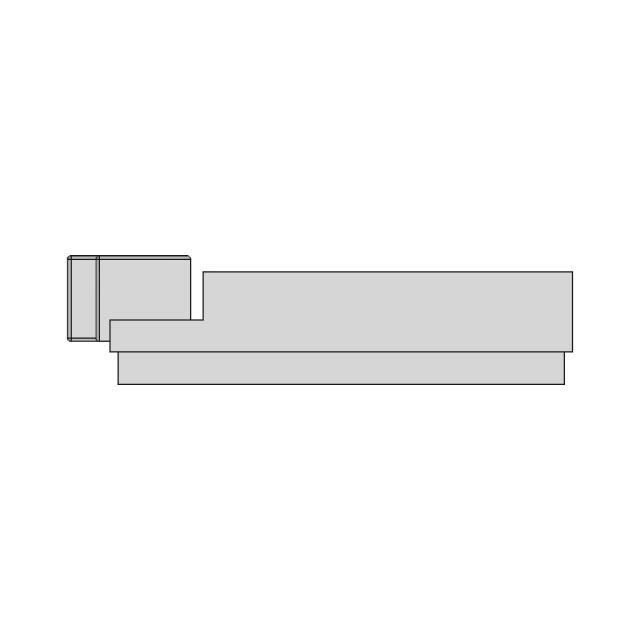
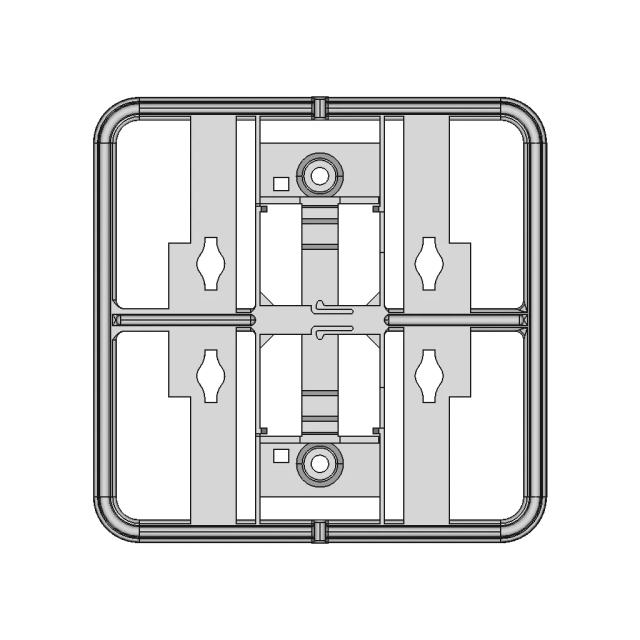
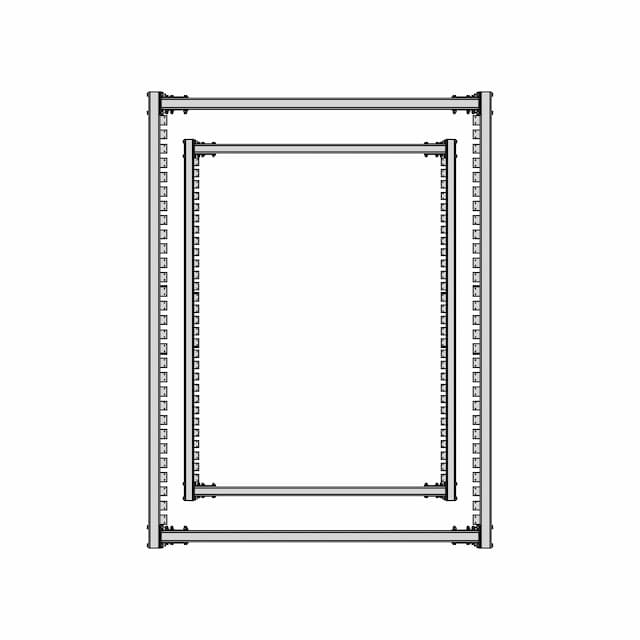
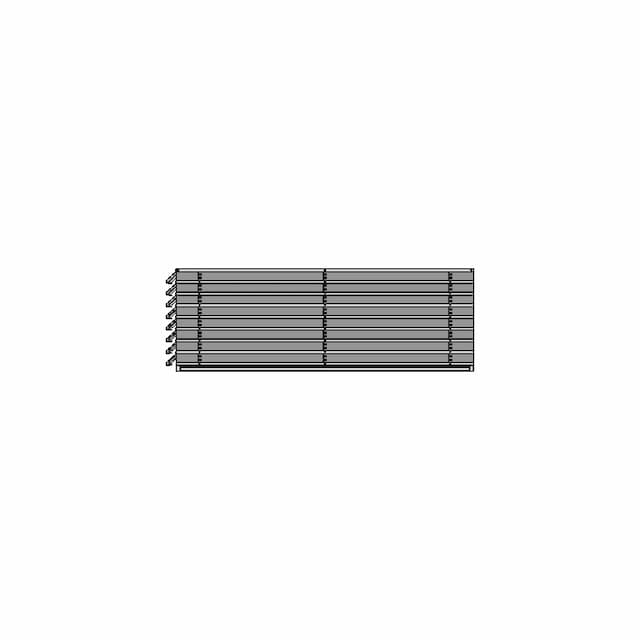
Front Viewwebp
Top Viewwebp
Bottom Viewwebp
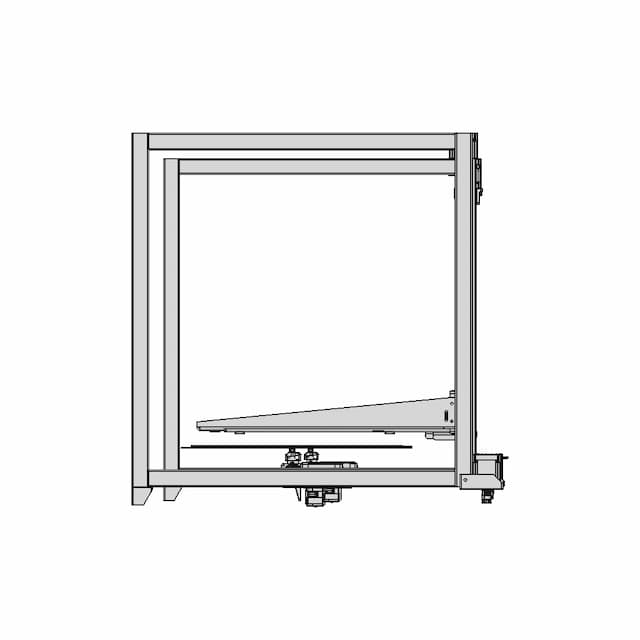
Left Side Viewwebp
Right Side Viewwebp
Isometric Viewwebp
Supporting Files (0)
File NameAction
No supporting files

CAD File Details

File Information
File Name6980b52ca96c6aa4270c131e_...
File TypeSTEP
Unitsmm
Geometry Summary
Faces2,482
Edges7,092
Vertices4,728
Solids59
Surface Types
Planar2,434
Cylindrical48
Conical0
Spherical0
Toroidal0
Other0
Bounding Box
Width2743.20 mm
Height4876.98 mm
Depth863.60 mm
Volume
Max Volume35040613.75 mm³
Min Volume32138.74 mm³
Average Volume1813574.03 mm³
Total Volume107000867.88 mm³
Usage Notes
NotesSuitable for design reference, visualization, prototyping workflows and engineering review. Validate dimensions and geometry before manufacturing use.

What you can use this CAD model for

  • Engineering review
  • Manufacturing discussion
  • Supplier communication
  • Prototype development
  • Design validation

Before using this CAD file

Review the model dimensions, units and geometry before using it for manufacturing or production. Some files may be created for reference, visualization or workflow acceleration and may require validation before final use.

Paid Pipeline · $4.99 per drawing set

Need 2D engineering drawings for this CAD model?

Generate multi-view 2D technical drawings from this 3D CAD file, including orthographic views, section cuts and downloadable PDF, SVG and DXF files.

  • Ready in under 4 minutes
  • 9 sheets · editable FCStd + PDF, SVG, DXF
  • No subscription · pay per file
$4.99
per drawing set
4 min
avg. turnaround

Comments

0
Y
Loading comments...

Marathon-OS Design Hub

Everything you need to design faster, smarter, and with more impact.
Diseno Felipe 1 | 3D CAD Engineering Model
Pp 039 2400 | 3D Engineering Design File
Atomic Cool Radiator for Rear Differential - Detailed 3D Model
Pp 016 2400 | 3D Engineering Design File
Light Shield 1 | 3D CAD Engineering Model
Vignesan - Professional CAD Model
Vent 16 Mm 1 | 3D CAD Engineering Model
Polisseur A L Acetone Pour Piece En Abs 1 | 3D CAD Engineering Model
Omni 136 Mm 1 | 3D CAD Engineering Model
Intamsys Funmat HT Hotend Assembly CAD Model
All-In-One 3D Printed Bioreactor For Deep Space Food Production - Downloadable CAD Representation
Lemon DSMP Transmitter Module DIY Version CAD Model
Diy Handheld Vacuums / 3D Printing - Downloadable CAD Representation
High Tech Plastics Bolster Elite 1 | 3D CAD Engineering Model
Workbench Dog 1 | 3D CAD Engineering Model
3D Printed F-91W Case - Standard Mechanical Component
View all designs

Recently added / Trending

Everything you need to design faster, smarter, and with more impact.
Crop Protect Drone 1 | Professional CAD Design
Uav 125 | Professional CAD Design
Pen Cup 1 | 3D CAD Engineering Model
Hoverboard Motor Holder 1 | 3D CAD Engineering Model
Timing Pulley L050-20 with Hub | Synchronous Pulley Component
Perko 1127-1130 Series Incandescent Navigation Lights | 3D Engineering Design File
Bm400-Sn | High-Quality CAD Model
Traktor 15 Teeth Sprocket 8Mm Hub 1 | 3D CAD Engineering Model
Boat 83 | 3D CAD Engineering Model
Mad Ampx 80A (5-14S) Drone Esc | High-Quality CAD Model
View all designs

Free Online CAD Viewer –Secure, Fast & Cloud-Based

A lightweight, online tool to convert 3D file formats—anytime, anywhere, without installing any software.

Drag & drop your 3D files

Supported formats: STEP (.step, .stp), IGES (.igs, .iges), STL (.stl), PLY (.ply), OFF (.off), BREP (.brp, .brep)

upload
Don't have a file? Try one of these samples:


CAD Viewer featureOpen CAD files instantly in your browser.
CAD Viewer featureNo software needed.
CAD Viewer featurePrivate uploads.
CAD Viewer featureAutomatically deleted after 7 days.
CAD Viewer featureUpload files up to 300 MB