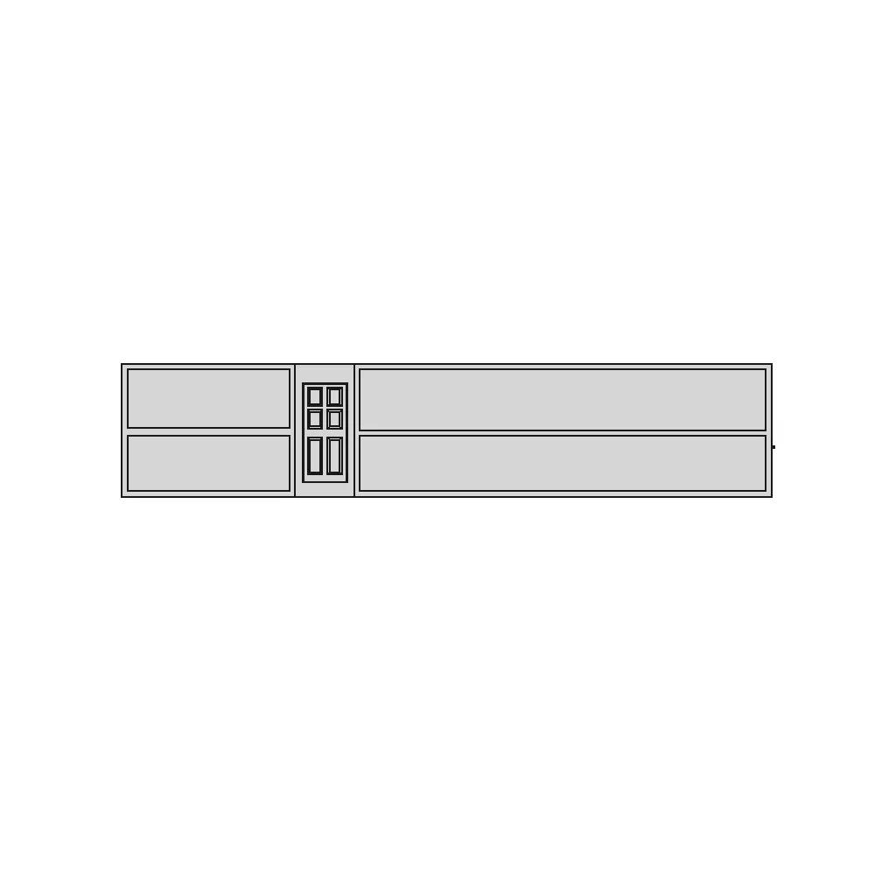
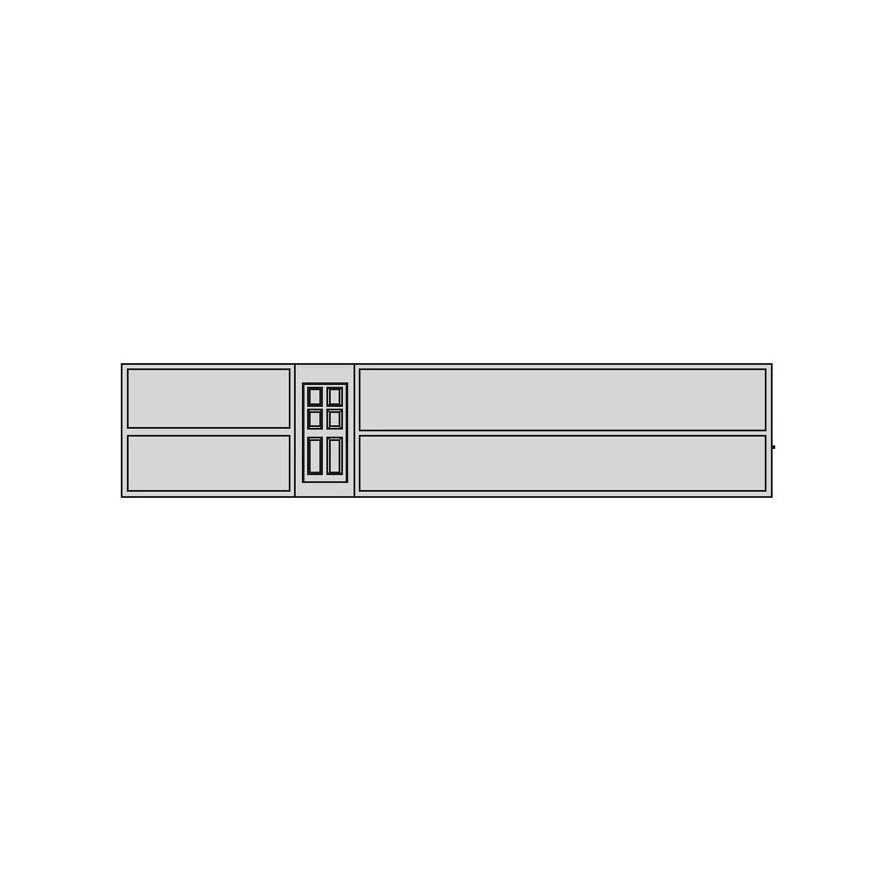
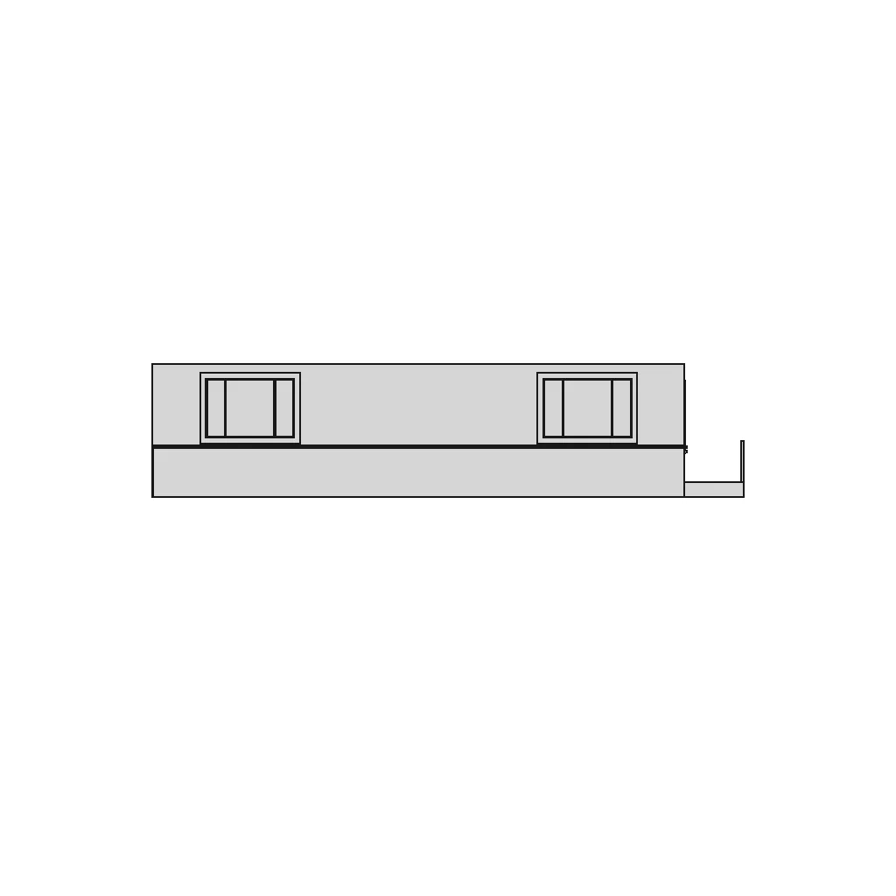
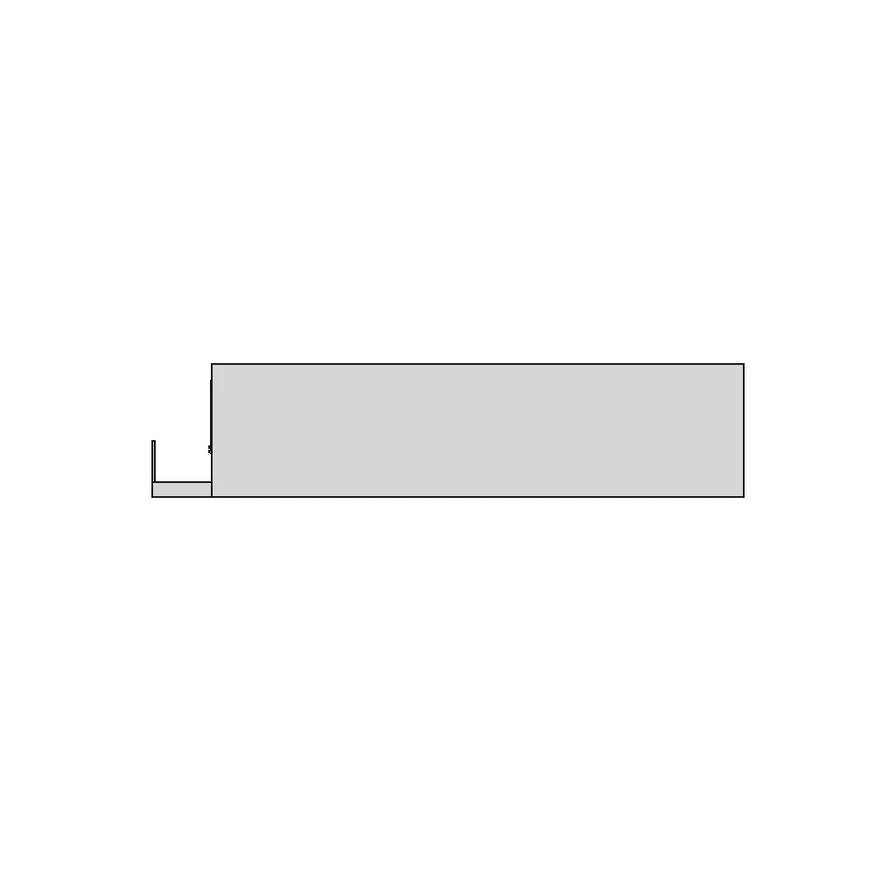
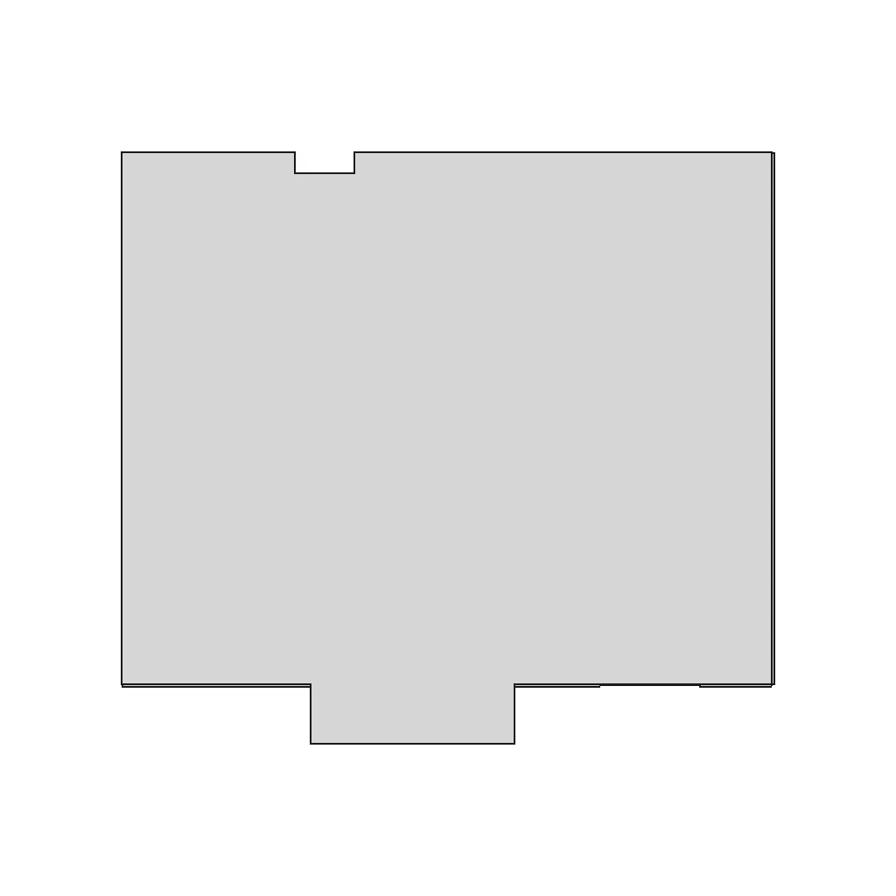
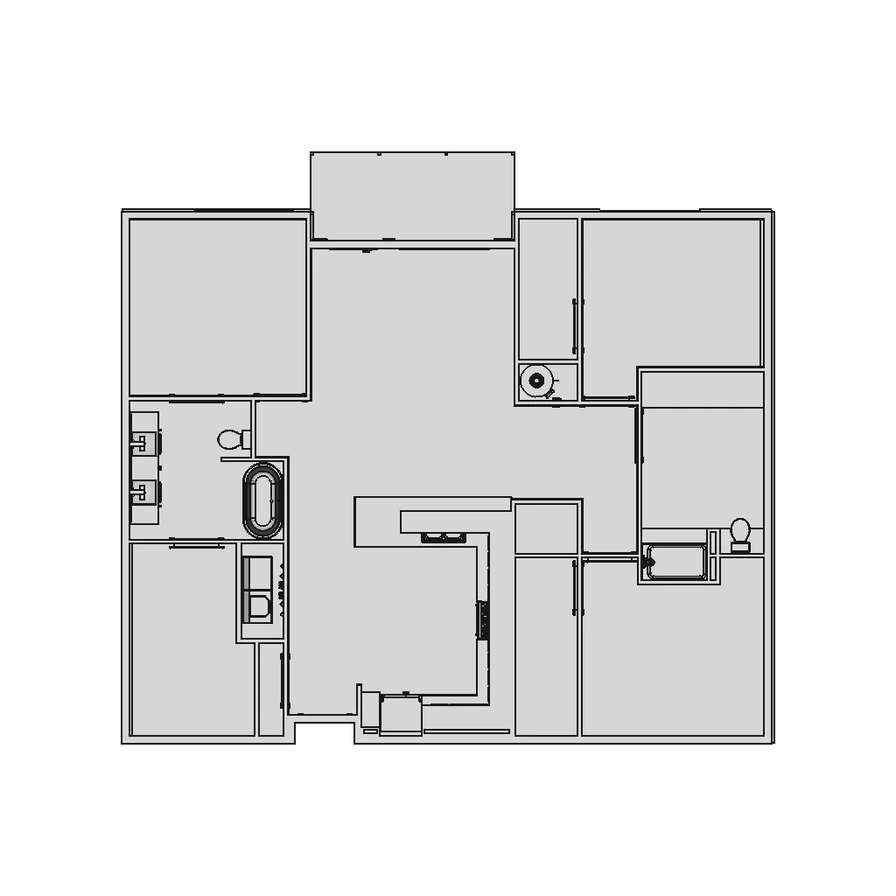
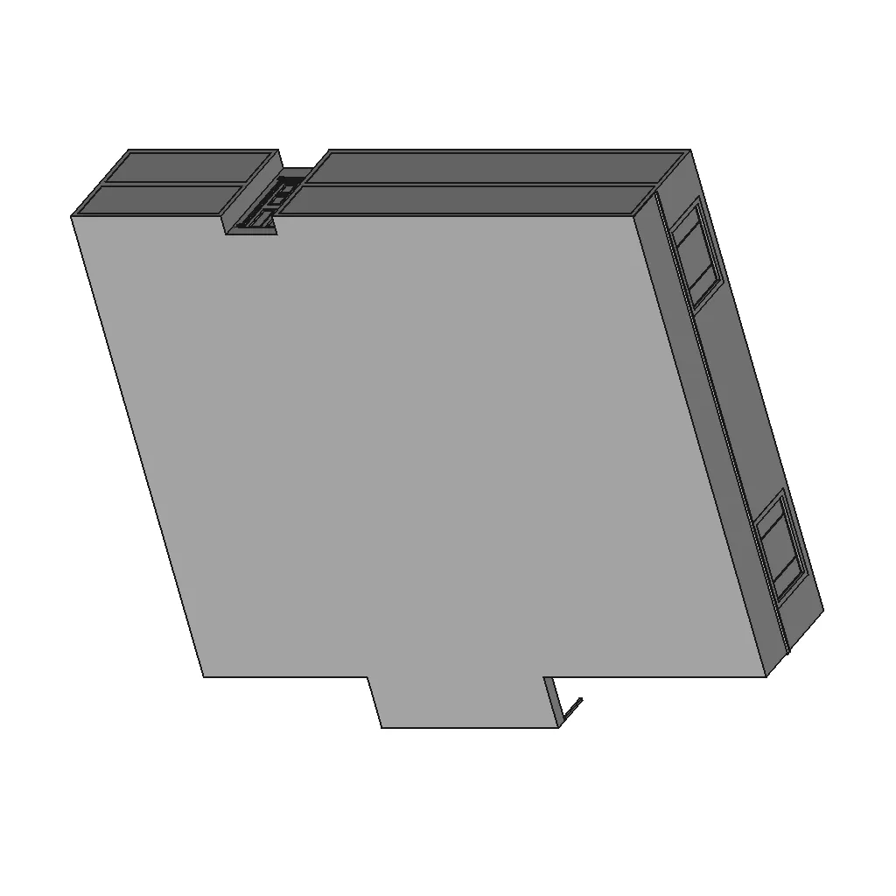
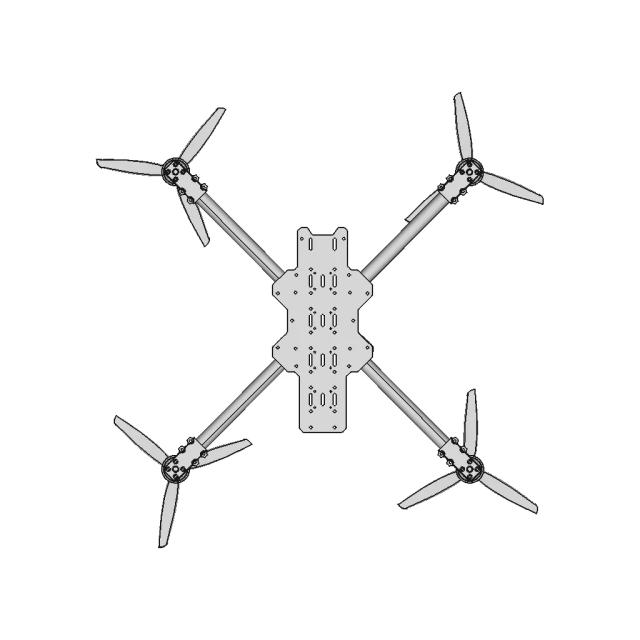
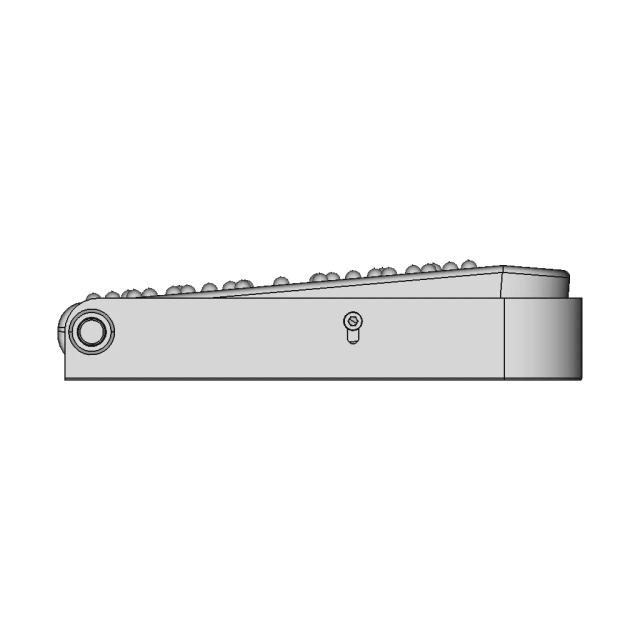
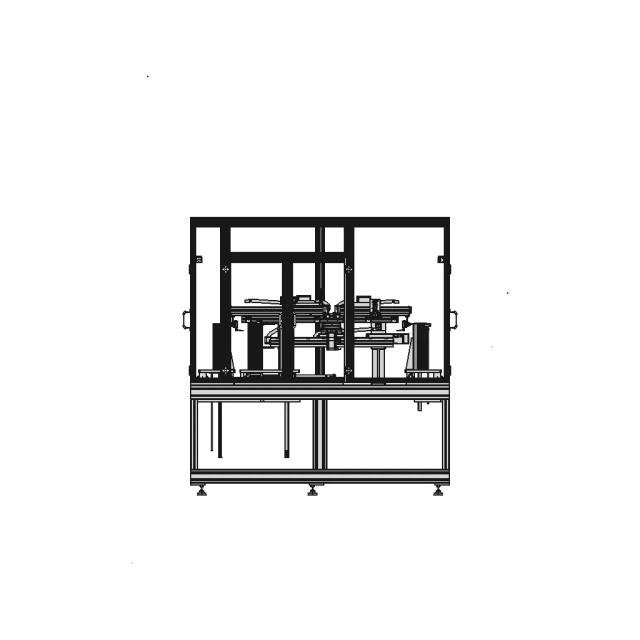
Apartment Floor Plan

0.0(0 reviews)
Architecture
Logo
sprite x=0 y=0
Angle x=0 y=0
Angle x=0 y=90
Angle x=0 y=270
Angle x=90 y=0
Angle x=270 y=0
Angle x=60 y=30

About this design

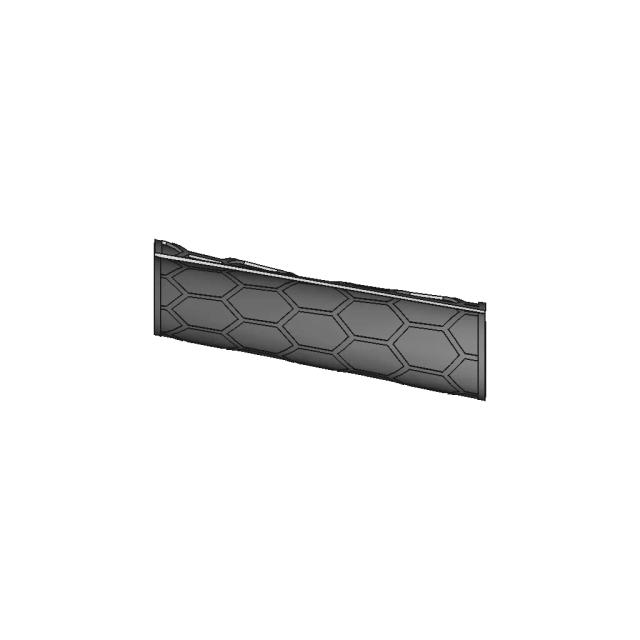
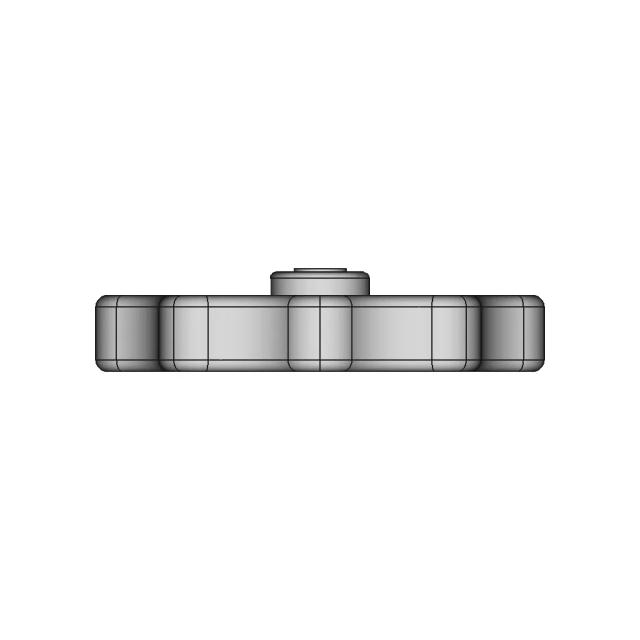
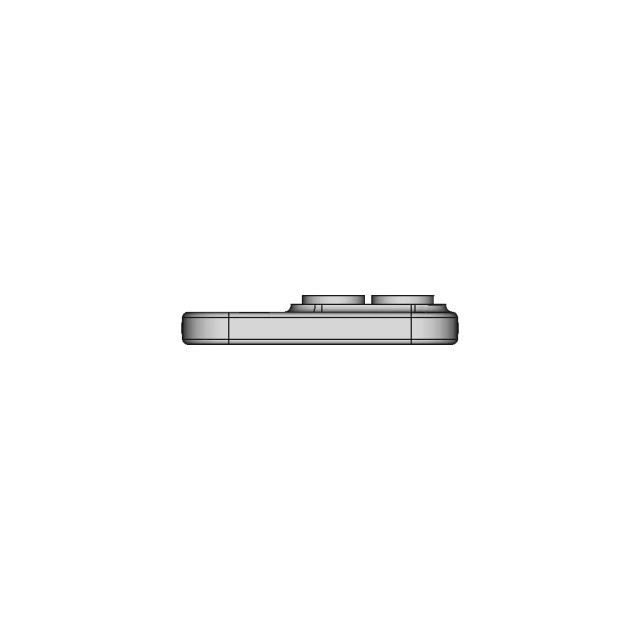
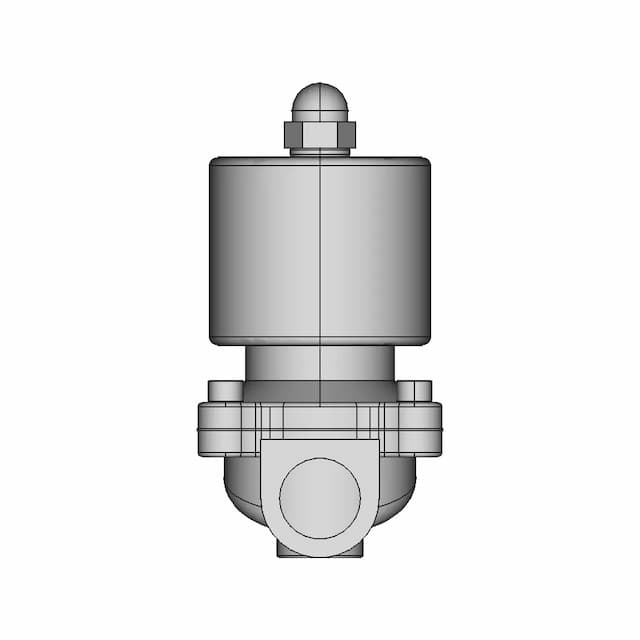
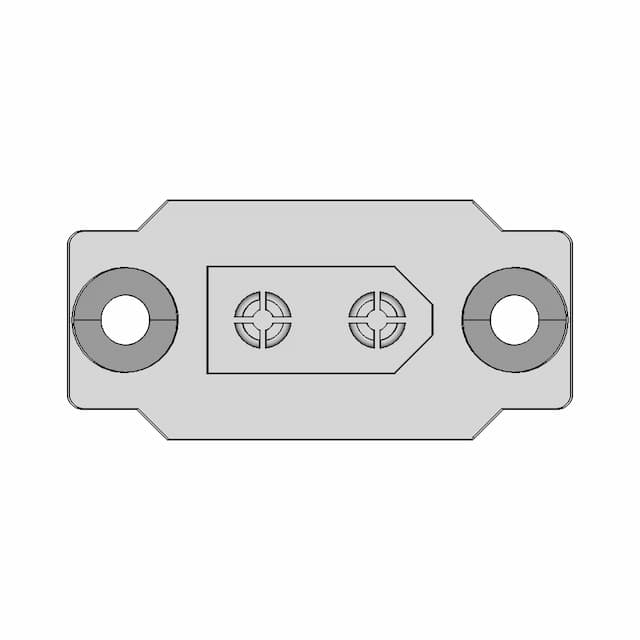
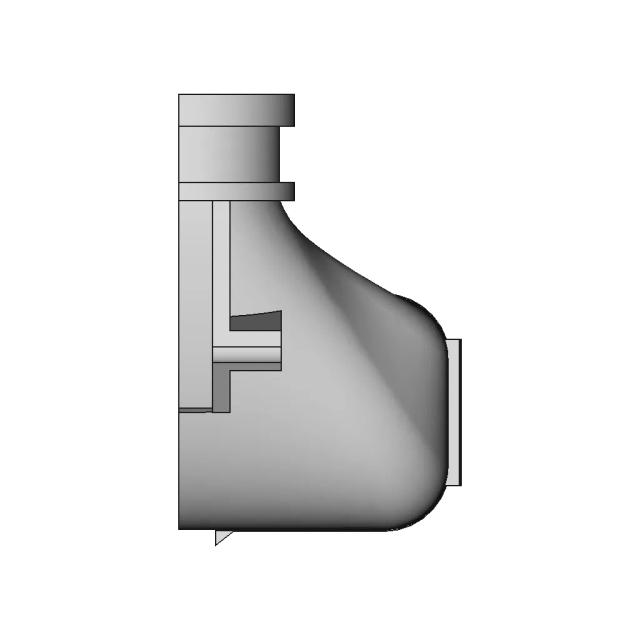
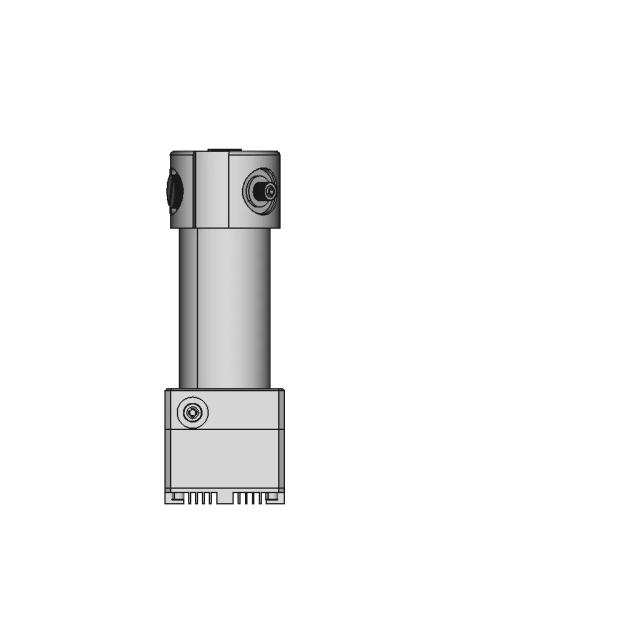
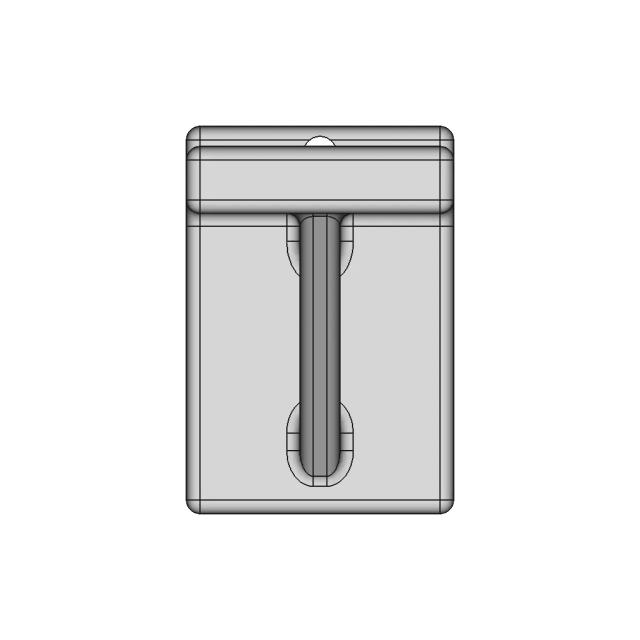
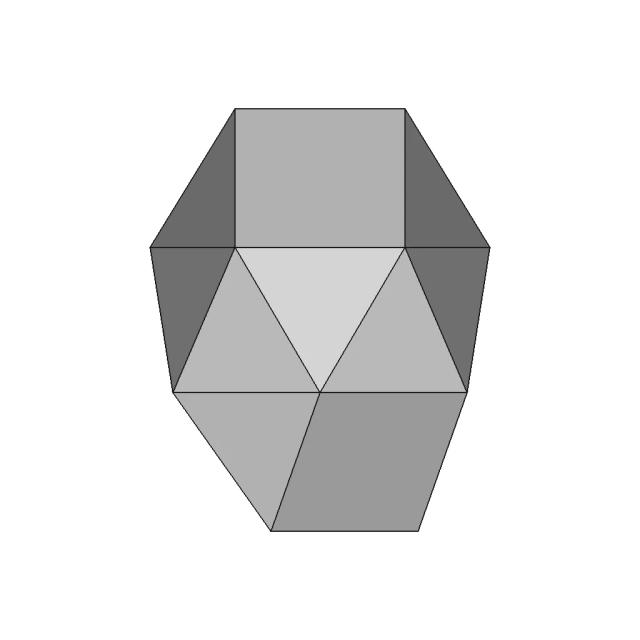
This is a 3D CAD model of the Apartment Floor Plan, ready to preview in your browser and download as a STEP file. Use it for building and interior layouts, architectural renders or design presentations. Need another format? Convert the STEP file to STL, OBJ or IGES with Marathon OS.

What people convert this model to

Loading conversion stats…

Download this model

Pick the format your software opens. The native file is free.

Opens in SolidWorks, Fusion, Onshape, Inventor. Need a mesh or a drawing? Pick a format above.

<100
<100

The files are shared to help you get inspired and speed up your workflow. They may not be fully accurate or production-ready, so review carefully before use.

View NameExtensionAction
Design fileFormat: STEP
Front Viewwebp
Top Viewwebp
Bottom Viewwebp
Left Side Viewwebp
Right Side Viewwebp
Isometric Viewwebp
Supporting Files (0)
PreviewFile NameAction
No supporting files

What you can use this CAD model for

  • Engineering review
  • Manufacturing discussion
  • Supplier communication
  • Prototype development
  • Design validation

Before using this CAD file

Review the model dimensions, units and geometry before using it for manufacturing or production. Some files may be created for reference, visualization or workflow acceleration and may require validation before final use.

Paid Pipeline · $5.99 per drawing set

Need 2D engineering drawings for this CAD model?

Generate multi-view 2D technical drawings from this 3D CAD file, including orthographic views, section cuts and downloadable PDF, SVG and DXF files.

  • ✓ Ready in under 4 minutes
  • ✓ 9 sheets · editable FCStd + PDF, SVG, DXF
  • ✓ No subscription · pay per file
$5.99
per drawing set incl. GST
4 min
avg. turnaround

Comments

0
Y
Loading comments...

Marathon-OS Design Hub

Everything you need to design faster, smarter, and with more impact.
3Dprint Double Roller Balls Assembly | 3D Engineering Design File
Lamination Castle 3D Printed Assembly Design
Star 2500 1 | 3D CAD Engineering Model
3D Printed Thin Skin Reinforcement Mesh Model
Precision Adjuster Wheel for Fine Calibration Applications
Reolink E1 Tripod Adapter 1 | 3D CAD Engineering Model
Filament Spool 10 | Professional CAD Design
Amass Xn60Be-M | 3D Engineering Design File
3D Printable Backshell for 35 Pin Ampseal Connector
Double Coil Filament Holder Bracket for 16mm Shelf
Creality Watercooling Kit for Sprite Pro Extruder
Elegant Candle Holder for Home and Holiday Decoration
Qidi Q1 Pro Btt Microprobe Mount V1 1 | 3D CAD Engineering Model
Phone Stand Holder 2 | 3D CAD Engineering Model
Protection Cap Tcf254.254 (Moldable) | 3D Engineering Design File
3D Model of a Fearful Emoji
View all designs

Recently added / Trending

Everything you need to design faster, smarter, and with more impact.
CAD Model of Hand Water Pump for Engineering Projects
Valvula Griferia
Valvula Griferia
Spindle Motor DC 300 W
Butterfly Valve Size 8 in 200 mm
Tank Footing 1 | Professional CAD Design
Honda Ridgeline 9-Inch Navigation Frame CAD Model
Anchor Chain - Ankerkette - Stegkette - Standard Mechanical Component
Pipe Cutter Tool for Efficient Pipe Cutting
Signet Ring | High-Quality CAD Model
Flatness Inspection System Conceptual Design
View all designs

Free Online CAD Viewer –Secure, Fast & Cloud-Based

A lightweight, online tool to convert 3D file formats—anytime, anywhere, without installing any software.

Drag & drop your 3D files

Supported formats: STEP (.step, .stp), IGES (.igs, .iges), STL (.stl), PLY (.ply), OFF (.off), BREP (.brp, .brep)

upload
Don't have a file? Try one of these samples:


CAD Viewer featureOpen CAD files instantly in your browser.
CAD Viewer featureNo software needed.
CAD Viewer featurePrivate uploads.
CAD Viewer featureAutomatically deleted after 7 days.
CAD Viewer featureUpload files up to 300 MB