


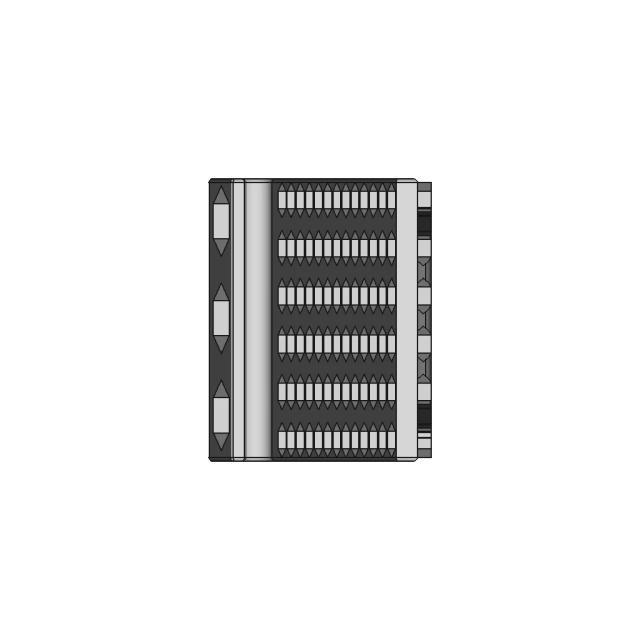
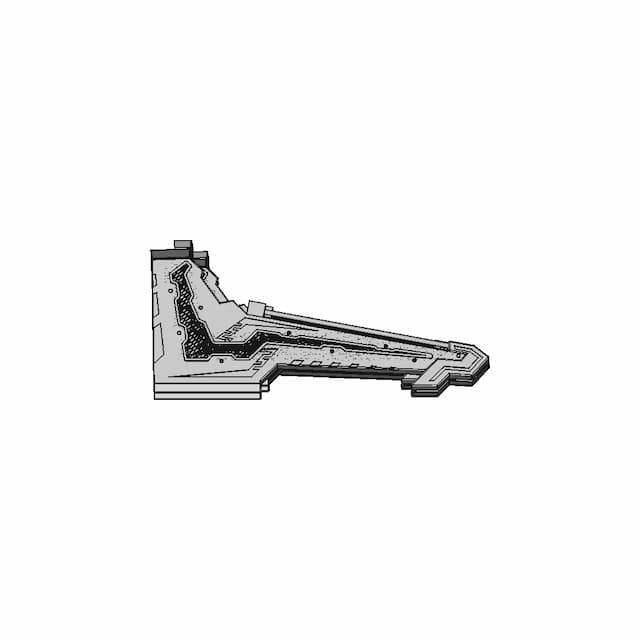
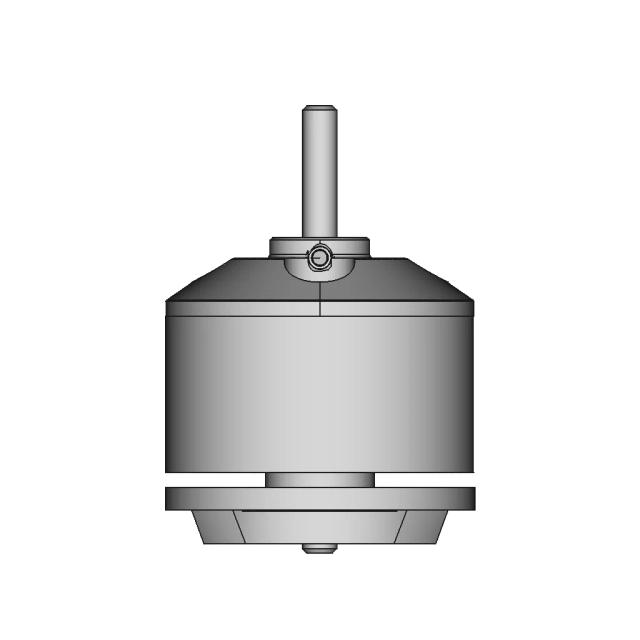
Atlas Filtri Big Blue 20'' Housing-Ra1800912 | High-Quality

0.0(0 reviews)
Industrial Design
Housing
Filtration System
Ra1800912
Logo
sprite x=0 y=0
Angle x=0 y=0
Angle x=0 y=90
Angle x=0 y=270
Angle x=90 y=0
Angle x=270 y=0
Angle x=60 y=30

About this design

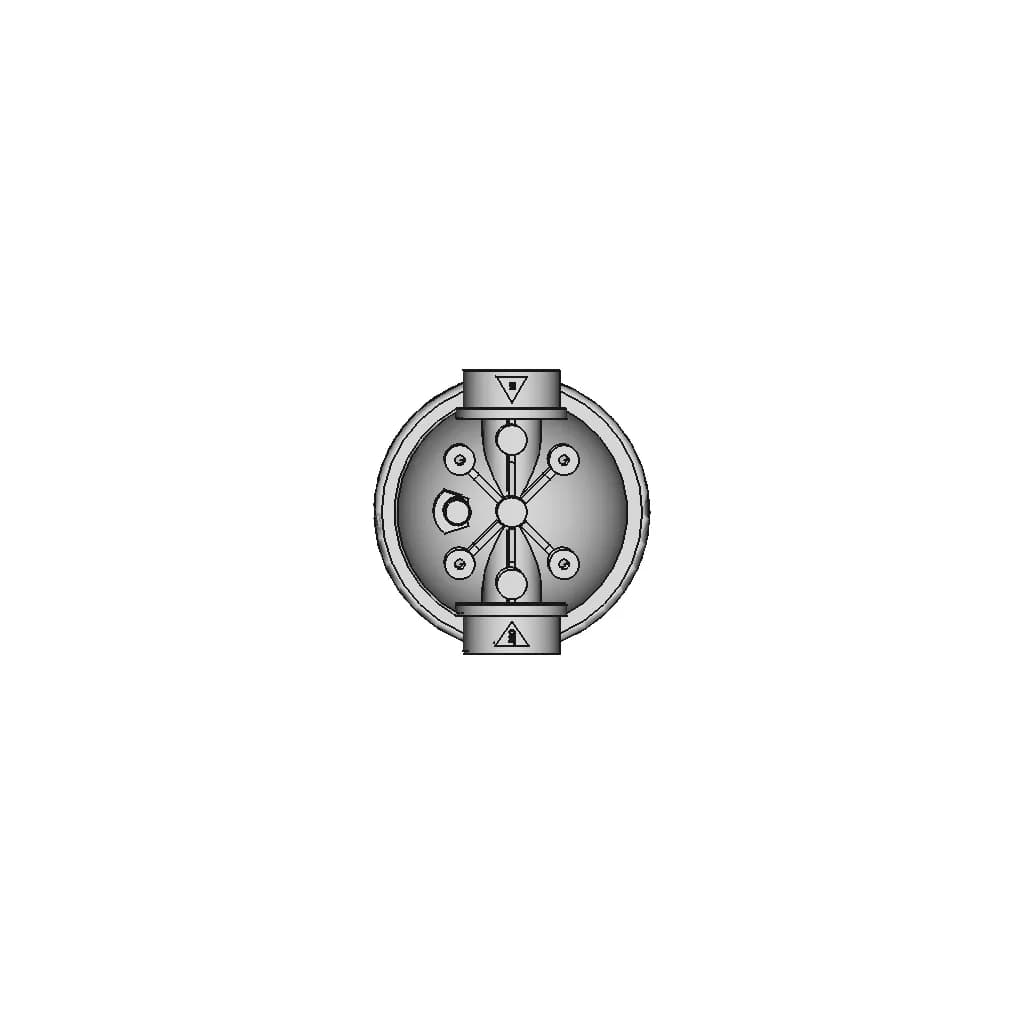



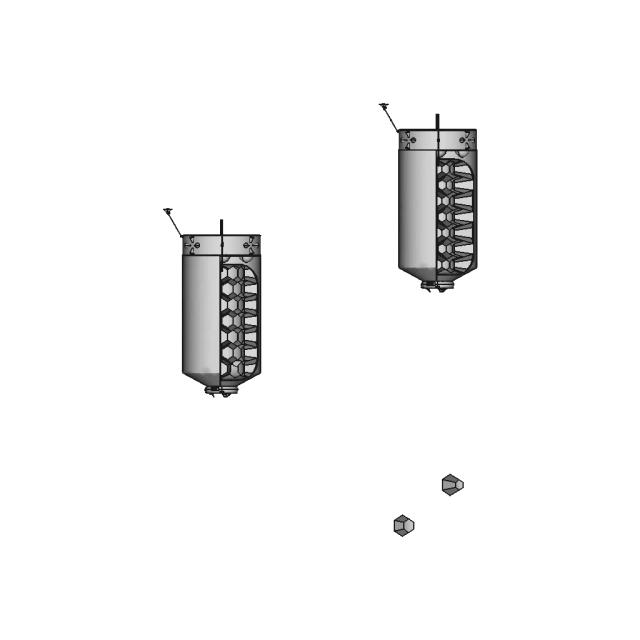
Generic CAD file for Atlas Filtri Big Blue 20'' Housing-Ra1800912, suitable for professional prototyping, manufacturing simulations, and academic use.

Free

2D drawings
<100
<100

The files are shared to help you get inspired and speed up your workflow. They may not be fully accurate or production-ready, so review carefully before use.

View NameExtensionAction
Design fileFormat: STEP
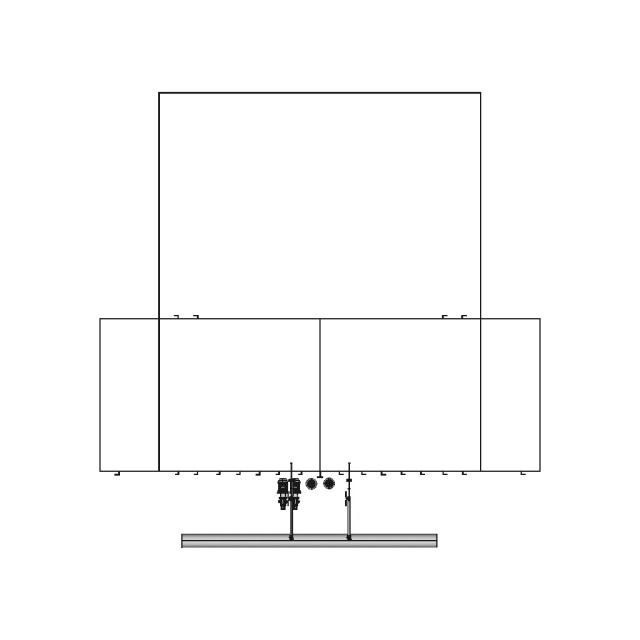
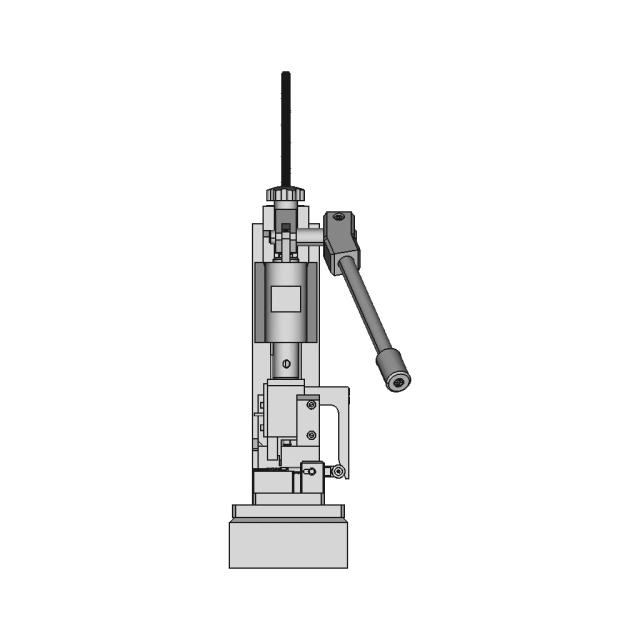
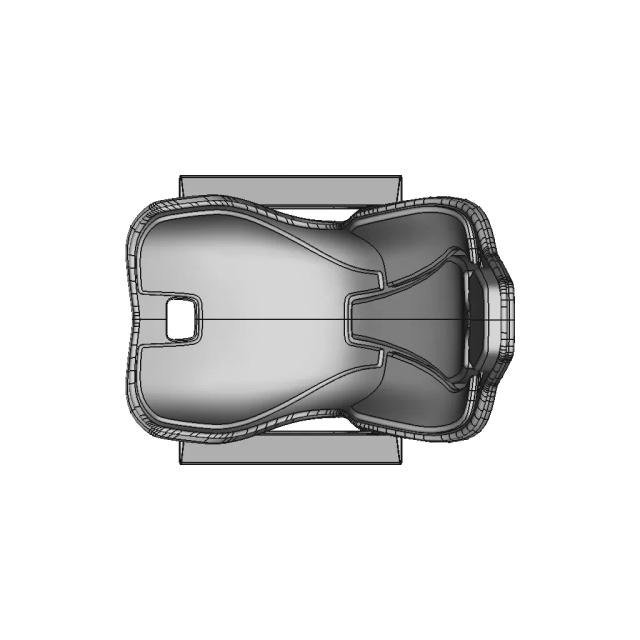
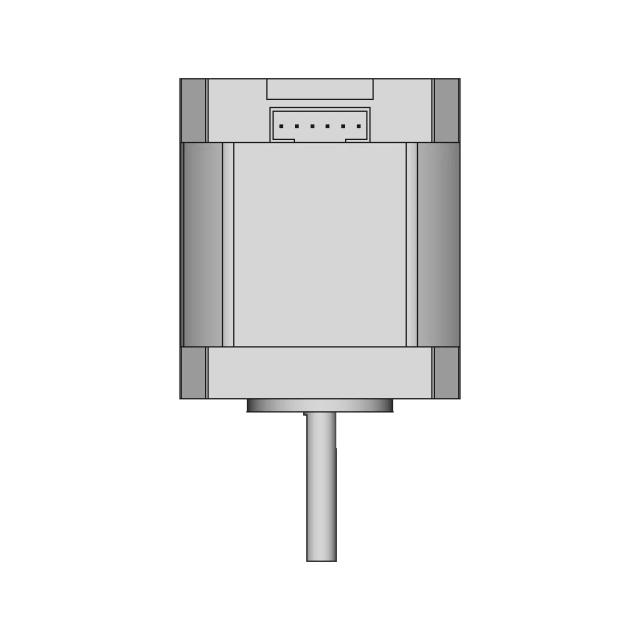
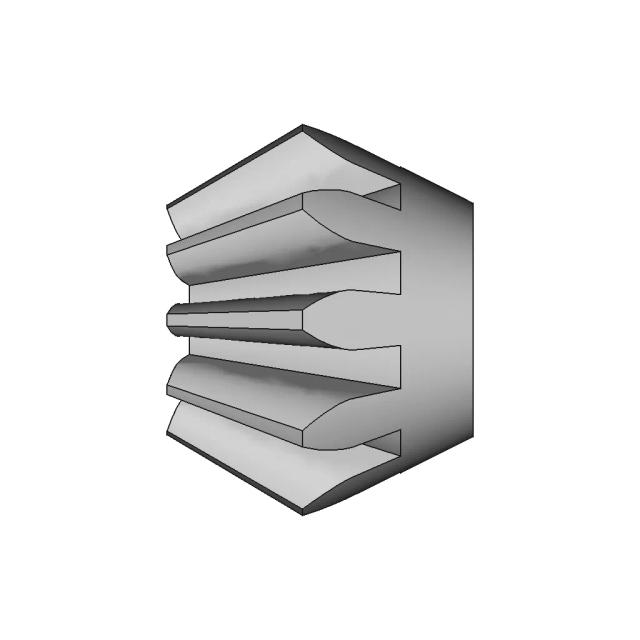
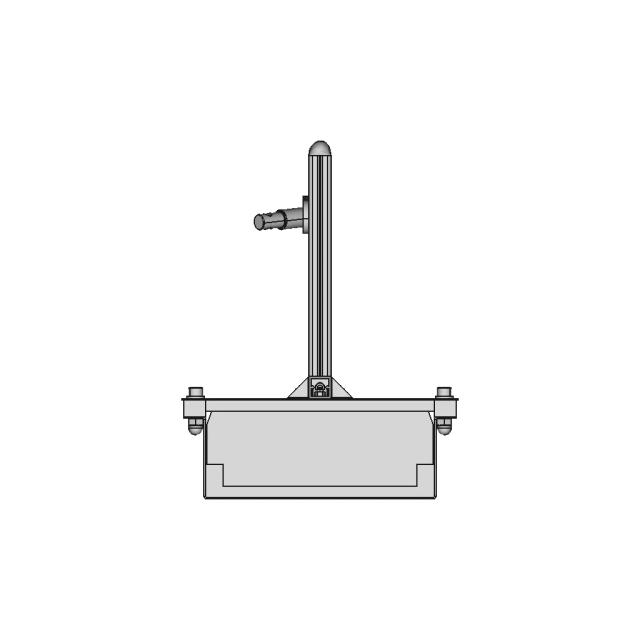
Front Viewwebp
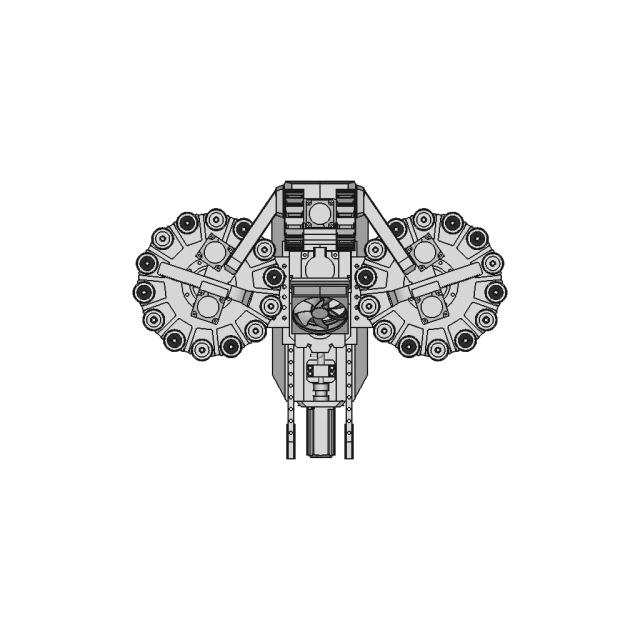
Top Viewwebp
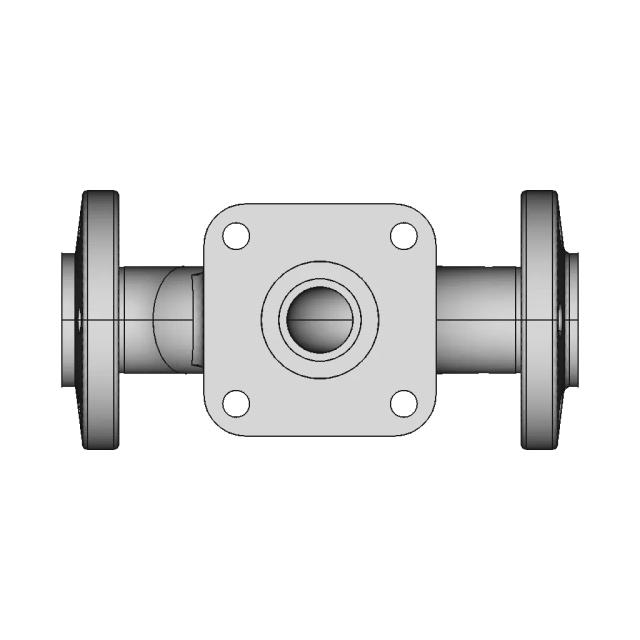
Bottom Viewwebp
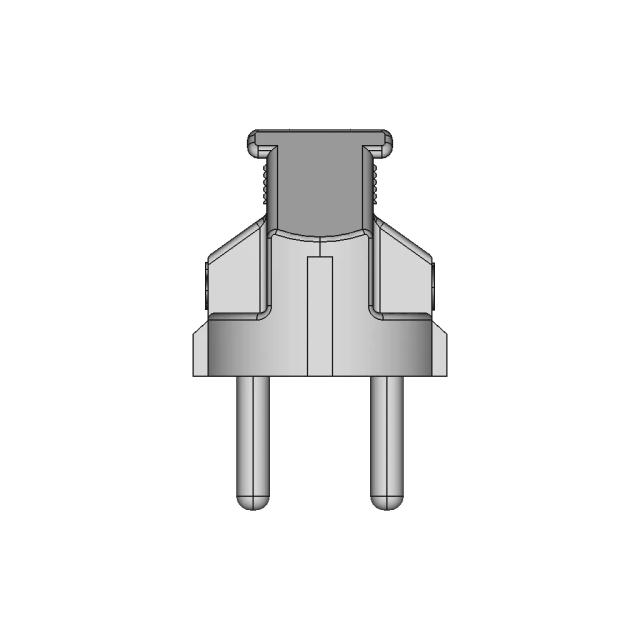
Left Side Viewwebp
Right Side Viewwebp
Isometric Viewwebp
Supporting Files (0)
File NameAction
No supporting files

CAD File Details

File Information
File NameATLAS FILTRI BIG BLUE 20'...
File TypeSTEP
Unitsmm
Geometry Summary
Faces258
Edges693
Vertices461
Solids6
Surface Types
Planar133
Cylindrical40
Conical41
Spherical2
Toroidal20
Other22
Bounding Box
Width184.90 mm
Height190.00 mm
Depth635.00 mm
Volume
Max Volume2198083.43 mm³
Min Volume8414.53 mm³
Average Volume1048449.43 mm³
Total Volume6290696.58 mm³
Usage Notes
NotesSuitable for design reference, visualization, prototyping workflows and engineering review. Validate dimensions and geometry before manufacturing use.

What you can use this CAD model for

  • Engineering review
  • Manufacturing discussion
  • Supplier communication
  • Prototype development
  • Design validation

Before using this CAD file

Review the model dimensions, units and geometry before using it for manufacturing or production. Some files may be created for reference, visualization or workflow acceleration and may require validation before final use.

Paid Pipeline · $4.99 per drawing set

Need 2D engineering drawings for this CAD model?

Generate multi-view 2D technical drawings from this 3D CAD file, including orthographic views, section cuts and downloadable PDF, SVG and DXF files.

View existing 2D drawings
  • Ready in under 4 minutes
  • 9 sheets · editable FCStd + PDF, SVG, DXF
  • No subscription · pay per file
$4.99
per drawing set
4 min
avg. turnaround

Comments

0
Y
Loading comments...

Marathon-OS Design Hub

Everything you need to design faster, smarter, and with more impact.
3D Printable Chain 1 | Professional CAD Design
Corner Holder for 20x20 Sigma 3D Printer Frame
Ftc 10015 Double Bubble 1 | 3D CAD Engineering Model
Card Casing for MKSTinyBee MKS24
Decagonal Trapezohedron Polyhedron Model
Older Version Covr3D V2 03 Fdm 3D Print Optimised Mask | Professional CAD Design
Triaugmented Dodecahedron 1 | 3D CAD Engineering Model
2 Tier Large Sample Holder Box 1 | 3D CAD Engineering Model
3D Printed Universal Covid-19 Contact Minimization Tool - Downloadable CAD Representation
Phone Stand Holder 2 | 3D CAD Engineering Model
3D-Printed Pet Blender With O2 Sensor Socket - Downloadable CAD Representation
Aftermarket Carriage for Hot Ends and Extruders
Cinzeiro | 3D Engineering Design File
Snowflake | 3D Engineering Design File
Balloon Dog 3 | 3D CAD Engineering Model
AWM - Sniper Gun 3D Model (Solid Modeling)
View all designs

Recently added / Trending

Everything you need to design faster, smarter, and with more impact.
Yamaha Mt03 Head Gasket | 3D Engineering Design File
Angle Measuring Device 1 | Professional CAD Design
Epson C4 A601S 6 Axis Robot Arm 1 | Industrial CAD Design
Muffola Punto Terminazione Arretrato Fibra Ottica Pfp 1 | CAD Model for Energy Systems
310A Power Distribution Block by Marathon PN 1403404
Emotion Blessing 3D Model - CAD Design
Fox Body Pedal Box Spacer 1 | 3D CAD Engineering Model
KUKA IONTEC Six-Axis Industrial Robot with 30kg Payload Capacity
Suture Pad Mold | High-Quality CAD Model
Fixture T Slot Table With 4 T Slots Cast Iron Plate 2M X 1M | 3D Engineering Design File
View all designs

Free Online CAD Viewer –Secure, Fast & Cloud-Based

A lightweight, online tool to convert 3D file formats—anytime, anywhere, without installing any software.

Drag & drop your 3D files

Supported formats: STEP (.step, .stp), IGES (.igs, .iges), STL (.stl), PLY (.ply), OFF (.off), BREP (.brp, .brep)

upload
Don't have a file? Try one of these samples:


CAD Viewer featureOpen CAD files instantly in your browser.
CAD Viewer featureNo software needed.
CAD Viewer featurePrivate uploads.
CAD Viewer featureAutomatically deleted after 7 days.
CAD Viewer featureUpload files up to 300 MB