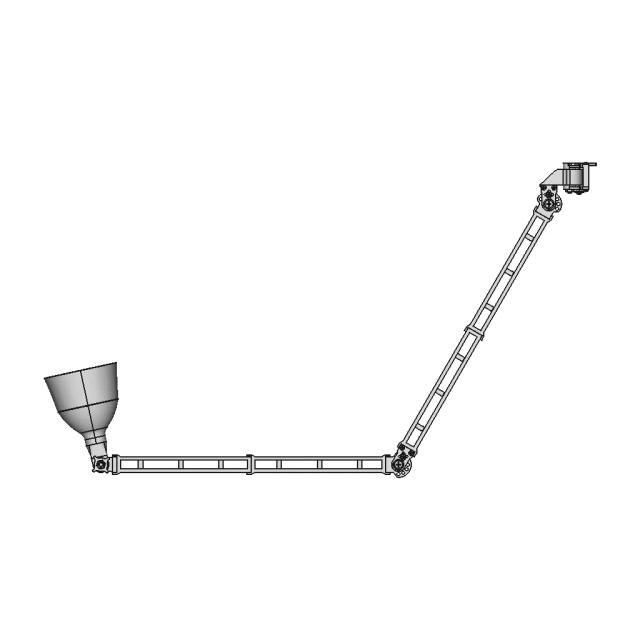
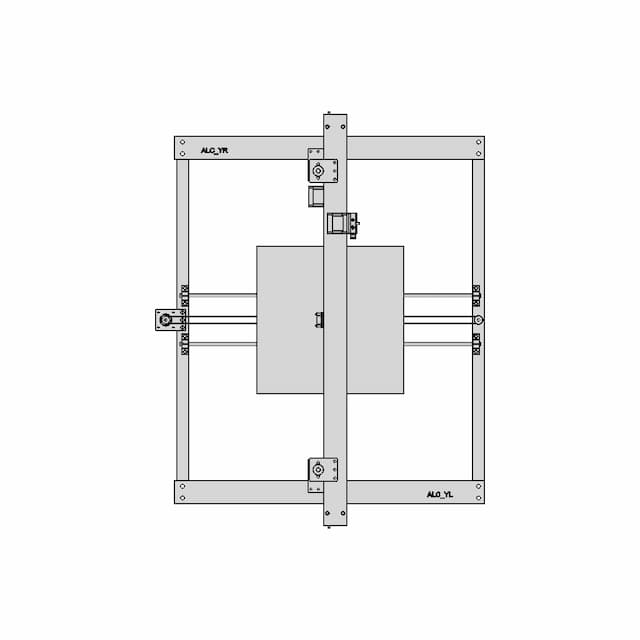
Automation Control Support Drawing for Student Assignment

0.0(0 reviews)
Robotics
Technical Drawing
Support Structure
Automation Control
Student Assignment
Logo
sprite x=0 y=0
Angle x=0 y=0
Angle x=0 y=90
Angle x=0 y=270
Angle x=90 y=0
Angle x=270 y=0
Angle x=60 y=30

About this design

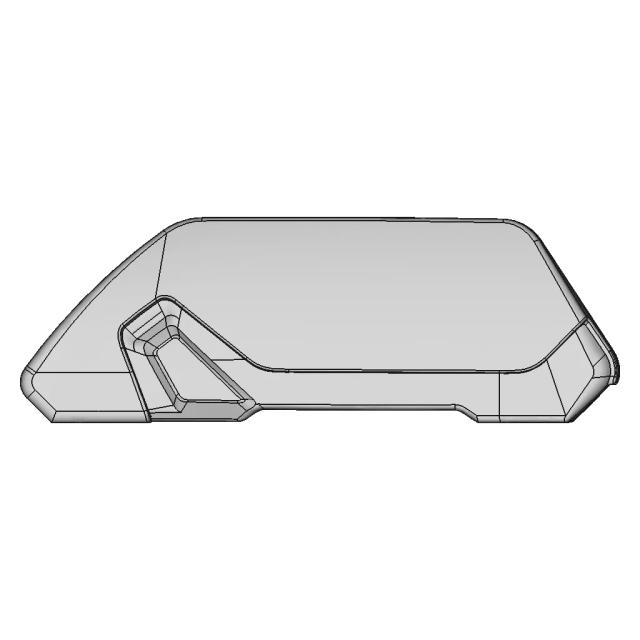
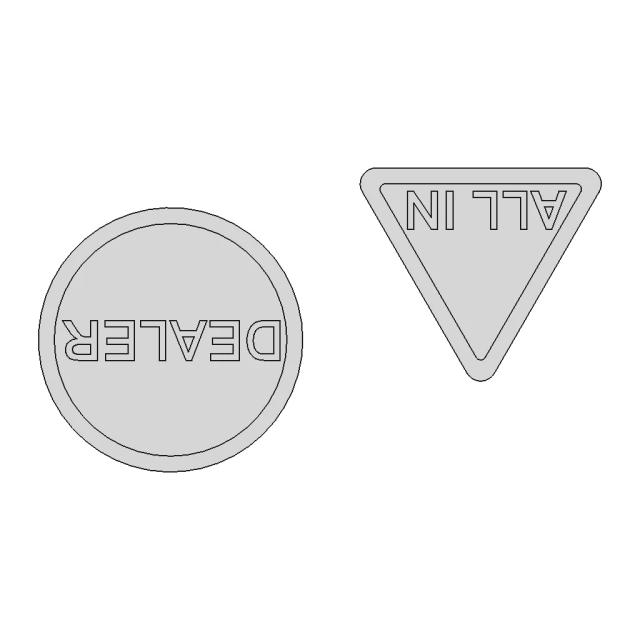
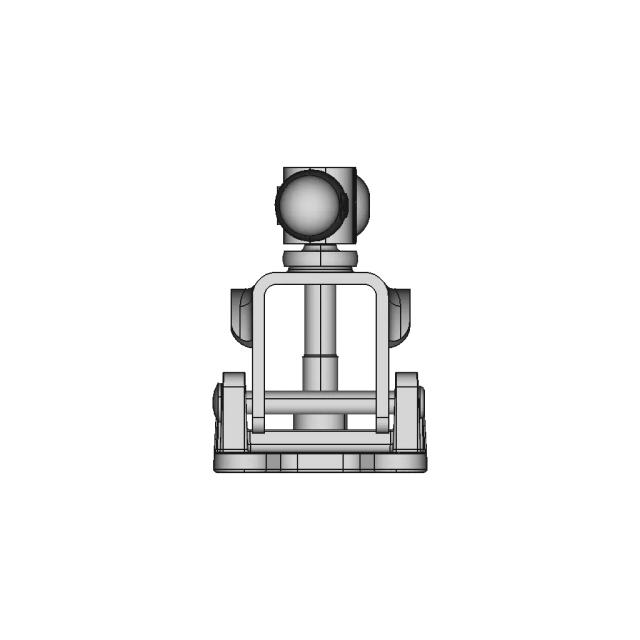
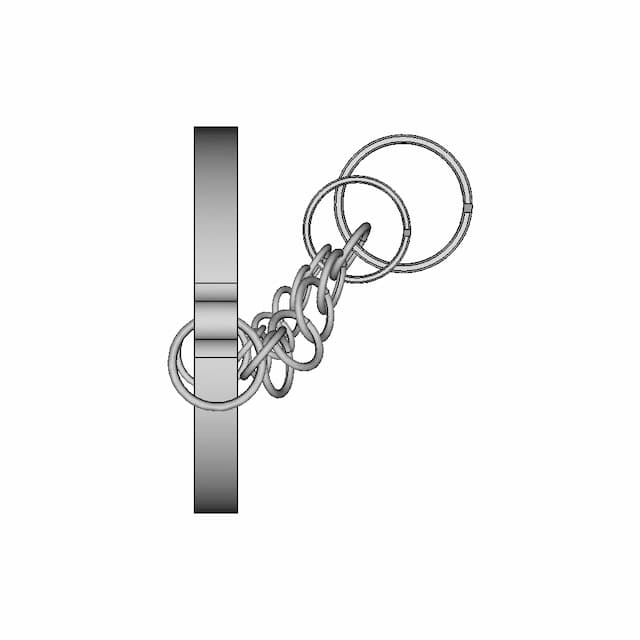
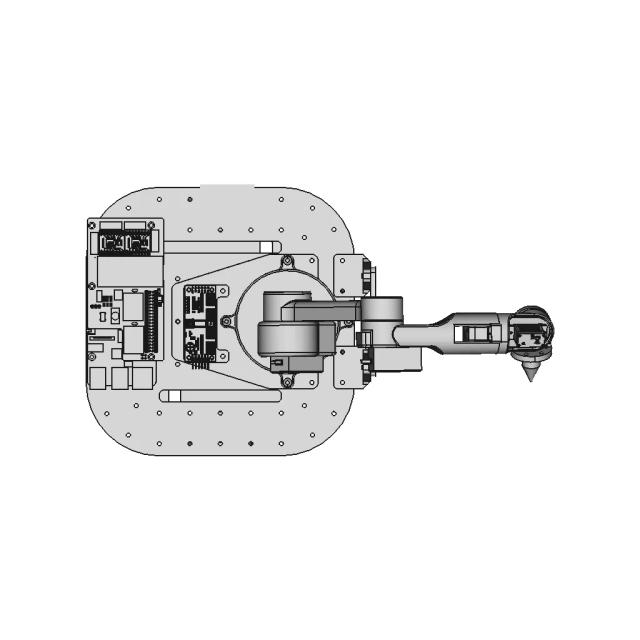
Detailed technical drawing designed to assist with automation control projects, suitable for educational and engineering purposes.

What people convert this model to

Loading conversion stats…

Download this model

Pick the format your software opens. The native file is free.

Opens in SolidWorks, Fusion, Onshape, Inventor. Need a mesh or a drawing? Pick a format above.

<100
<100

The files are shared to help you get inspired and speed up your workflow. They may not be fully accurate or production-ready, so review carefully before use.

View NameExtensionAction
Design fileFormat: STEP
Front Viewwebp
Top Viewwebp
Bottom Viewwebp
Left Side Viewwebp
Right Side Viewwebp
Isometric Viewwebp
Supporting Files (0)
PreviewFile NameAction
No supporting files

CAD File Details

File Information
File Name697f665be4acdd526a5105a9_...
File TypeSTEP
Unitsmm
Geometry Summary
Faces4,726
Edges12,353
Vertices8,156
Solids217
Surface Types
Planar3,472
Cylindrical333
Conical0
Spherical0
Toroidal6
Other915
Bounding Box
Width40.60 mm
Height103.71 mm
Depth81.80 mm
Volume
Max Volume197327.25 mm³
Min Volume0.00 mm³
Average Volume1039.00 mm³
Total Volume225463.42 mm³
Usage Notes
NotesSuitable for design reference, visualization, prototyping workflows and engineering review. Validate dimensions and geometry before manufacturing use.

What you can use this CAD model for

  • Engineering review
  • Manufacturing discussion
  • Supplier communication
  • Prototype development
  • Design validation

Before using this CAD file

Review the model dimensions, units and geometry before using it for manufacturing or production. Some files may be created for reference, visualization or workflow acceleration and may require validation before final use.

Paid Pipeline · $5.99 per drawing set

Need 2D engineering drawings for this CAD model?

Generate multi-view 2D technical drawings from this 3D CAD file, including orthographic views, section cuts and downloadable PDF, SVG and DXF files.

  • ✓ Usually ready in minutes
  • ✓ 9 sheets · editable FCStd + PDF, SVG, DXF
  • ✓ No subscription · pay per file
$5.99
per drawing set incl. GST
4 min
avg. turnaround

Comments

0
Y
Loading comments...

Marathon-OS Design Hub

Everything you need to design faster, smarter, and with more impact.

Decagonal Antiprism 1 | 3D CAD Engineering Model
3D Printer - Downloadable CAD Representation
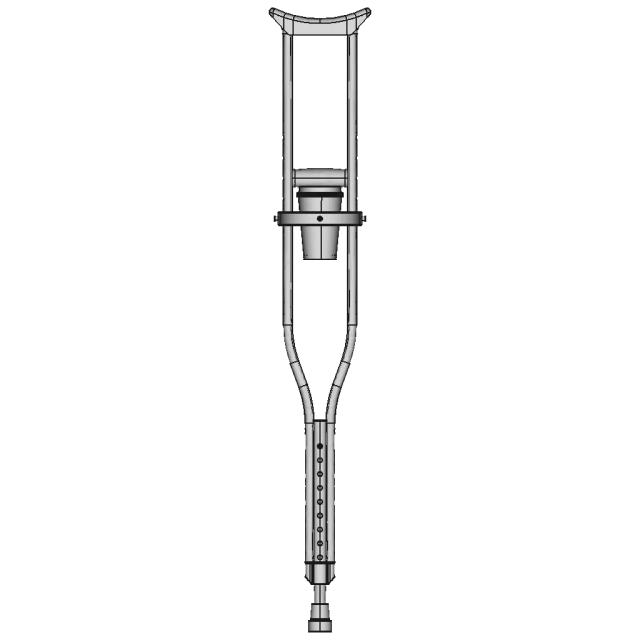
Crutchset
Crutchset
Soporte Ps4 | 3D Engineering Design File
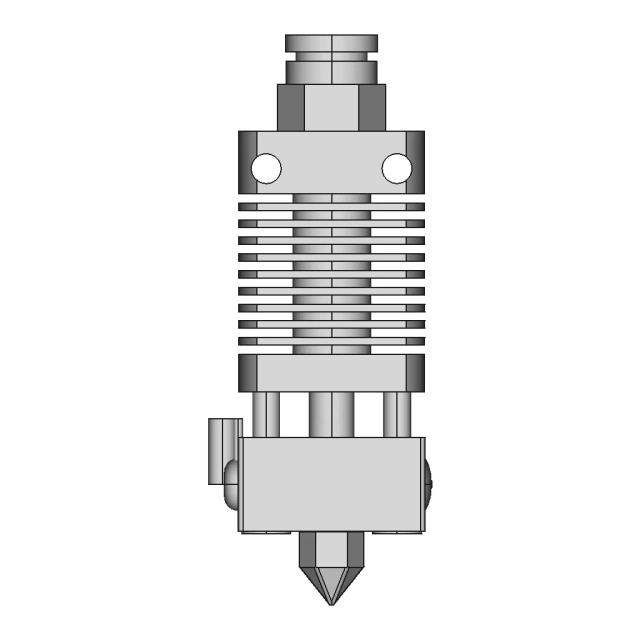
MK8 Hotend
MK8 Hotend
3D Cnc Printer 1 | 3D CAD Engineering Model
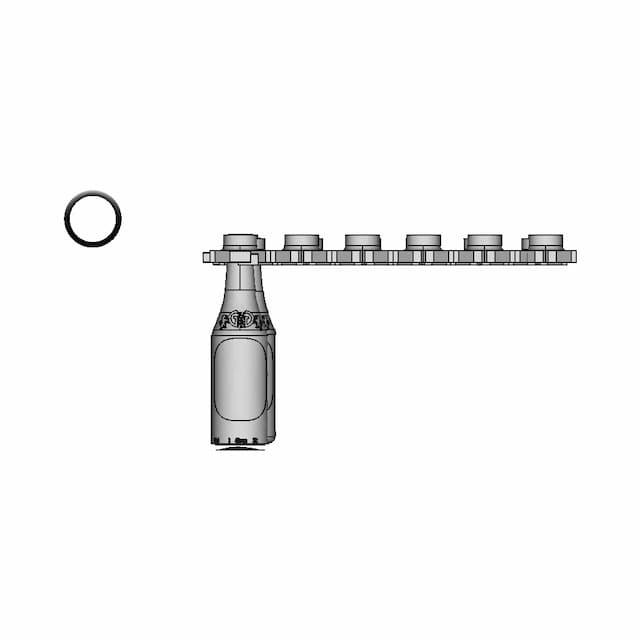
Rack | Holder | Shelf For Beer Bottles (Reupload) | 3D Engineering Design File
3D Printable Rat Feet for Pranks and Fun
3D Printed Universal Covid-19 Contact Minimization Tool - Downloadable CAD Representation
Weight Mold For Diving 1 75Kg 1 | 3D CAD Engineering Model
Coronavirus Flu Reusable Mask
Sk2 H20 1 | 3D CAD Engineering Model
X1002 Geekworm Nvme 1 | 3D CAD Engineering Model
Additive Manufacturing Platform with FDM Printing Features
Gantungan Kunci Logo Mesin Its | 3D Engineering Design File
Jc4827W543 Cyd 4 3 Inch 272X480 1 | 3D CAD Engineering Model
View all designs

Recently added / Trending

Everything you need to design faster, smarter, and with more impact.
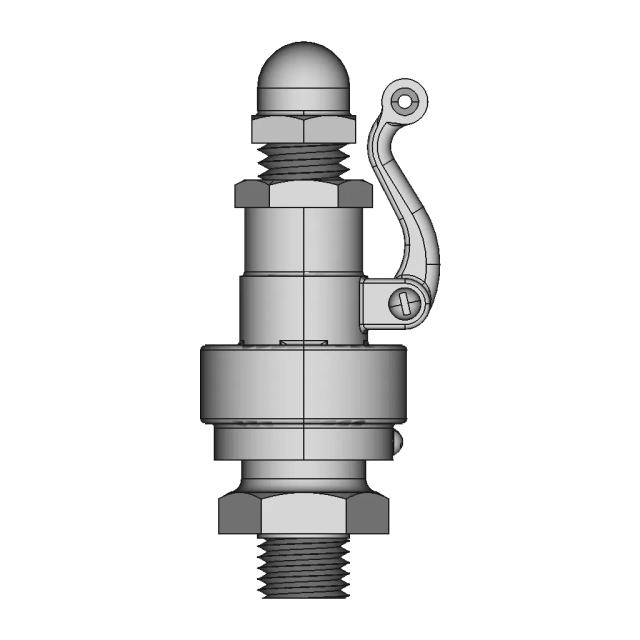
Valvula de Seguridad Con Palanca Carreras Soto
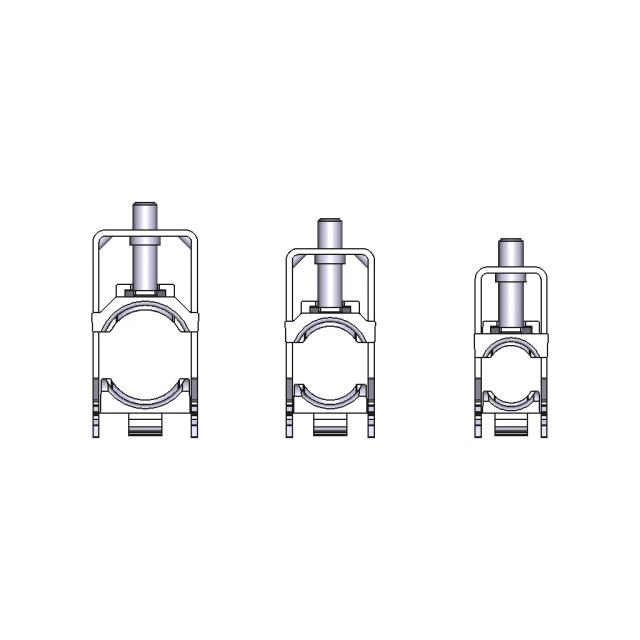
Clamp of Cable Pipe for DIN Rail
Rov 25 | 3D CAD Engineering Model
Desk Lamp 74 | Industrial CAD Design
Xl6019 Buck Boost Module 1 | CAD Model for Energy Systems
M3 Set of Insert Nuts with Chevron Slots D5 0mm
300 sqmm Cable Lug with Dual Flange Holes
Flow Meter
Flow Meter
G85D1160022Hhr | 3D Engineering Design File
Conformal Coating Machine | 3D Engineering Design File
View all designs

Free Online CAD Viewer –Secure, Fast & Cloud-Based

A lightweight, online tool to convert 3D file formats—anytime, anywhere, without installing any software.

Drag & drop your 3D files

Supported formats: STEP (.step, .stp), IGES (.igs, .iges), STL (.stl), PLY (.ply), OFF (.off), BREP (.brp, .brep)

upload
Don't have a file? Try one of these samples:


CAD Viewer featureOpen CAD files instantly in your browser.
CAD Viewer featureNo software needed.
CAD Viewer featurePrivate uploads.
CAD Viewer featureAutomatically deleted after 7 days.
CAD Viewer featureUpload files up to 300 MB