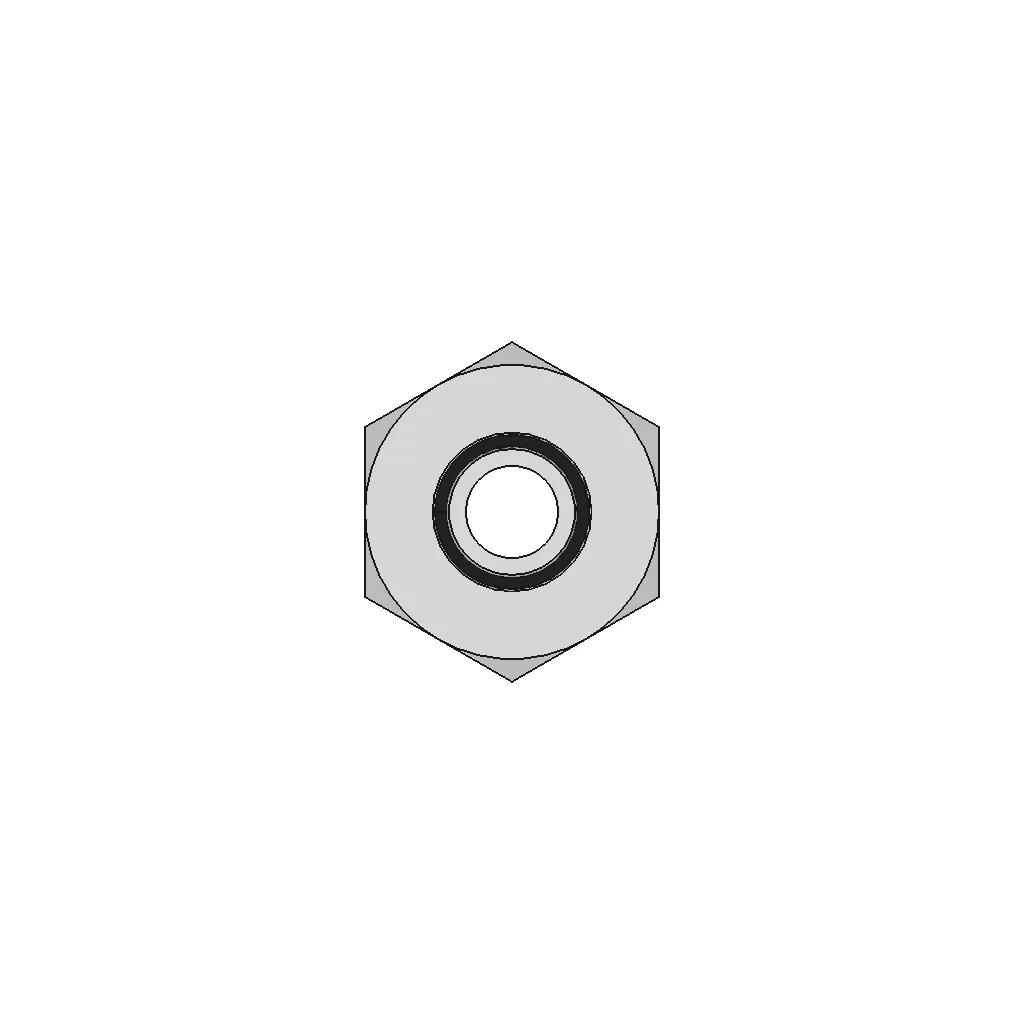
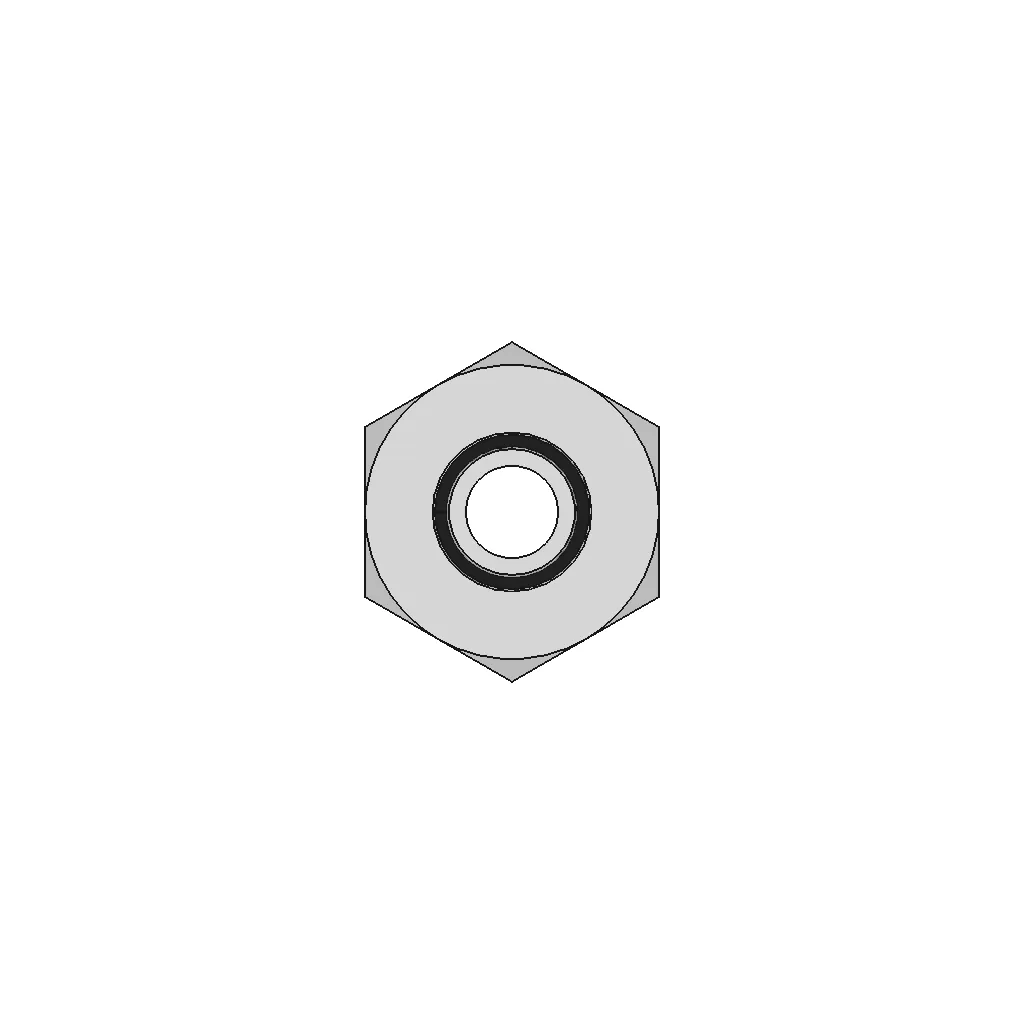
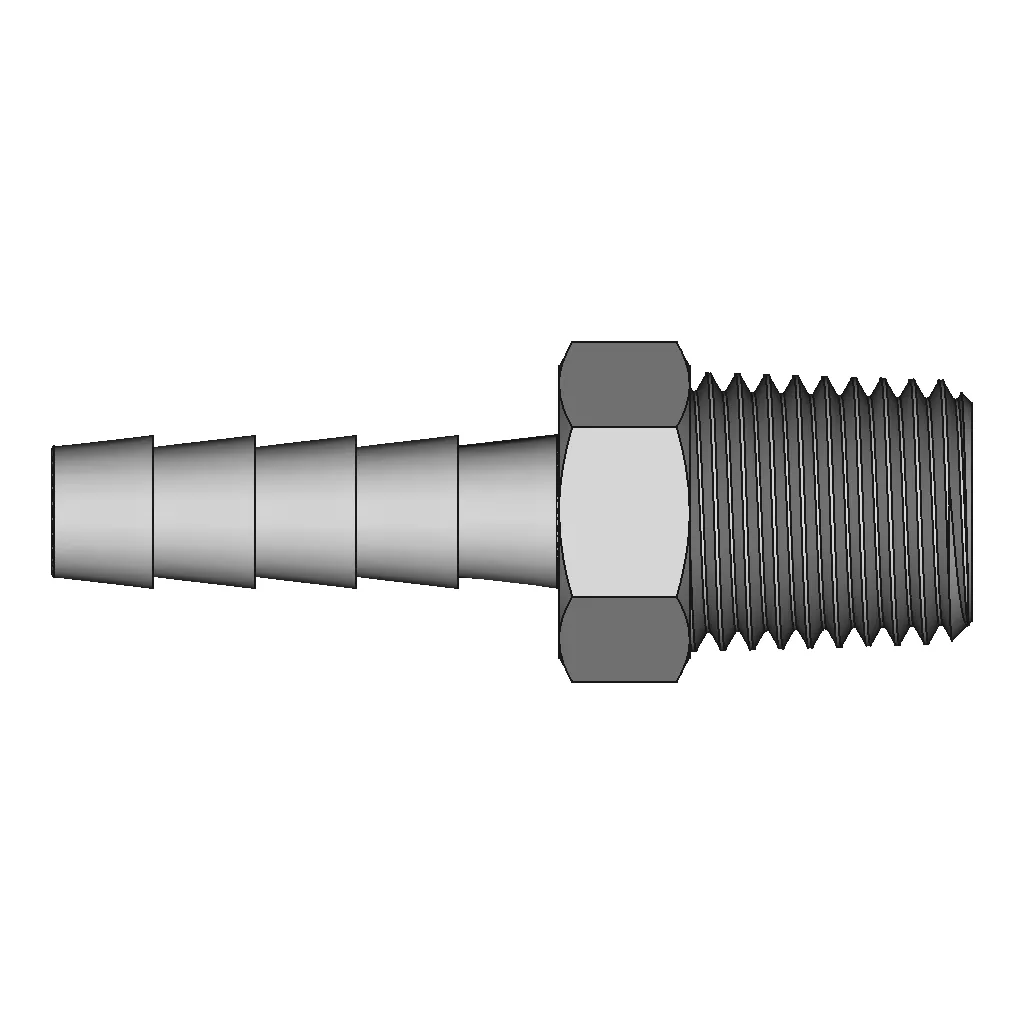
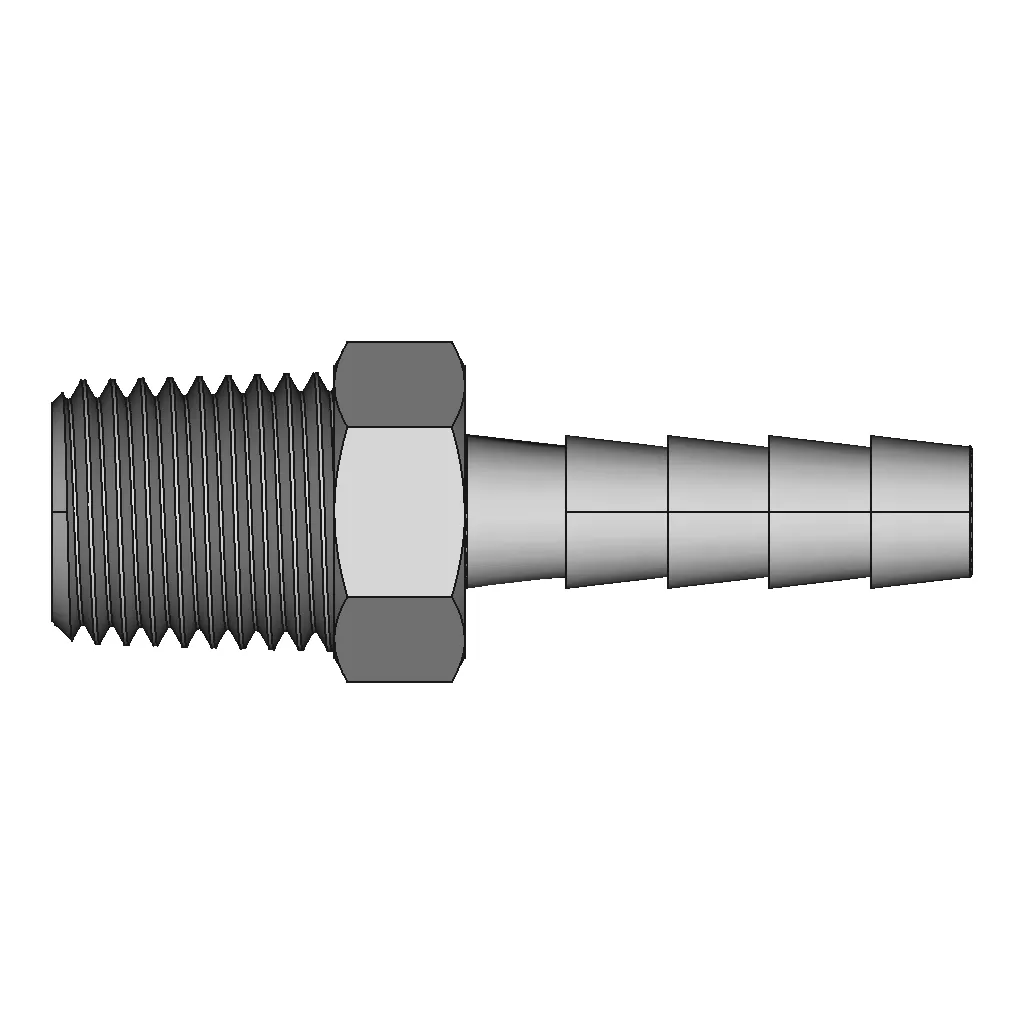
Brass Fitting with 1/4 Inch Male Pipe Thread and Barbed Hose Connection

0.0(0 reviews)
Industrial Design
Brass Fitting
1/4 Inch Male Pipe Thread
Barbed Hose Connection
Fluid Line Connector
Logo
sprite x=0 y=0
Angle x=0 y=0
Angle x=0 y=90
Angle x=0 y=270
Angle x=90 y=0
Angle x=270 y=0
Angle x=60 y=30

About this design

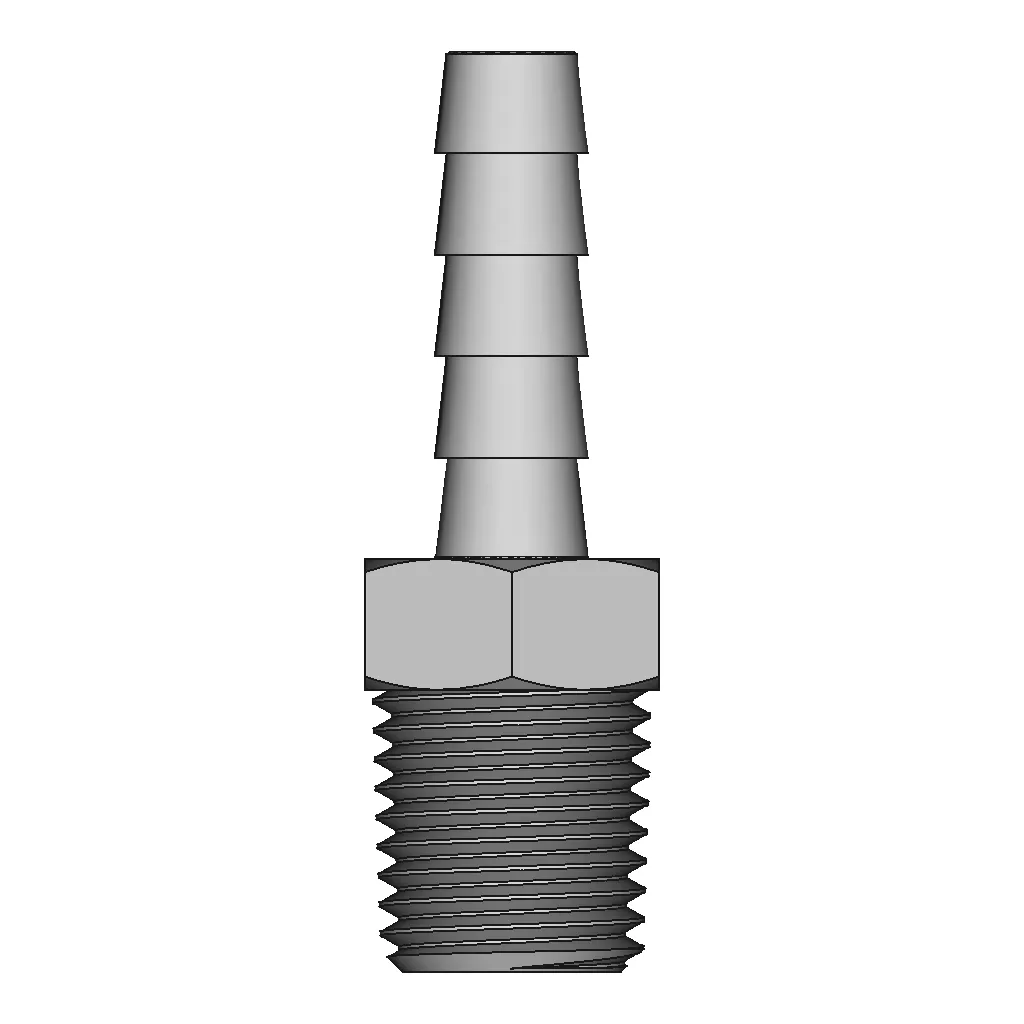
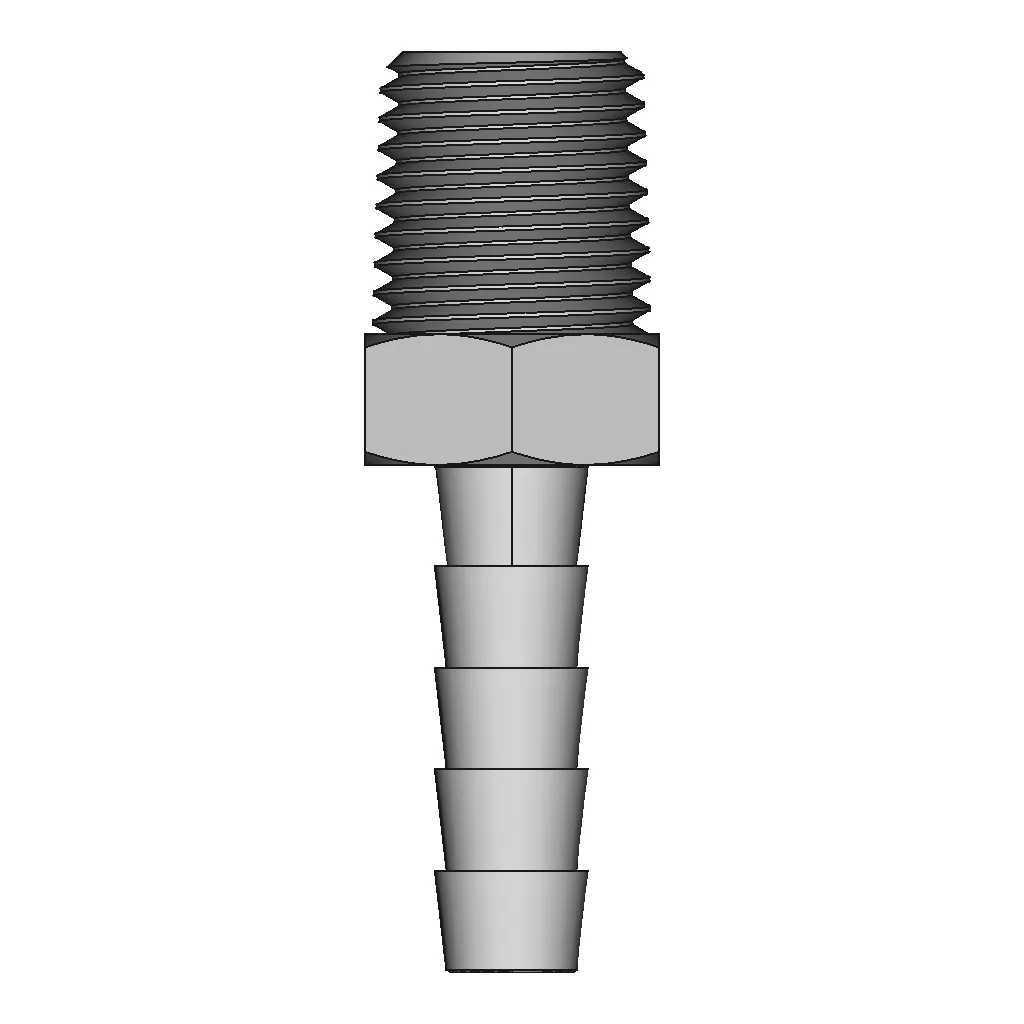
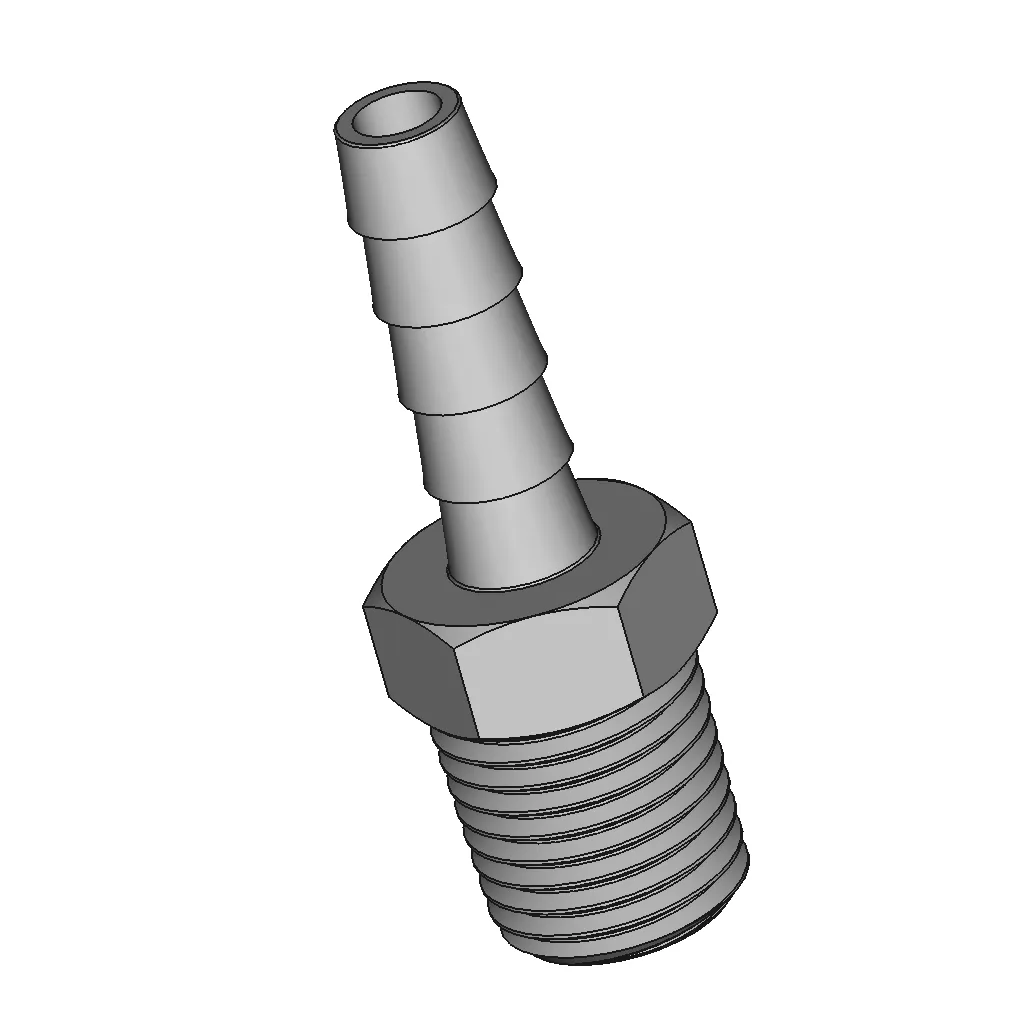
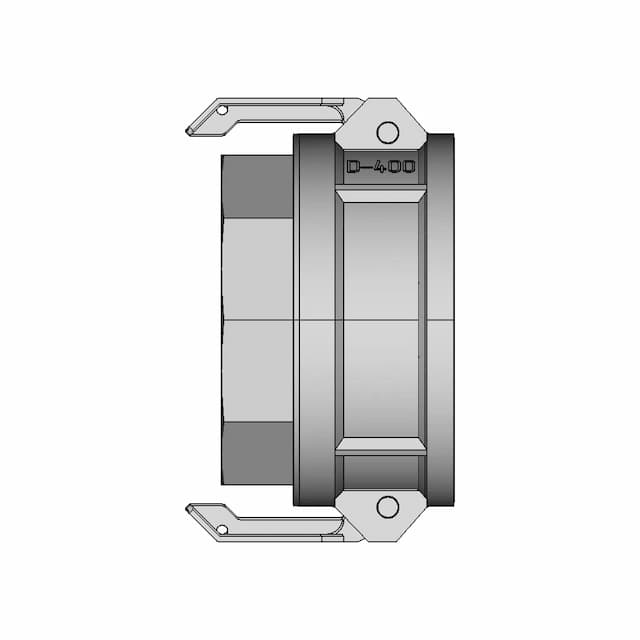
Professional brass fitting featuring a 1/4 inch male pipe thread on one end and a barbed connection designed for 1/4 inch hose inner diameter. The fitting includes a 9/16 inch hex and measures 1-3/4 inches overall length, suitable for secure fluid or air line connections.

What people convert this model to

Loading conversion stats…

Download this model

Pick the format your software opens. The native file is free.

Opens in SolidWorks, Fusion, Onshape, Inventor. Need a mesh or a drawing? Pick a format above.

2D drawings
<100
<100

The files are shared to help you get inspired and speed up your workflow. They may not be fully accurate or production-ready, so review carefully before use.

View NameExtensionAction
Design fileFormat: STEP
Front Viewwebp
Top Viewwebp
Bottom Viewwebp
Left Side Viewwebp
Right Side Viewwebp
Isometric Viewwebp
Supporting Files (0)
PreviewFile NameAction
No supporting files

CAD File Details

File Information
File Name697f543be2eb5087a19c444f_...
File TypeSTEP
Unitsmm
Geometry Summary
Faces42
Edges89
Vertices55
Solids1
Surface Types
Planar14
Cylindrical2
Conical21
Spherical0
Toroidal2
Other3
Bounding Box
Width14.29 mm
Height16.50 mm
Depth44.70 mm
Volume
Max Volume2277.40 mm³
Min Volume2277.40 mm³
Average Volume2277.40 mm³
Total Volume2277.40 mm³
Usage Notes
NotesSuitable for design reference, visualization, prototyping workflows and engineering review. Validate dimensions and geometry before manufacturing use.

What you can use this CAD model for

  • Engineering review
  • Manufacturing discussion
  • Supplier communication
  • Prototype development
  • Design validation

Before using this CAD file

Review the model dimensions, units and geometry before using it for manufacturing or production. Some files may be created for reference, visualization or workflow acceleration and may require validation before final use.

Paid Pipeline · $5.99 per drawing set

Need 2D engineering drawings for this CAD model?

Generate multi-view 2D technical drawings from this 3D CAD file, including orthographic views, section cuts and downloadable PDF, SVG and DXF files.

View existing 2D drawings
  • ✓ Usually ready in minutes
  • ✓ 9 sheets · editable FCStd + PDF, SVG, DXF
  • ✓ No subscription · pay per file
$5.99
per drawing set incl. GST
4 min
avg. turnaround

Comments

0
Y
Loading comments...

Marathon-OS Design Hub

Everything you need to design faster, smarter, and with more impact.

Box 254 | 3D CAD Engineering Model
Diy Handheld Vacuums / 3D Printing - Downloadable CAD Representation
Gantungan Kunci Logo Mesin Its | 3D Engineering Design File
3D Model of a Fearful Emoji
Interlocking Metasurface for Reliable Mechanical and Electrical Applications
3D Printable Engineering Component
Lamination Castle 3D Printed Assembly Design
3D Printed Art Toy Model for Creative Design
Orange 6 | 3D CAD Engineering Model
Lotus Flower 2 | 3D CAD Engineering Model
Exercise 014 Chess Pieces The Queen 1 | 3D CAD Engineering Model
Mptdc Jju Grabby
Mptdc Jju Grabby
Esp32 Cam Enclosure For Door Visor 1 | 3D CAD Engineering Model
Ellie´S Rocket Pin (The Last Of Us Ii) | 3D Engineering Design File
Al-D400 | 3D Engineering Design File
Gridfinity Dremel Organizer With Angled Hole Design 1 | 3D CAD Engineering Model
View all designs

Recently added / Trending

Everything you need to design faster, smarter, and with more impact.

Door Latch Bolt Latch
FreeCAD Beginner Tutorial for Accurate Part Modeling
Engineering Drwaing 1 | Professional CAD Design
Industrial Bearing Component
Phi Turbine 1 | CAD Model for Energy Systems
Built In Socket 32A 400V 3P E N | CAD Model for Energy Systems
FRC 548 Robostangs 2022 Offseason Robot CAD Model
Servo Motor — Variant 01
Carousel Tool Organiser - Downloadable CAD Representation
Bag Gripper 3 | Industrial CAD Design
View all designs

Free Online CAD Viewer –Secure, Fast & Cloud-Based

A lightweight, online tool to convert 3D file formats—anytime, anywhere, without installing any software.

Drag & drop your 3D files

Supported formats: STEP (.step, .stp), IGES (.igs, .iges), STL (.stl), PLY (.ply), OFF (.off), BREP (.brp, .brep)

upload
Don't have a file? Try one of these samples:


CAD Viewer featureOpen CAD files instantly in your browser.
CAD Viewer featureNo software needed.
CAD Viewer featurePrivate uploads.
CAD Viewer featureAutomatically deleted after 7 days.
CAD Viewer featureUpload files up to 300 MB