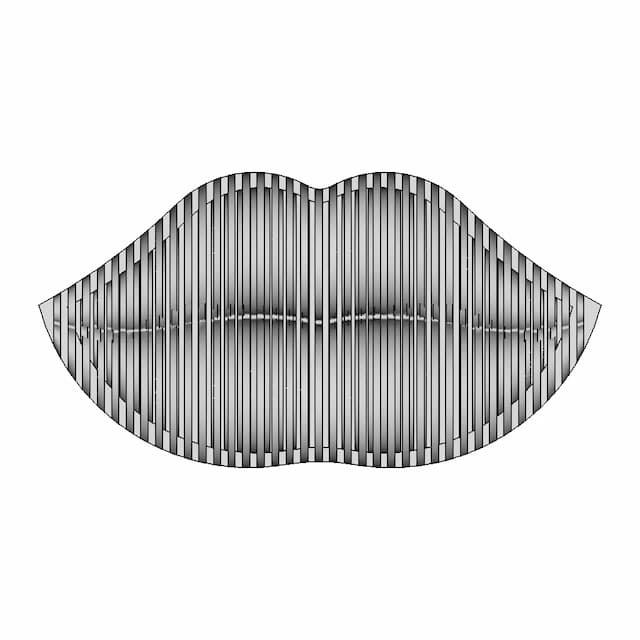
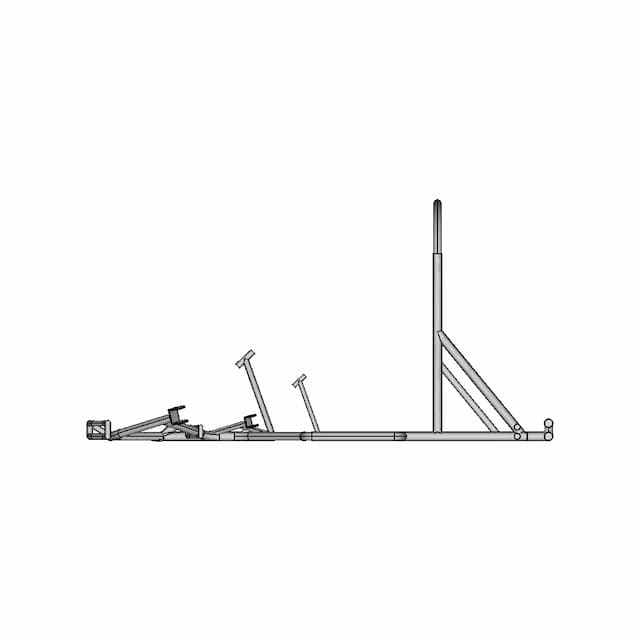
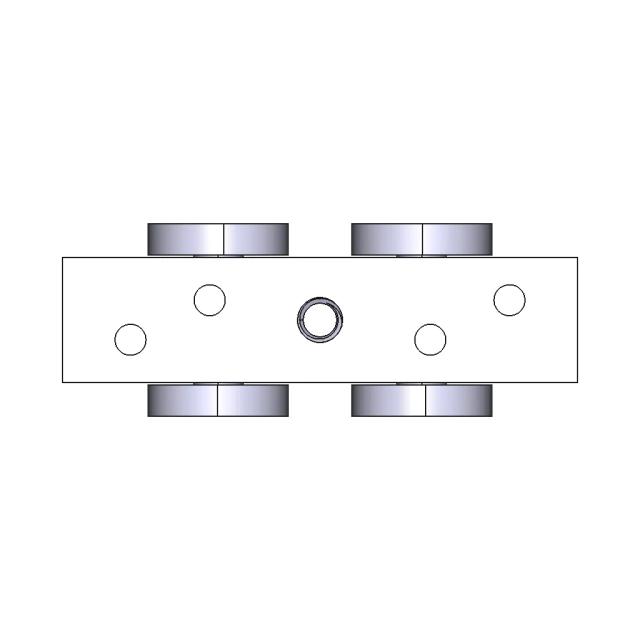
Car Parking Sheds 1 | Professional CAD Design

0.0(0 reviews)
Construction
3D Model
System Integration
Engineering Visualization
Car Parking Sheds 1
Logo
sprite x=0 y=0
Angle x=0 y=0
Angle x=0 y=90
Angle x=0 y=270
Angle x=90 y=0
Angle x=270 y=0
Angle x=60 y=30

About this design

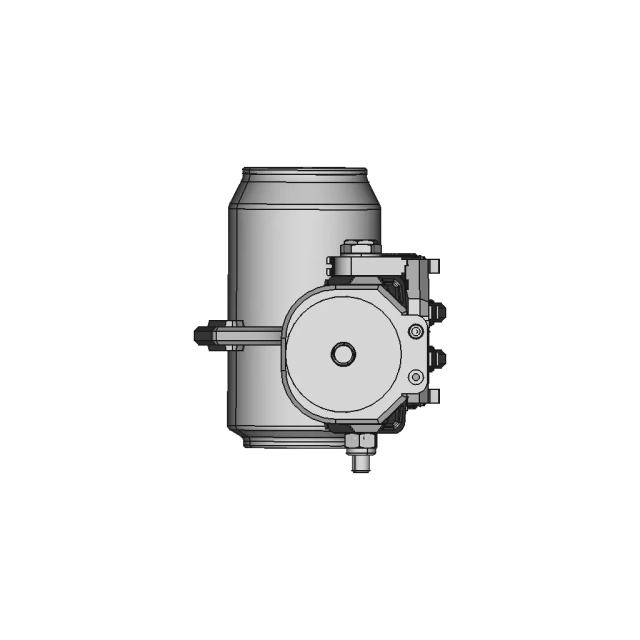
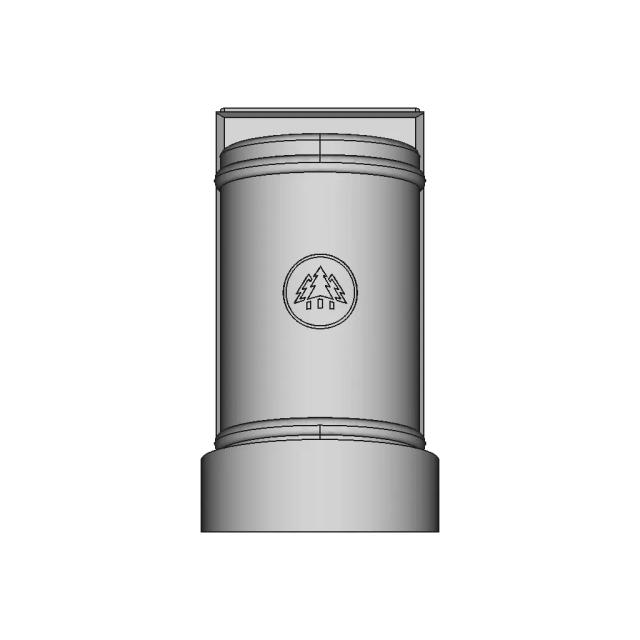
This 3D model of Car Parking Sheds 1 is ideal for engineering visualization, system integration, and product development workflows.

What people convert this model to

Loading conversion stats…

Download this model

Pick the format your software opens. The native file is free.

Opens in SolidWorks, Fusion, Onshape, Inventor. Need a mesh or a drawing? Pick a format above.

<100
<100

The files are shared to help you get inspired and speed up your workflow. They may not be fully accurate or production-ready, so review carefully before use.

View NameExtensionAction
Design fileFormat: STEP
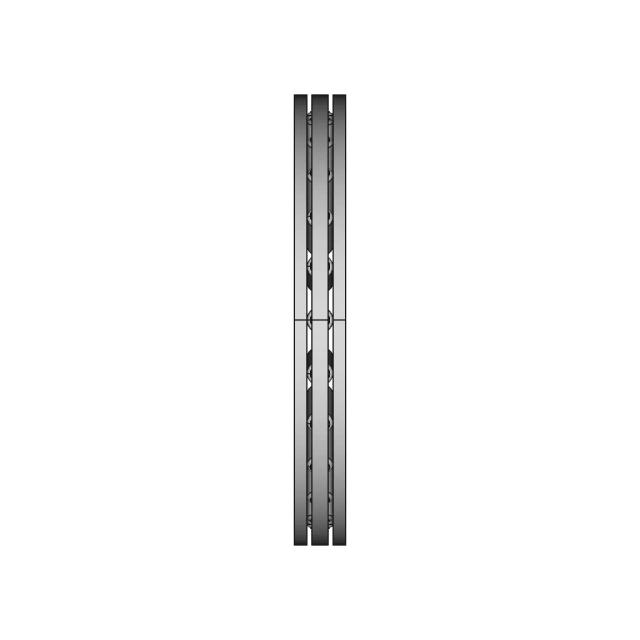
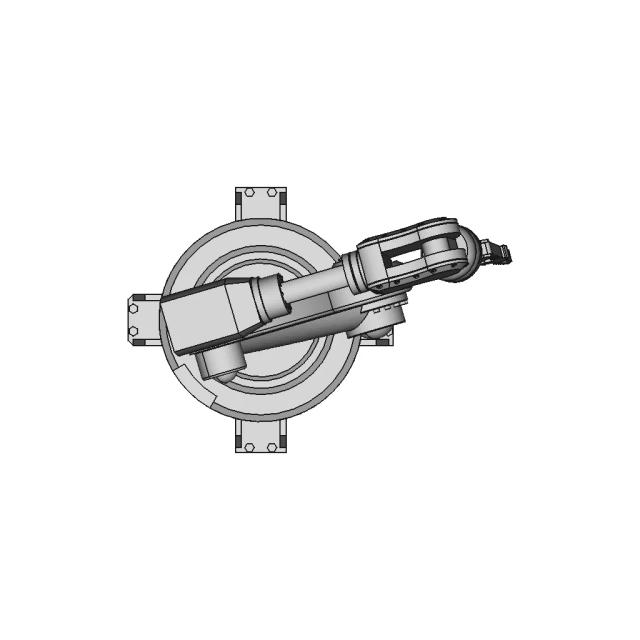
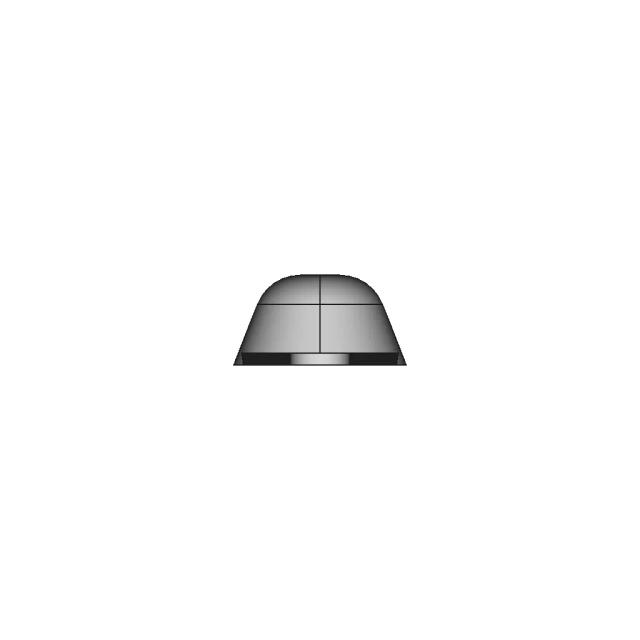
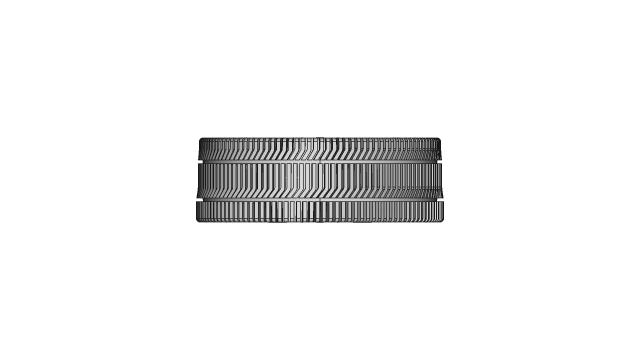
Front Viewwebp
Top Viewwebp
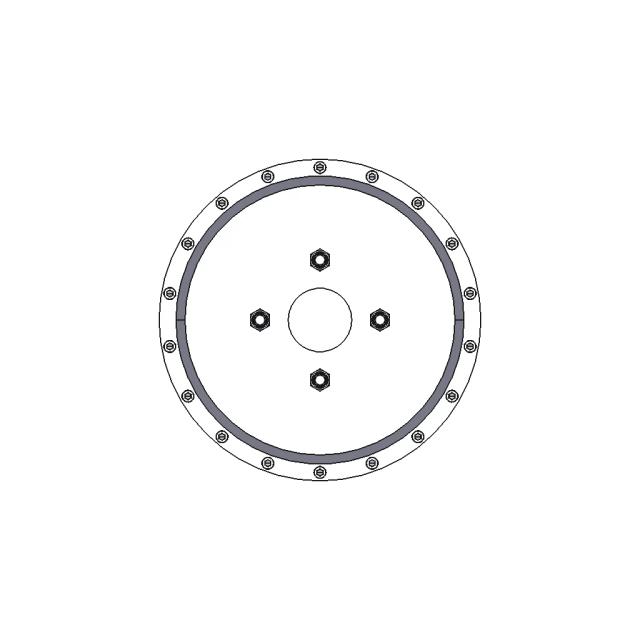
Bottom Viewwebp
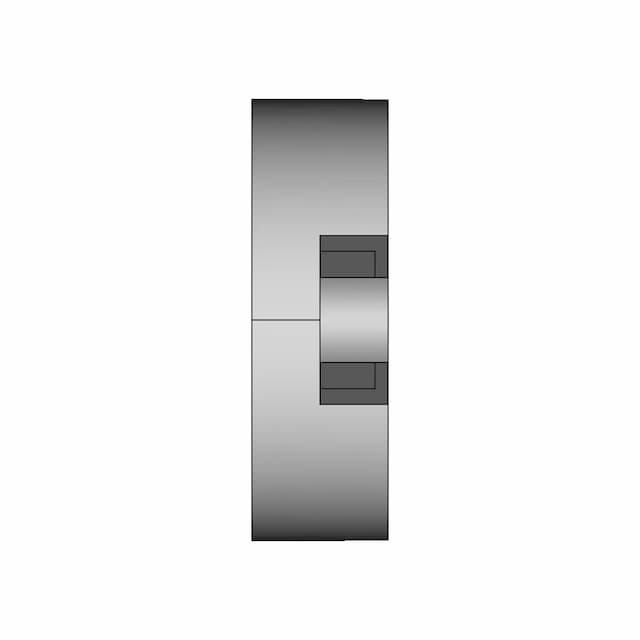
Left Side Viewwebp
Right Side Viewwebp
Isometric Viewwebp
Supporting Files (0)
PreviewFile NameAction
No supporting files

CAD File Details

File Information
File Nameedicula.STEP
File TypeSTEP
Unitsmm
Geometry Summary
Faces2,739
Edges7,122
Vertices4,590
Solids95
Surface Types
Planar1,935
Cylindrical312
Conical318
Spherical4
Toroidal161
Other9
Bounding Box
Width8000.00 mm
Height9467.00 mm
Depth5621.00 mm
Volume
Max Volume58107935522.42 mm³
Min Volume118.97 mm³
Average Volume613987439.25 mm³
Total Volume58328806728.84 mm³
Usage Notes
NotesSuitable for design reference, visualization, prototyping workflows and engineering review. Validate dimensions and geometry before manufacturing use.

What you can use this CAD model for

  • Engineering review
  • Manufacturing discussion
  • Supplier communication
  • Prototype development
  • Design validation

Before using this CAD file

Review the model dimensions, units and geometry before using it for manufacturing or production. Some files may be created for reference, visualization or workflow acceleration and may require validation before final use.

Paid Pipeline · $5.99 per drawing set

Need 2D engineering drawings for this CAD model?

Generate multi-view 2D technical drawings from this 3D CAD file, including orthographic views, section cuts and downloadable PDF, SVG and DXF files.

  • ✓ Usually ready in minutes
  • ✓ 9 sheets · editable FCStd + PDF, SVG, DXF
  • ✓ No subscription · pay per file
$5.99
per drawing set incl. GST
4 min
avg. turnaround

Comments

0
Y
Loading comments...

Marathon-OS Design Hub

Everything you need to design faster, smarter, and with more impact.
Glue Storage Container for Workbench and Fridge
1/4 Ff-B | 3D Engineering Design File
69 Pulley Gt2 3D Print Cnc Fusion 360 Pistacchio Graphic | 3D CAD Engineering Model
Ender 3 V3 Ke Filament Support 1 | 3D CAD Engineering Model
Elongated Pentagonal Gyrobirotunda 1 | 3D CAD Engineering Model
Voronoi Skate 1 | 3D CAD Engineering Model
Reinforced Coffee Dosing Spoon 3D Model
CLASSIC VINTAGE CAR'S TYRES || CAD MODEL
3D Printed Plastic Enclosure Case - Downloadable CAD Representation
Diy 3D Printer - Standard Mechanical Component
Traditional Indian Bow | Scalable Resin 3D Print Model | 3D Engineering Design File
Aesthetic Arrow Design | 11Cm | Resin 3D Print Model | 3D Engineering Design File
Mptdc Jju Grabby
Mptdc Jju Grabby
Ruthex Threaded Inserts for 3D Printed Products
2 Tier Large Sample Holder Box 1 | 3D CAD Engineering Model
2017 Design Mania | 3D Engineering Design File
View all designs

Recently added / Trending

Everything you need to design faster, smarter, and with more impact.

Qs Motor E 273
Qs Motor E 273
Dexcom G6 Cover - Standard Mechanical Component
Furniture Wooden Design Parametric Model Wall Art 1 | Industrial CAD Design
Train Model on Bridge Structure
Go Kart Chassis 2024 - Standard Mechanical Component
Jet Engine Turbine | High-Quality CAD Model
Vertical Axis Wind Turbine 46 | 3D CAD Engineering Model
Barrow for Rail 1400
Brake Controller 395M 3 001 - Downloadable CAD Representation
Frc 3623 2024 Cad 1 | 3D CAD Engineering Model
View all designs

Free Online CAD Viewer –Secure, Fast & Cloud-Based

A lightweight, online tool to convert 3D file formats—anytime, anywhere, without installing any software.

Drag & drop your 3D files

Supported formats: STEP (.step, .stp), IGES (.igs, .iges), STL (.stl), PLY (.ply), OFF (.off), BREP (.brp, .brep)

upload
Don't have a file? Try one of these samples:


CAD Viewer featureOpen CAD files instantly in your browser.
CAD Viewer featureNo software needed.
CAD Viewer featurePrivate uploads.
CAD Viewer featureAutomatically deleted after 7 days.
CAD Viewer featureUpload files up to 300 MB