Dome | High-Quality

0.0(0 reviews)
Architecture
Structural Design
Dome
3D Model
Industrial Application
Logo
sprite x=0 y=0
Angle x=0 y=0
Angle x=0 y=90
Angle x=0 y=270
Angle x=90 y=0
Angle x=270 y=0
Angle x=60 y=30

About this design

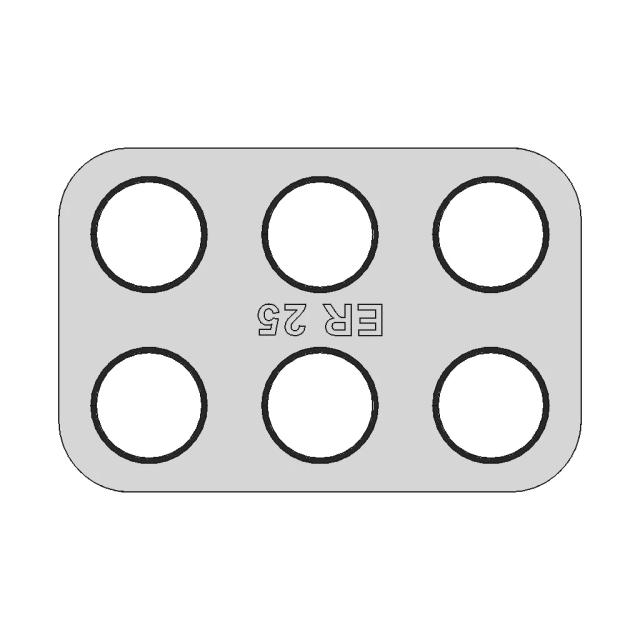
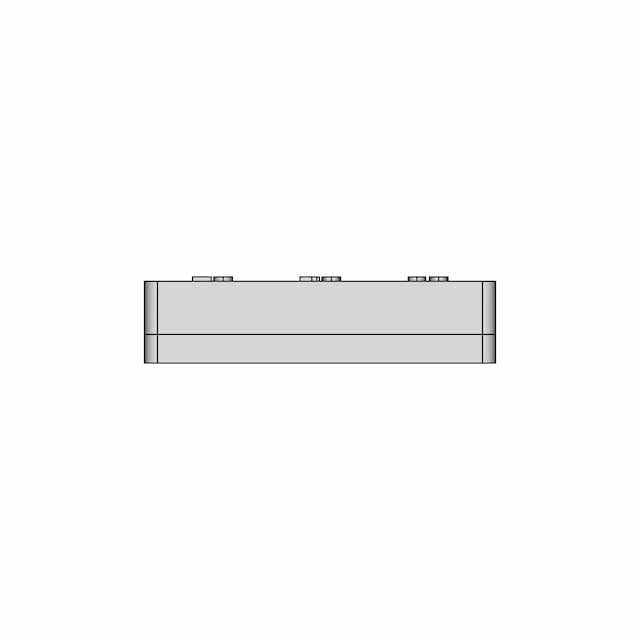
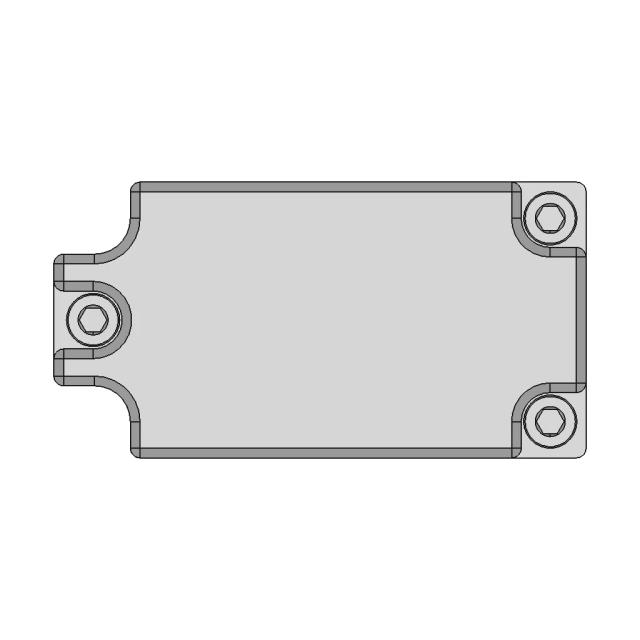
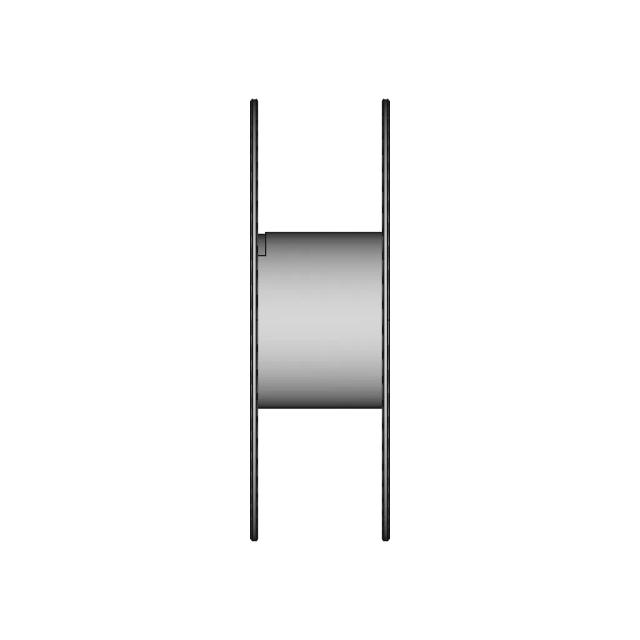
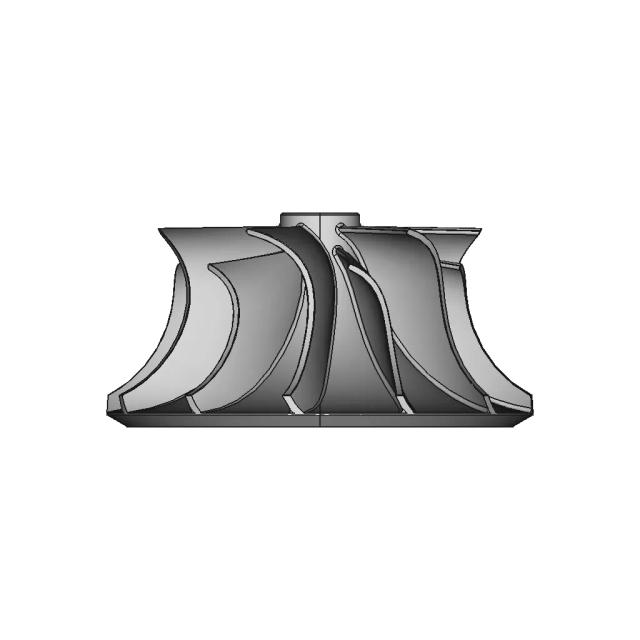
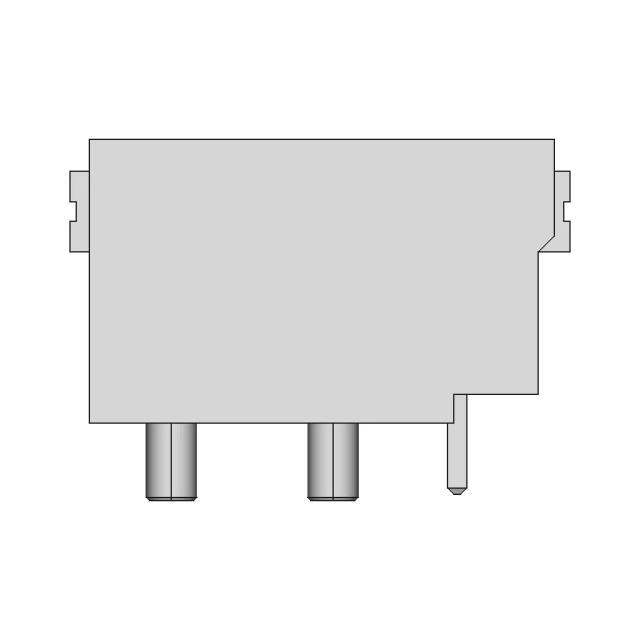
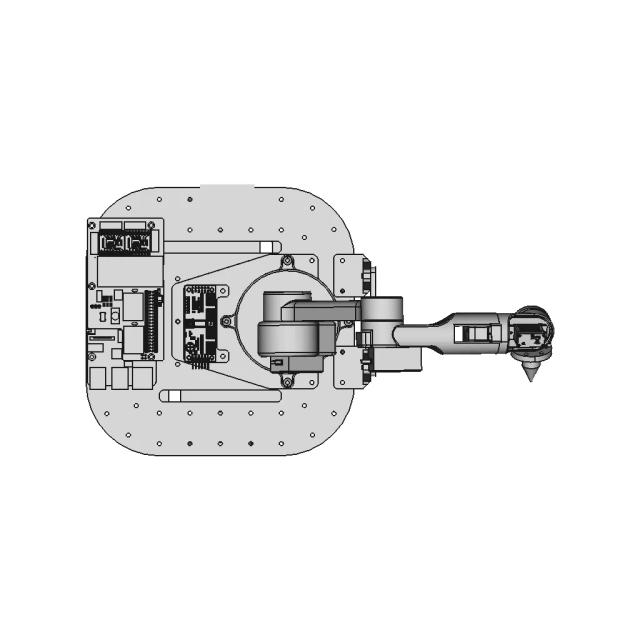
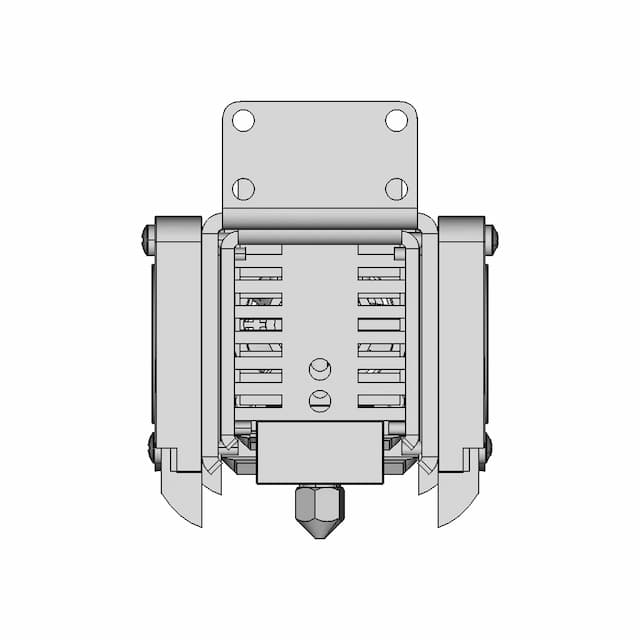

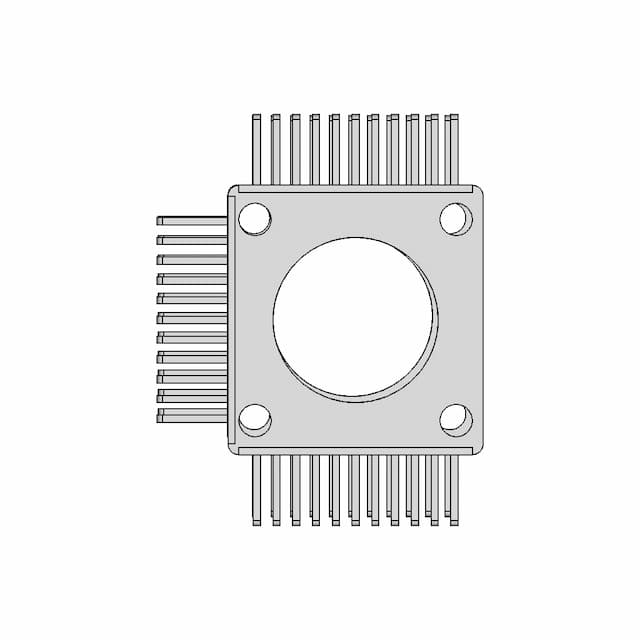
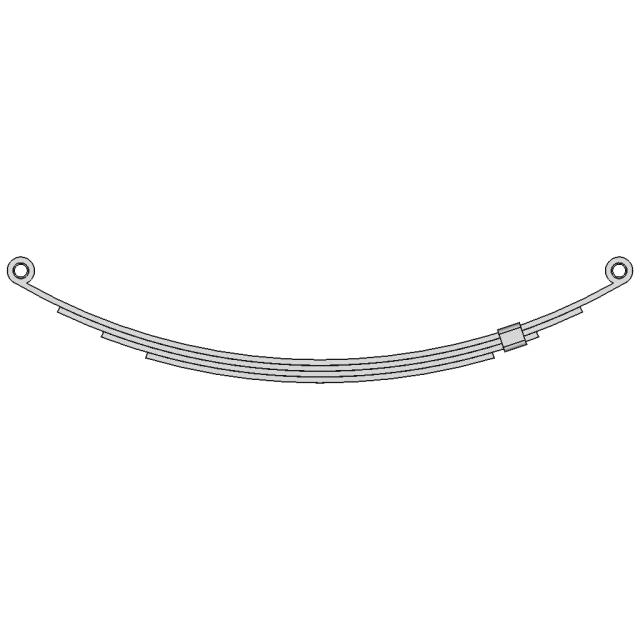
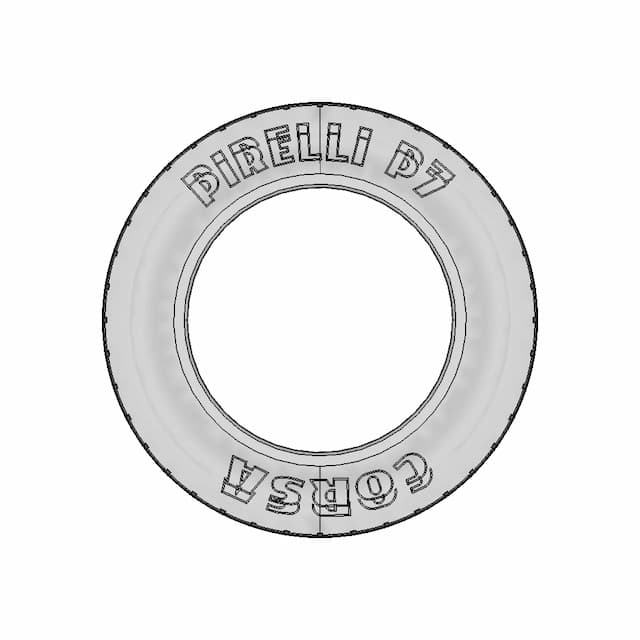






A detailed representation of Dome, compatible with standard CAD software for industrial applications.

Free

<100
<100

The files are shared to help you get inspired and speed up your workflow. They may not be fully accurate or production-ready, so review carefully before use.

View NameExtensionAction
Design fileFormat: STEP
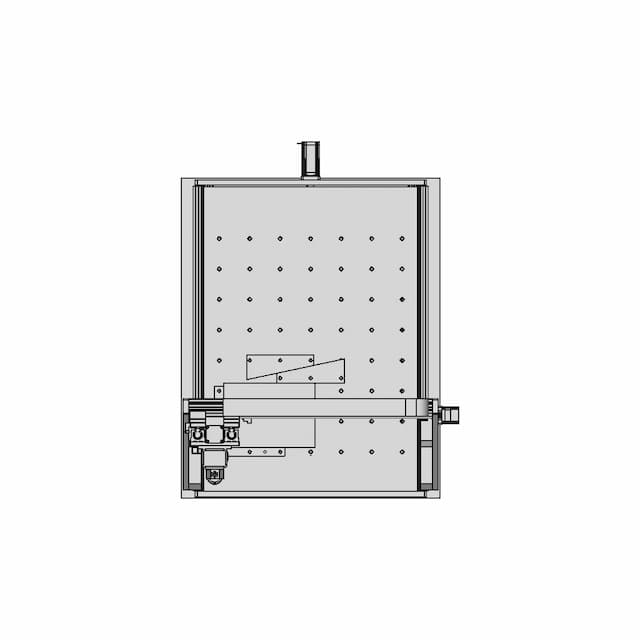
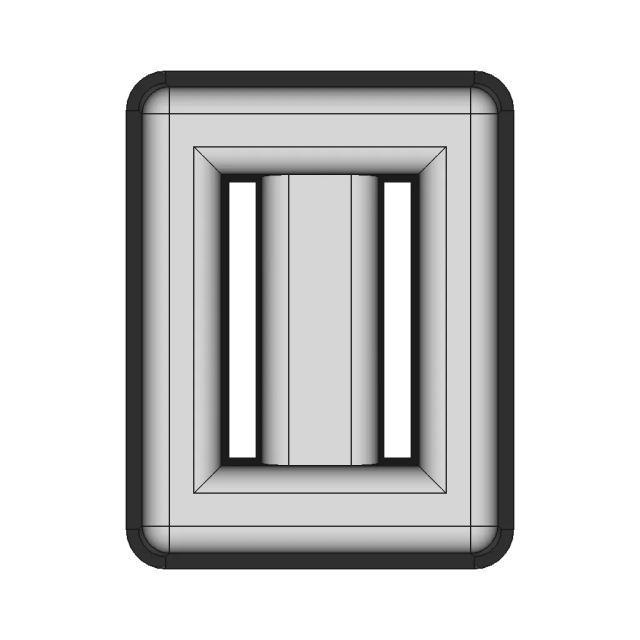
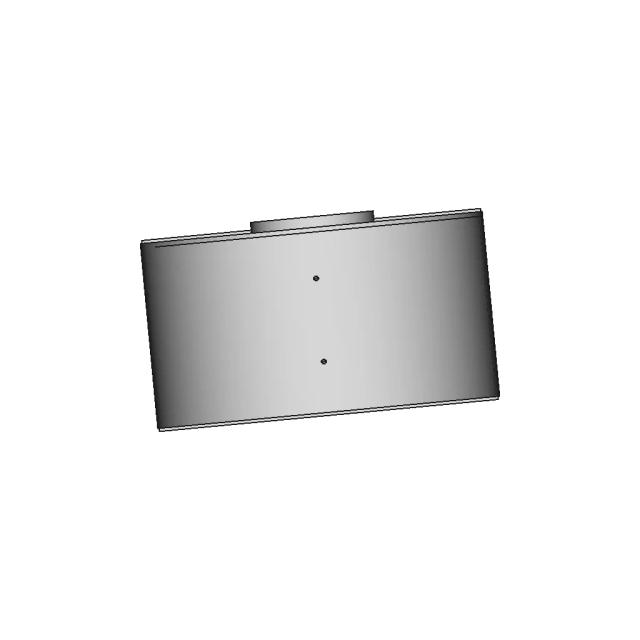
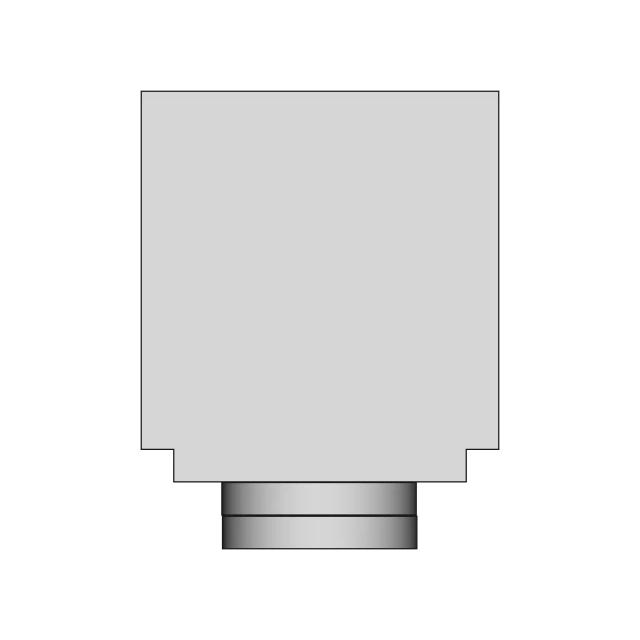
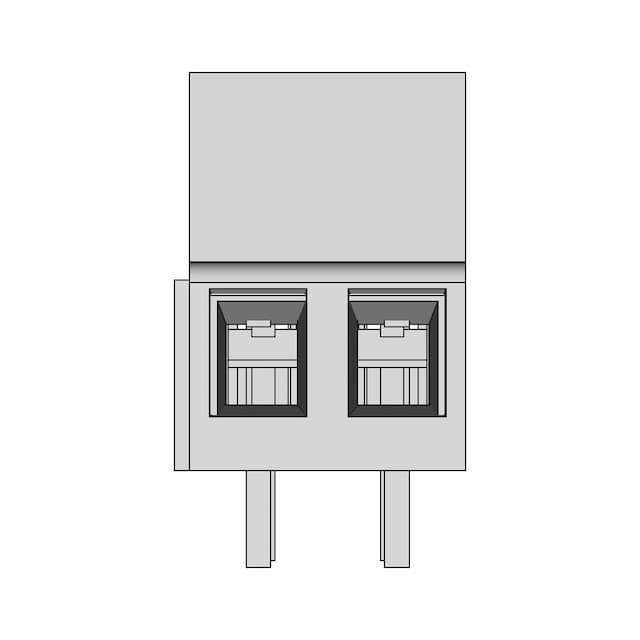
Front Viewwebp
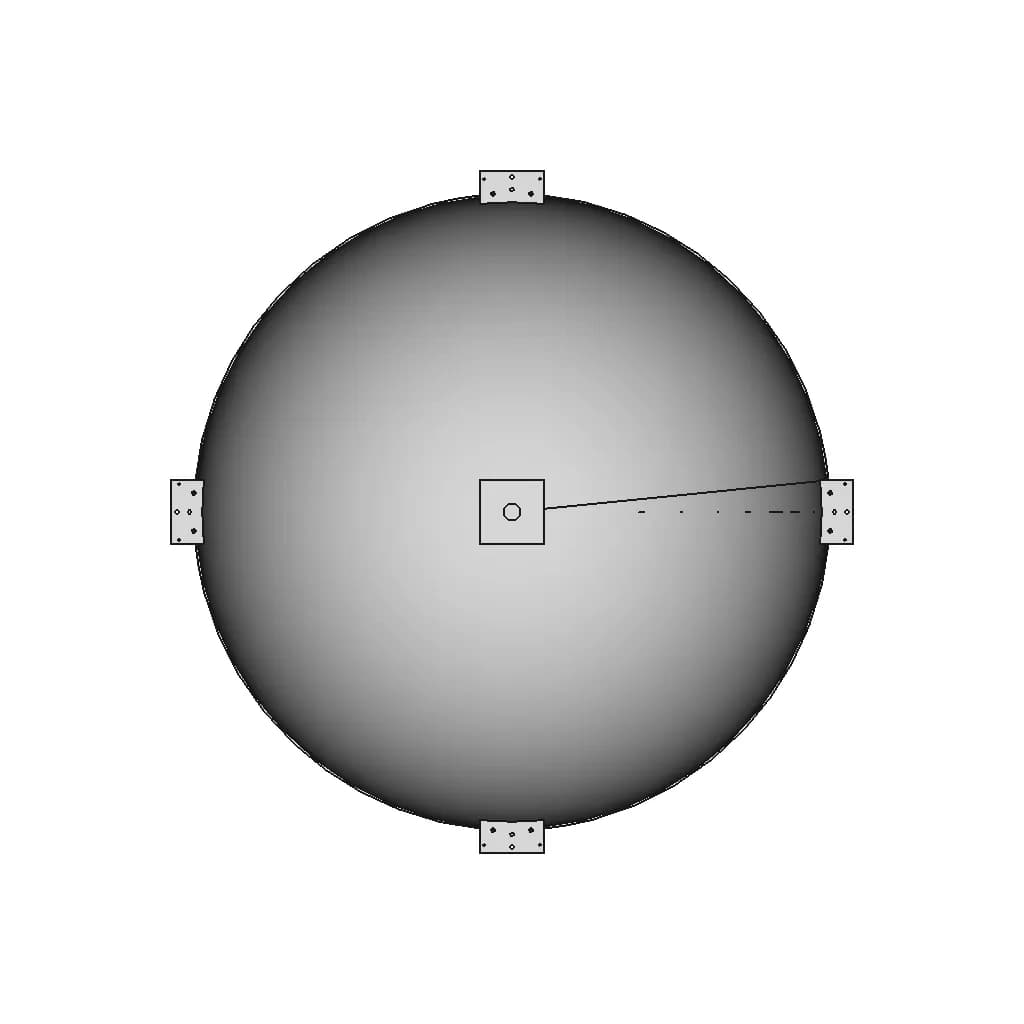
Top Viewwebp
Bottom Viewwebp
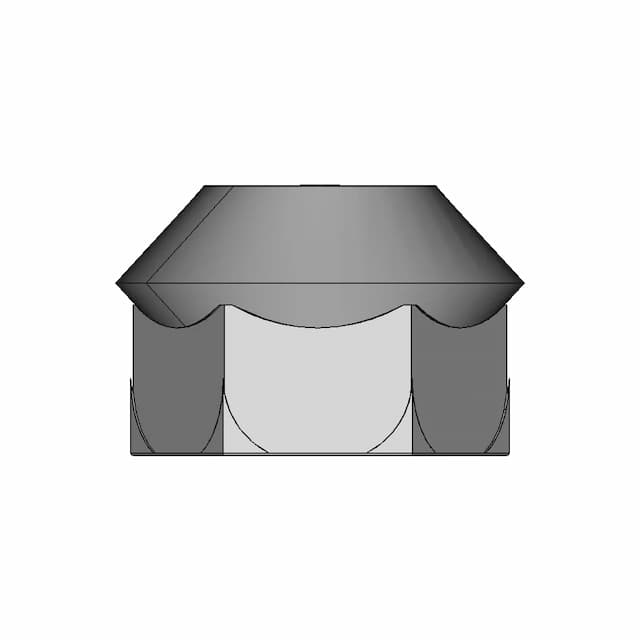
Left Side Viewwebp
Right Side Viewwebp
Isometric Viewwebp
Supporting Files (0)
File NameAction
No supporting files

CAD File Details

File Information
File NameDome-Large.step
File TypeSTEP
Unitsmm
Geometry Summary
Faces263
Edges713
Vertices405
Solids5
Surface Types
Planar43
Cylindrical146
Conical72
Spherical2
Toroidal0
Other0
Bounding Box
Width1624.00 mm
Height1624.00 mm
Depth812.00 mm
Volume
Max Volume13952699.70 mm³
Min Volume25872.94 mm³
Average Volume2811238.29 mm³
Total Volume14056191.47 mm³
Usage Notes
NotesSuitable for design reference, visualization, prototyping workflows and engineering review. Validate dimensions and geometry before manufacturing use.

What you can use this CAD model for

  • Engineering review
  • Manufacturing discussion
  • Supplier communication
  • Prototype development
  • Design validation

Before using this CAD file

Review the model dimensions, units and geometry before using it for manufacturing or production. Some files may be created for reference, visualization or workflow acceleration and may require validation before final use.

Paid Pipeline · $4.99 per drawing set

Need 2D engineering drawings for this CAD model?

Generate multi-view 2D technical drawings from this 3D CAD file, including orthographic views, section cuts and downloadable PDF, SVG and DXF files.

  • Ready in under 4 minutes
  • 9 sheets · editable FCStd + PDF, SVG, DXF
  • No subscription · pay per file
$4.99
per drawing set
4 min
avg. turnaround

Comments

0
Y
Loading comments...

Marathon-OS Design Hub

Everything you need to design faster, smarter, and with more impact.
Sosten 1 | 3D CAD Engineering Model
3D Faceted Star Sculpture | High-Quality CAD Model
Compound 3/25 | 3D Engineering Design File
Six Pointed Star 1 | 3D CAD Engineering Model
CLASSIC VINTAGE CAR'S TYRES || CAD MODEL
Raspberry Pi Night Vision Camera Printable Mount 1 | 3D CAD Engineering Model
3D Printed Metric Tap Index for M1.6 to M12 Sizes
Star 2500 1 | 3D CAD Engineering Model
Tool Box Build Out 3D Print Tekton Socket Racks 1 | 3D CAD Engineering Model
Youtube 10M Play Button 1 | 3D CAD Engineering Model
Textured Matte Backdrop for Casio F-91W Backlight Enhancement
Planetary Gear Model for 3D Printing
Creality Ender 3 V3 Filament Sensor - Downloadable CAD Representation
Eternal Crochet Flower Vase 1 | 3D CAD Engineering Model
Kp3S Pro V2 3D Printer - Downloadable CAD Representation
Hatswich01 1 | 3D CAD Engineering Model
View all designs

Recently added / Trending

Everything you need to design faster, smarter, and with more impact.

Tilter With Roller 1 | Industrial CAD Design
Newton Subsea Gripper Tip Bluerov2 | 3D Engineering Design File
Freecad 095 - Downloadable CAD Representation
Telegreen - Locker Variant 1 - Standard Mechanical Component
Eupry Data Logger 1 | CAD Model for Energy Systems
Straight Adaptor Male Jic 9/16-18 -06 37° Equal - Downloadable CAD Representation
Industrial Fan - Downloadable CAD Representation
5 Liter Oxygen Cylinder 1 | Professional CAD Design
Dc 20S 2F - Downloadable CAD Representation
3D Printer Sc051 - Phenolic Rails And V Wheels - Downloadable CAD Representation
View all designs

Free Online CAD Viewer –Secure, Fast & Cloud-Based

A lightweight, online tool to convert 3D file formats—anytime, anywhere, without installing any software.

Drag & drop your 3D files

Supported formats: STEP (.step, .stp), IGES (.igs, .iges), STL (.stl), PLY (.ply), OFF (.off), BREP (.brp, .brep)

upload
Don't have a file? Try one of these samples:


CAD Viewer featureOpen CAD files instantly in your browser.
CAD Viewer featureNo software needed.
CAD Viewer featurePrivate uploads.
CAD Viewer featureAutomatically deleted after 7 days.
CAD Viewer featureUpload files up to 300 MB