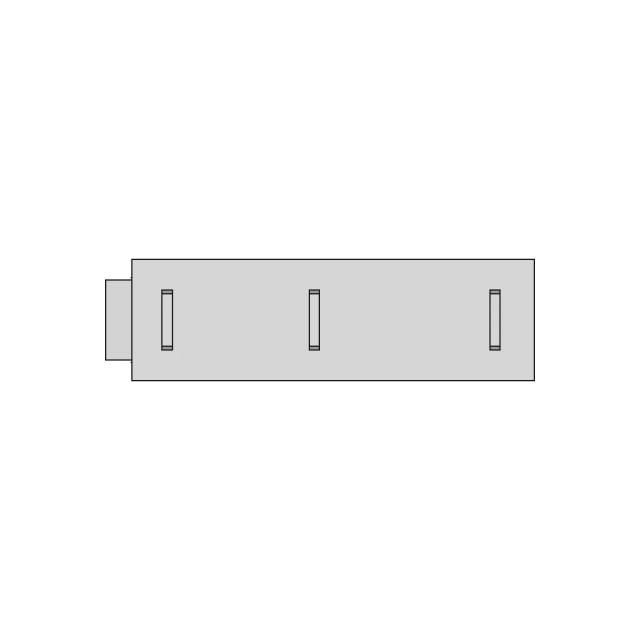



Dometic Mini Heki Plus Rv Roof Vent - Downloadable CAD Representation

0.0(0 reviews)
Construction
Ventilation System
Dometic Mini Heki Plus
Rv Roof Vent
Roof Vent
Logo
sprite x=0 y=0
Angle x=0 y=0
Angle x=0 y=90
Angle x=0 y=270
Angle x=90 y=0
Angle x=270 y=0
Angle x=60 y=30

About this design

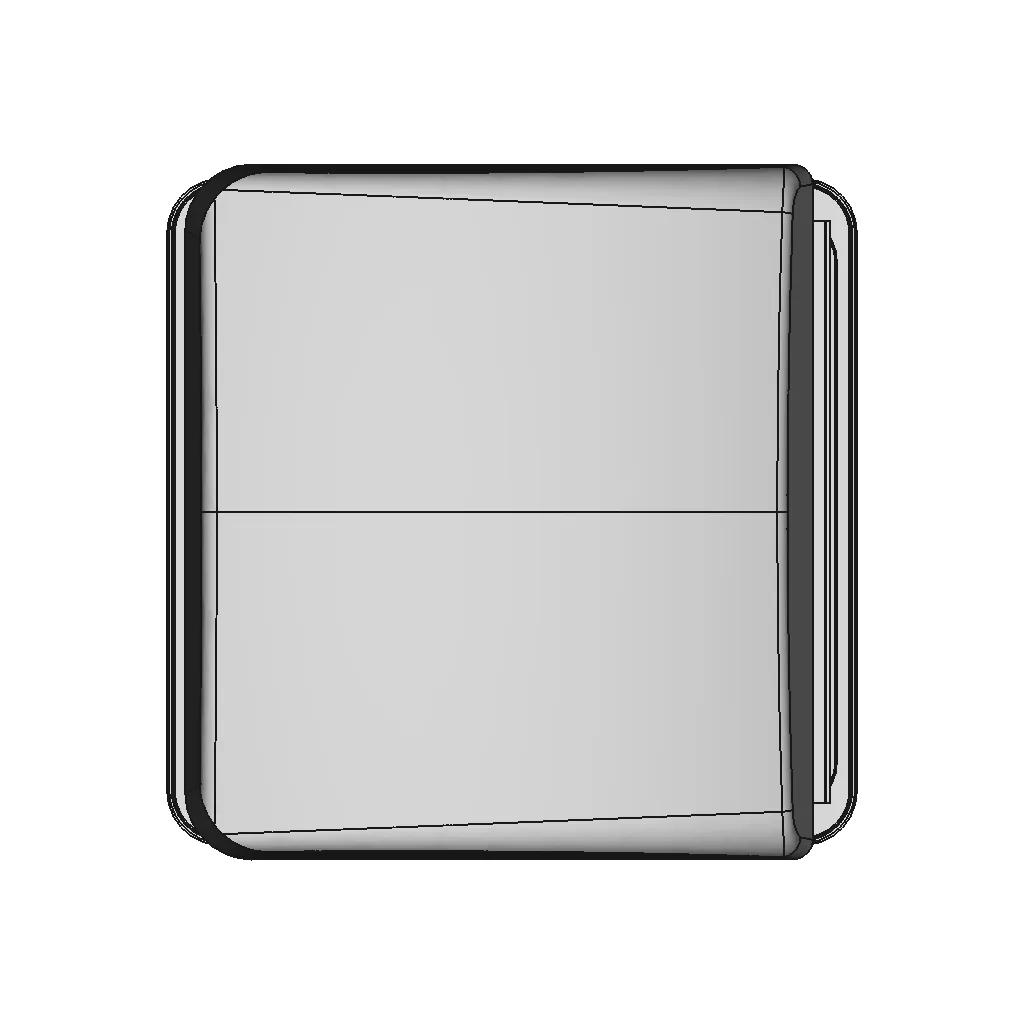



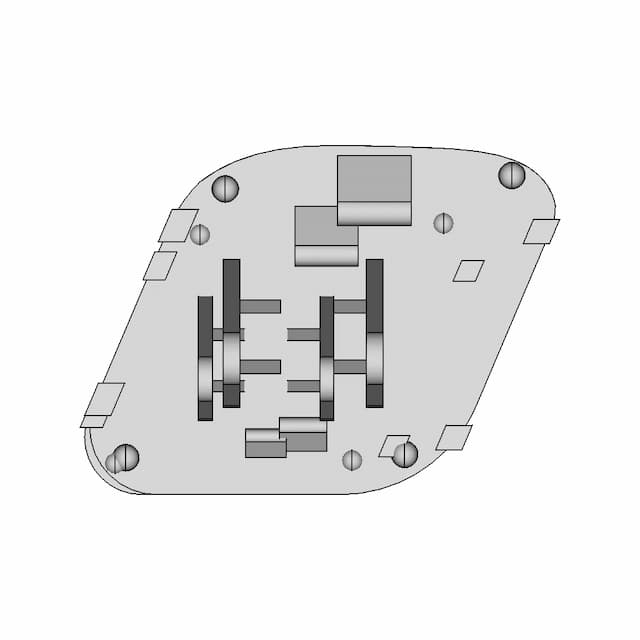
Generic CAD file for Dometic Mini Heki Plus Rv Roof Vent, suitable for professional prototyping, manufacturing simulations, and academic use.

Free

2D drawings
<100
<100

The files are shared to help you get inspired and speed up your workflow. They may not be fully accurate or production-ready, so review carefully before use.

View NameExtensionAction
Design fileFormat: STEP
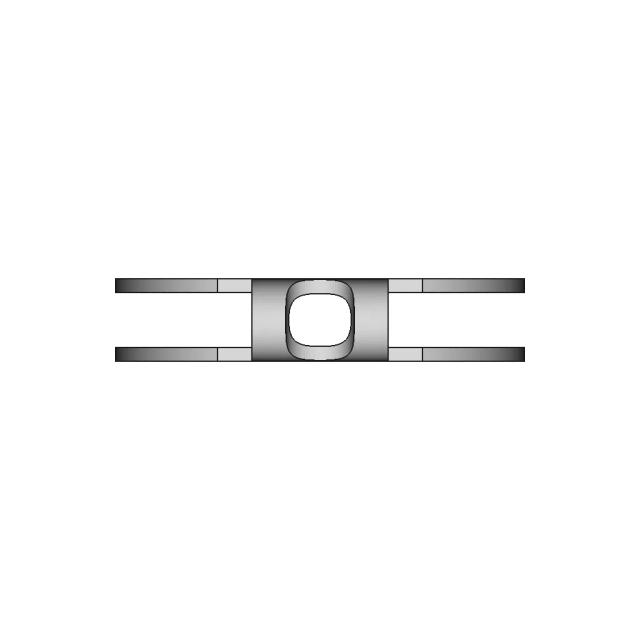
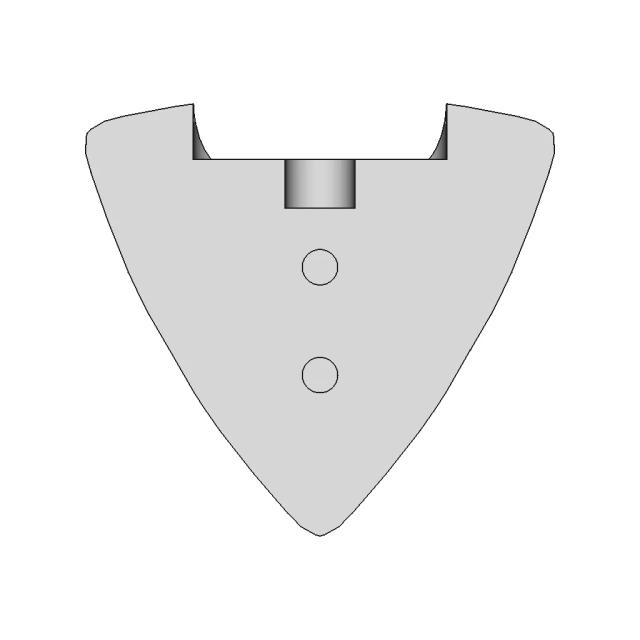
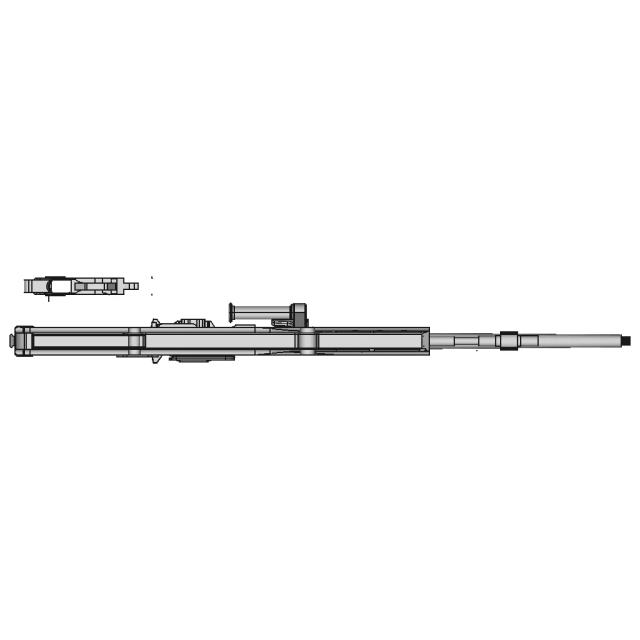
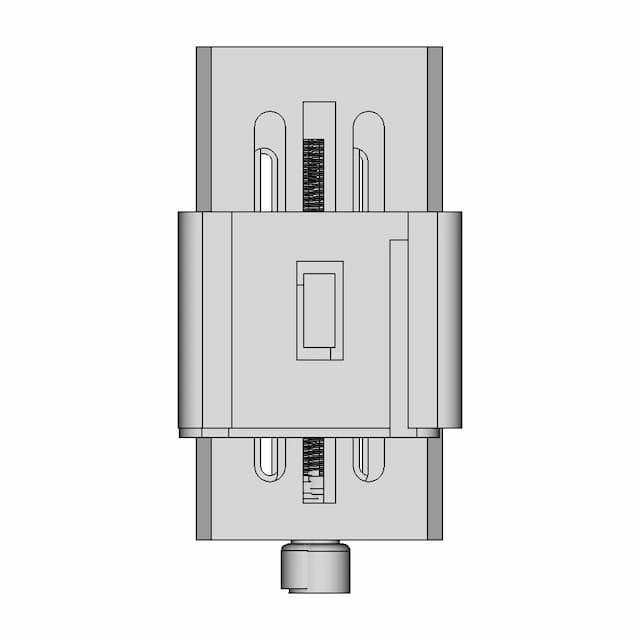
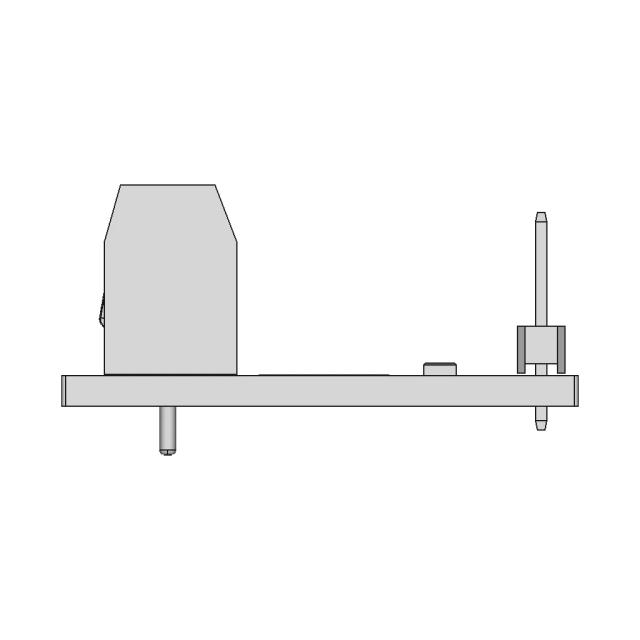
Front Viewwebp
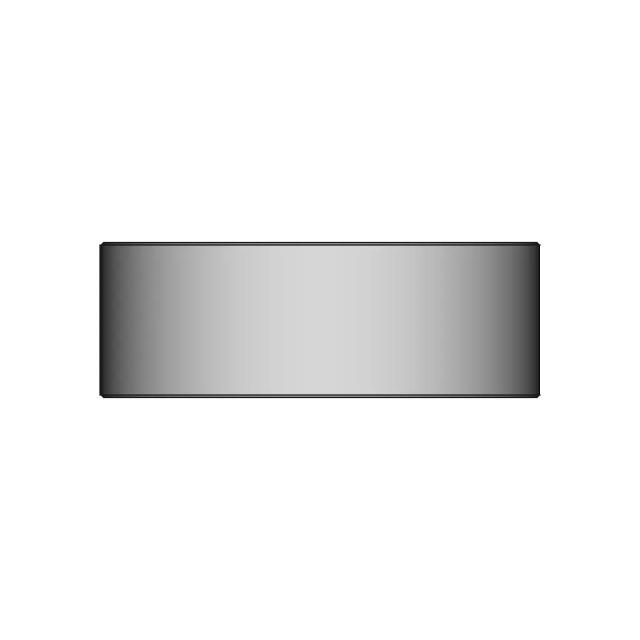
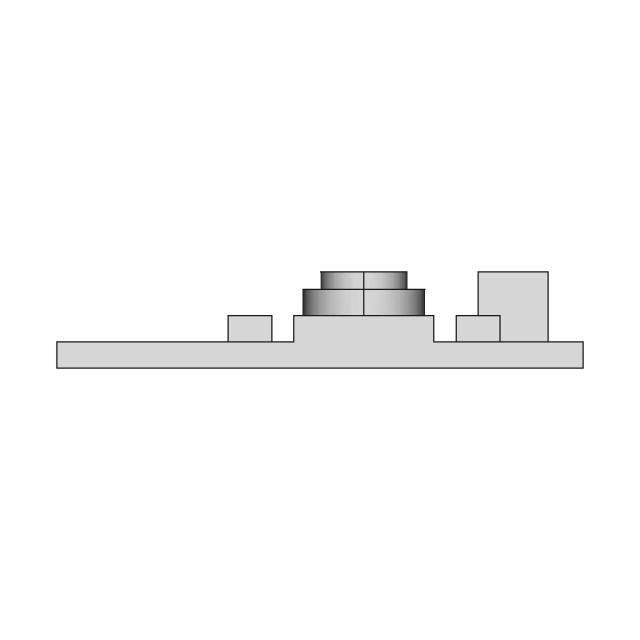
Top Viewwebp
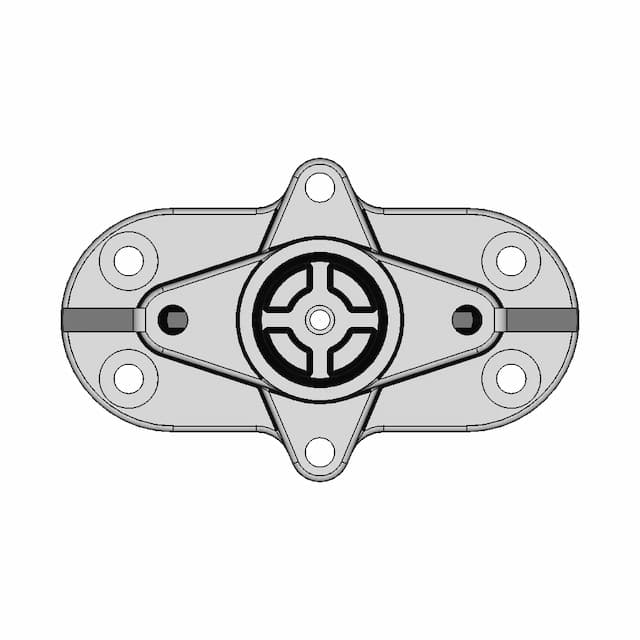
Bottom Viewwebp
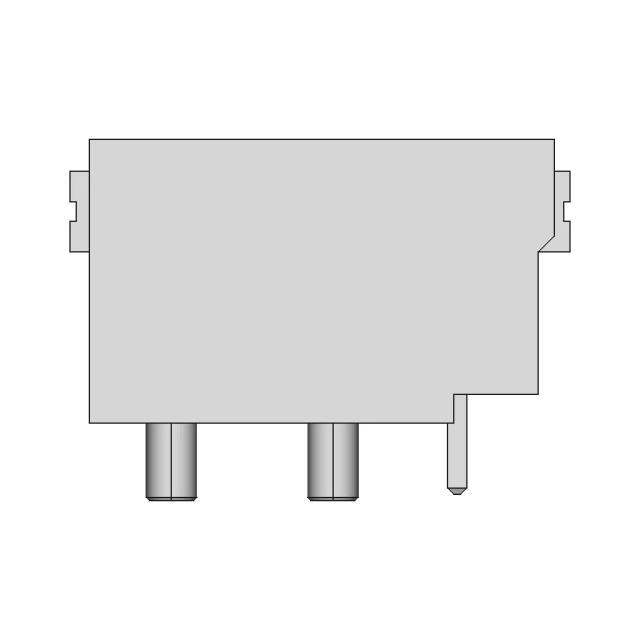
Left Side Viewwebp
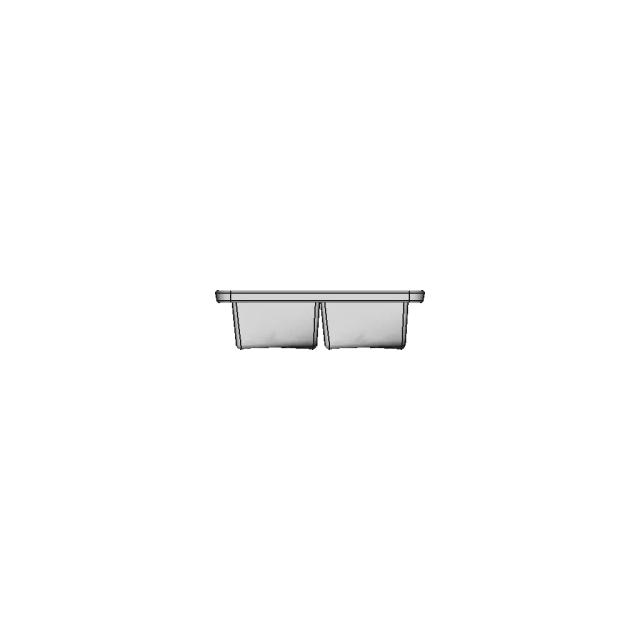
Right Side Viewwebp
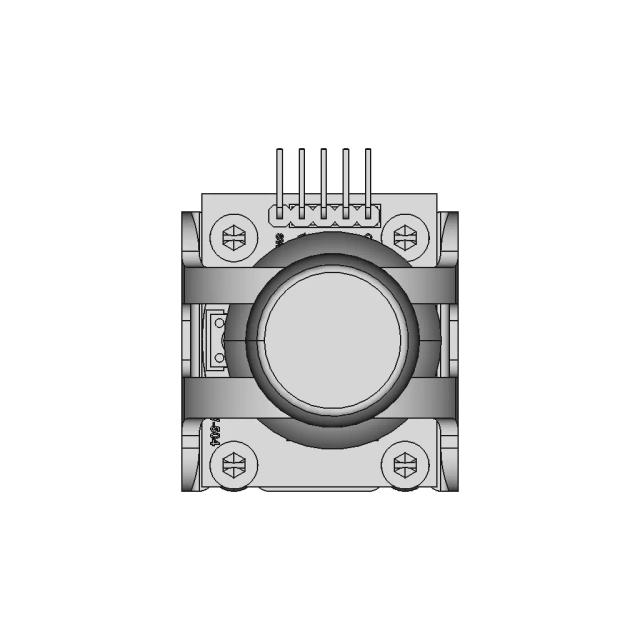
Isometric Viewwebp
Supporting Files (0)
File NameAction
No supporting files

CAD File Details

File Information
File NameDometicMiniHekiPlus.stp
File TypeSTEP
Unitsmm
Geometry Summary
Faces199
Edges505
Vertices318
Solids8
Surface Types
Planar89
Cylindrical62
Conical12
Spherical8
Toroidal8
Other20
Bounding Box
Width518.00 mm
Height522.00 mm
Depth226.00 mm
Volume
Max Volume1416911.84 mm³
Min Volume434811.36 mm³
Average Volume831498.79 mm³
Total Volume6651990.29 mm³
Usage Notes
NotesSuitable for design reference, visualization, prototyping workflows and engineering review. Validate dimensions and geometry before manufacturing use.

What you can use this CAD model for

  • Engineering review
  • Manufacturing discussion
  • Supplier communication
  • Prototype development
  • Design validation

Before using this CAD file

Review the model dimensions, units and geometry before using it for manufacturing or production. Some files may be created for reference, visualization or workflow acceleration and may require validation before final use.

Paid Pipeline · $4.99 per drawing set

Need 2D engineering drawings for this CAD model?

Generate multi-view 2D technical drawings from this 3D CAD file, including orthographic views, section cuts and downloadable PDF, SVG and DXF files.

View existing 2D drawings
  • Ready in under 4 minutes
  • 9 sheets · editable FCStd + PDF, SVG, DXF
  • No subscription · pay per file
$4.99
per drawing set
4 min
avg. turnaround

Comments

0
Y
Loading comments...

Marathon-OS Design Hub

Everything you need to design faster, smarter, and with more impact.

Bowden Funnel 1 | 3D CAD Engineering Model
Shuffler Pod Not Functional 1 | 3D CAD Engineering Model
Keychain 5 | 3D Engineering Design File
Fighter I-4 Scale Model for 3D Printing and Assembly
Chicken | 3D Engineering Design File
Decagonal Antiprism 1 | 3D CAD Engineering Model
Área De Impressão B9 / Print Area B9 | High-Quality CAD Model
Lattice Structures 2 | 3D CAD Engineering Model
Buoyant Ball 1 | 3D CAD Engineering Model
Adjustable Slicer | 3D Engineering Design File
Multi-Drum Machine Mounting Plate Design
Bambu Lab Printer Sign 1 | 3D CAD Engineering Model
Spool Holder Adapter 2 | 3D CAD Engineering Model
14X14Mm Nozzle Shop Vac Attachment 1 | 3D CAD Engineering Model
Earth Puzzle 2 | 3D CAD Engineering Model
3D Education - Downloadable CAD Representation
View all designs

Recently added / Trending

Everything you need to design faster, smarter, and with more impact.

Weißichdochnicht2 - Downloadable CAD Representation
Robonauts 118 2014 Robot Recoil 1 | 3D CAD Engineering Model
Sitka Spruce 18ft Motorboat 3D Model
Fuel Fill Cap 2 | 3D CAD Engineering Model
Wiper Mechanism 7 | 3D CAD Engineering Model
Nasa Rail In Moon Or Mars 1 | Professional CAD Design
Pail Clip Oil Filter Drain | High-Quality CAD Model
Wire Straightening and Cutting Machine for Precision Wire Processing
Comprehensive Weld Strength Analysis Under Static And Dynamic Loads 1 | Professional CAD Design
3D Model of Boeing 737 NG Aircraft Wing
View all designs

Free Online CAD Viewer –Secure, Fast & Cloud-Based

A lightweight, online tool to convert 3D file formats—anytime, anywhere, without installing any software.

Drag & drop your 3D files

Supported formats: STEP (.step, .stp), IGES (.igs, .iges), STL (.stl), PLY (.ply), OFF (.off), BREP (.brp, .brep)

upload
Don't have a file? Try one of these samples:


CAD Viewer featureOpen CAD files instantly in your browser.
CAD Viewer featureNo software needed.
CAD Viewer featurePrivate uploads.
CAD Viewer featureAutomatically deleted after 7 days.
CAD Viewer featureUpload files up to 300 MB