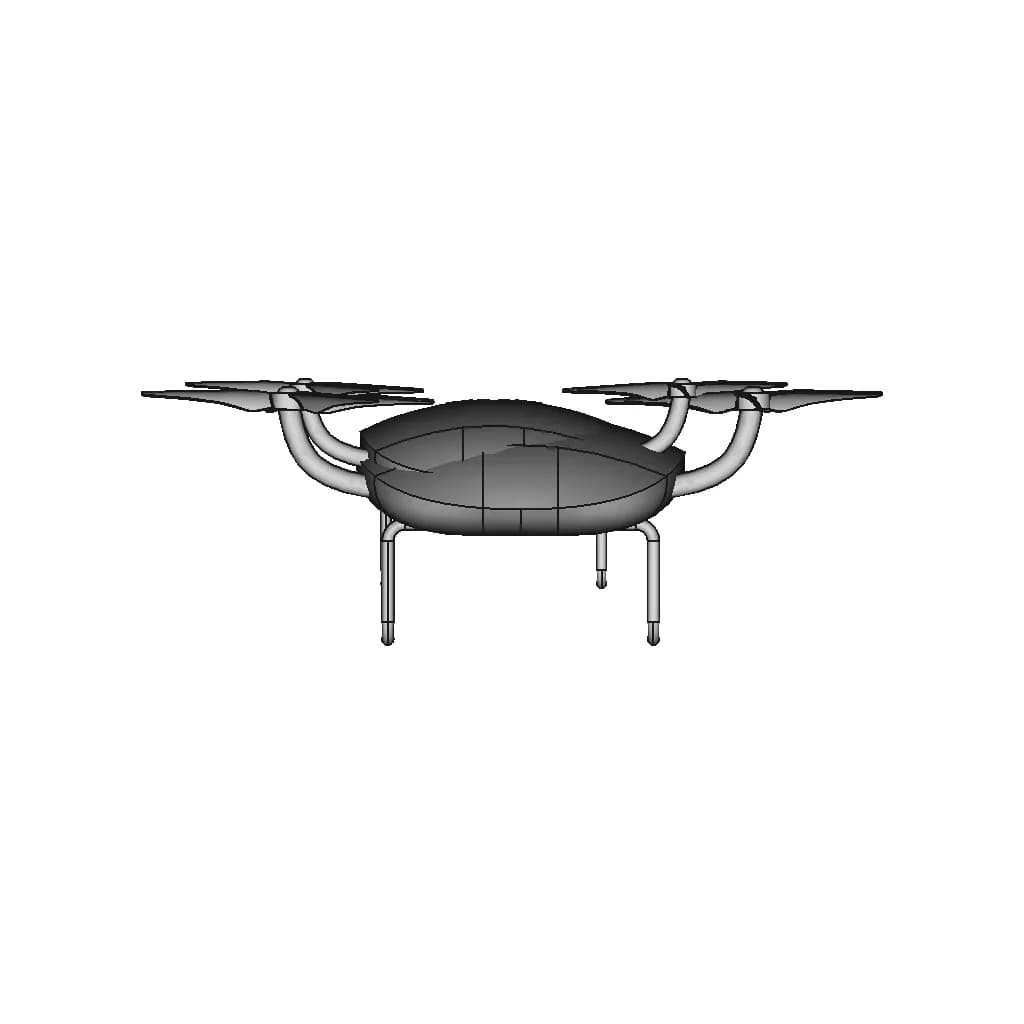



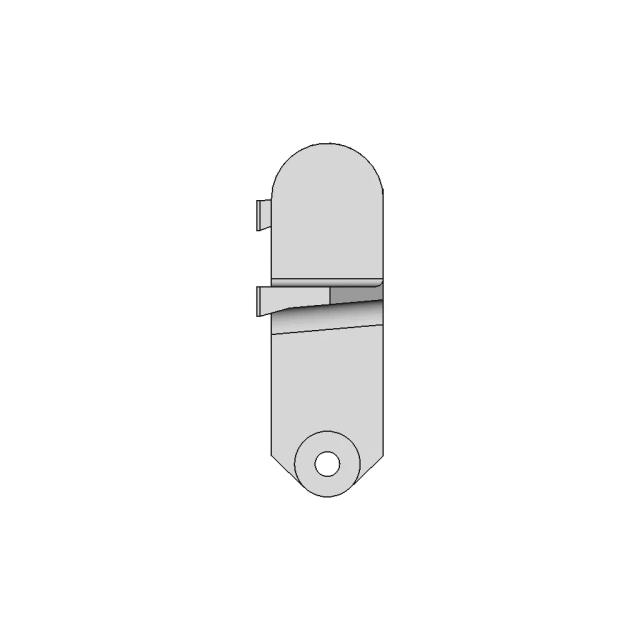
Drone - Downloadable CAD Representation

0.0(0 reviews)
Robotics
Mechanical Design
Uav
Engineering Assembly
Drone
Logo
sprite x=0 y=0
Angle x=0 y=0
Angle x=0 y=90
Angle x=0 y=270
Angle x=90 y=0
Angle x=270 y=0
Angle x=60 y=30

About this design

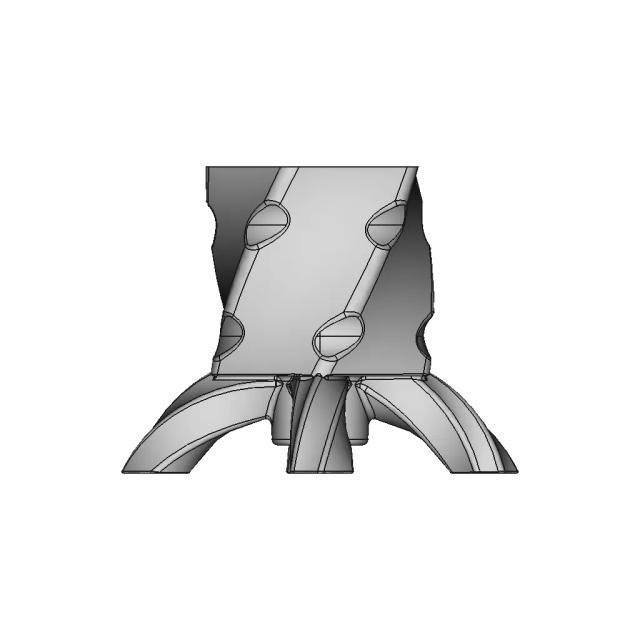
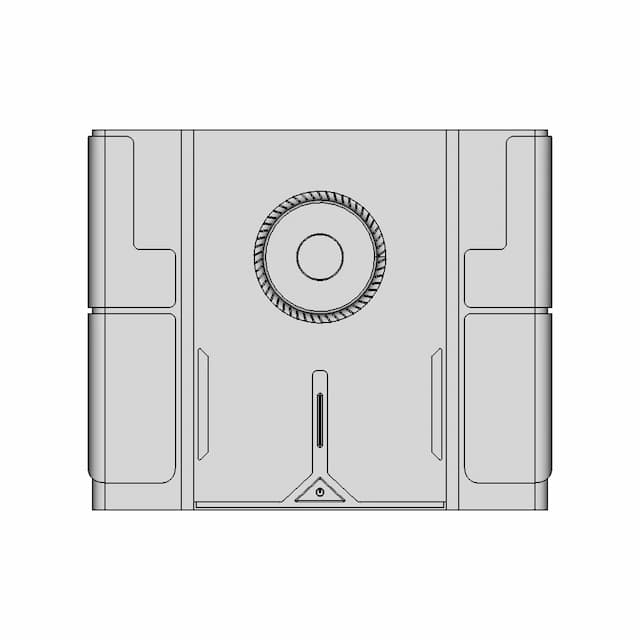
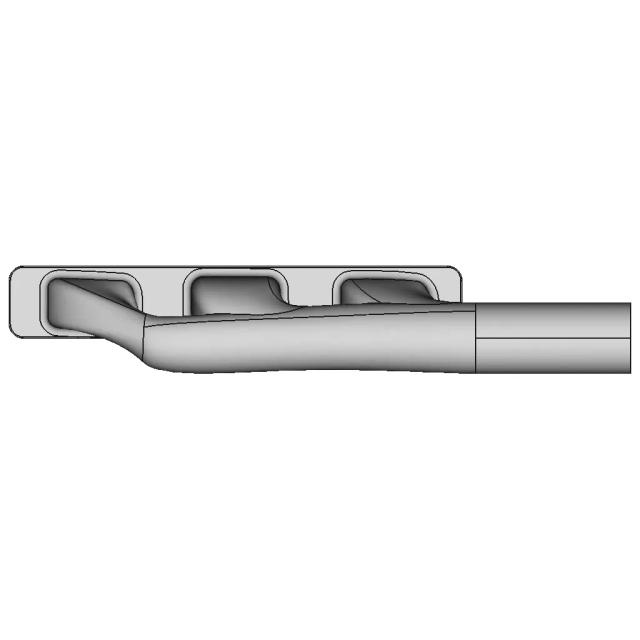
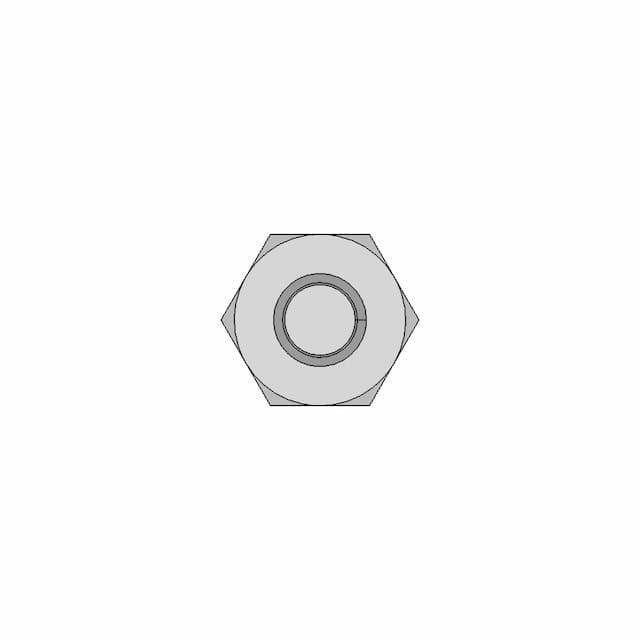


This 3D model of Drone is ideal for engineering assemblies, mechanical designs, and reference documentation.

What people convert this model to

Loading conversion stats…

Download this model

Pick the format your software opens. The native file is free.

Opens in SolidWorks, Fusion, Onshape, Inventor. Need a mesh or a drawing? Pick a format above.

2D drawings
<100
<100

The files are shared to help you get inspired and speed up your workflow. They may not be fully accurate or production-ready, so review carefully before use.

View NameExtensionAction
Design fileFormat: STEP
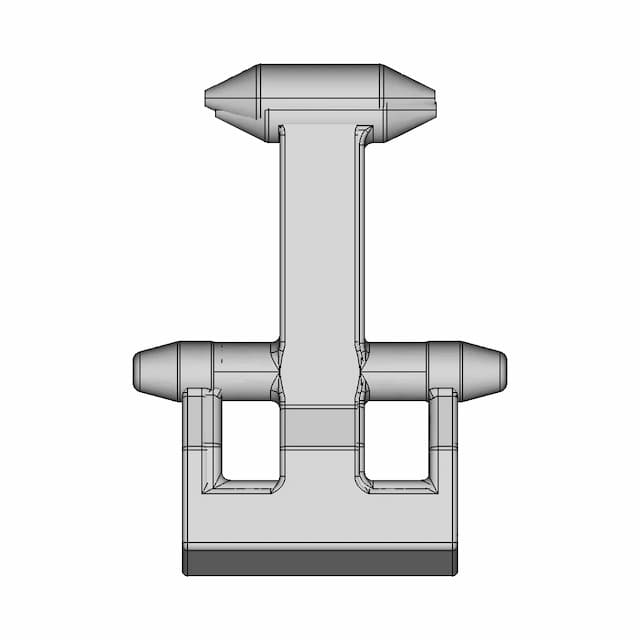
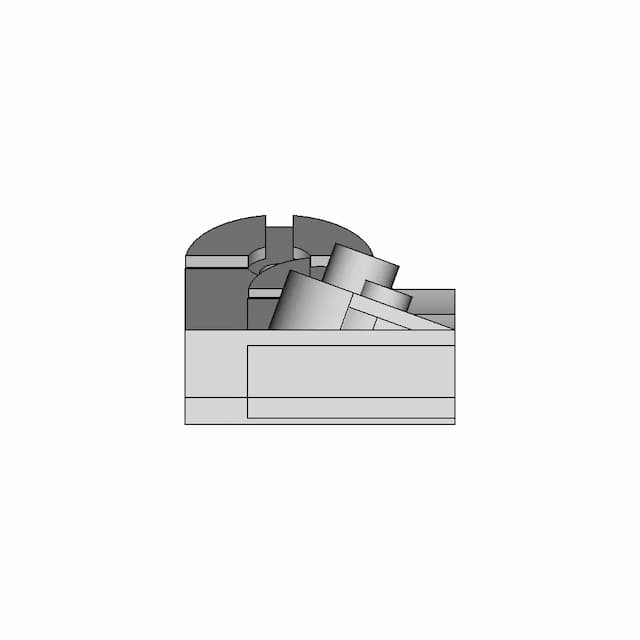
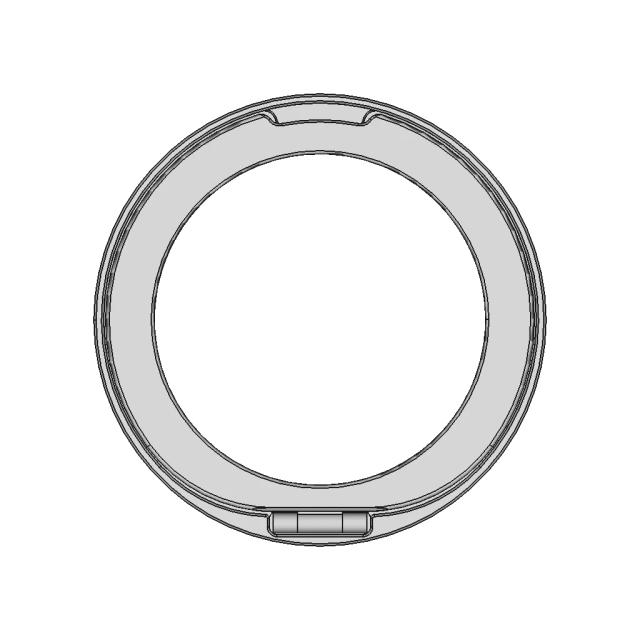
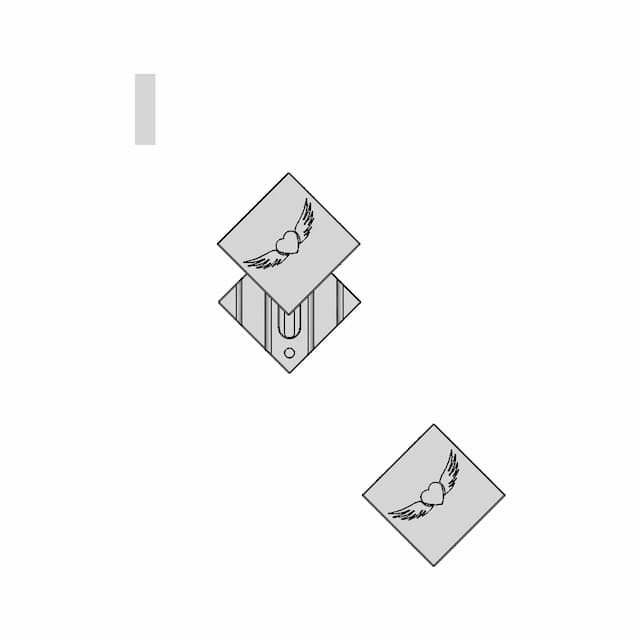
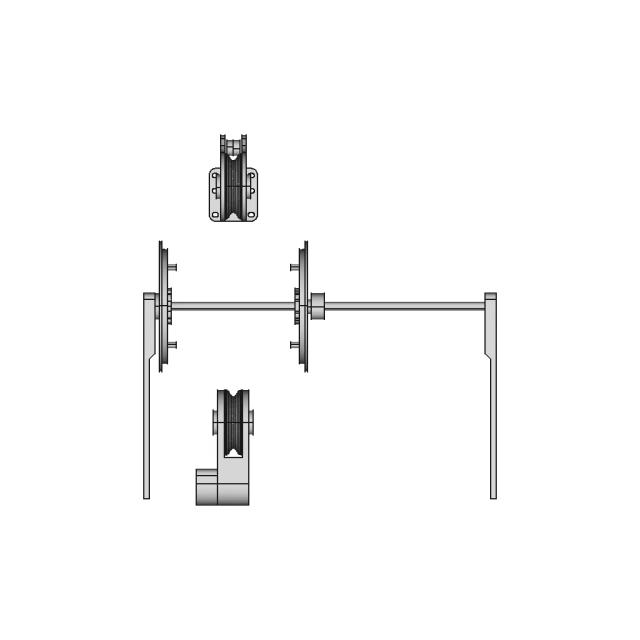
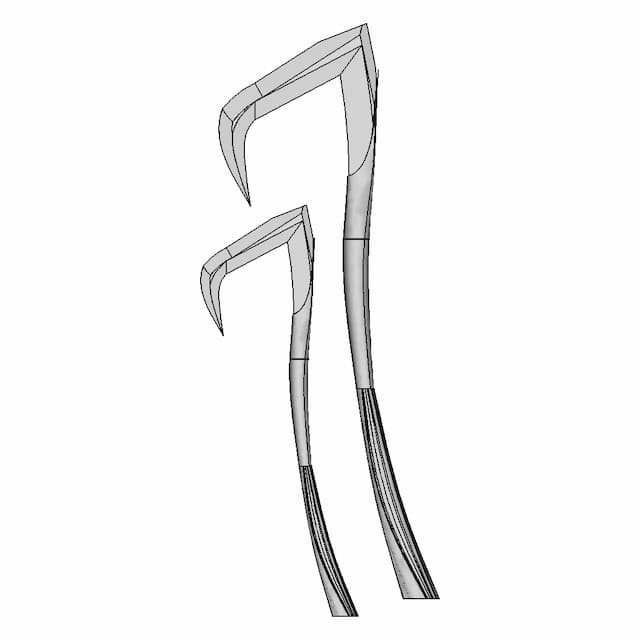
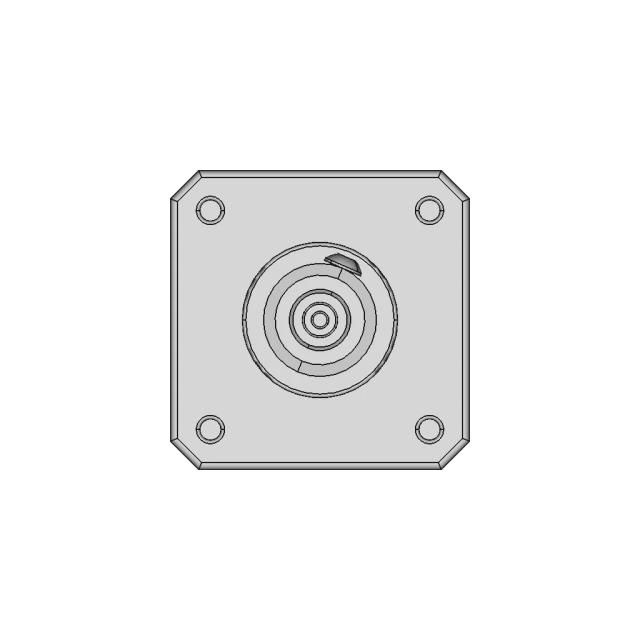
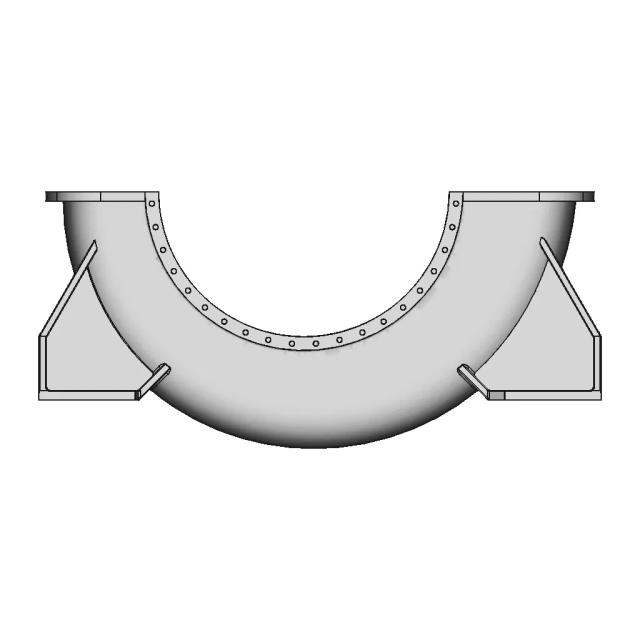
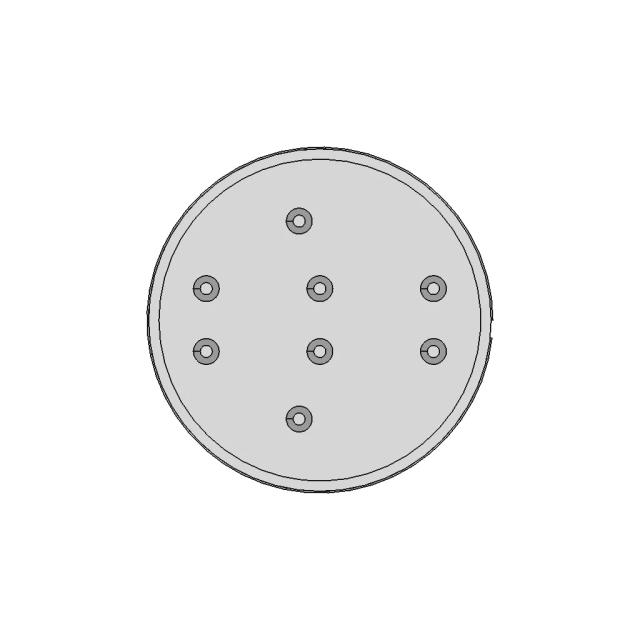
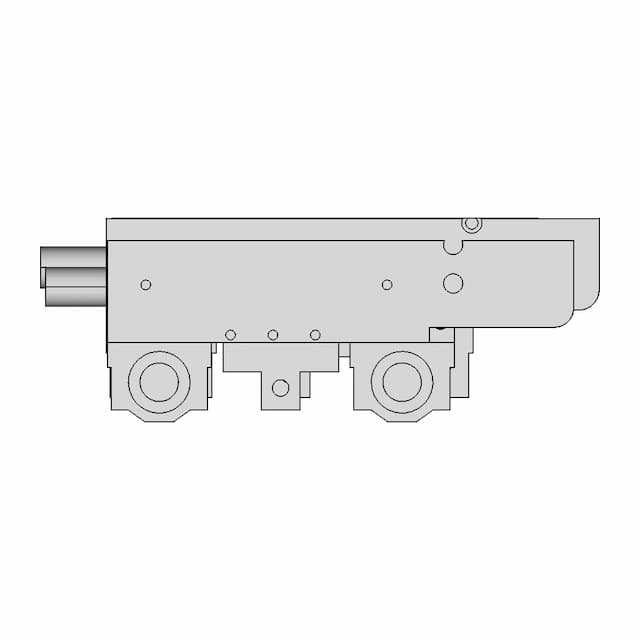
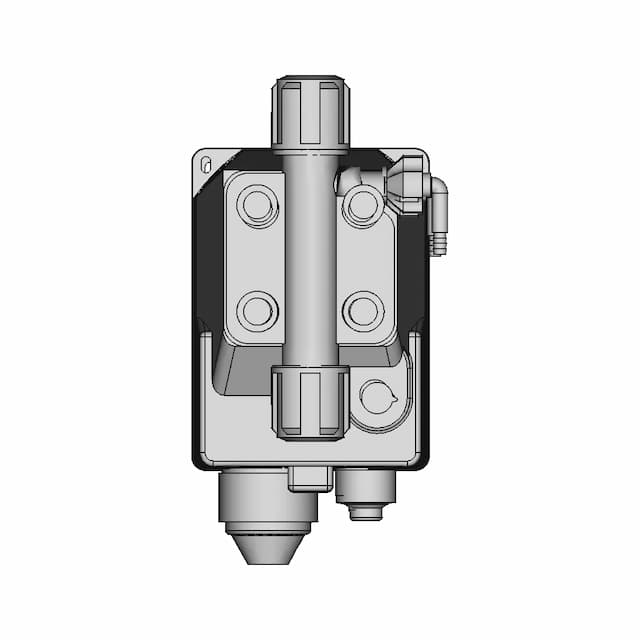
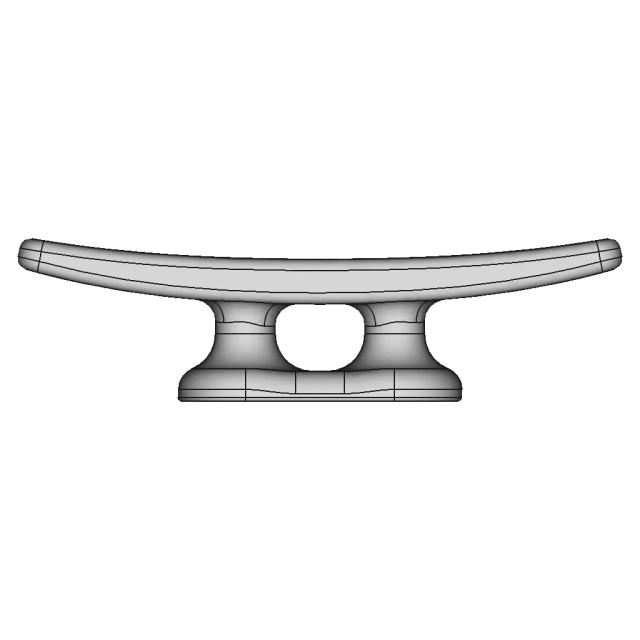
Front Viewwebp
Top Viewwebp
Bottom Viewwebp
Left Side Viewwebp
Right Side Viewwebp
Isometric Viewwebp
Supporting Files (0)
PreviewFile NameAction
No supporting files

CAD File Details

File Information
File NameAssem_Drone.STEP
File TypeSTEP
Unitsmm
Geometry Summary
Faces823
Edges1,972
Vertices1,168
Solids6
Surface Types
Planar21
Cylindrical44
Conical16
Spherical0
Toroidal48
Other694
Bounding Box
Width128.19 mm
Height44.66 mm
Depth113.50 mm
Volume
Max Volume338.82 mm³
Min Volume156.97 mm³
Average Volume217.59 mm³
Total Volume1305.53 mm³
Usage Notes
NotesSuitable for design reference, visualization, prototyping workflows and engineering review. Validate dimensions and geometry before manufacturing use.

What you can use this CAD model for

  • Engineering review
  • Manufacturing discussion
  • Supplier communication
  • Prototype development
  • Design validation

Before using this CAD file

Review the model dimensions, units and geometry before using it for manufacturing or production. Some files may be created for reference, visualization or workflow acceleration and may require validation before final use.

Paid Pipeline · $5.99 per drawing set

Need 2D engineering drawings for this CAD model?

Generate multi-view 2D technical drawings from this 3D CAD file, including orthographic views, section cuts and downloadable PDF, SVG and DXF files.

View existing 2D drawings
  • ✓ Ready in under 4 minutes
  • ✓ 9 sheets · editable FCStd + PDF, SVG, DXF
  • ✓ No subscription · pay per file
$5.99
per drawing set incl. GST
4 min
avg. turnaround

Comments

0
Y
Loading comments...

Marathon-OS Design Hub

Everything you need to design faster, smarter, and with more impact.

All-In-One 3D Printed Bioreactor For Deep Space Food Production - Downloadable CAD Representation
Practice | 3D Engineering Design File
Iphone Charging Stand 1 | 3D CAD Engineering Model
Secret Box V2 | 3D Engineering Design File
Al-D400 | 3D Engineering Design File
3Dprint Double Roller Balls Assembly | 3D Engineering Design File
Silicone Bed Spacers For 3D Printers 1 | 3D CAD Engineering Model
Cinzeiro | 3D Engineering Design File
Prusa Nextruder Nozzle Adapter CAD Model
Reaper'S Scythe - Fatal Shears | 3D Engineering Design File
Tripod 1 4 20 1 6Mm Styled Board Mount 1 | 3D CAD Engineering Model
Fissure V1 Step 1 | 3D CAD Engineering Model
Asian Inspired Cannon Barrel | 3D CAD Engineering Model
Textured Matte Backdrop for Casio F-91W Backlight Enhancement
Detailed Aluminium Hotend Block with Accurate Mass and Assembly Components
Tronxy Xy-08N Hot Bed Auto Level Sensor | High-Quality CAD Model
View all designs

Recently added / Trending

Everything you need to design faster, smarter, and with more impact.

Horizontal To Vertical Movement Pneumatic Gripper - Standard Mechanical Component
Dosing Pump Olimpia Low Flow | High-Quality CAD Model
Vacuum Ejector | 3D CAD Engineering Model
Diminished Rhombicosidodecahedron 1 | 3D CAD Engineering Model
Stairs Climbing Robot - Downloadable CAD Representation
Car Oil Filter Bosch 1 | 3D CAD Engineering Model
Abstandshalter M2.5 Pcb | 3D Engineering Design File
Block Can Twister Blok Twister 1 | Professional CAD Design
Protection Caps Tcr028.191 (Moldable) - Standard Mechanical Component
Finger Ring - Standard Mechanical Component
View all designs

Free Online CAD Viewer –Secure, Fast & Cloud-Based

A lightweight, online tool to convert 3D file formats—anytime, anywhere, without installing any software.

Drag & drop your 3D files

Supported formats: STEP (.step, .stp), IGES (.igs, .iges), STL (.stl), PLY (.ply), OFF (.off), BREP (.brp, .brep)

upload
Don't have a file? Try one of these samples:


CAD Viewer featureOpen CAD files instantly in your browser.
CAD Viewer featureNo software needed.
CAD Viewer featurePrivate uploads.
CAD Viewer featureAutomatically deleted after 7 days.
CAD Viewer featureUpload files up to 300 MB