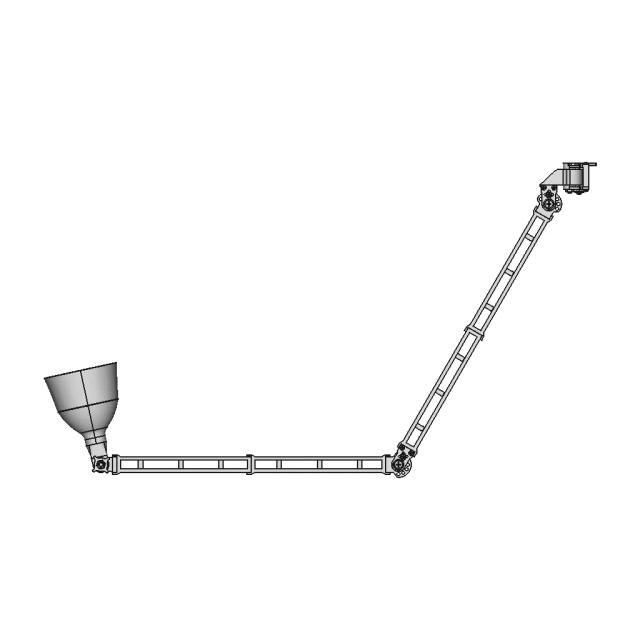
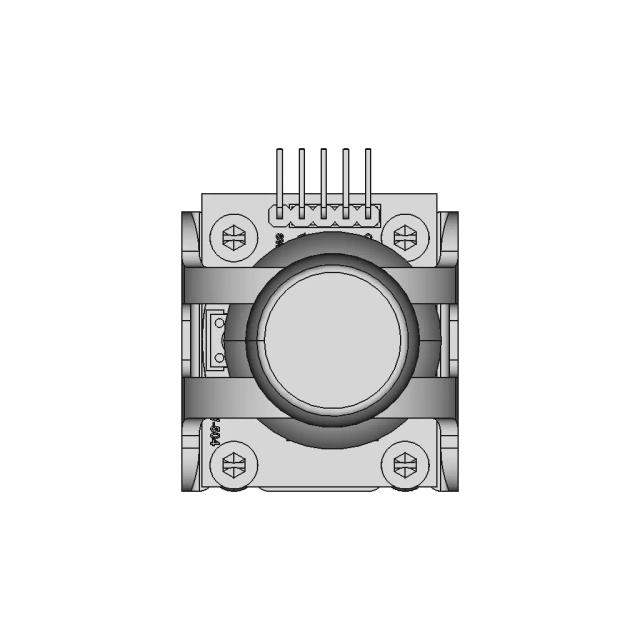
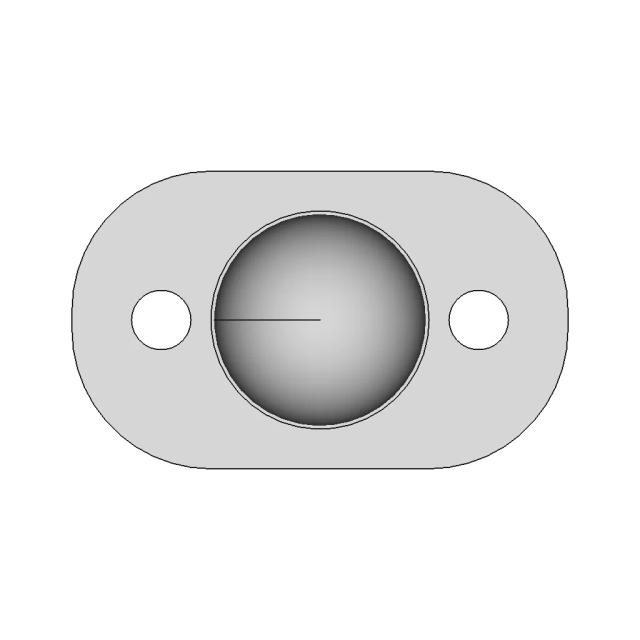
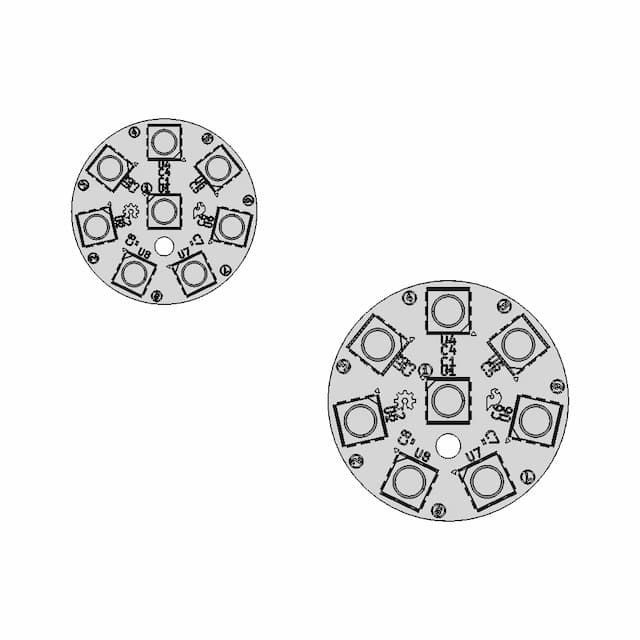
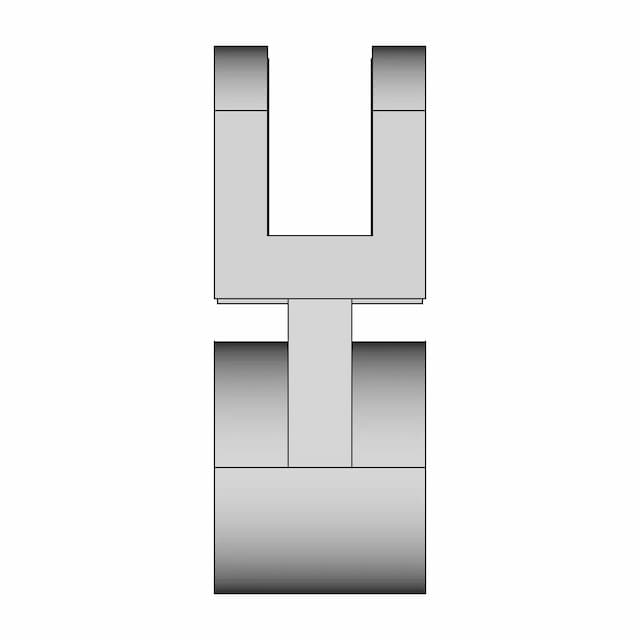
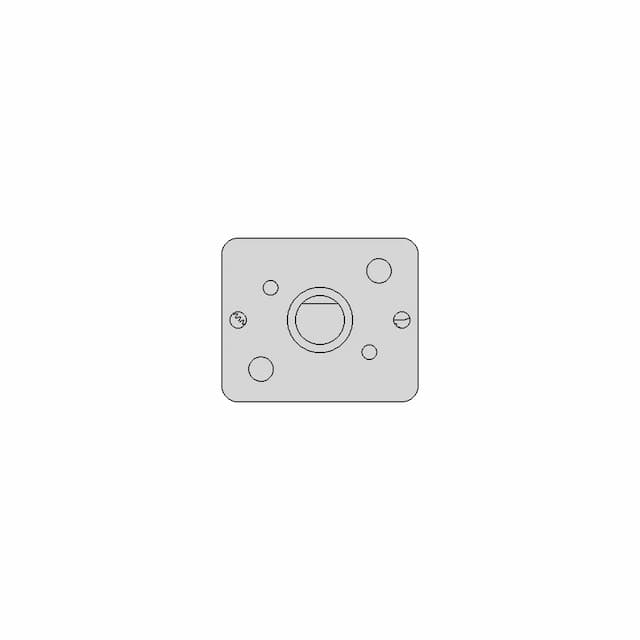
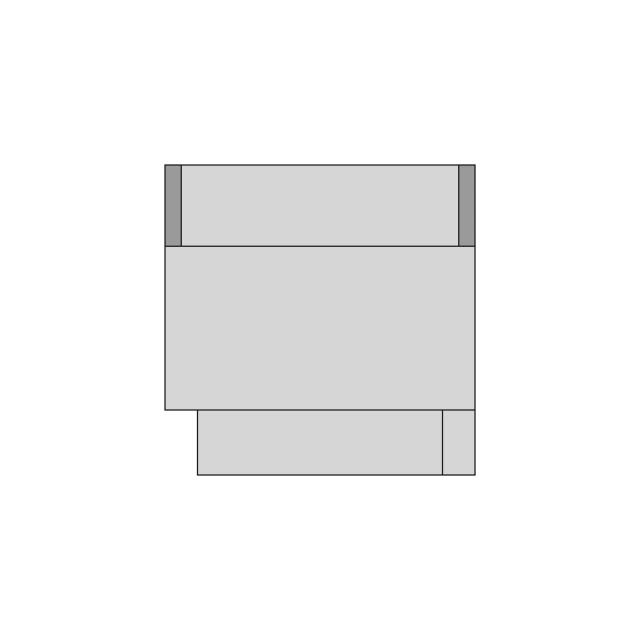
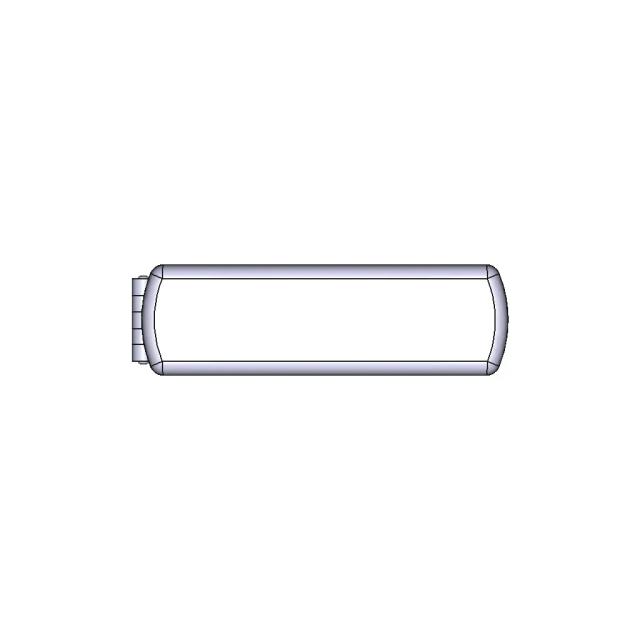
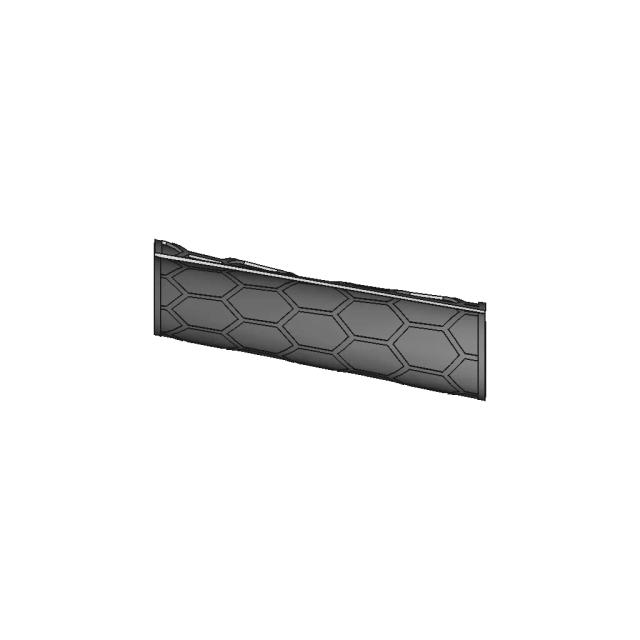
Dy3021 Standard Lampada Plafoniera 205 X 120 1 | CAD Model for Energy Systems

0.0(0 reviews)
Electrical
Power Distribution
Energy Systems
Dy3021
Lampada Plafoniera
Logo
sprite x=0 y=0
Angle x=0 y=0
Angle x=0 y=90
Angle x=0 y=270
Angle x=90 y=0
Angle x=270 y=0
Angle x=60 y=30

About this design

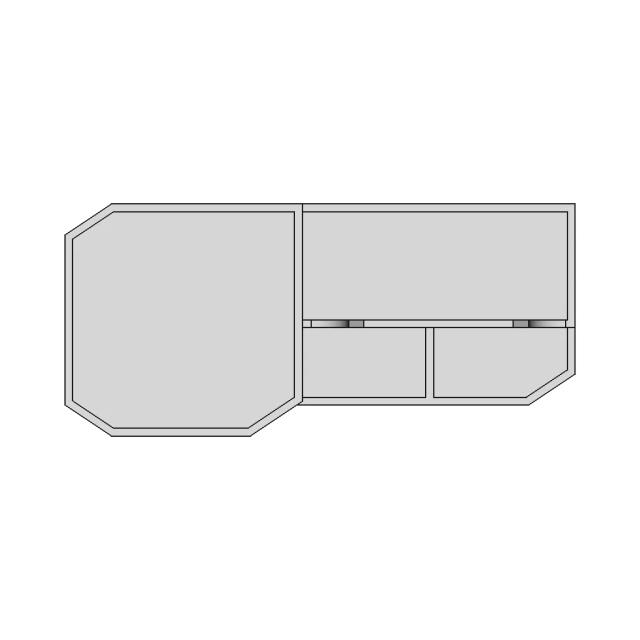
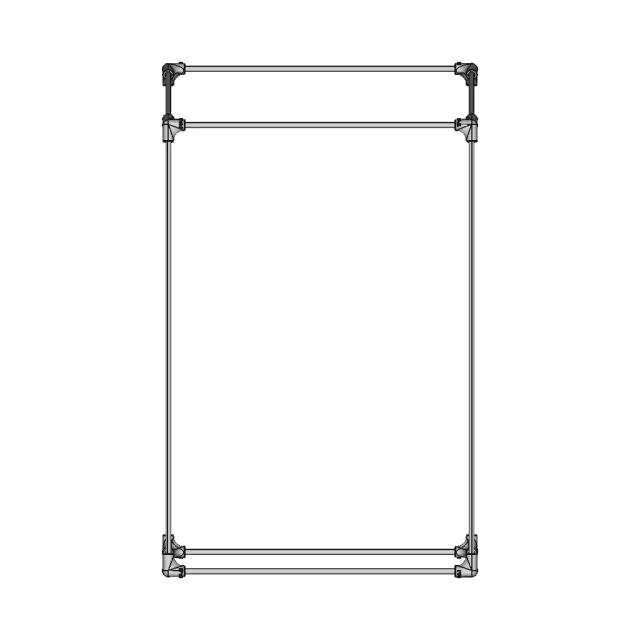
This 3D model of Dy3021 Standard Lampada Plafoniera 205 X 120 1 is ideal for applications in electrical design, energy distribution, and power system integration.

What people convert this model to

Loading conversion stats…

Download this model

Pick the format your software opens. The native file is free.

Opens in SolidWorks, Fusion, Onshape, Inventor. Need a mesh or a drawing? Pick a format above.

<100
<100

The files are shared to help you get inspired and speed up your workflow. They may not be fully accurate or production-ready, so review carefully before use.

View NameExtensionAction
Design fileFormat: STEP
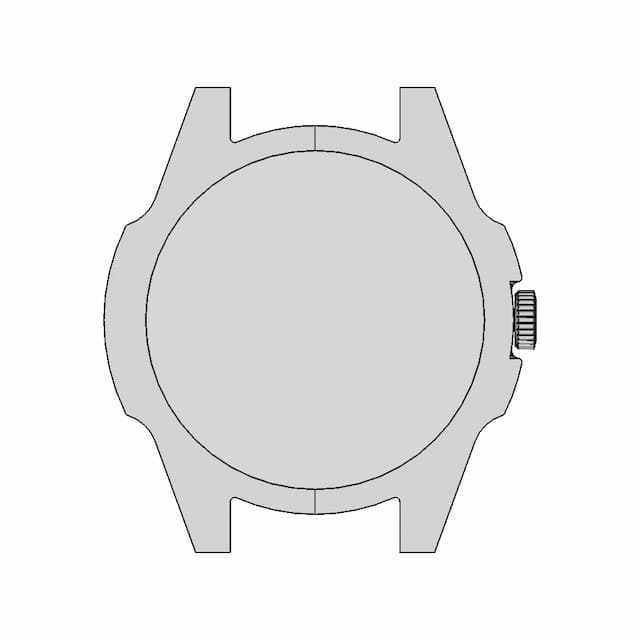
Front Viewwebp
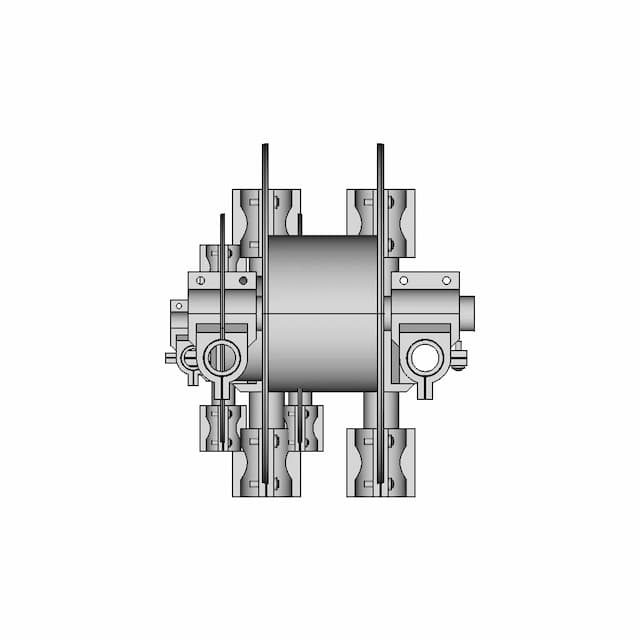
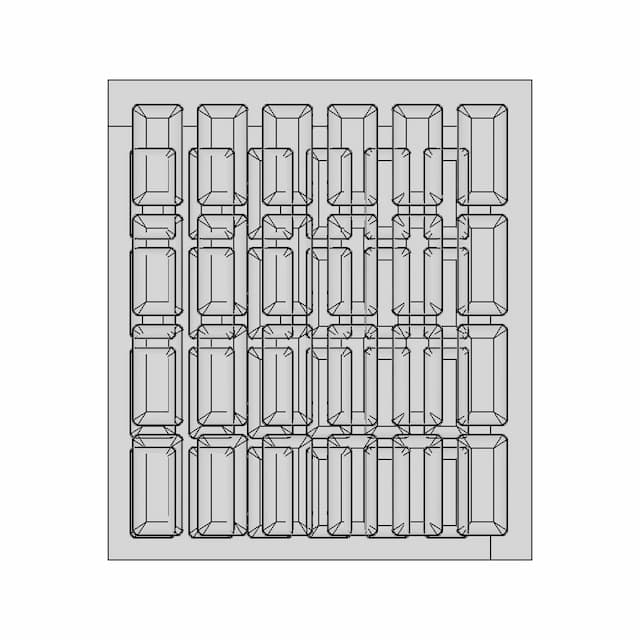
Top Viewwebp
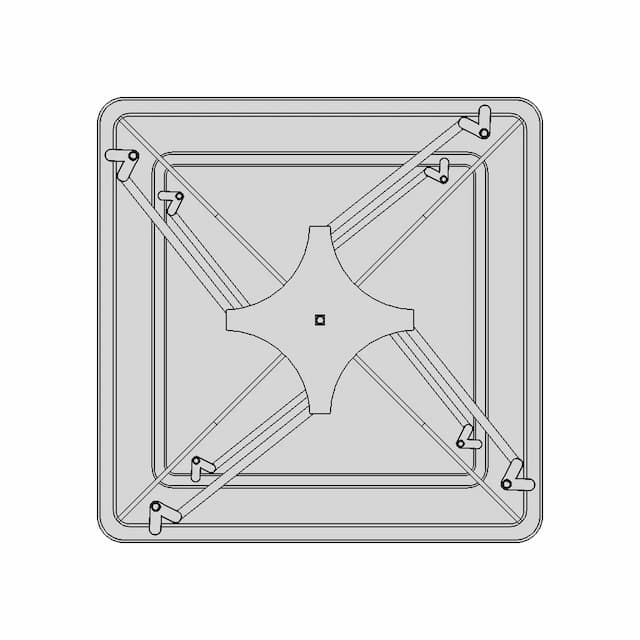
Bottom Viewwebp
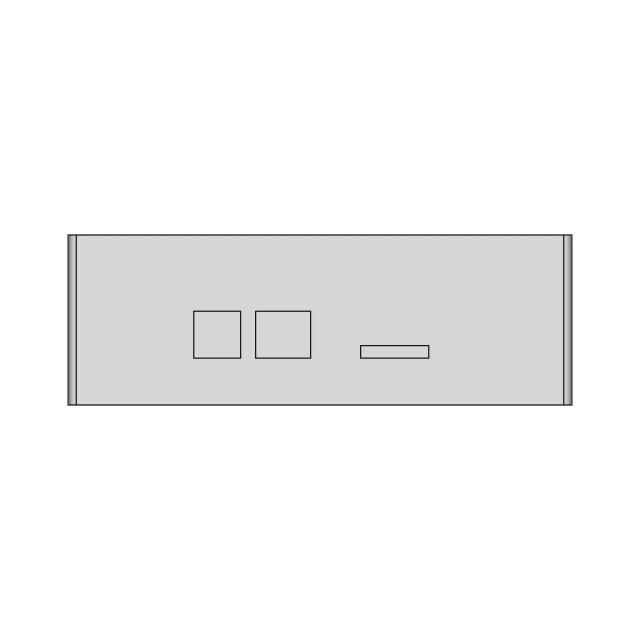
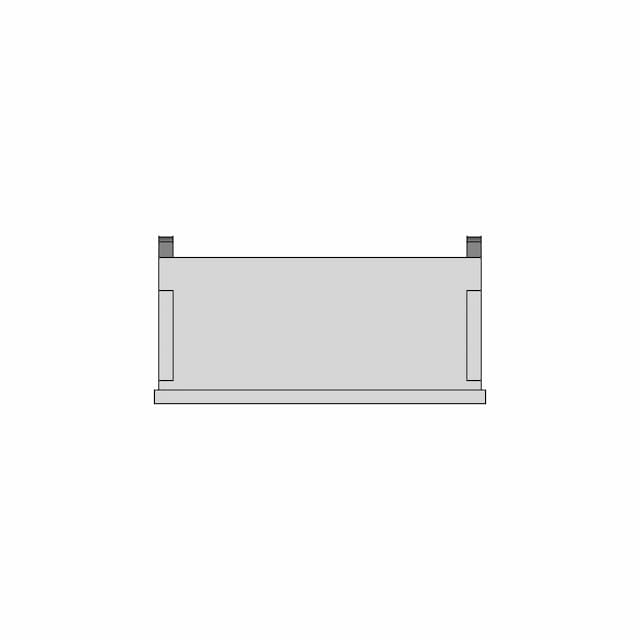
Left Side Viewwebp
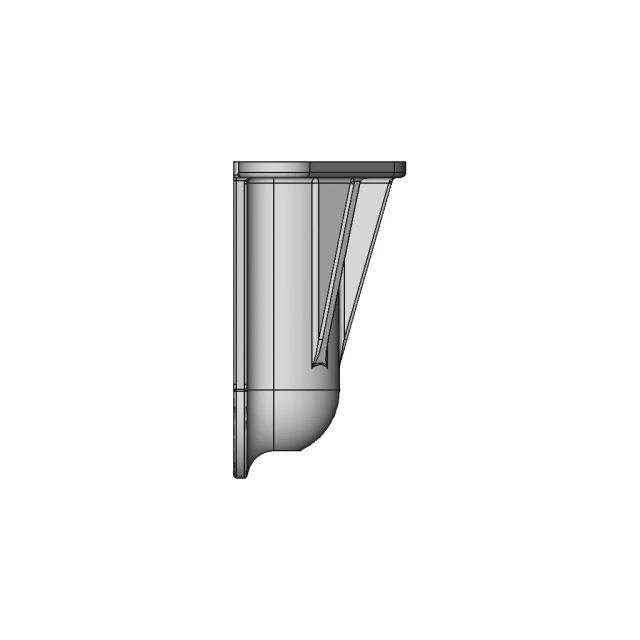
Right Side Viewwebp
Isometric Viewwebp
Supporting Files (0)
PreviewFile NameAction
No supporting files

CAD File Details

File Information
File NamePlafoniera_DY3021_205_120...
File TypeSTEP
Unitsmm
Geometry Summary
Faces61
Edges136
Vertices72
Solids4
Surface Types
Planar17
Cylindrical28
Conical0
Spherical8
Toroidal8
Other0
Bounding Box
Width205.00 mm
Height120.00 mm
Depth95.00 mm
Volume
Max Volume2031886.93 mm³
Min Volume198652.83 mm³
Average Volume876612.41 mm³
Total Volume3506449.65 mm³
Usage Notes
NotesSuitable for design reference, visualization, prototyping workflows and engineering review. Validate dimensions and geometry before manufacturing use.

What you can use this CAD model for

  • Engineering review
  • Manufacturing discussion
  • Supplier communication
  • Prototype development
  • Design validation

Before using this CAD file

Review the model dimensions, units and geometry before using it for manufacturing or production. Some files may be created for reference, visualization or workflow acceleration and may require validation before final use.

Paid Pipeline · $5.99 per drawing set

Need 2D engineering drawings for this CAD model?

Generate multi-view 2D technical drawings from this 3D CAD file, including orthographic views, section cuts and downloadable PDF, SVG and DXF files.

  • ✓ Usually ready in minutes
  • ✓ 9 sheets · editable FCStd + PDF, SVG, DXF
  • ✓ No subscription · pay per file
$5.99
per drawing set incl. GST
4 min
avg. turnaround

Comments

0
Y
Loading comments...

Marathon-OS Design Hub

Everything you need to design faster, smarter, and with more impact.
Gopro Mask Mount 1 | 3D CAD Engineering Model
3D Printed Thin Skin Reinforcement Mesh Model
Rubber Duckie | 3D CAD Engineering Model
Speed Rapid 1 | 3D CAD Engineering Model
Gyroelongated Pentagonal Birotunda 1 | 3D CAD Engineering Model
Ump9 1 | 3D CAD Engineering Model
3D Printable Rat Feet for Pranks and Fun
Trigyrate Rhombicosidodecahedron 1 | 3D CAD Engineering Model
Bambu Lab P1S Mockup 1 | Professional CAD Design
Lumenati 8 Pack From Sparkfun | 3D Engineering Design File
Festive Holiday Tree with Decorative Elements and Creative Models
3D Printer Filament Holder - Downloadable CAD Representation
3D Printed Case for MKS DLC 32 V2.1 Controller
Nanoma 22 1 | 3D CAD Engineering Model
Custom Creality CR 10 Mini W Linear Rails
Practice 01 Basic Cad Experience | 3D Engineering Design File
View all designs

Recently added / Trending

Everything you need to design faster, smarter, and with more impact.
Steel Servo Horn For Ssp And More 1 | Professional CAD Design
Nema23 Stepper Motor 10Kgcm Torque Premium 1 | 3D CAD Engineering Model
Telescopic Sky Lift Man Lifter CAD Model
Brass Caliper 1 | Professional CAD Design
Panels 3 | Industrial CAD Design
Cards Keeper Hinged For Skrew - Downloadable CAD Representation
Four Point Clousure Hatch - Downloadable CAD Representation
Zippo Lighter
Zippo Lighter
Prateleira De Livro Em Homenagem Ao Ayrton Senna Sennasempre 1 | 3D CAD Engineering Model
90 Elbow G 3/4 SS
90 Elbow G 3/4 SS
View all designs

Free Online CAD Viewer –Secure, Fast & Cloud-Based

A lightweight, online tool to convert 3D file formats—anytime, anywhere, without installing any software.

Drag & drop your 3D files

Supported formats: STEP (.step, .stp), IGES (.igs, .iges), STL (.stl), PLY (.ply), OFF (.off), BREP (.brp, .brep)

upload
Don't have a file? Try one of these samples:


CAD Viewer featureOpen CAD files instantly in your browser.
CAD Viewer featureNo software needed.
CAD Viewer featurePrivate uploads.
CAD Viewer featureAutomatically deleted after 7 days.
CAD Viewer featureUpload files up to 300 MB