Electric Box 1 1 | CAD Model for Energy Systems

0.0(0 reviews)
Electrical
Electric Box 1 1
Energy Distribution
Power System Integration
Electrical Design
Logo
sprite x=0 y=0
Angle x=0 y=0
Angle x=0 y=90
Angle x=0 y=270
Angle x=90 y=0
Angle x=270 y=0
Angle x=60 y=30

About this design

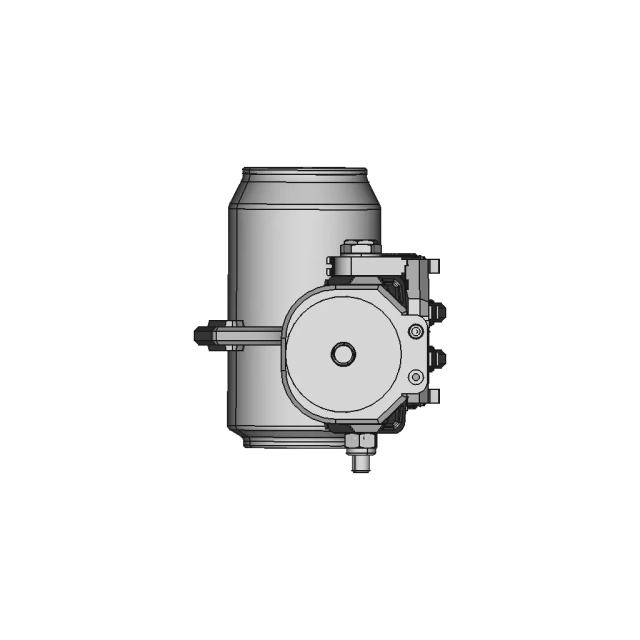
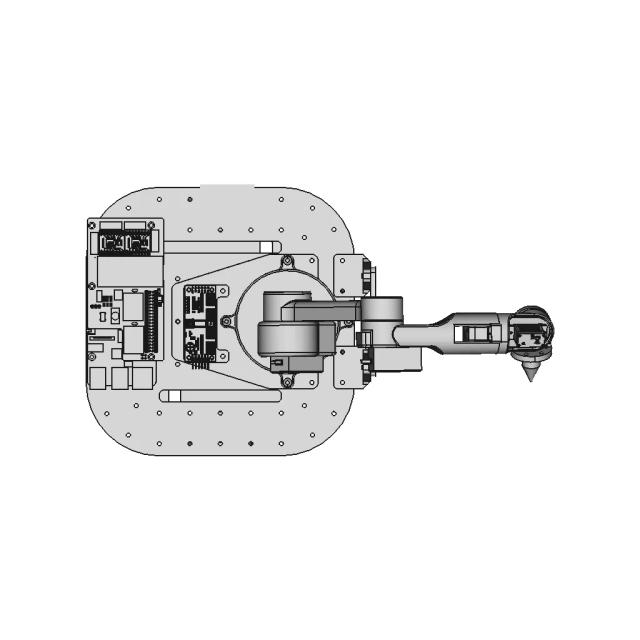
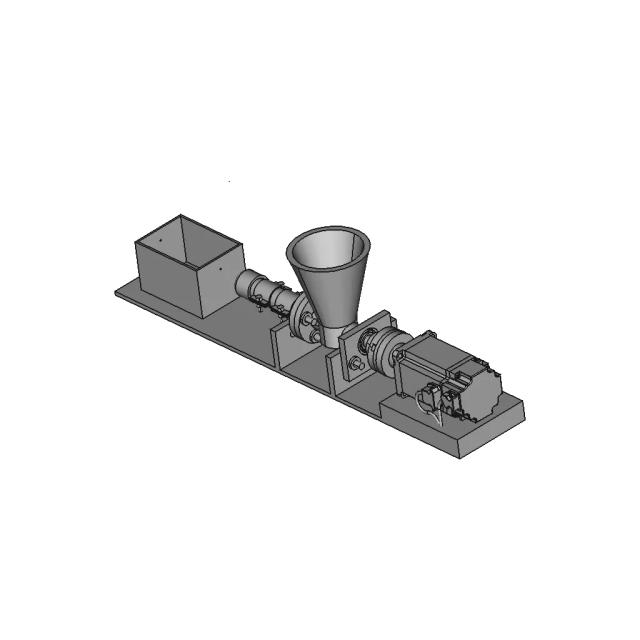
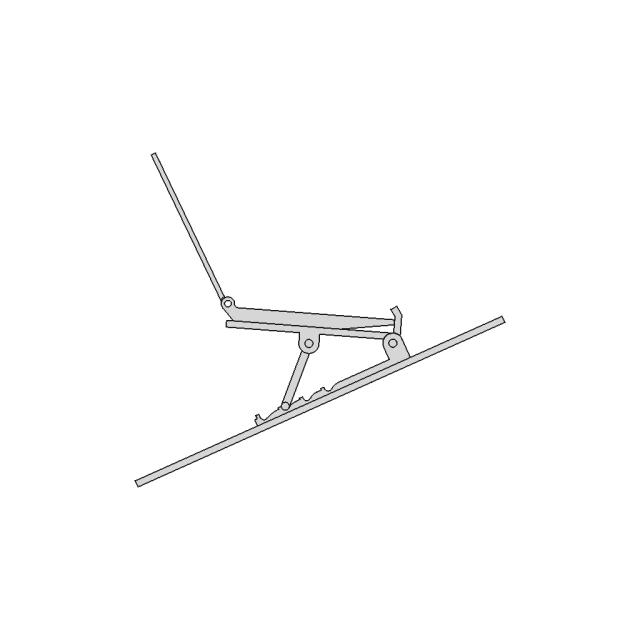
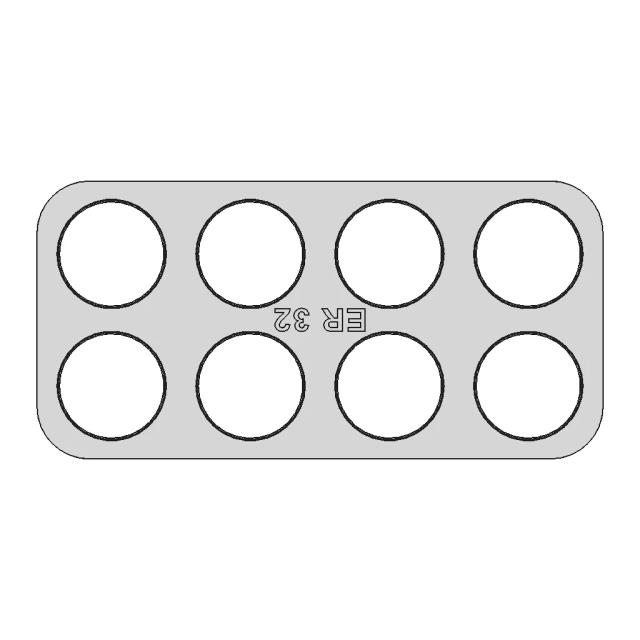
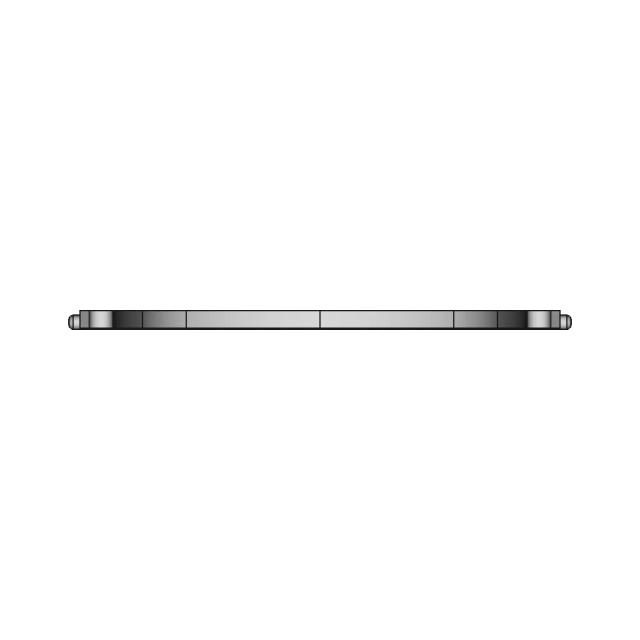
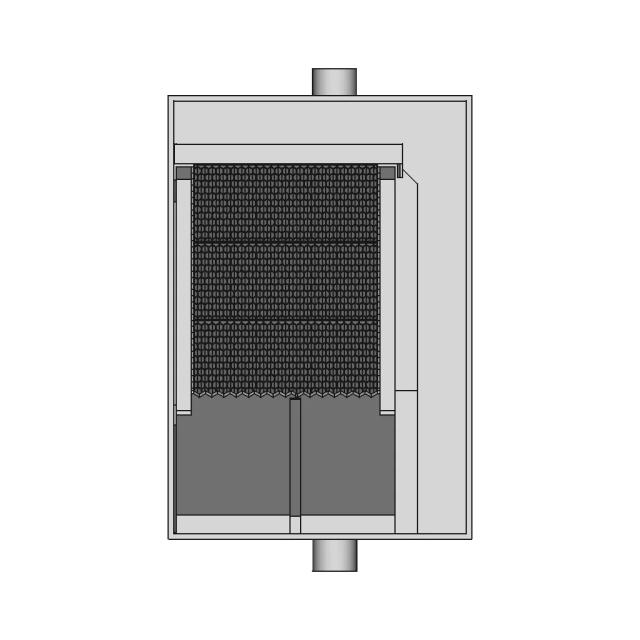
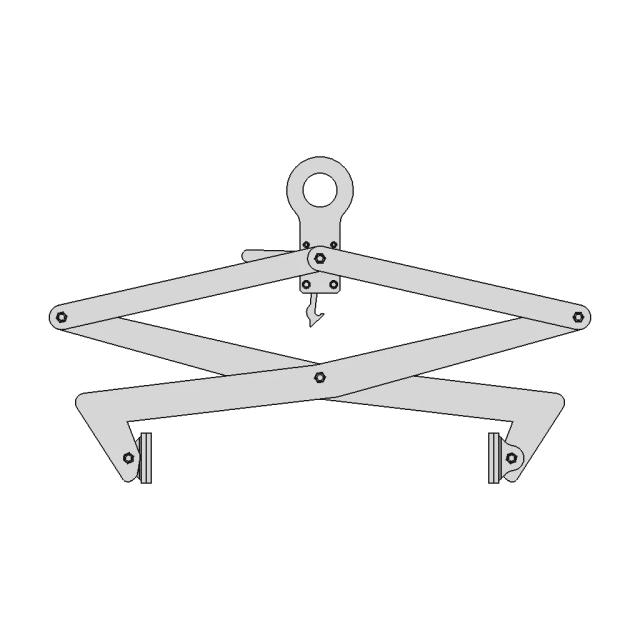
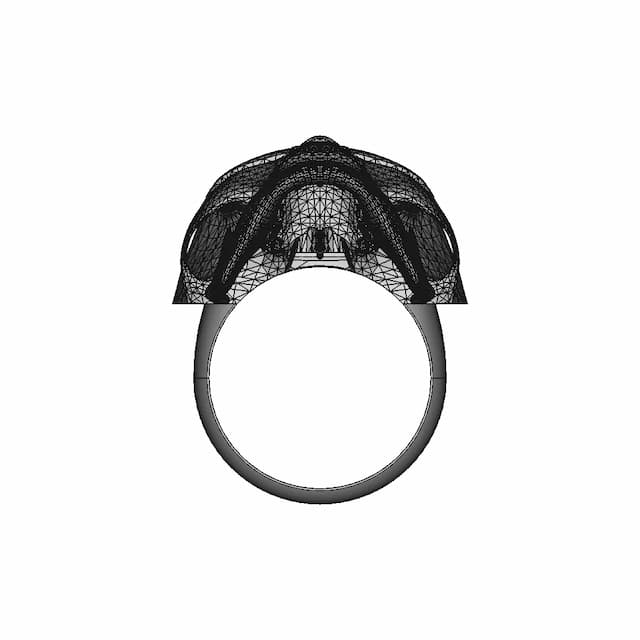
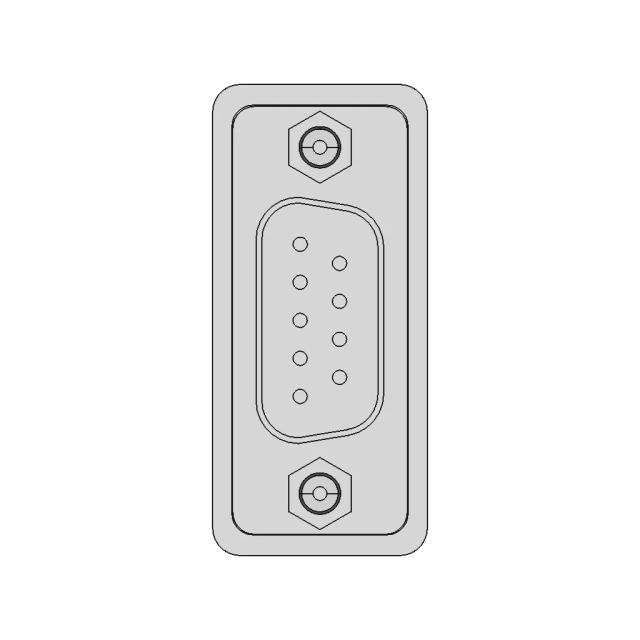
This 3D model of Electric Box 1 1 is ideal for applications in electrical design, energy distribution, and power system integration.

What people convert this model to

Loading conversion stats…

Download this model

Pick the format your software opens. The native file is free.

Opens in SolidWorks, Fusion, Onshape, Inventor. Need a mesh or a drawing? Pick a format above.

<100
<100

The files are shared to help you get inspired and speed up your workflow. They may not be fully accurate or production-ready, so review carefully before use.

View NameExtensionAction
Design fileFormat: STEP
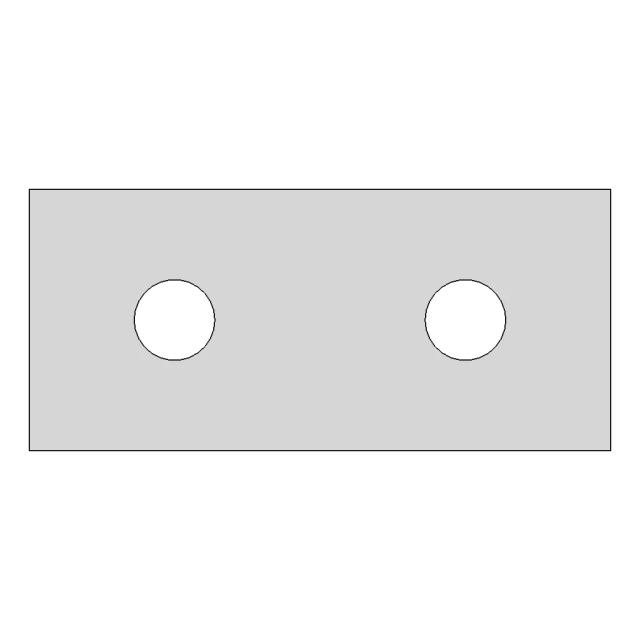
Front Viewwebp
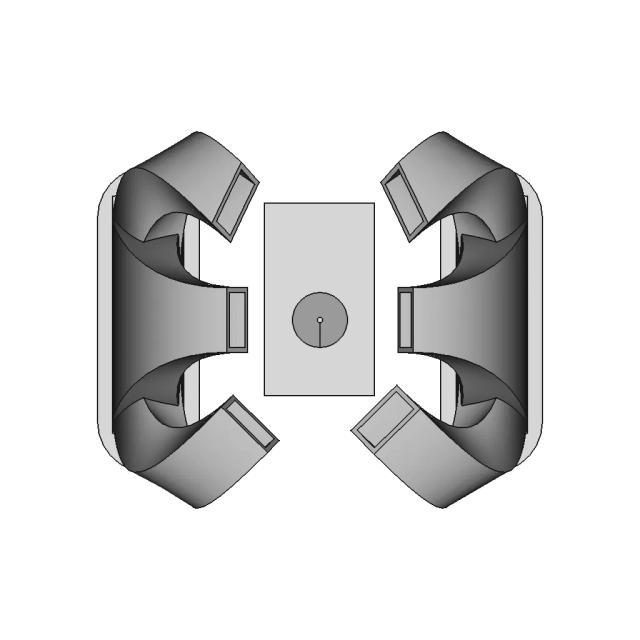
Top Viewwebp
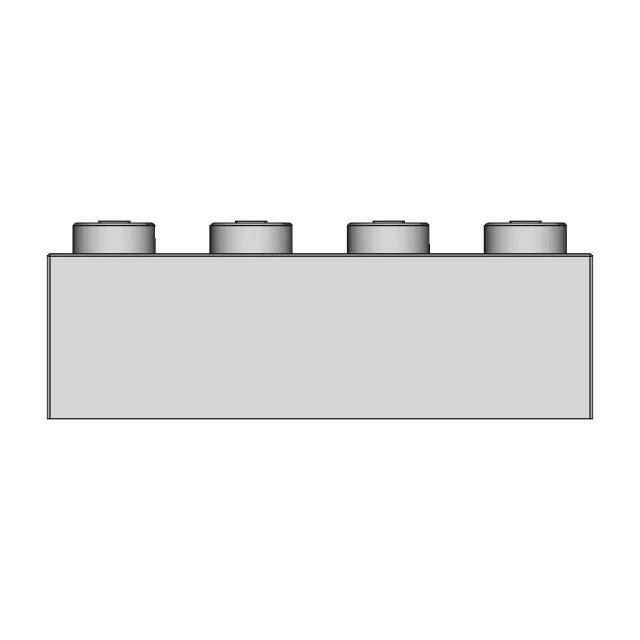
Bottom Viewwebp
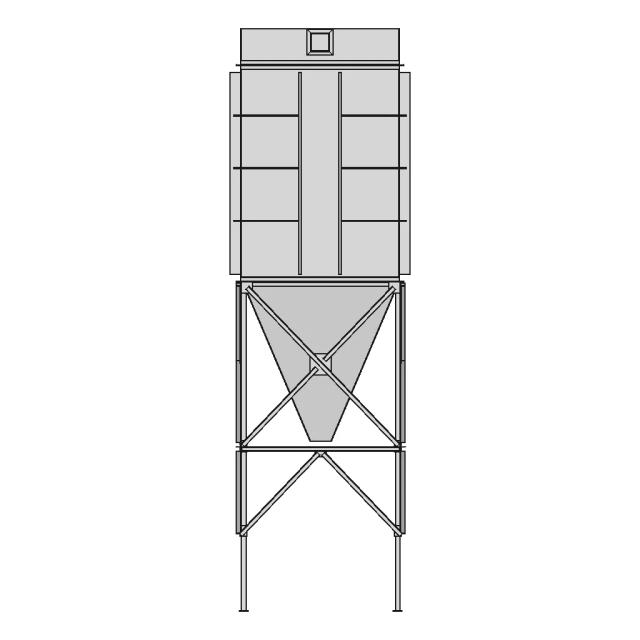
Left Side Viewwebp
Right Side Viewwebp
Isometric Viewwebp
Supporting Files (0)
PreviewFile NameAction
No supporting files

CAD File Details

File Information
File NameC 20 BA-101n.stp
File TypeSTEP
Unitsmm
Geometry Summary
Faces2,272
Edges6,387
Vertices4,228
Solids13
Surface Types
Planar822
Cylindrical1,388
Conical0
Spherical0
Toroidal58
Other4
Bounding Box
Width35.60 mm
Height80.00 mm
Depth72.10 mm
Volume
Max Volume147054.00 mm³
Min Volume0.20 mm³
Average Volume11312.77 mm³
Total Volume147065.96 mm³
Usage Notes
NotesSuitable for design reference, visualization, prototyping workflows and engineering review. Validate dimensions and geometry before manufacturing use.

What you can use this CAD model for

  • Engineering review
  • Manufacturing discussion
  • Supplier communication
  • Prototype development
  • Design validation

Before using this CAD file

Review the model dimensions, units and geometry before using it for manufacturing or production. Some files may be created for reference, visualization or workflow acceleration and may require validation before final use.

Paid Pipeline · $5.99 per drawing set

Need 2D engineering drawings for this CAD model?

Generate multi-view 2D technical drawings from this 3D CAD file, including orthographic views, section cuts and downloadable PDF, SVG and DXF files.

  • ✓ Usually ready in minutes
  • ✓ 9 sheets · editable FCStd + PDF, SVG, DXF
  • ✓ No subscription · pay per file
$5.99
per drawing set incl. GST
4 min
avg. turnaround

Comments

0
Y
Loading comments...

Marathon-OS Design Hub

Everything you need to design faster, smarter, and with more impact.
Re Entrant Honeycomd Design 1 | 3D CAD Engineering Model
Dragon 3D Printer
Dragon 3D Printer
Raspberry Pi4 Three Section Outer Box 1 | 3D CAD Engineering Model
V6 Updated Short High-Speed Hotend Upgrade Kit for 3D Printers
Omni 136 Mm 1 | 3D CAD Engineering Model
Mptdc Jju Grabby
Mptdc Jju Grabby
Jc4827W543 Cyd 4 3 Inch 272X480 1 | 3D CAD Engineering Model
Filament Production Process for 3D Printing and Manufacturing
Compact Phone Stand Experimental 1 | 3D CAD Engineering Model
Decagonal Trapezohedron Polyhedron Model
Ender 3 Max Neo Direct Drive 1 | 3D CAD Engineering Model
FL SUN SR Industrial 3D Printer Model
Workbench Dog 1 | 3D CAD Engineering Model
SOLGER Human Reference Model for Ergonomic and Aesthetic Design
Covid 19 Modular 140Mm X 140Mm Standard Smaller Sized 3D | Professional CAD Design
Hello Kitty 3D Model for Design Projects
View all designs

Recently added / Trending

Everything you need to design faster, smarter, and with more impact.
Device For Positioning And Locking Antenna 1 | Professional CAD Design
Semi Automated Handle
Rpi 2/3 Custom Case | High-Quality CAD Model
Heavy Duty Pneumatic Workshop Swivel Stool for Industrial Use
Centrifugal Pump Impeller With Video Tutorial | 3D CAD Engineering Model
Comb 20 | Professional CAD Design
Spoile For Gt3R 1 | 3D CAD Engineering Model
Smc 6 | Professional CAD Design
Hydrostatic Test Table For The Artillery Body Shell Example For 155 Mm He | 3D Engineering Design File
Keratometer / Ophthalmometer | 3D Engineering Design File
View all designs

Free Online CAD Viewer –Secure, Fast & Cloud-Based

A lightweight, online tool to convert 3D file formats—anytime, anywhere, without installing any software.

Drag & drop your 3D files

Supported formats: STEP (.step, .stp), IGES (.igs, .iges), STL (.stl), PLY (.ply), OFF (.off), BREP (.brp, .brep)

upload
Don't have a file? Try one of these samples:


CAD Viewer featureOpen CAD files instantly in your browser.
CAD Viewer featureNo software needed.
CAD Viewer featurePrivate uploads.
CAD Viewer featureAutomatically deleted after 7 days.
CAD Viewer featureUpload files up to 300 MB