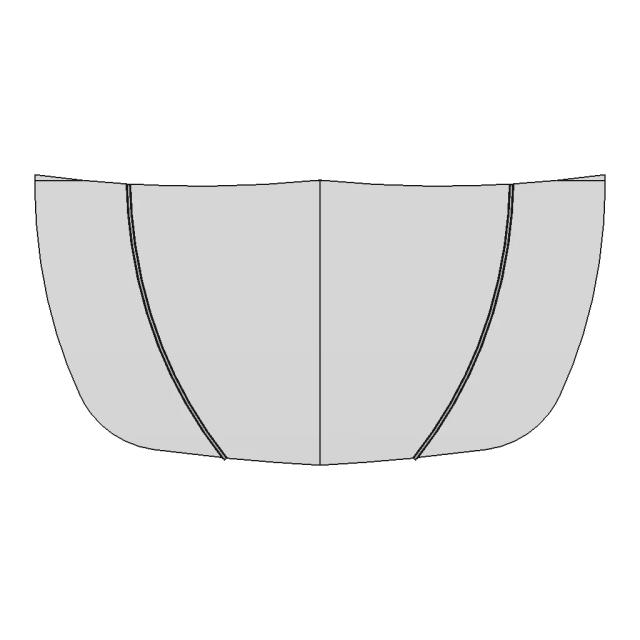
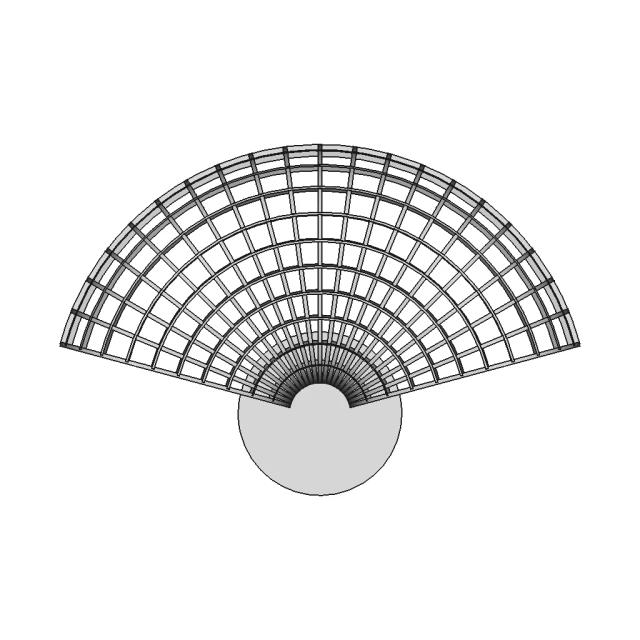
Ent Treatment Unit | 3D Engineering Design File

0.0(0 reviews)
Medical
Mechanical Systems
3D Engineering Design
Ent Treatment Unit
Logo
sprite x=0 y=0
Angle x=0 y=0
Angle x=0 y=90
Angle x=0 y=270
Angle x=90 y=0
Angle x=270 y=0
Angle x=60 y=30

About this design

Designed for engineers and designers, Ent Treatment Unit helps visualize, prototype, and integrate into mechanical systems.

What people convert this model to

Loading conversion stats…

Download this model

Pick the format your software opens. The native file is free.

Opens in SolidWorks, Fusion, Onshape, Inventor. Need a mesh or a drawing? Pick a format above.

<100
<100

The files are shared to help you get inspired and speed up your workflow. They may not be fully accurate or production-ready, so review carefully before use.

View NameExtensionAction
Design fileFormat: STEP
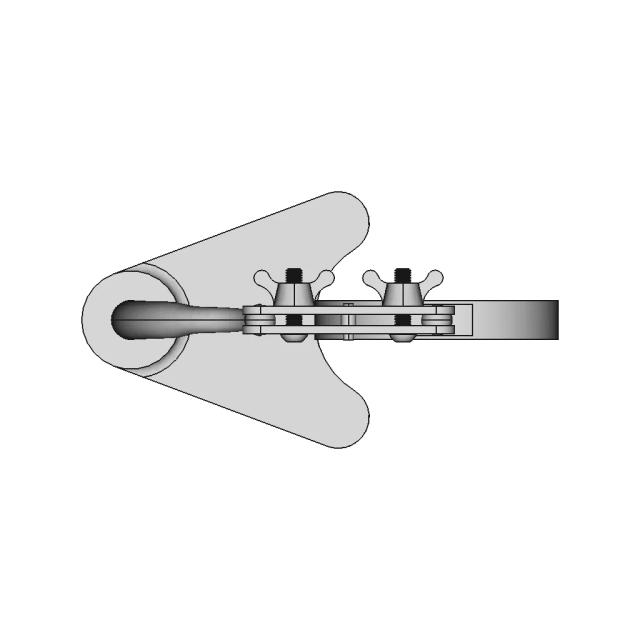
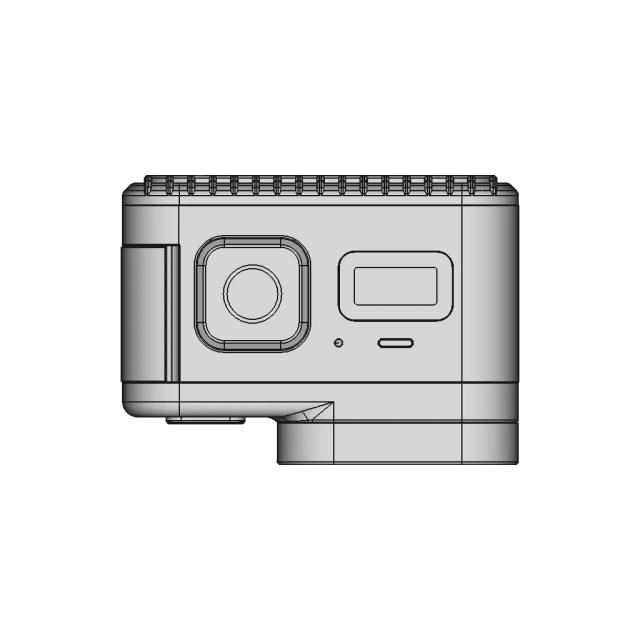
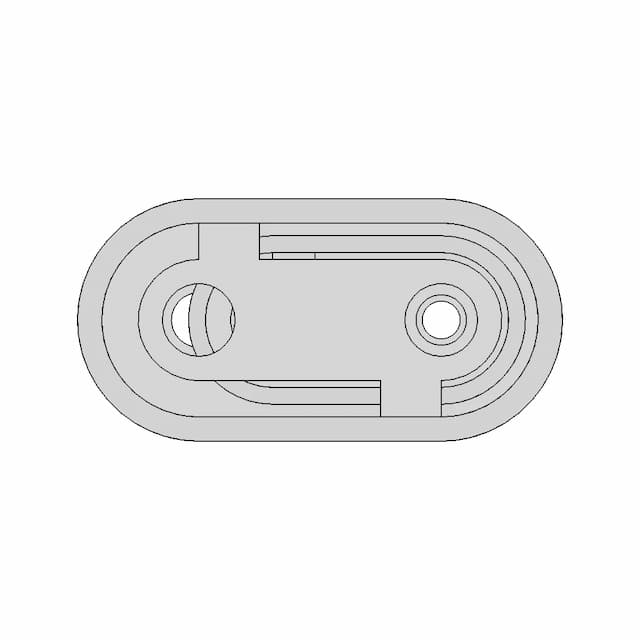
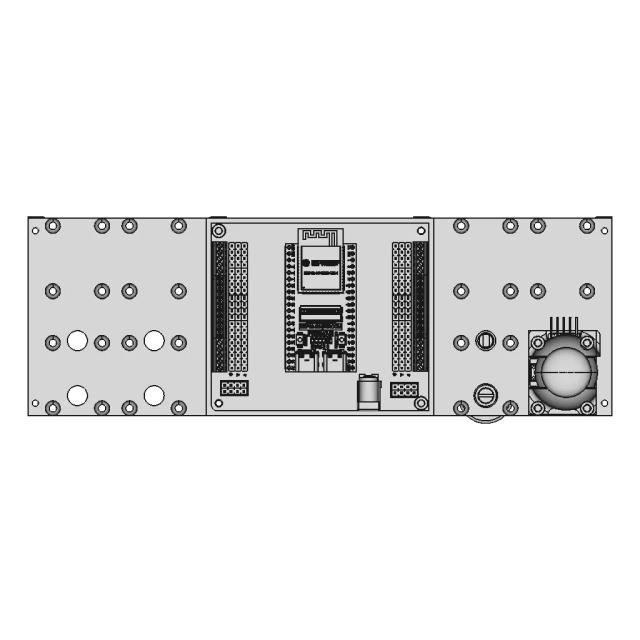
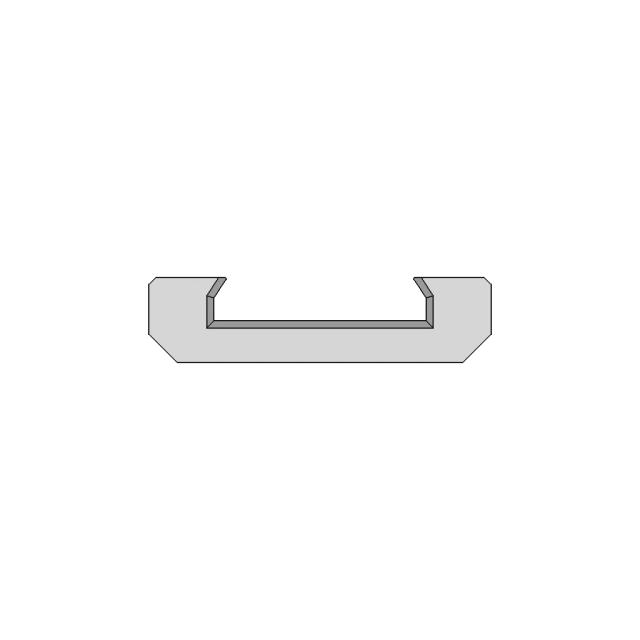
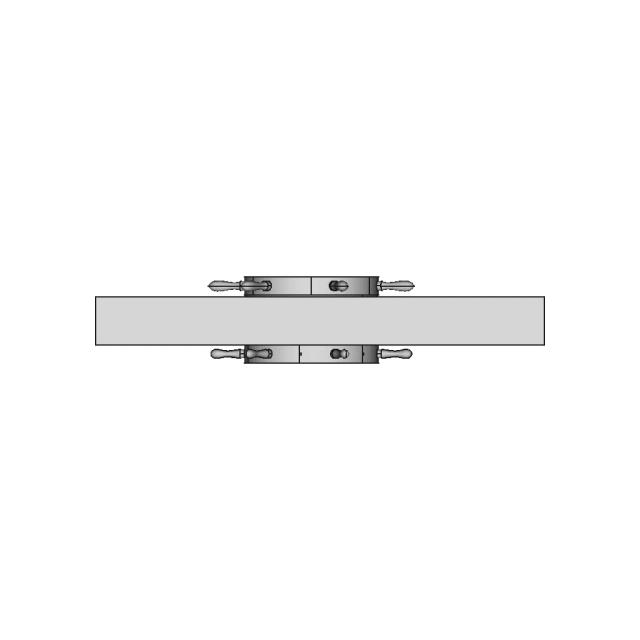
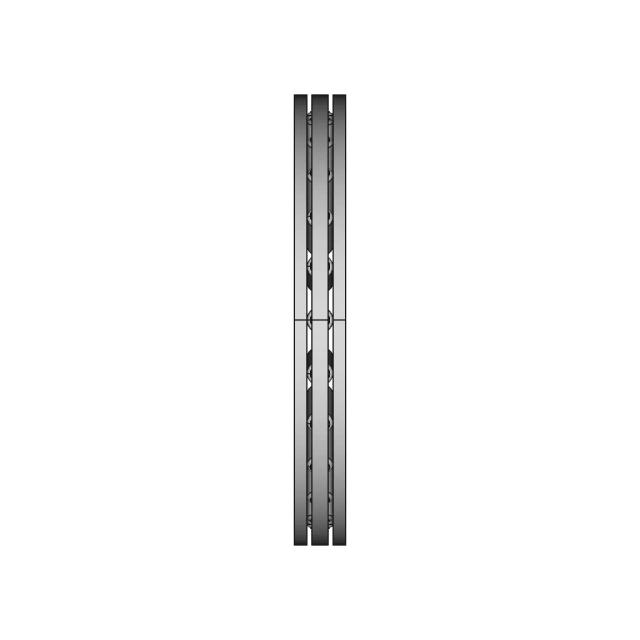
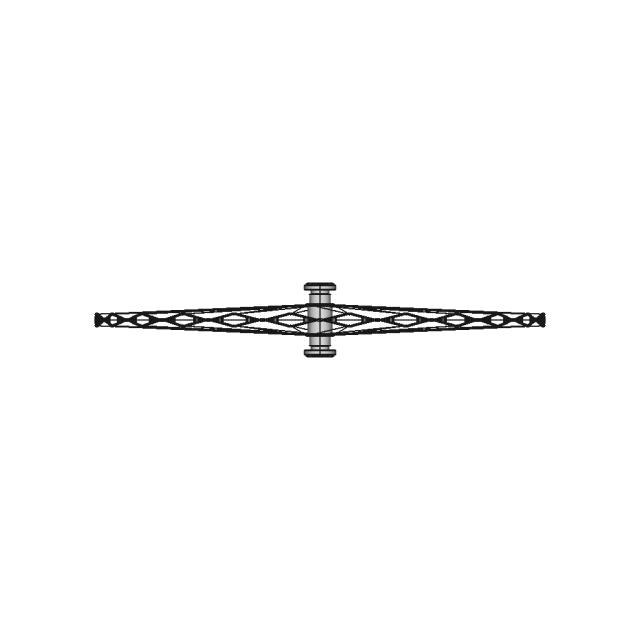
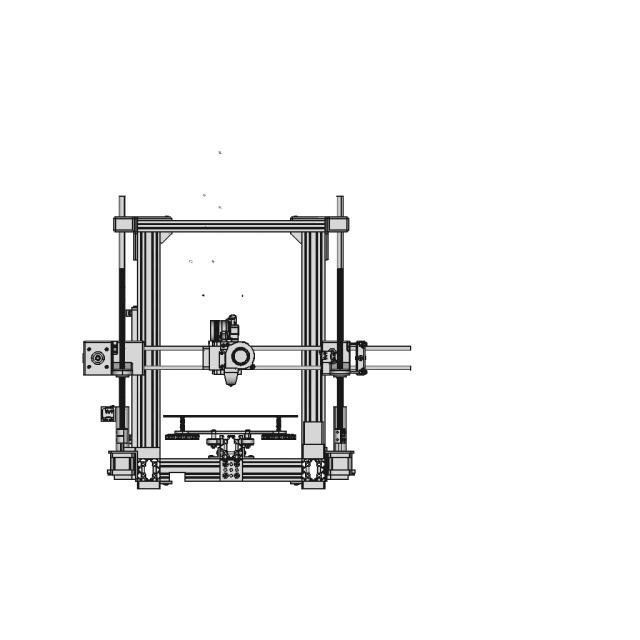
Front Viewwebp
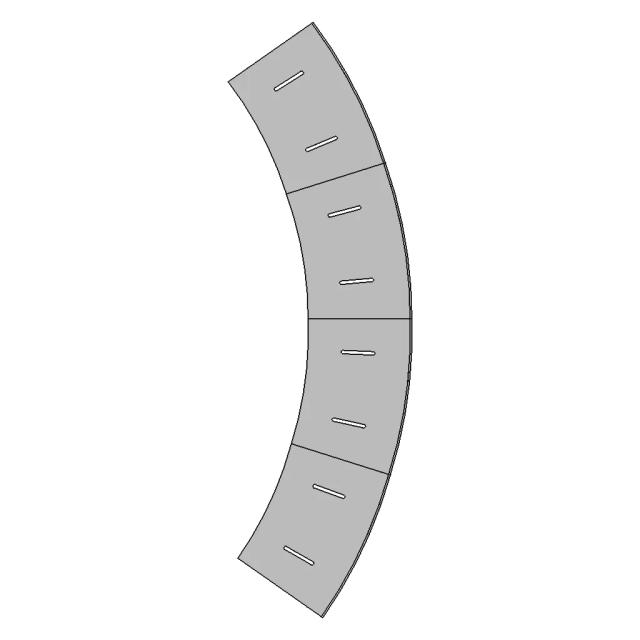
Top Viewwebp
Bottom Viewwebp
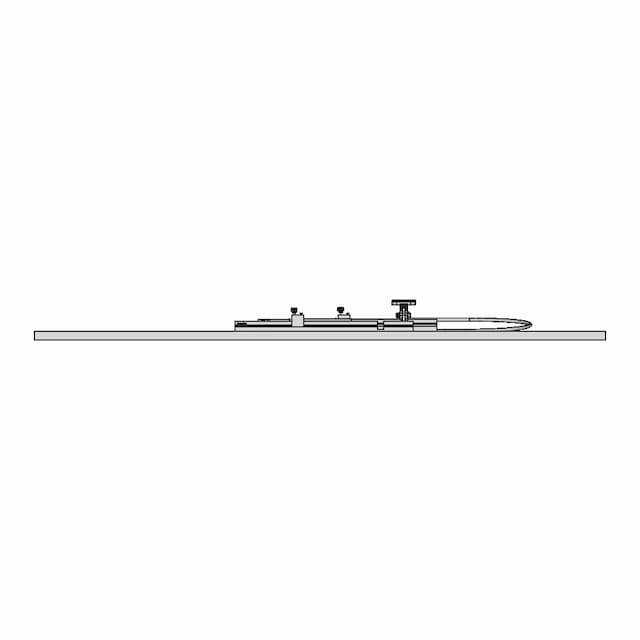
Left Side Viewwebp
Right Side Viewwebp
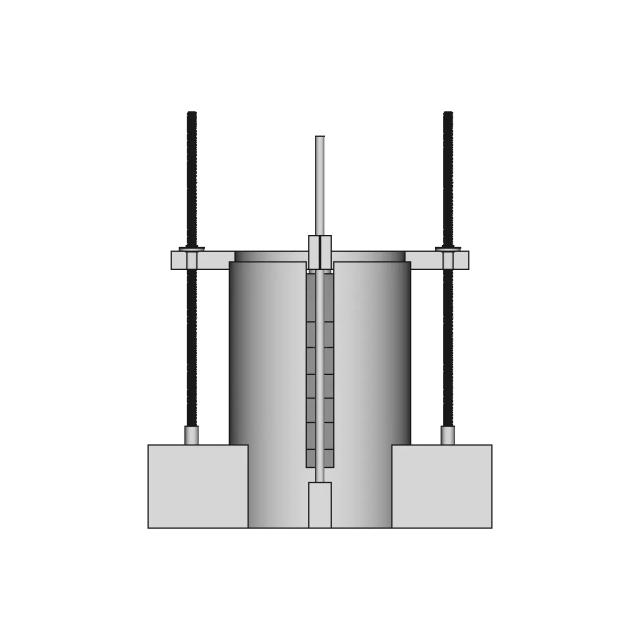
Isometric Viewwebp
Supporting Files (0)
PreviewFile NameAction
No supporting files

CAD File Details

File Information
File NameENT Treatment Unit.IGS
File TypeSTEP
Unitsmm
Geometry Summary
Faces380
Edges4,515
Vertices4,511
Solids0
Surface Types
Planar0
Cylindrical0
Conical0
Spherical0
Toroidal0
Other380
Bounding Box
Width1543.15 mm
Height1510.00 mm
Depth667.44 mm
Usage Notes
NotesSuitable for design reference, visualization, prototyping workflows and engineering review. Validate dimensions and geometry before manufacturing use.

What you can use this CAD model for

  • Engineering review
  • Manufacturing discussion
  • Supplier communication
  • Prototype development
  • Design validation

Before using this CAD file

Review the model dimensions, units and geometry before using it for manufacturing or production. Some files may be created for reference, visualization or workflow acceleration and may require validation before final use.

Paid Pipeline · $5.99 per drawing set

Need 2D engineering drawings for this CAD model?

Generate multi-view 2D technical drawings from this 3D CAD file, including orthographic views, section cuts and downloadable PDF, SVG and DXF files.

  • ✓ Usually ready in minutes
  • ✓ 9 sheets · editable FCStd + PDF, SVG, DXF
  • ✓ No subscription · pay per file
$5.99
per drawing set incl. GST
4 min
avg. turnaround

Comments

0
Y
Loading comments...

Marathon-OS Design Hub

Everything you need to design faster, smarter, and with more impact.
MK8 Hotend
MK8 Hotend
Traditional Indian Bow | Scalable Resin 3D Print Model | 3D Engineering Design File
Xmas Tree For 3D Printing 1 | Professional CAD Design
Fissure V1 Step 1 | 3D CAD Engineering Model
Diy 3D Photobooth 1 | 3D CAD Engineering Model
GoPro Hero 11 Mini
GoPro Hero 11 Mini
Design 8 | 3D Engineering Design File
Supersonic Delta Wing Aircraft with Advanced Omnivision System
R36S Game Console Stand for Secure Tabletop Placement
Laser Tree Dovetail Mount for CNC Laser Systems
3D Printed Toy Car Platform for Ferrari Models
Origami Bird For 3D Printing 1 | 3D CAD Engineering Model
Face Shield For Small 3D Printers 3 | Professional CAD Design
Older Version Covr3D V2 03 Fdm 3D Print Optimised Mask | Professional CAD Design
Vent V2 Dot 0 | 3D CAD Engineering Model
69 Pulley Gt2 3D Print Cnc Fusion 360 Pistacchio Graphic | 3D CAD Engineering Model
View all designs

Recently added / Trending

Everything you need to design faster, smarter, and with more impact.
42U 42 6 10 1 9005 1 | Professional CAD Design
USB C Male Connector Board Housing CAD Model
Ultralight Starshade Structural Design Concept for Aerospace Applications
Super Hipersonik Jet Animasyon 1 | Professional CAD Design
Encaixe Lanterna Direita Fiat Uno 1 | 3D CAD Engineering Model
Eaton P1 25 I2 Svb Sw Hi11 Na | CAD Model for Energy Systems
Car Hood Outer Panel Designed with CATIA
Nema 17 Stepper Motor Stand CAD Model
Eco-Friendly Recycled Plastic And Sand Bricks - Standard Mechanical Component
Wood Structure for Landscape Applications
View all designs

Free Online CAD Viewer –Secure, Fast & Cloud-Based

A lightweight, online tool to convert 3D file formats—anytime, anywhere, without installing any software.

Drag & drop your 3D files

Supported formats: STEP (.step, .stp), IGES (.igs, .iges), STL (.stl), PLY (.ply), OFF (.off), BREP (.brp, .brep)

upload
Don't have a file? Try one of these samples:


CAD Viewer featureOpen CAD files instantly in your browser.
CAD Viewer featureNo software needed.
CAD Viewer featurePrivate uploads.
CAD Viewer featureAutomatically deleted after 7 days.
CAD Viewer featureUpload files up to 300 MB