Etal Owls Sign For Front Door 1 | Industrial CAD Design

0.0(0 reviews)
Industrial Design
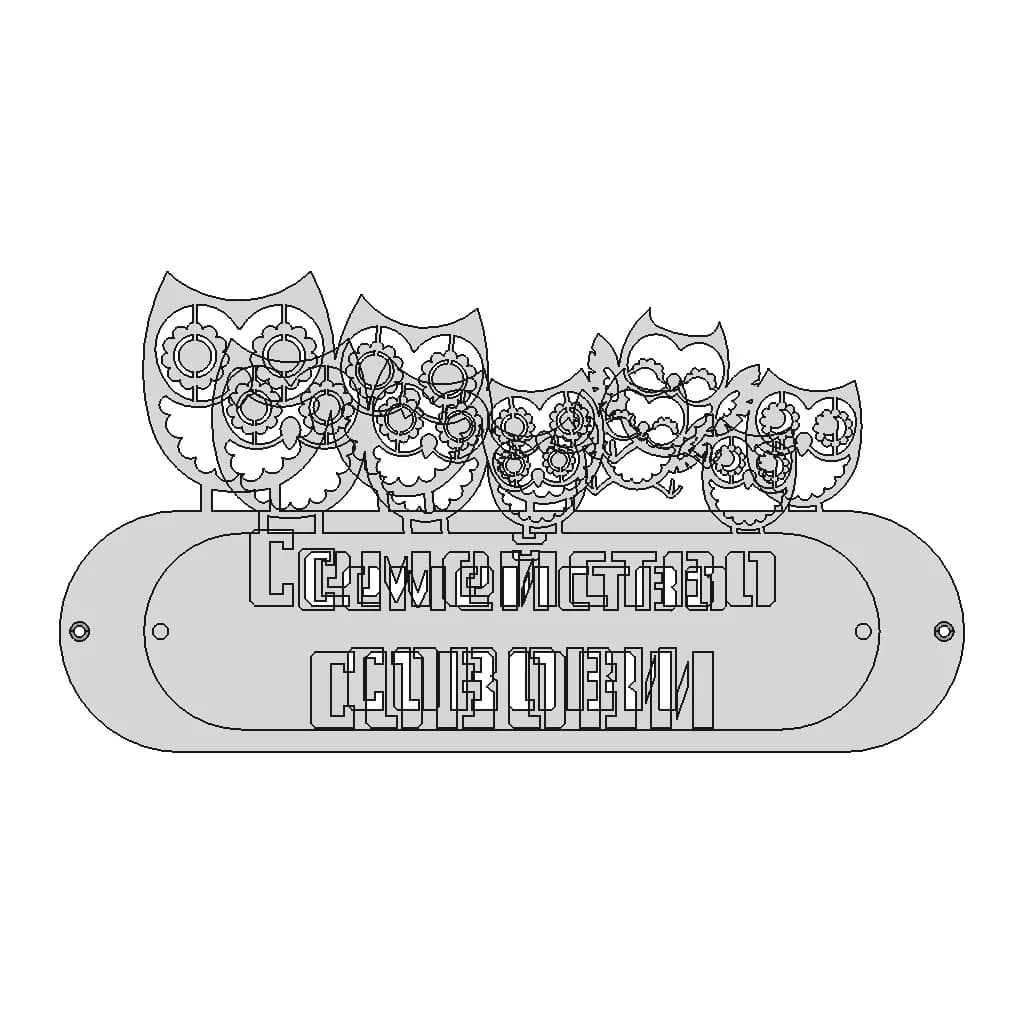


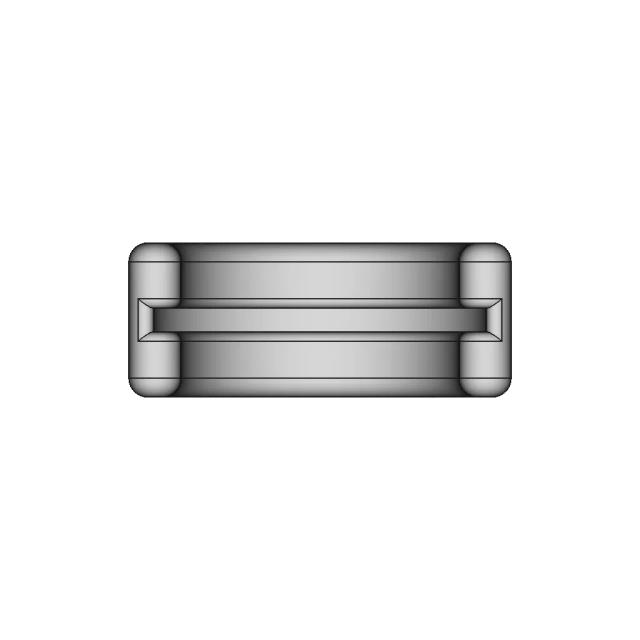
Etal Owls Sign For Front Door 1
Design Prototyping
Product Development
Equipment Layout
Logo
sprite x=0 y=0
Angle x=0 y=0
Angle x=0 y=90
Angle x=0 y=270
Angle x=90 y=0
Angle x=270 y=0
Angle x=60 y=30

About this design

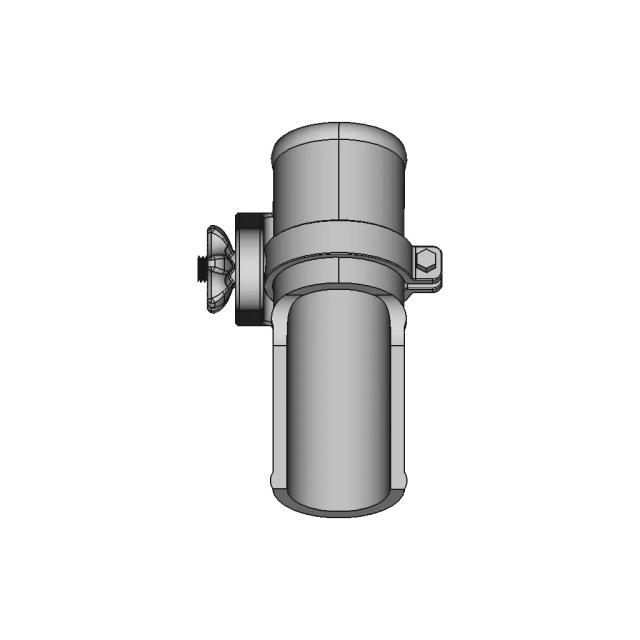
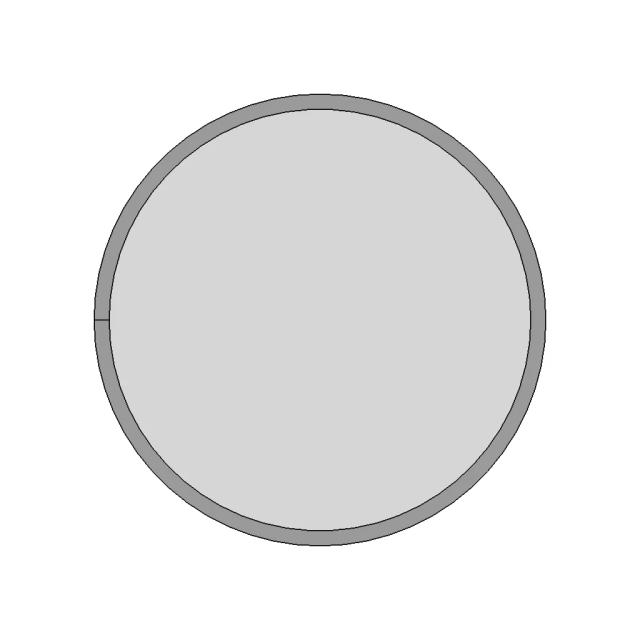
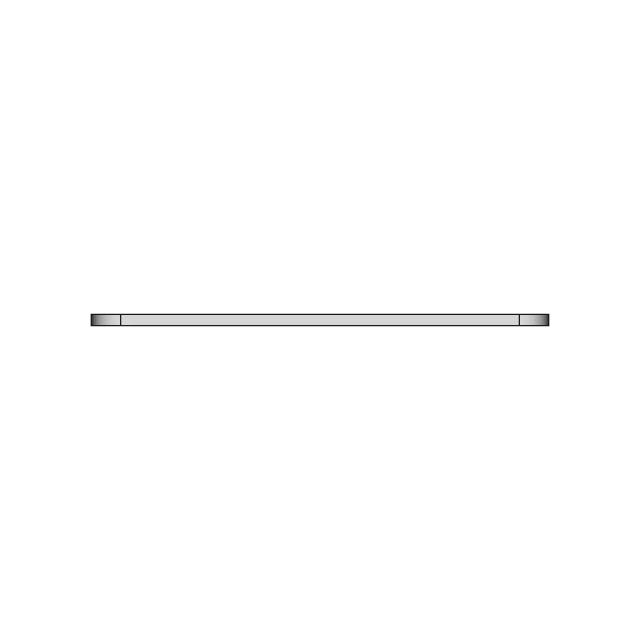
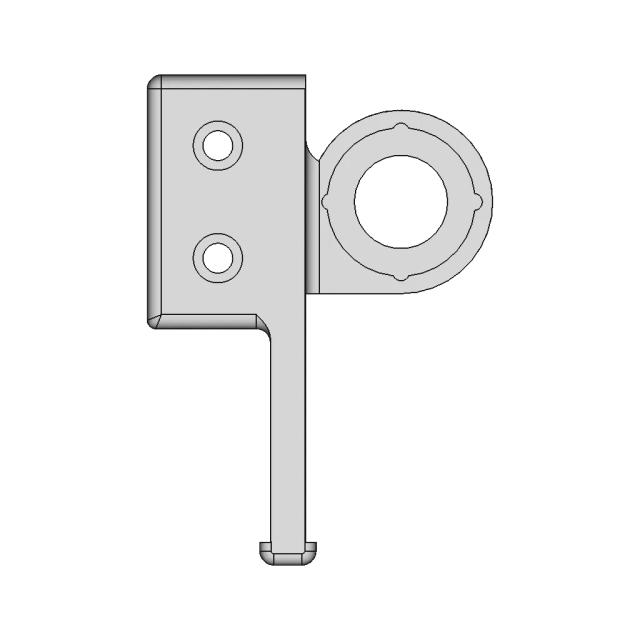
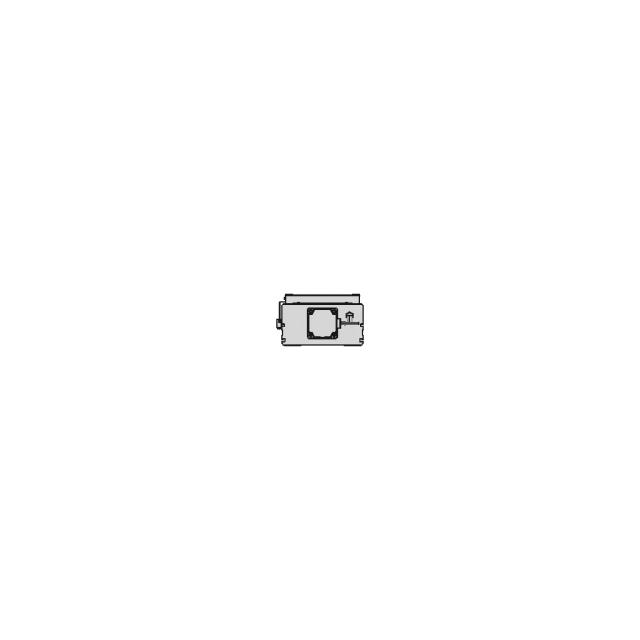
This 3D model of Etal Owls Sign For Front Door 1 is ideal for industrial applications such as equipment layout, conceptual product development, and design prototyping.

What people convert this model to

Loading conversion stats…

Download this model

Pick the format your software opens. The native file is free.

Opens in SolidWorks, Fusion, Onshape, Inventor. Need a mesh or a drawing? Pick a format above.

<100
<100

The files are shared to help you get inspired and speed up your workflow. They may not be fully accurate or production-ready, so review carefully before use.

View NameExtensionAction
Design fileFormat: STEP
Front Viewwebp
Top Viewwebp
Bottom Viewwebp
Left Side Viewwebp
Right Side Viewwebp
Isometric Viewwebp
Supporting Files (0)
PreviewFile NameAction
No supporting files

CAD File Details

File Information
File NameFamify owls.STEP
File TypeSTEP
Unitsmm
Geometry Summary
Faces979
Edges2,931
Vertices1,954
Solids2
Surface Types
Planar342
Cylindrical633
Conical4
Spherical0
Toroidal0
Other0
Bounding Box
Width450.00 mm
Height238.87 mm
Depth2.00 mm
Volume
Max Volume204500.26 mm³
Min Volume109851.05 mm³
Average Volume157175.65 mm³
Total Volume314351.31 mm³
Usage Notes
NotesSuitable for design reference, visualization, prototyping workflows and engineering review. Validate dimensions and geometry before manufacturing use.

What you can use this CAD model for

  • Engineering review
  • Manufacturing discussion
  • Supplier communication
  • Prototype development
  • Design validation

Before using this CAD file

Review the model dimensions, units and geometry before using it for manufacturing or production. Some files may be created for reference, visualization or workflow acceleration and may require validation before final use.

Paid Pipeline · $5.99 per drawing set

Need 2D engineering drawings for this CAD model?

Generate multi-view 2D technical drawings from this 3D CAD file, including orthographic views, section cuts and downloadable PDF, SVG and DXF files.

  • ✓ Ready in under 4 minutes
  • ✓ 9 sheets · editable FCStd + PDF, SVG, DXF
  • ✓ No subscription · pay per file
$5.99
per drawing set incl. GST
4 min
avg. turnaround

Comments

0
Y
Loading comments...

Marathon-OS Design Hub

Everything you need to design faster, smarter, and with more impact.
Filament Spool 10 | Professional CAD Design
Al-D400 | 3D Engineering Design File
Textured Matte Backdrop for Casio F-91W Backlight Enhancement
Two And Three Key Holders 1 | 3D CAD Engineering Model
Voronoi Skate 1 | 3D CAD Engineering Model
Universal Rod Holder 1 | 3D CAD Engineering Model
Shooting Coin Holders 1 | 3D CAD Engineering Model
Shuffler Pod Not Functional 1 | 3D CAD Engineering Model
Spool Holder Adapter Compatible with Low-Profile and Original Prusa Spool Holders
Raspberry Pi Night Vision Camera Printable Mount 1 | 3D CAD Engineering Model
Área De Impressão B9 / Print Area B9 | High-Quality CAD Model
Crokinole Disk Holder Gen2 1 | 3D CAD Engineering Model
Precision Adjuster Wheel for Fine Calibration Applications
Key_Sword_2 | 3D Engineering Design File
Calibration Cube for 3D Printer Accuracy Testing
Esp32 Cam Enclosure For Door Visor 1 | 3D CAD Engineering Model
View all designs

Recently added / Trending

Everything you need to design faster, smarter, and with more impact.
Protection Caps Tcr028.191 (Moldable) - Standard Mechanical Component
Old Trunk 1 | 3D CAD Engineering Model
Linear Actuator with 1150 mm Stroke and Central Motor XNTD22-BC-1150
Vegvisir The Runic Compass 1 | Professional CAD Design
Crane Palfinger Pk 6500M 1 | 3D CAD Engineering Model
Steel Shaft Motor 2110-5208009
Penguin Figurine - Standard Mechanical Component
Green Gold Ring With Spiral Decoration - Standard Mechanical Component
Mancal Bearing Bk20 1 | 3D CAD Engineering Model
AFP Another Fluid Pump Airbus Challenge Winner Design
View all designs

Free Online CAD Viewer –Secure, Fast & Cloud-Based

A lightweight, online tool to convert 3D file formats—anytime, anywhere, without installing any software.

Drag & drop your 3D files

Supported formats: STEP (.step, .stp), IGES (.igs, .iges), STL (.stl), PLY (.ply), OFF (.off), BREP (.brp, .brep)

upload
Don't have a file? Try one of these samples:


CAD Viewer featureOpen CAD files instantly in your browser.
CAD Viewer featureNo software needed.
CAD Viewer featurePrivate uploads.
CAD Viewer featureAutomatically deleted after 7 days.
CAD Viewer featureUpload files up to 300 MB