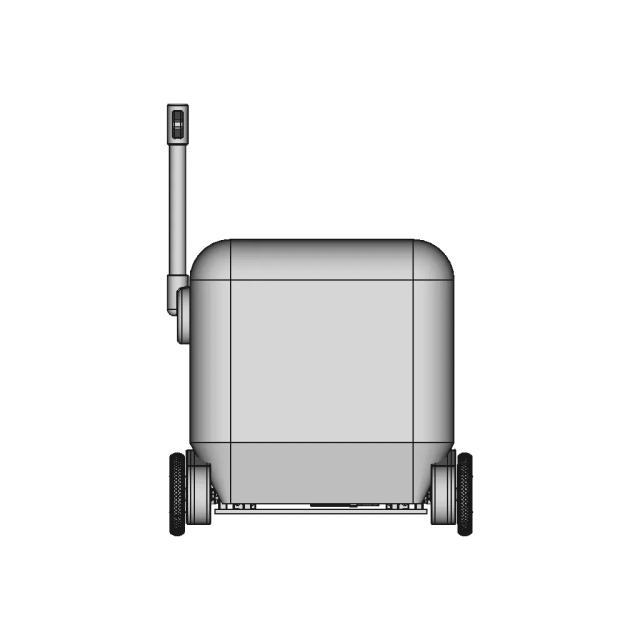
FireFlight UAV - Innovative Wildfire Monitoring Drone Concept

0.0(0 reviews)
Aviation
Uav
Aerial Surveillance
Fireflight Wildfire Monitoring Uav 1
Wildfire Monitoring
Logo
sprite x=0 y=0
Angle x=0 y=0
Angle x=0 y=90
Angle x=0 y=270
Angle x=90 y=0
Angle x=270 y=0
Angle x=60 y=30

About this design

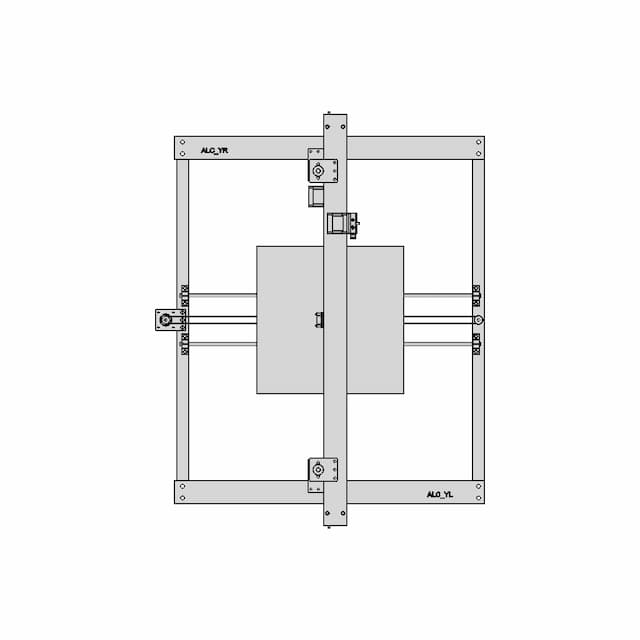
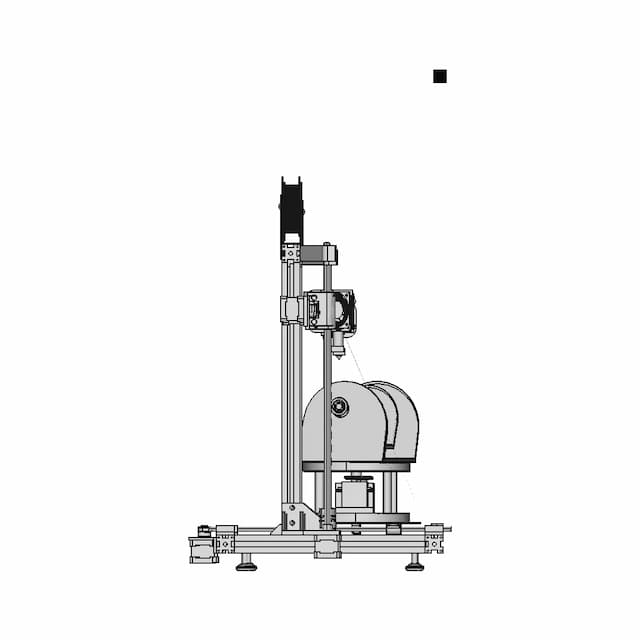
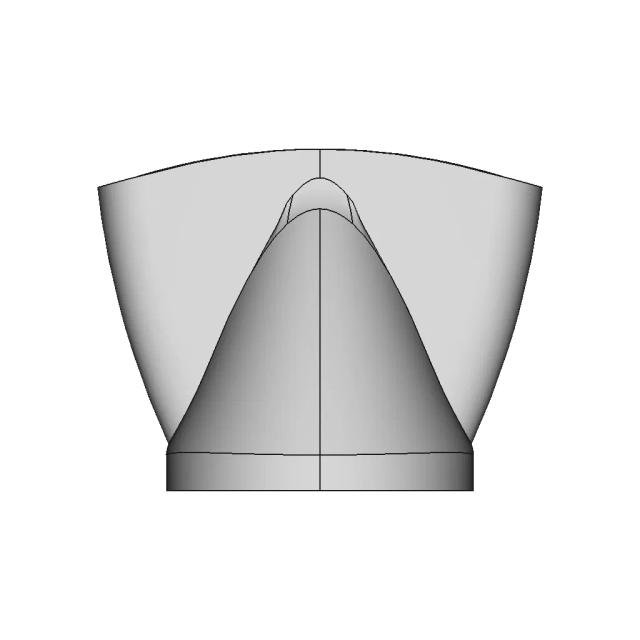
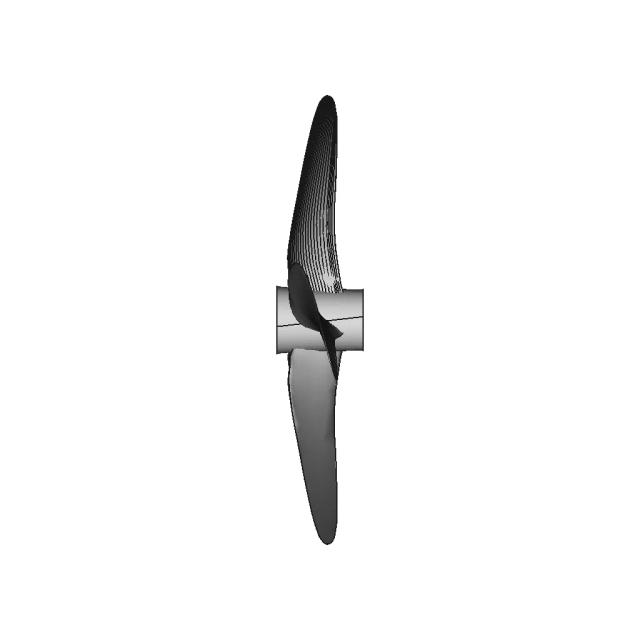
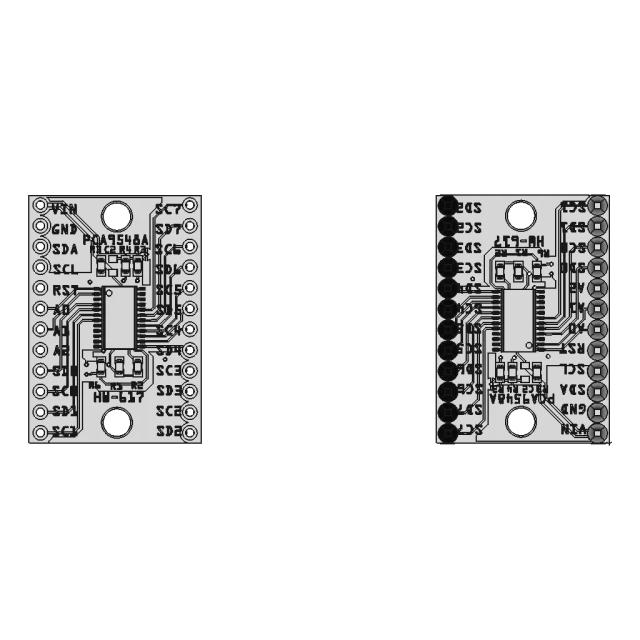
Discover the FireFlight UAV, an autonomous gliding drone designed to monitor wildfires by utilizing updrafts to stay airborne longer. Explore this innovative approach to aerial wildfire surveillance.

What people convert this model to

Loading conversion stats…

Download this model

Pick the format your software opens. The native file is free.

Opens in SolidWorks, Fusion, Onshape, Inventor. Need a mesh or a drawing? Pick a format above.

<100
<100

The files are shared to help you get inspired and speed up your workflow. They may not be fully accurate or production-ready, so review carefully before use.

View NameExtensionAction
Design fileFormat: STEP
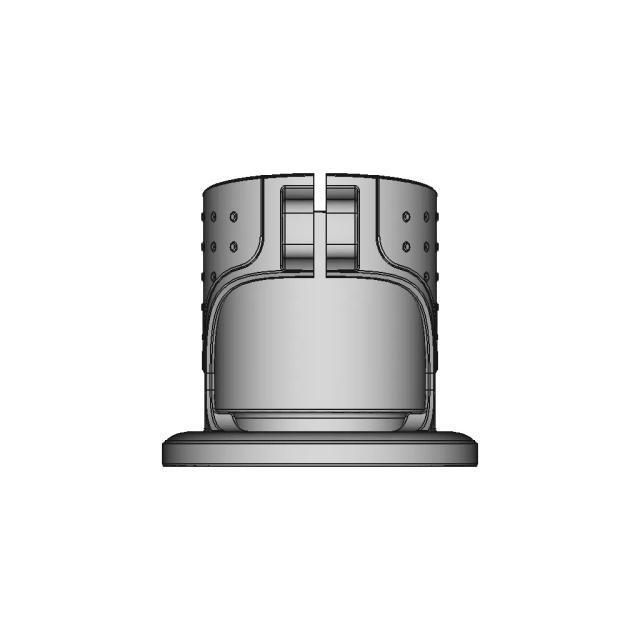
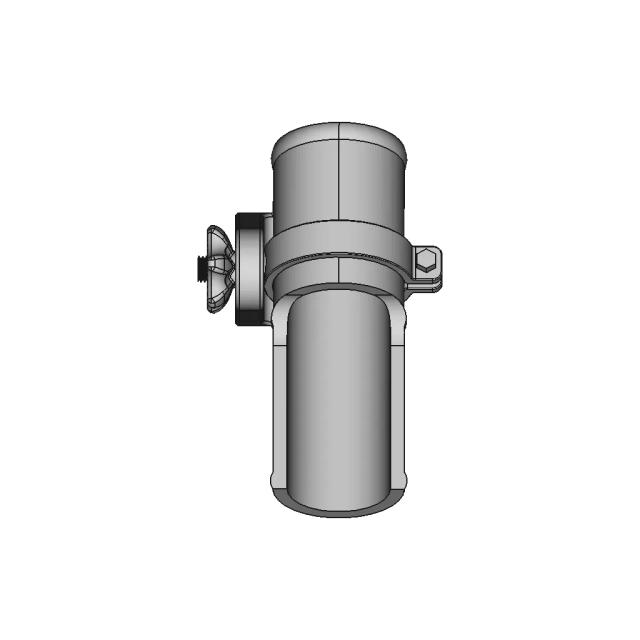
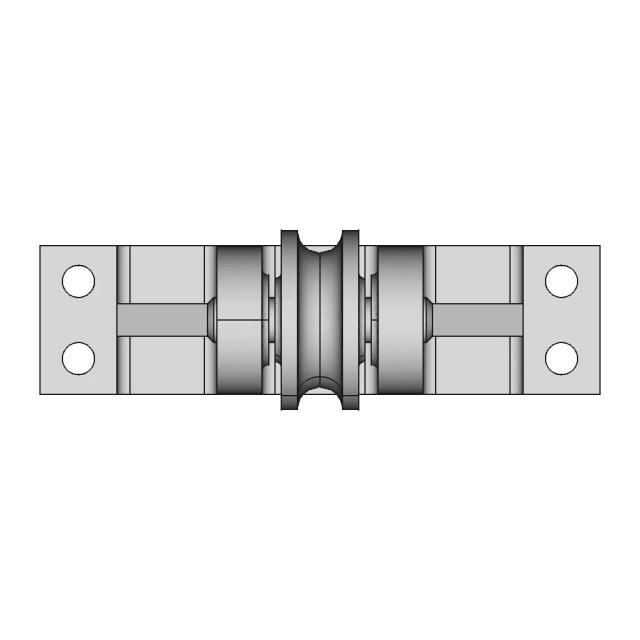
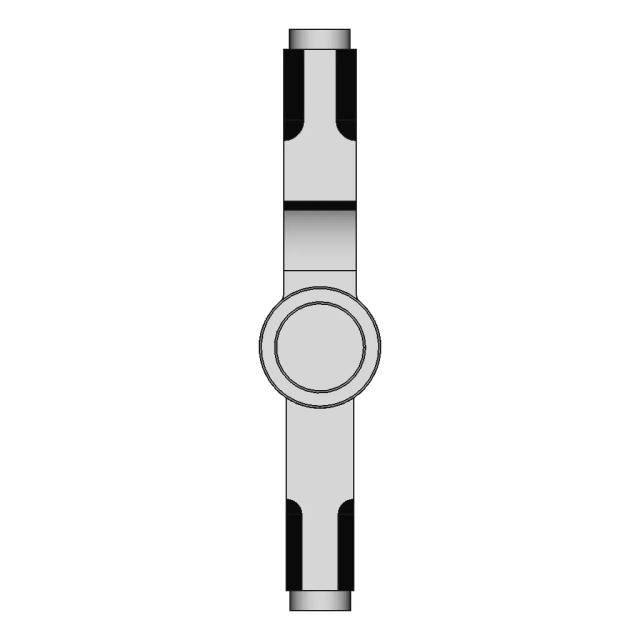
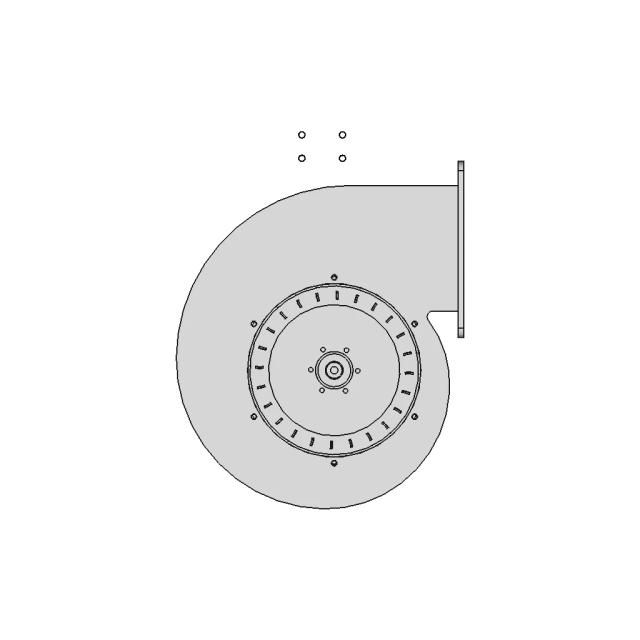
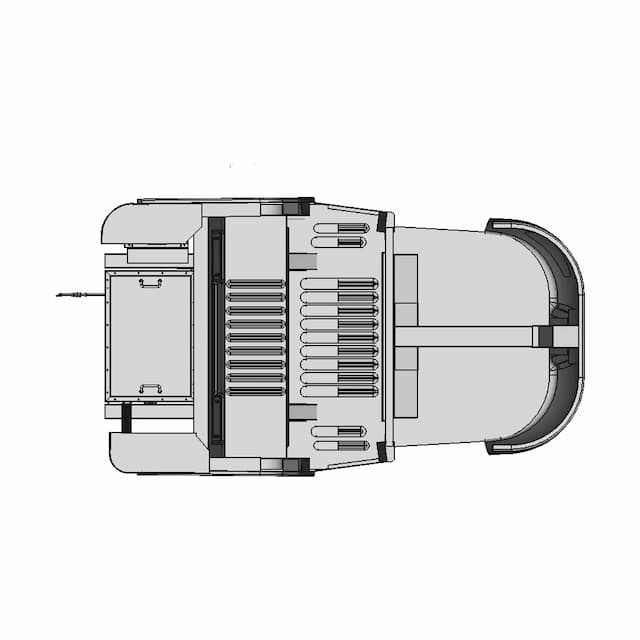
Front Viewwebp
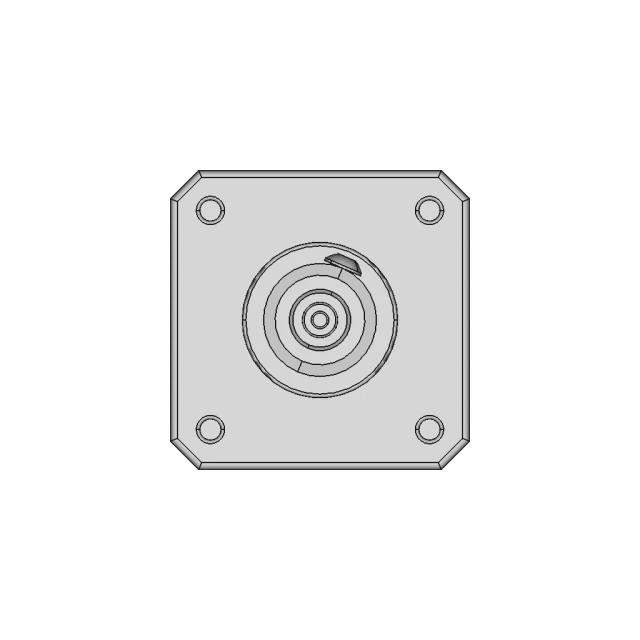
Top Viewwebp
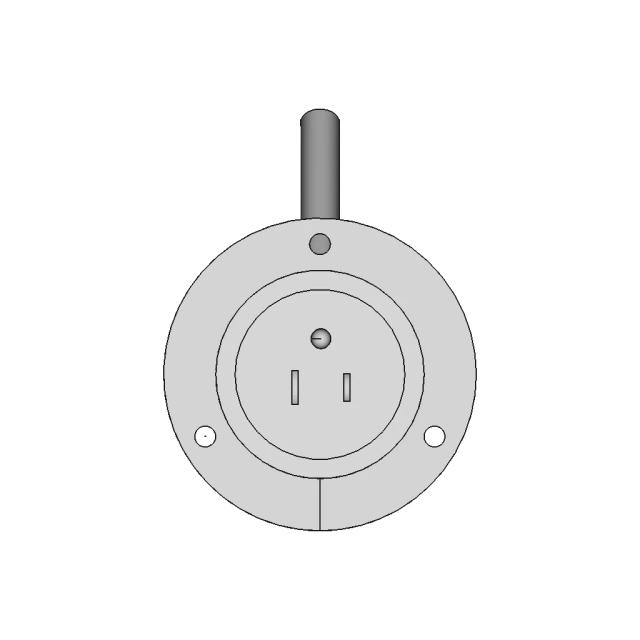
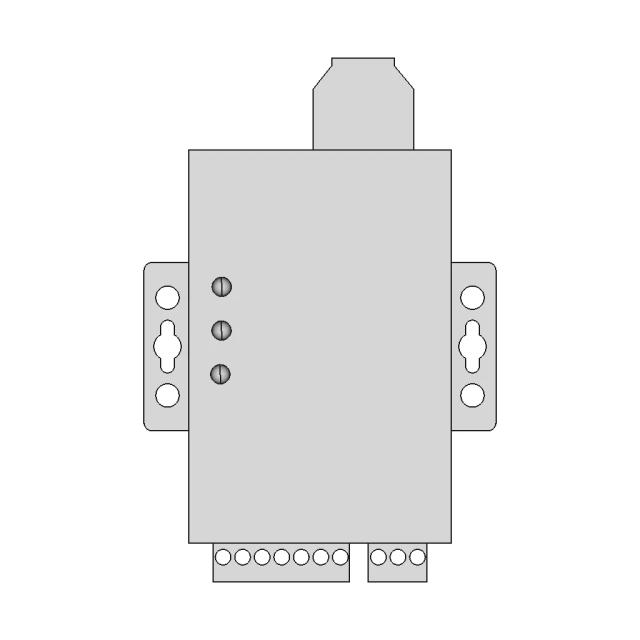
Bottom Viewwebp
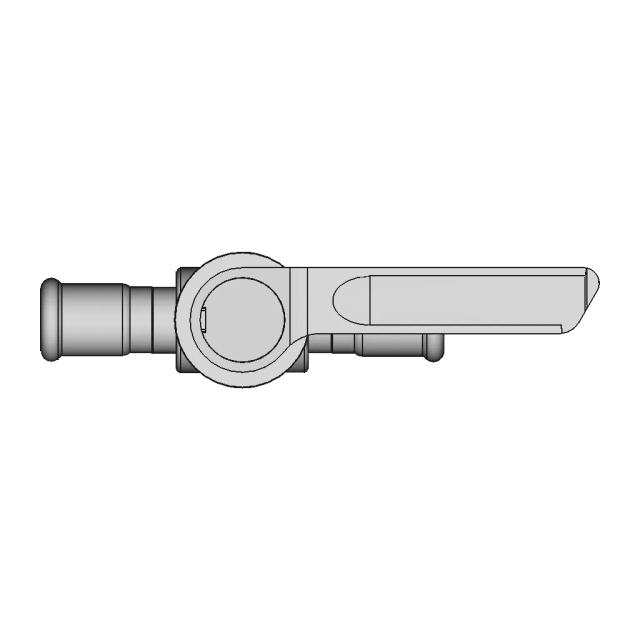
Left Side Viewwebp
Right Side Viewwebp
Isometric Viewwebp
Supporting Files (0)
PreviewFile NameAction
No supporting files

CAD File Details

File Information
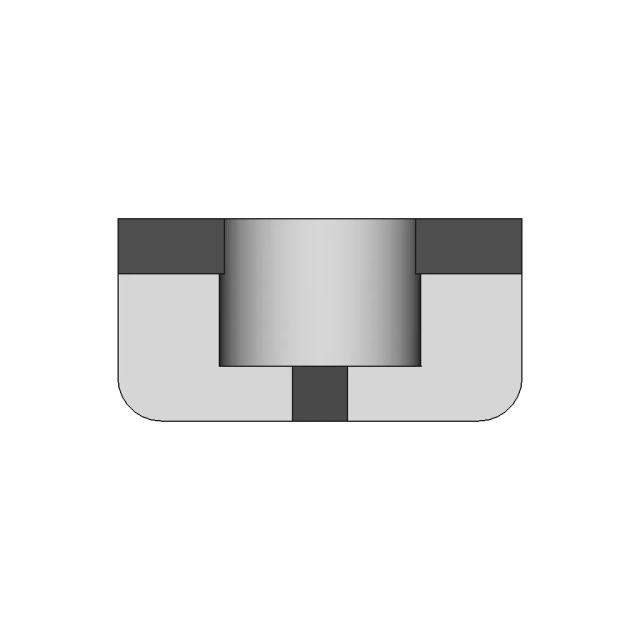
File NameHex Nut.step
File TypeSTEP
Unitsmm
Geometry Summary
Faces42
Edges117
Vertices77
Solids1
Surface Types
Planar10
Cylindrical16
Conical14
Spherical0
Toroidal0
Other2
Bounding Box
Width23.09 mm
Height20.00 mm
Depth10.00 mm
Volume
Max Volume2340.36 mm³
Min Volume2340.36 mm³
Average Volume2340.36 mm³
Total Volume2340.36 mm³
Usage Notes
NotesSuitable for design reference, visualization, prototyping workflows and engineering review. Validate dimensions and geometry before manufacturing use.

What you can use this CAD model for

  • Engineering review
  • Manufacturing discussion
  • Supplier communication
  • Prototype development
  • Design validation

Before using this CAD file

Review the model dimensions, units and geometry before using it for manufacturing or production. Some files may be created for reference, visualization or workflow acceleration and may require validation before final use.

Paid Pipeline · $5.99 per drawing set

Need 2D engineering drawings for this CAD model?

Generate multi-view 2D technical drawings from this 3D CAD file, including orthographic views, section cuts and downloadable PDF, SVG and DXF files.

  • ✓ Usually ready in minutes
  • ✓ 9 sheets · editable FCStd + PDF, SVG, DXF
  • ✓ No subscription · pay per file
$5.99
per drawing set incl. GST
4 min
avg. turnaround

Comments

0
Y
Loading comments...

Marathon-OS Design Hub

Everything you need to design faster, smarter, and with more impact.
Boy Scout Emblem | 3D Engineering Design File
Test_001 | 3D Engineering Design File
Multi-Drum Machine Mounting Plate Design
3D Printer - Downloadable CAD Representation
Custom Router Baseplate Compatible with 70-71mm Diameter Tools
Cordless Android Auto Device - AAwireless2
Universal Rod Holder 1 | 3D CAD Engineering Model
Tripod 1 4 20 1 6Mm Styled Board Mount 1 | 3D CAD Engineering Model
Coral Bracket 2 | 3D CAD Engineering Model
Fysetc Ucan Case 1 | 3D CAD Engineering Model
Printer 3D | 3D Engineering Design File
High-Precision Plastic Part Model for Engineering Applications
Laser Tree P Da 01 1 | 3D CAD Engineering Model
Cnc Onagraceae 1 | 3D CAD Engineering Model
Tool Box Build Out 3D Print Tekton Socket Racks 1 | 3D CAD Engineering Model
Support Mural Capteur De Mouvement Sonoff 1 | 3D CAD Engineering Model
View all designs

Recently added / Trending

Everything you need to design faster, smarter, and with more impact.
Dibujando En Solidworks - Pieza 5 - Standard Mechanical Component
Rinker Marine Vessel CAD Model
Sfu1610 Ball Screw Fusion 360 Model Customizable 1 | Industrial CAD Design
May Dong Quai Khau Trang 1 | Professional CAD Design
Liquid Reservoir Bottle CAD Model for Industrial Applications
Wood Car Ramps 1 | Professional CAD Design
Lötzinn Spule 63Mm | 3D Engineering Design File
Industrial Air Ventilator CAD Model
L5 Chassies Assy - Downloadable CAD Representation
Last Mile Logistics Delivery Robot Concept for Efficient Urban Transport
View all designs

Free Online CAD Viewer –Secure, Fast & Cloud-Based

A lightweight, online tool to convert 3D file formats—anytime, anywhere, without installing any software.

Drag & drop your 3D files

Supported formats: STEP (.step, .stp), IGES (.igs, .iges), STL (.stl), PLY (.ply), OFF (.off), BREP (.brp, .brep)

upload
Don't have a file? Try one of these samples:


CAD Viewer featureOpen CAD files instantly in your browser.
CAD Viewer featureNo software needed.
CAD Viewer featurePrivate uploads.
CAD Viewer featureAutomatically deleted after 7 days.
CAD Viewer featureUpload files up to 300 MB