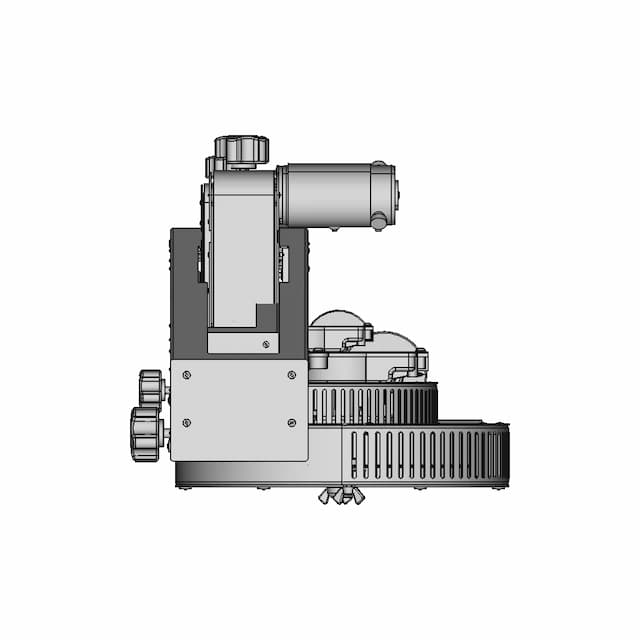
Frc 461 2024 Robot 1 | 3D CAD Engineering Model

0.0(0 reviews)
Robotics
Robot Design
System Integration
Engineering Visualization
Frc 461 2024 Robot 1
Logo
sprite x=0 y=0
Angle x=0 y=0
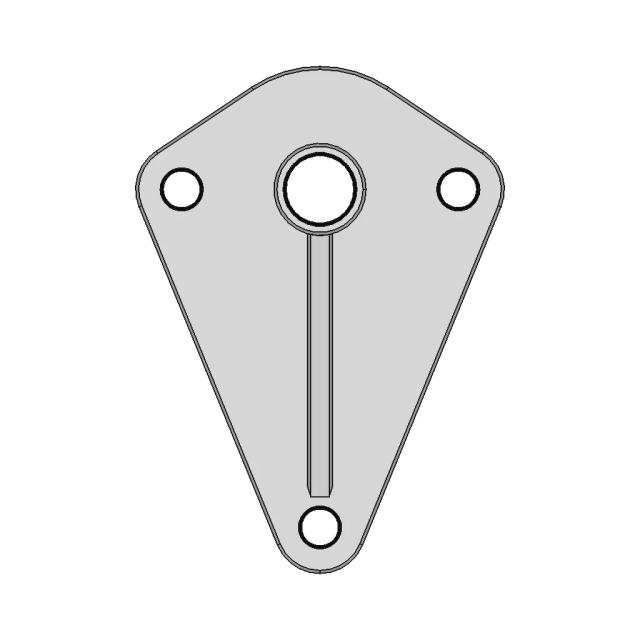
Angle x=0 y=90
Angle x=0 y=270
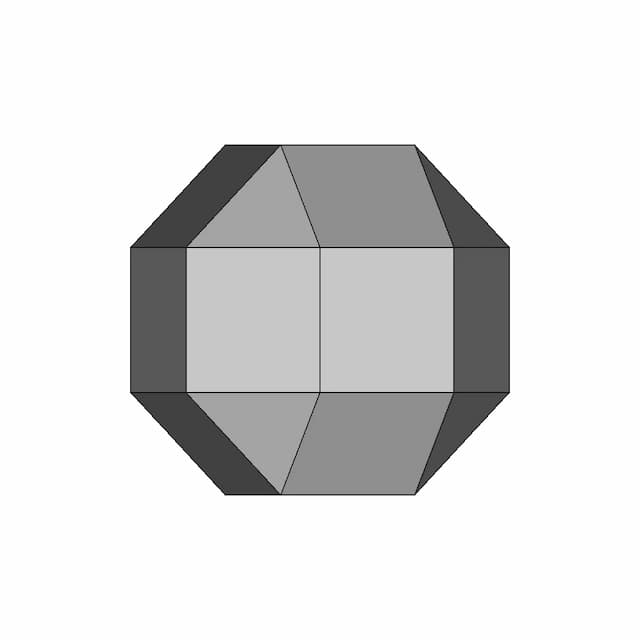
Angle x=90 y=0
Angle x=270 y=0
Angle x=60 y=30

About this design

This 3D model of Frc 461 2024 Robot 1 is ideal for engineering visualization, system integration, and product development workflows.

Free

<100
<100

The files are shared to help you get inspired and speed up your workflow. They may not be fully accurate or production-ready, so review carefully before use.

View NameExtensionAction
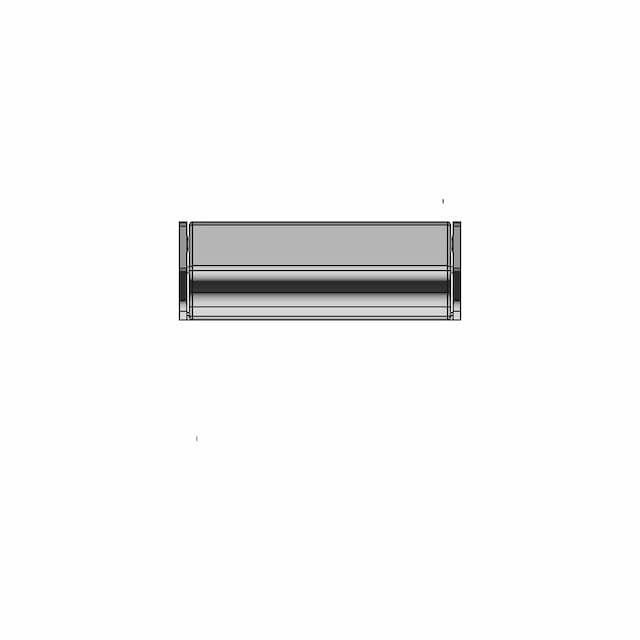
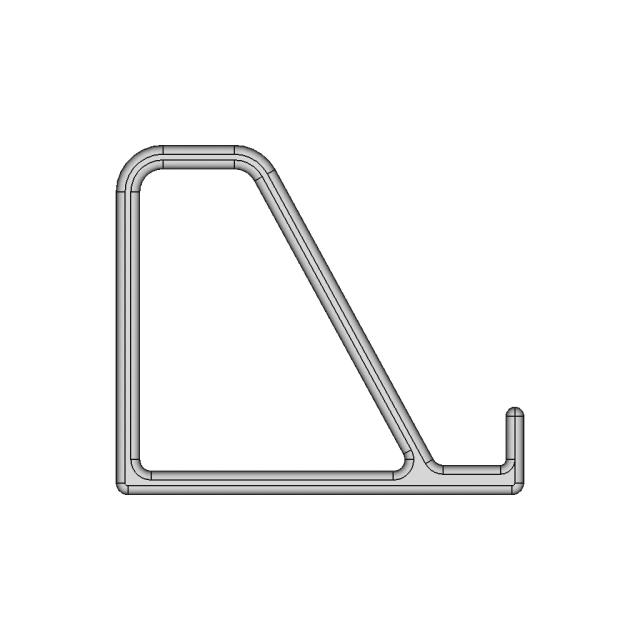
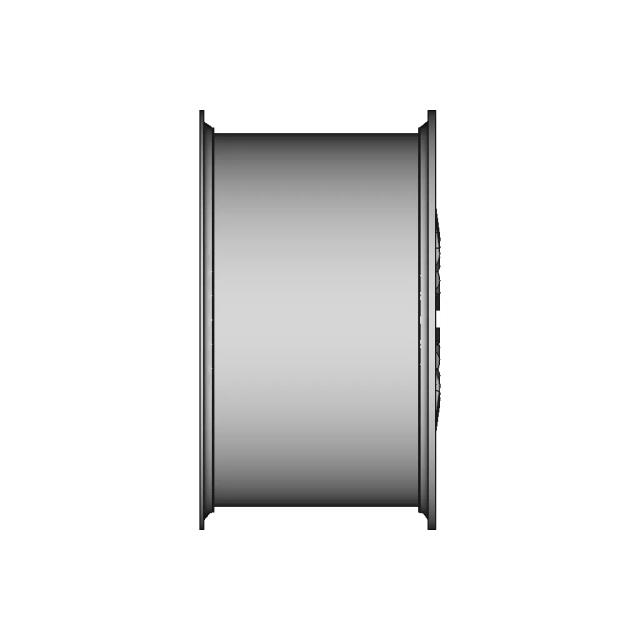
Design fileFormat: STEP
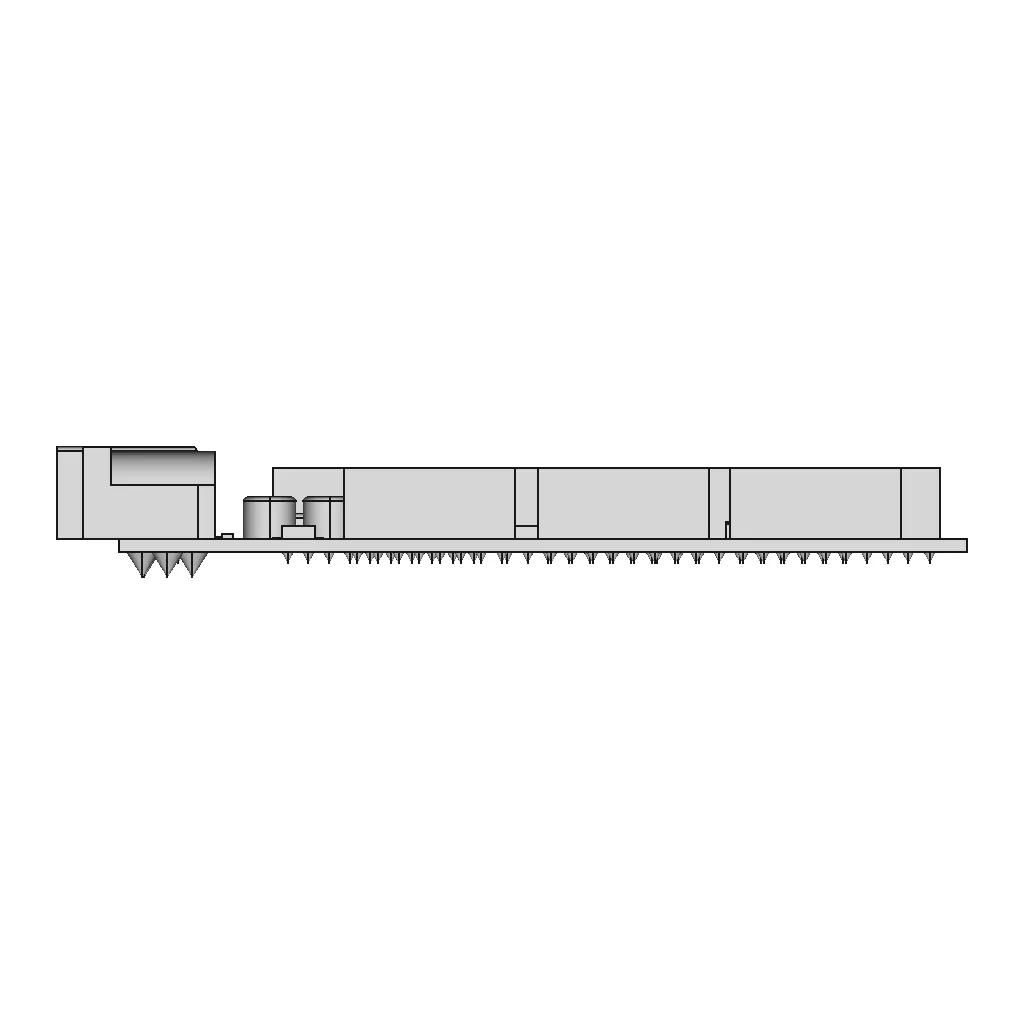


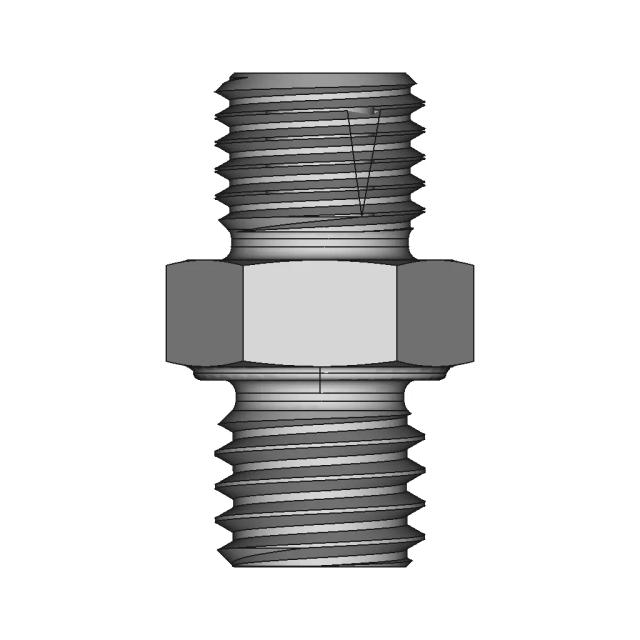
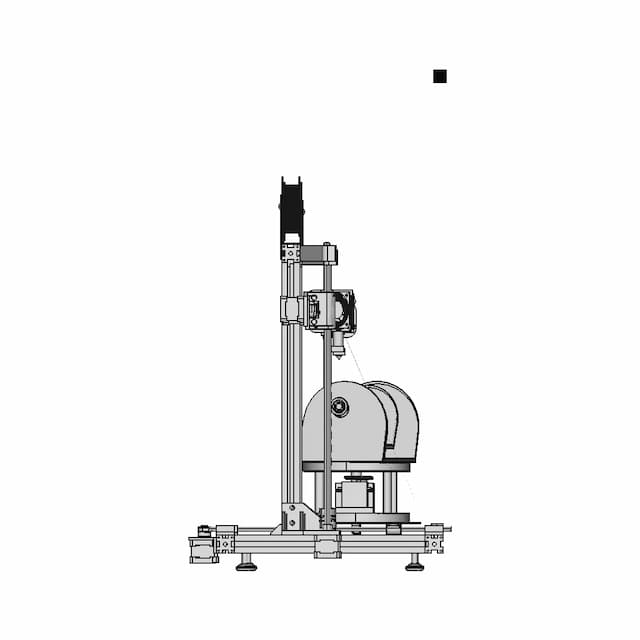
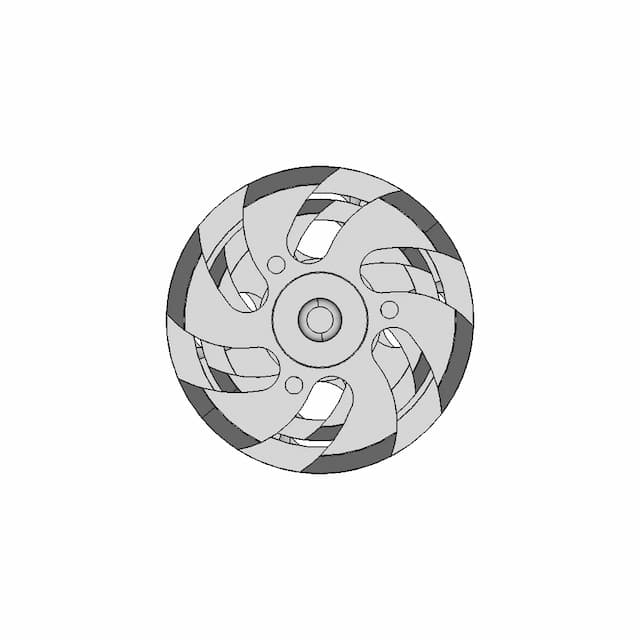
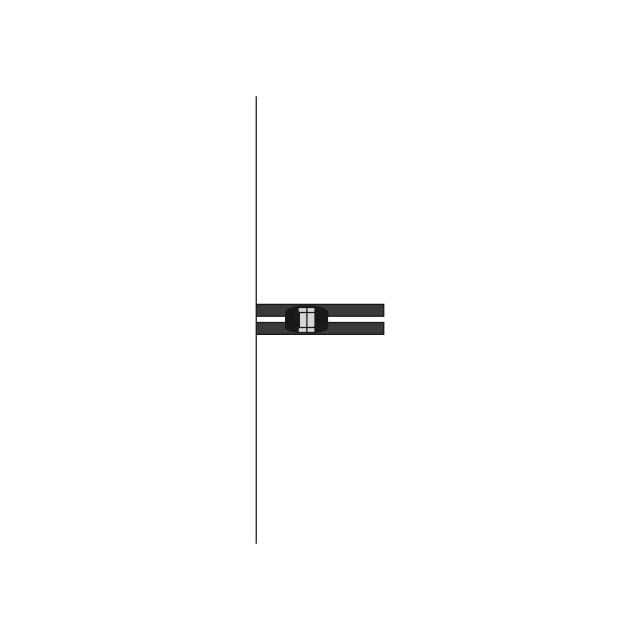
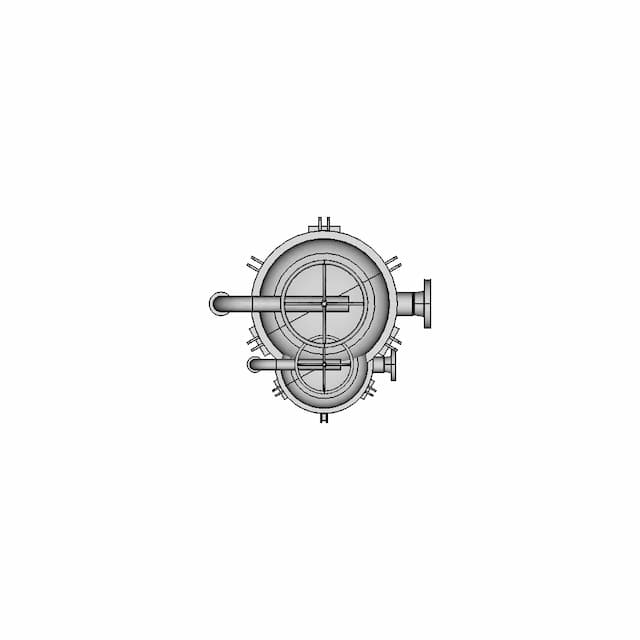
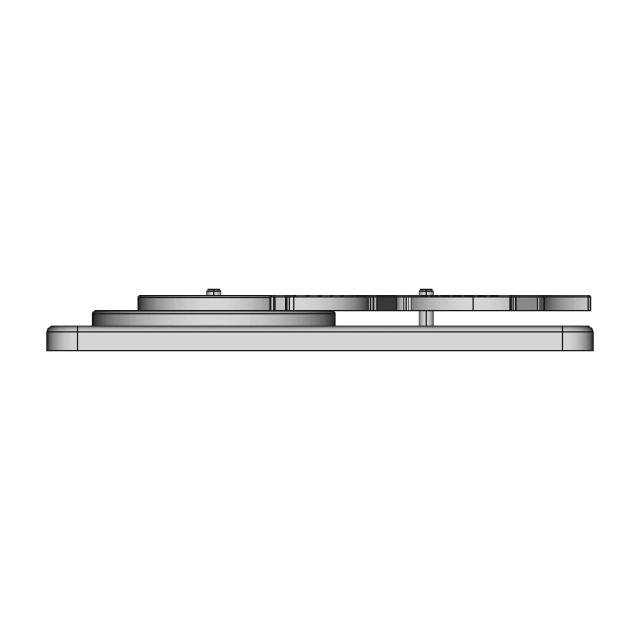
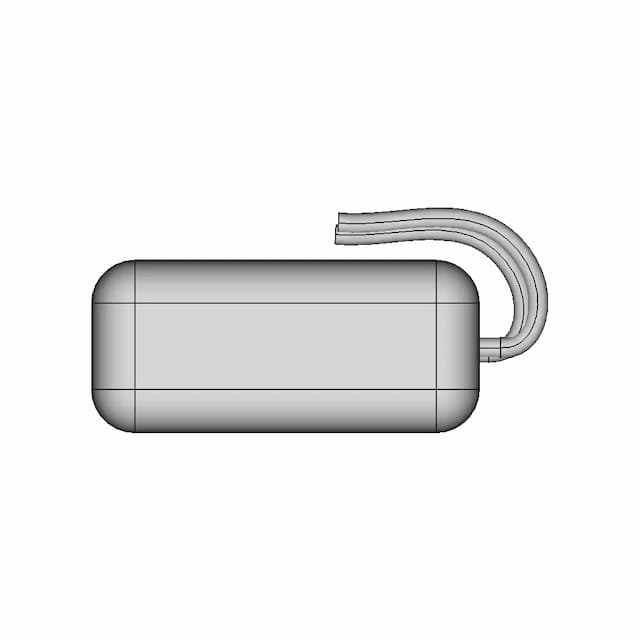
Front Viewwebp

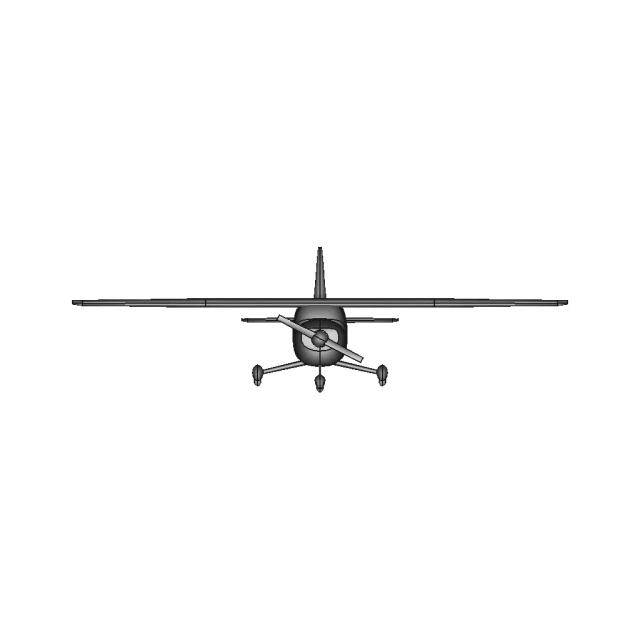
Top Viewwebp
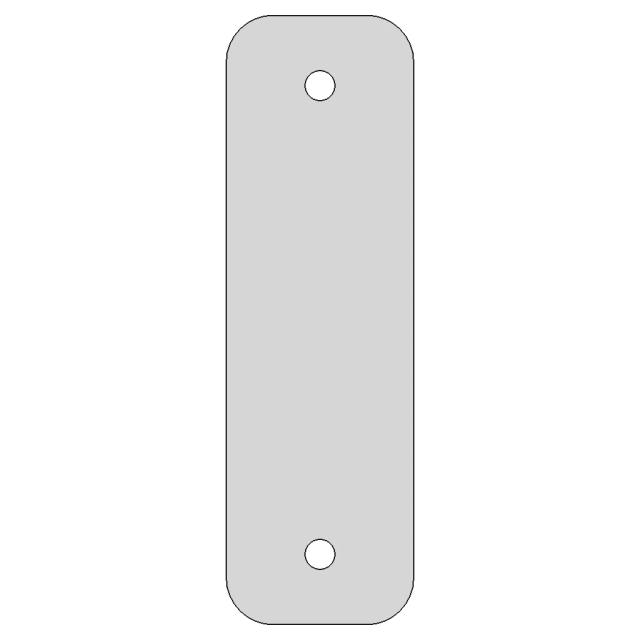
Bottom Viewwebp


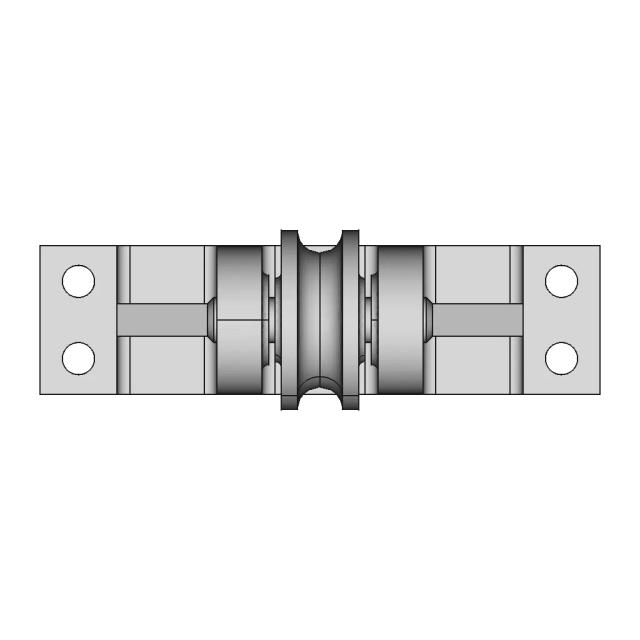
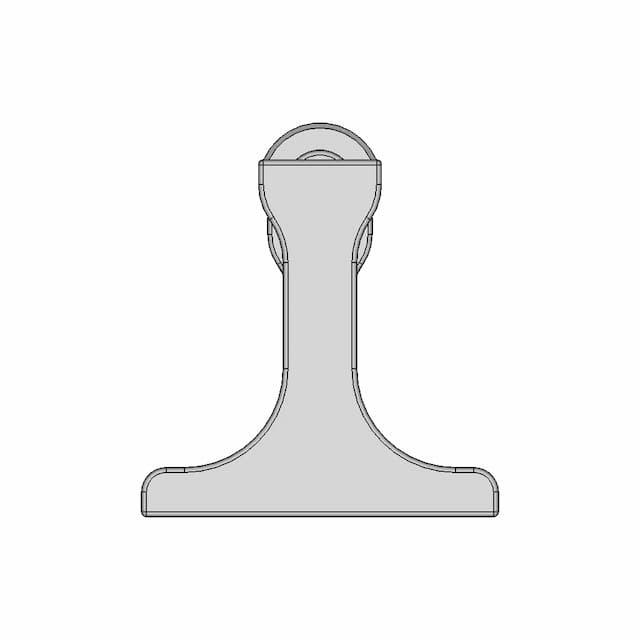
Left Side Viewwebp
Right Side Viewwebp

Isometric Viewwebp
Supporting Files (0)
File NameAction
No supporting files

CAD File Details

File Information
File NameArduino_Mega.STEP
File TypeSTEP
Unitsmm
Geometry Summary
Faces1,353
Edges3,293
Vertices2,189
Solids1
Surface Types
Planar1,111
Cylindrical32
Conical202
Spherical2
Toroidal6
Other0
Bounding Box
Width109.30 mm
Height15.60 mm
Depth54.00 mm
Volume
Max Volume14798.06 mm³
Min Volume14798.06 mm³
Average Volume14798.06 mm³
Total Volume14798.06 mm³
Usage Notes
NotesSuitable for design reference, visualization, prototyping workflows and engineering review. Validate dimensions and geometry before manufacturing use.

What you can use this CAD model for

  • Engineering review
  • Manufacturing discussion
  • Supplier communication
  • Prototype development
  • Design validation

Before using this CAD file

Review the model dimensions, units and geometry before using it for manufacturing or production. Some files may be created for reference, visualization or workflow acceleration and may require validation before final use.

Paid Pipeline · $4.99 per drawing set

Need 2D engineering drawings for this CAD model?

Generate multi-view 2D technical drawings from this 3D CAD file, including orthographic views, section cuts and downloadable PDF, SVG and DXF files.

  • Ready in under 4 minutes
  • 9 sheets · editable FCStd + PDF, SVG, DXF
  • No subscription · pay per file
$4.99
per drawing set
4 min
avg. turnaround

Comments

0
Y
Loading comments...

Marathon-OS Design Hub

Everything you need to design faster, smarter, and with more impact.
Practice | 3D Engineering Design File
Octagonal Honey Comb Structure For 3D Printing 1 | Professional CAD Design
3D Printed Plastic Enclosure Case - Downloadable CAD Representation
Lcd Printer | High-Quality CAD Model
Green Goblin 3D Printer Frame and Components
High-Precision FDM 3D Printer with Large Build Volume
Hanuman Gadaa 1 | 3D CAD Engineering Model
Decagonal Trapezohedron Polyhedron Model
Tufted Box | 3D Engineering Design File
Vase | 3D Engineering Design File
Sheath For Global Gs 38 9Cm 1 | 3D CAD Engineering Model
Plastic Loop for 3D Printer Filament Loading
Magsafe Phone Stand 2 | 3D CAD Engineering Model
Cordless Android Auto Device - AAwireless2
Pico-Ice Rev3 | 3D Engineering Design File
Elongated Pentagonal Gyrobirotunda 1 | 3D CAD Engineering Model
View all designs

Recently added / Trending

Everything you need to design faster, smarter, and with more impact.
CAD Model of Balcony Railing for Engineering Projects
Galvanised Air Duct Bracket for Ventilation Systems
Tesla Model 3 Y Charge Port | 3D Engineering Design File
Kreuzgelenk - Standard Mechanical Component
Lattice Bowl 1 | 3D CAD Engineering Model
Three Jaw Puller Solidwork 3D Modelling 1 | Professional CAD Design
Alps Rsa0N11M9A0J 100Mm Fader Slider 1 | 3D CAD Engineering Model
Raspberry Pi Hub Model for Versatile Connectivity
Automatic Screw Locking Machine - Standard Mechanical Component
Seat Model for Engineering Analysis and Simulation
View all designs

Free Online CAD Viewer –Secure, Fast & Cloud-Based

A lightweight, online tool to convert 3D file formats—anytime, anywhere, without installing any software.

Drag & drop your 3D files

Supported formats: STEP (.step, .stp), IGES (.igs, .iges), STL (.stl), PLY (.ply), OFF (.off), BREP (.brp, .brep)

upload
Don't have a file? Try one of these samples:


CAD Viewer featureOpen CAD files instantly in your browser.
CAD Viewer featureNo software needed.
CAD Viewer featurePrivate uploads.
CAD Viewer featureAutomatically deleted after 7 days.
CAD Viewer featureUpload files up to 300 MB