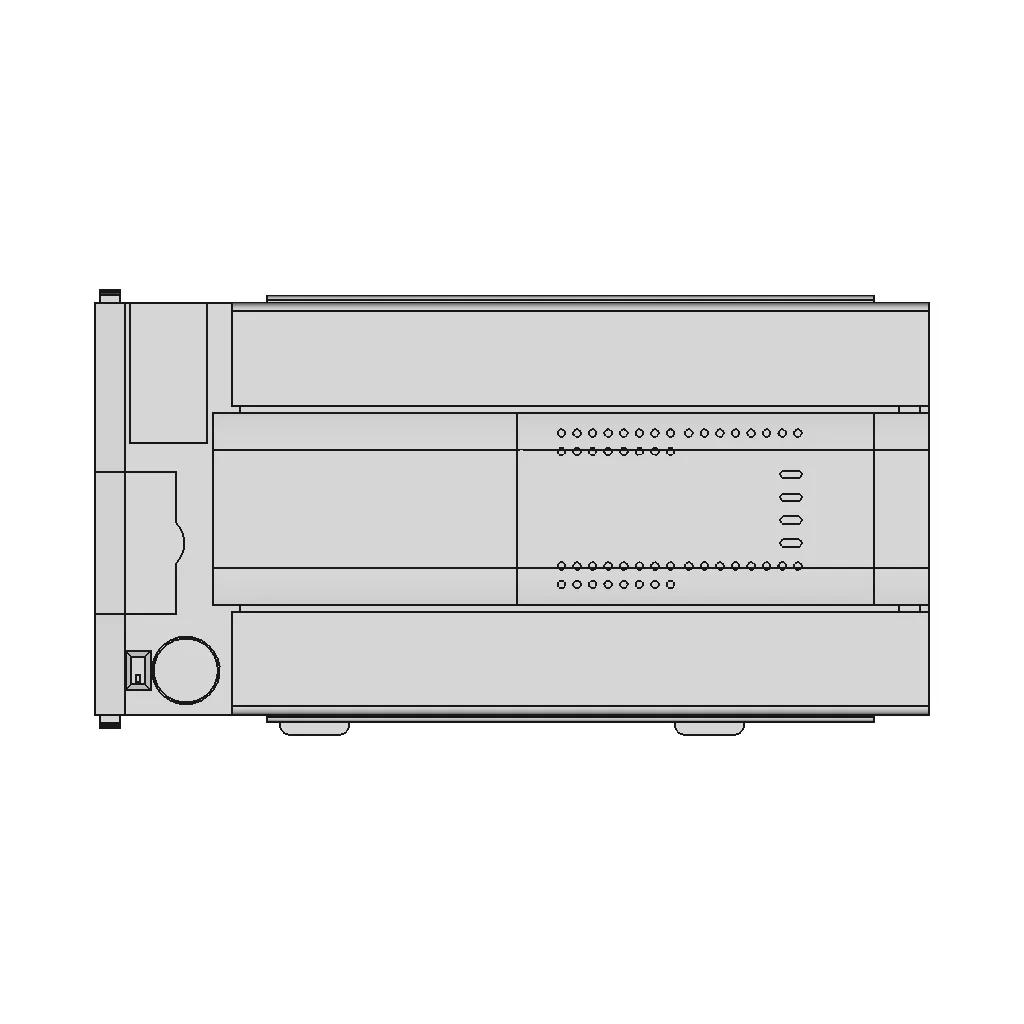




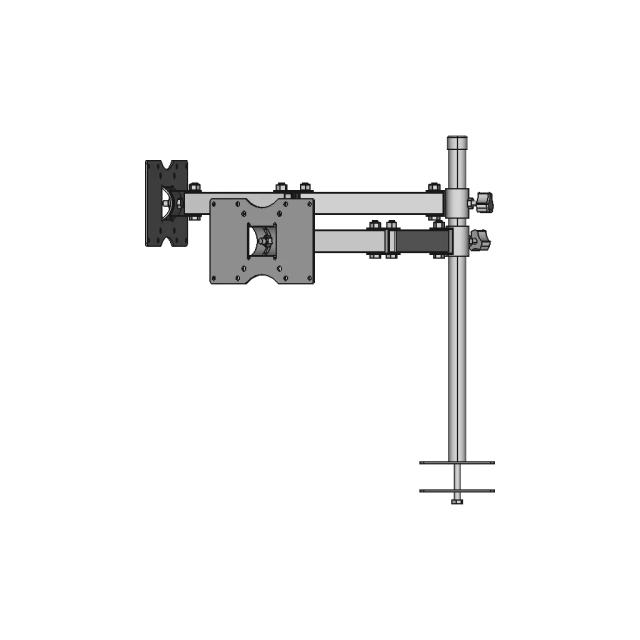
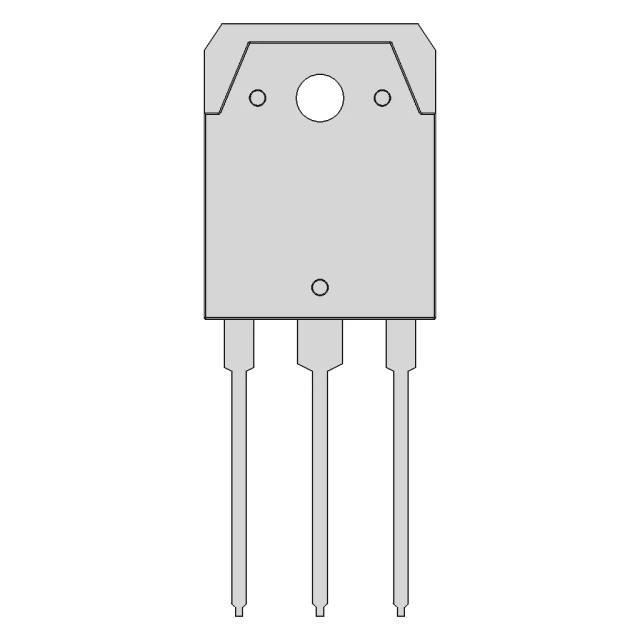
Fx3U 48M - Downloadable CAD Representation

0.0(0 reviews)
Industrial Design
Visualization
Mechanical Systems
Prototype
Fx3U 48M
Logo
sprite x=0 y=0
Angle x=0 y=0
Angle x=0 y=90
Angle x=0 y=270
Angle x=90 y=0
Angle x=270 y=0
Angle x=60 y=30

About this design

Designed for engineers and designers, Fx3U 48M helps visualize, prototype, and integrate into mechanical systems.

Free

<100
<100

The files are shared to help you get inspired and speed up your workflow. They may not be fully accurate or production-ready, so review carefully before use.

View NameExtensionAction
Design fileFormat: STEP
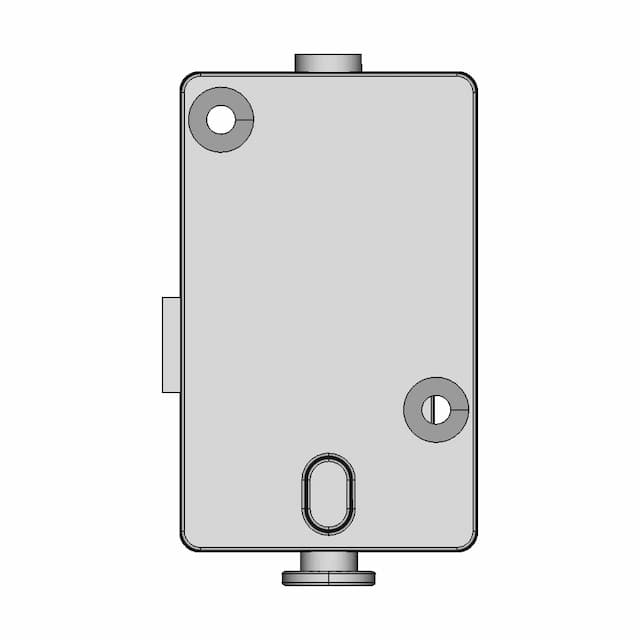
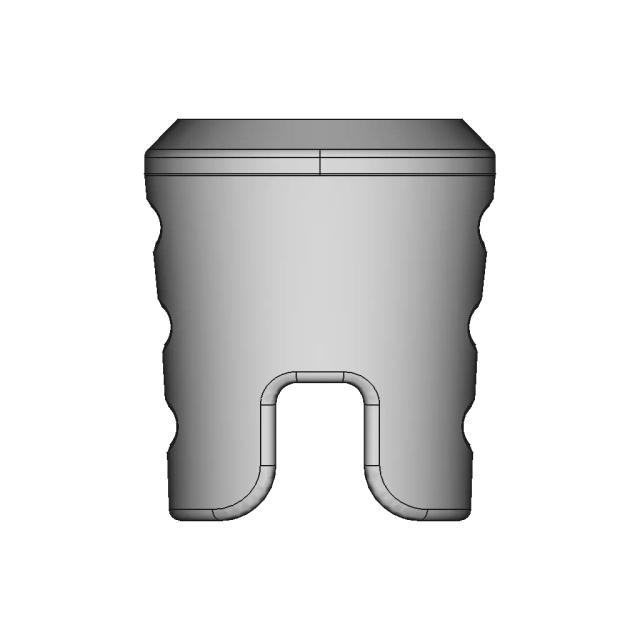
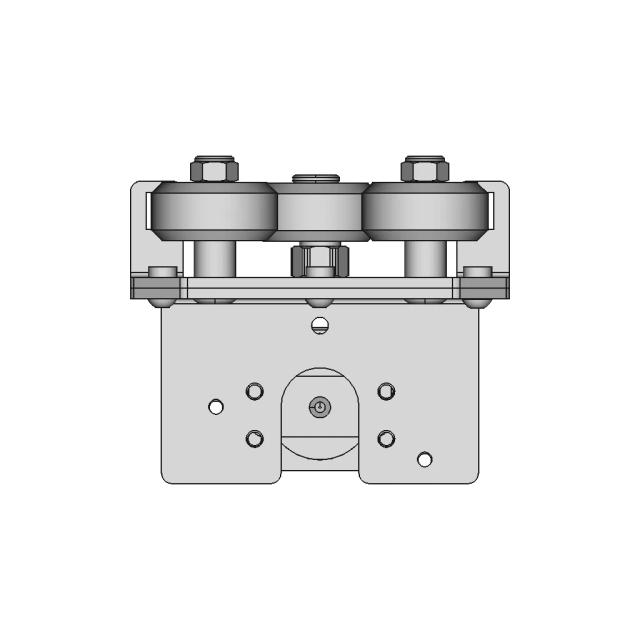
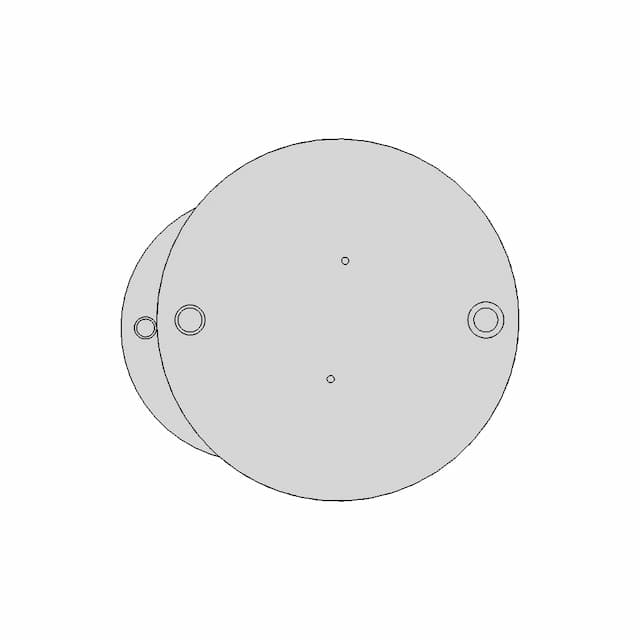


Front Viewwebp
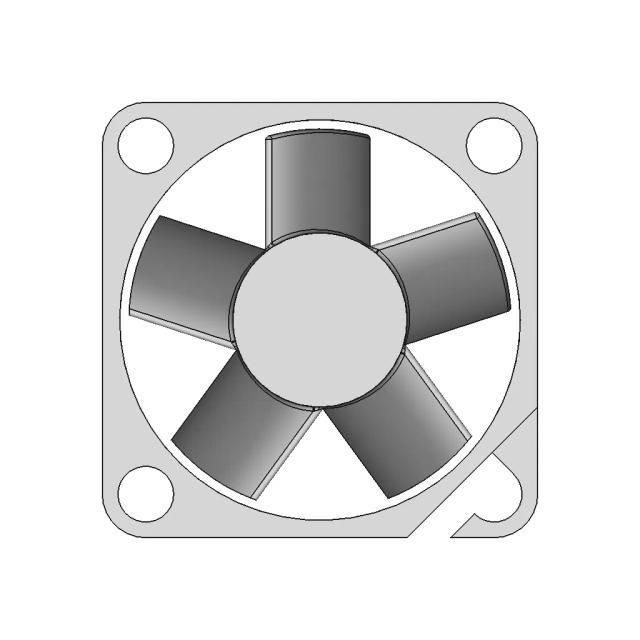
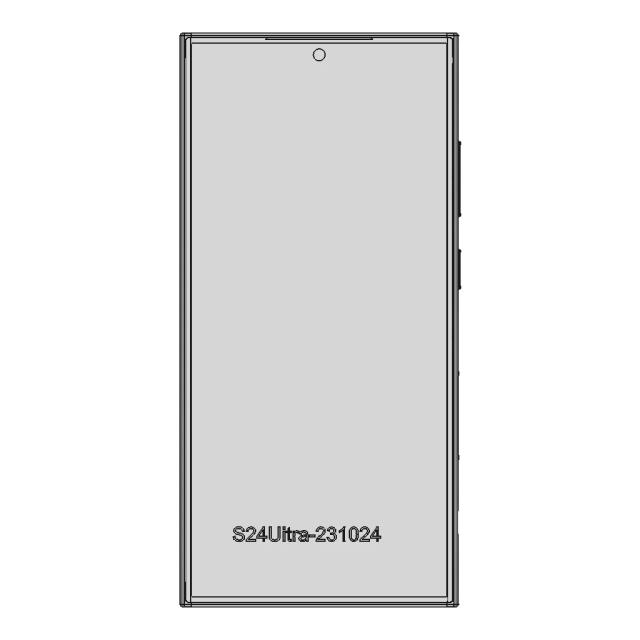
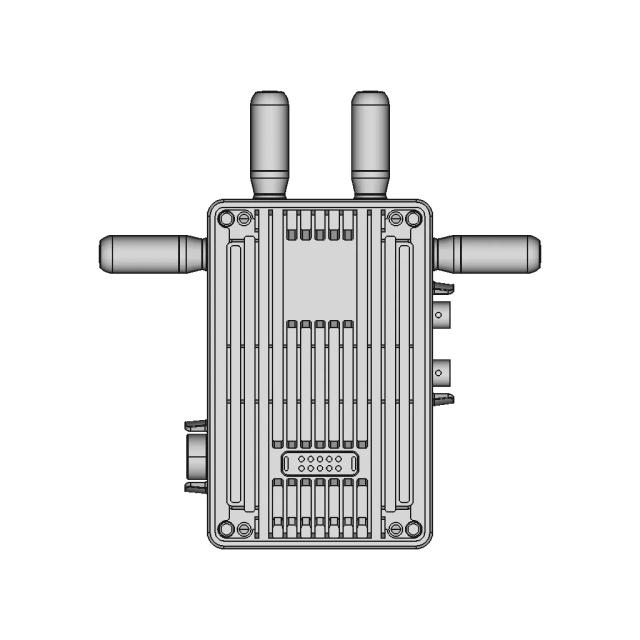
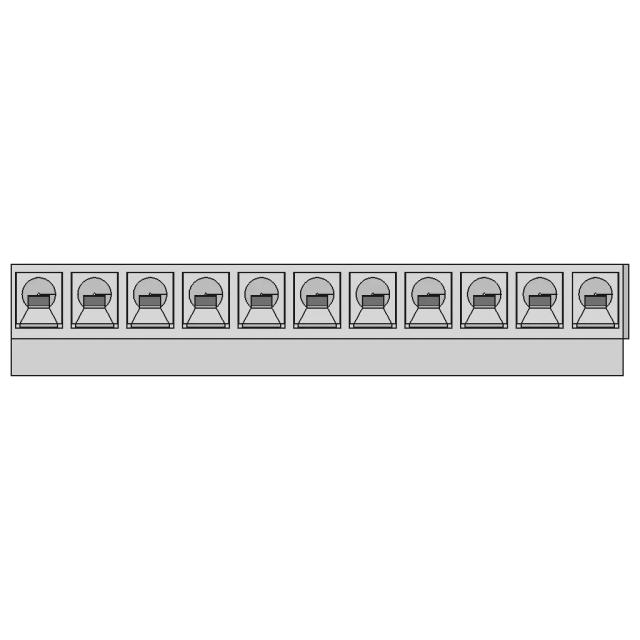
Top Viewwebp
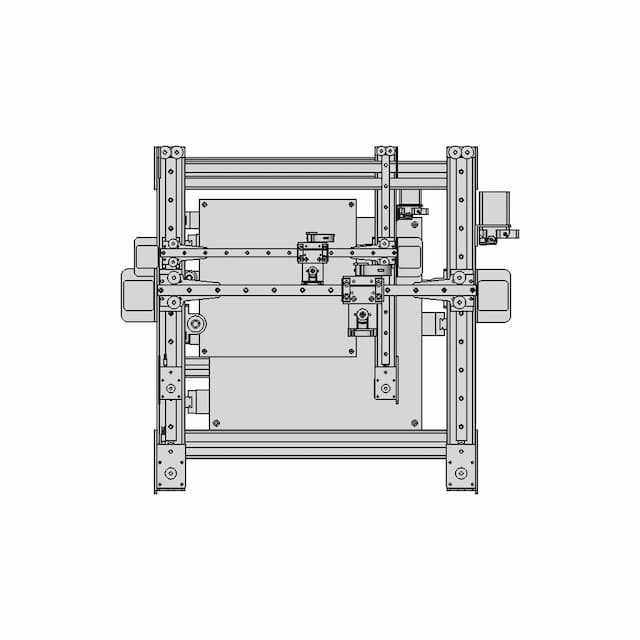
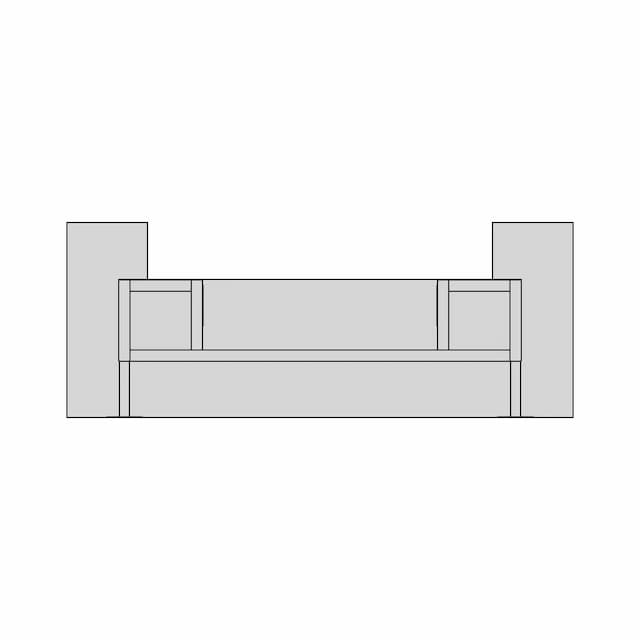
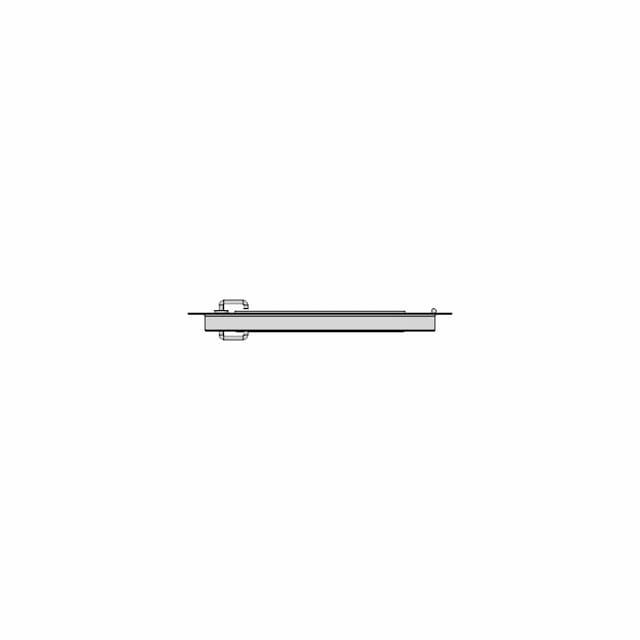
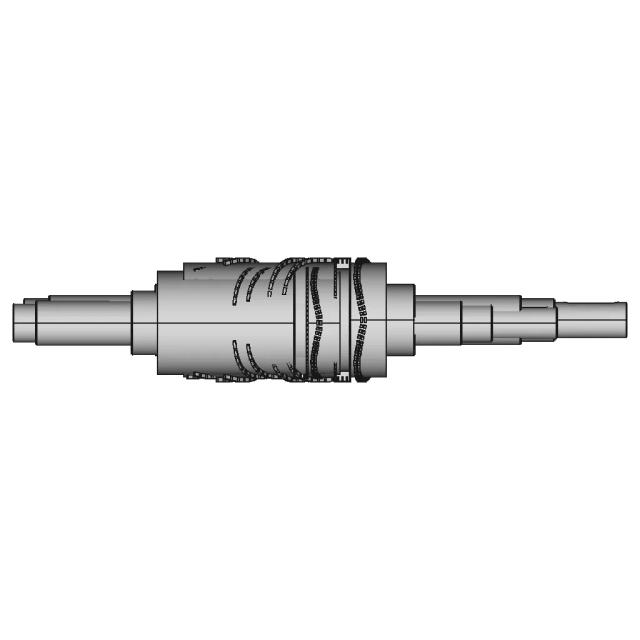
Bottom Viewwebp
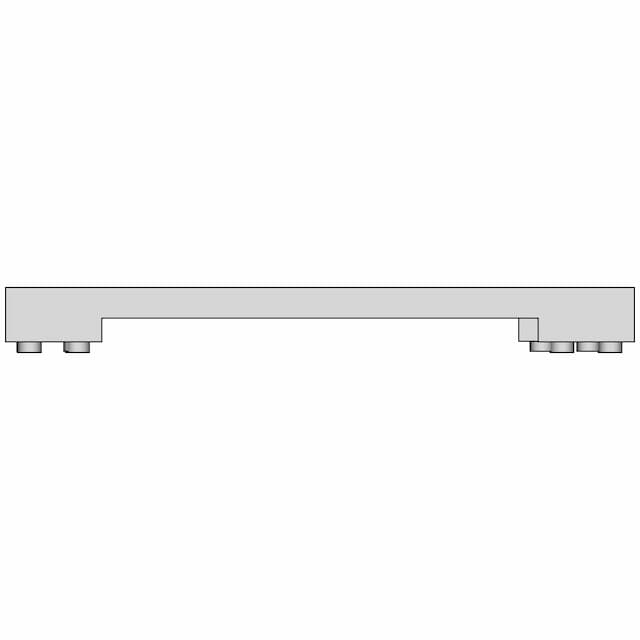
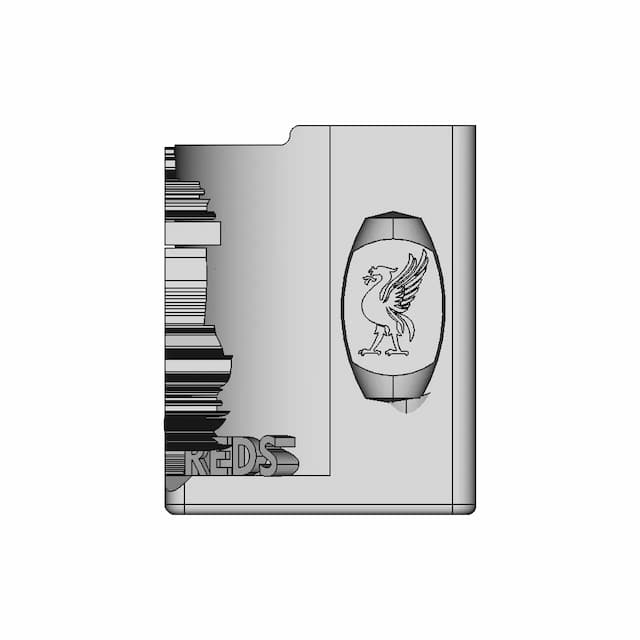
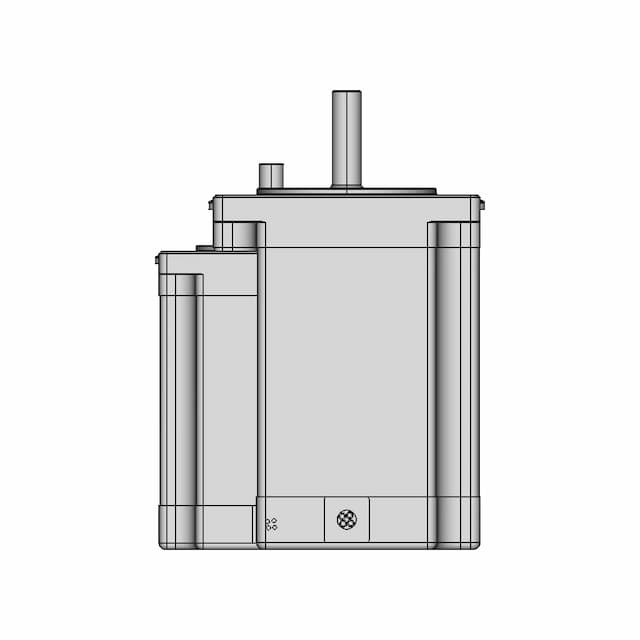
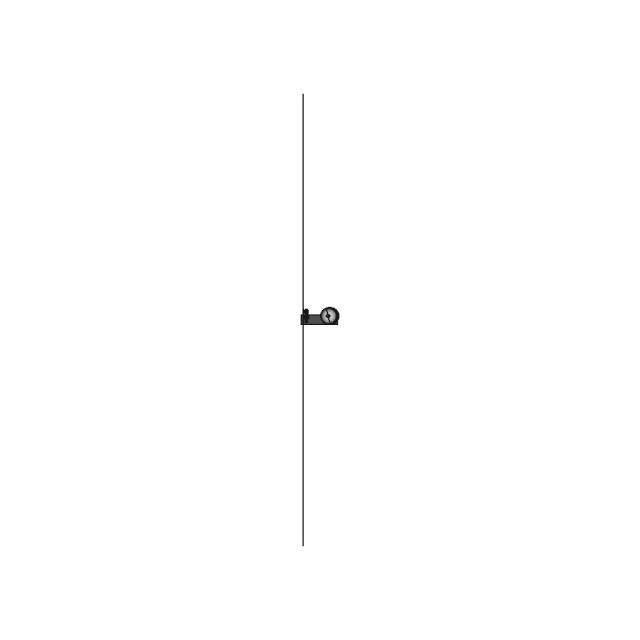
Left Side Viewwebp
Right Side Viewwebp
Isometric Viewwebp
Supporting Files (0)
File NameAction
No supporting files

CAD File Details

File Information
File Namefx3u-48m_a.stp
File TypeSTEP
Unitsmm
Geometry Summary
Faces1,517
Edges4,392
Vertices3,006
Solids15
Surface Types
Planar1,231
Cylindrical286
Conical0
Spherical0
Toroidal0
Other0
Bounding Box
Width182.00 mm
Height97.19 mm
Depth86.00 mm
Volume
Max Volume1200786.15 mm³
Min Volume175.37 mm³
Average Volume83611.43 mm³
Total Volume1254171.43 mm³
Usage Notes
NotesSuitable for design reference, visualization, prototyping workflows and engineering review. Validate dimensions and geometry before manufacturing use.

What you can use this CAD model for

  • Engineering review
  • Manufacturing discussion
  • Supplier communication
  • Prototype development
  • Design validation

Before using this CAD file

Review the model dimensions, units and geometry before using it for manufacturing or production. Some files may be created for reference, visualization or workflow acceleration and may require validation before final use.

Paid Pipeline · $4.99 per drawing set

Need 2D engineering drawings for this CAD model?

Generate multi-view 2D technical drawings from this 3D CAD file, including orthographic views, section cuts and downloadable PDF, SVG and DXF files.

  • Ready in under 4 minutes
  • 9 sheets · editable FCStd + PDF, SVG, DXF
  • No subscription · pay per file
$4.99
per drawing set
4 min
avg. turnaround

Comments

0
Y
Loading comments...

Marathon-OS Design Hub

Everything you need to design faster, smarter, and with more impact.

LBXR20 Battery Pack Adapter for Seamless Integration
Mendel Revisited 3D Printer 1 | 3D CAD Engineering Model
Secret Box V2 | 3D Engineering Design File
Balloon Dog 3 | 3D CAD Engineering Model
Gyroelongated Triangular Bicupola - Johnson Solid Polyhedron
Practice 01 Basic Cad Experience | 3D Engineering Design File
Table Organiser | 3D Engineering Design File
Plastic 27 | 3D CAD Engineering Model
Sinter | 3D Engineering Design File
Ceramic Delta 3D Printer for Precise and Intricate Ceramic Fabrication
CH-E3Dv6-Bowden Toolhead with E3Dv6 Hotend and BLTouch Sensor
IGES and STL File Formats for CAD Models
Emoji Injury 1 | 3D CAD Engineering Model
3D Printed Push Up Bar 1 | 3D CAD Engineering Model
Covid 19 Modular 140Mm X 140Mm Standard Smaller Sized 3D | Professional CAD Design
Earth Puzzle 2 | 3D CAD Engineering Model
View all designs

Recently added / Trending

Everything you need to design faster, smarter, and with more impact.

Building With Rooftop Lifeline System Predio Com Linha De Vida | Professional CAD Design
3D Modeling Practice Solidworks Tutorial How To Make A Rectangular Manifold In Solidworks - Downloadable CAD Representation
Fuel Tank Square | High-Quality CAD Model
Mini Bateau Radiocommandé (Rc) - Standard Mechanical Component
Auto Linear Gripper Unit - Standard Mechanical Component
L3D N Soldering Tip 1 | 3D CAD Engineering Model
Battery Module 23Pcs | High-Quality CAD Model
16Ga Mount 1 | 3D CAD Engineering Model
Imu Shield 1 | 3D CAD Engineering Model
Screw Shaft - Standard Mechanical Component
View all designs

Free Online CAD Viewer –Secure, Fast & Cloud-Based

A lightweight, online tool to convert 3D file formats—anytime, anywhere, without installing any software.

Drag & drop your 3D files

Supported formats: STEP (.step, .stp), IGES (.igs, .iges), STL (.stl), PLY (.ply), OFF (.off), BREP (.brp, .brep)

upload
Don't have a file? Try one of these samples:


CAD Viewer featureOpen CAD files instantly in your browser.
CAD Viewer featureNo software needed.
CAD Viewer featurePrivate uploads.
CAD Viewer featureAutomatically deleted after 7 days.
CAD Viewer featureUpload files up to 300 MB