Garden Gazebo Structure for Outdoor Spaces

0.0(0 reviews)
Architecture
3D Model
Outdoor Structure
Garden Gazebo
Landscaping
Logo
sprite x=0 y=0
Angle x=0 y=0
Angle x=0 y=90
Angle x=0 y=270
Angle x=90 y=0
Angle x=270 y=0
Angle x=60 y=30

About this design

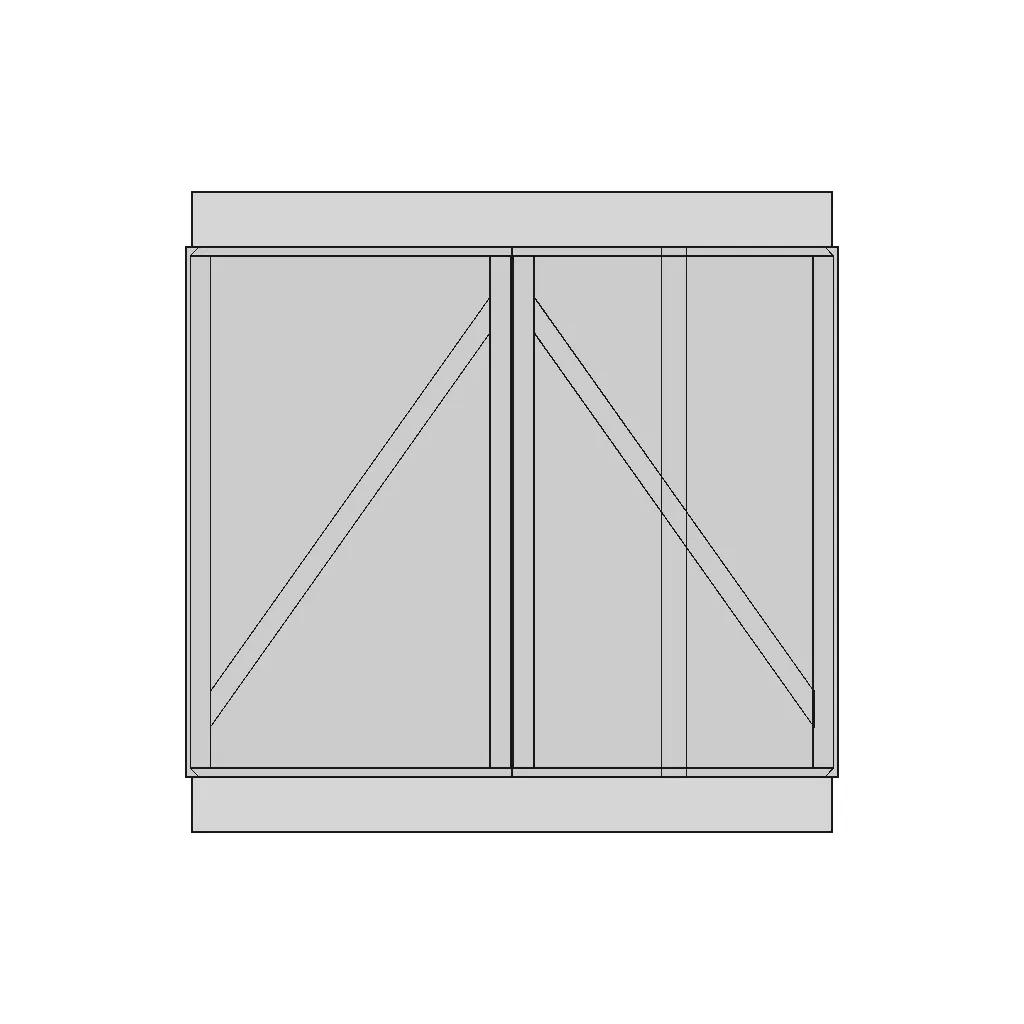

Professional 3D model of a garden gazebo designed for outdoor environments, suitable for landscaping and architectural projects.

Free

<100
<100

The files are shared to help you get inspired and speed up your workflow. They may not be fully accurate or production-ready, so review carefully before use.

View NameExtensionAction
Design fileFormat: STEP

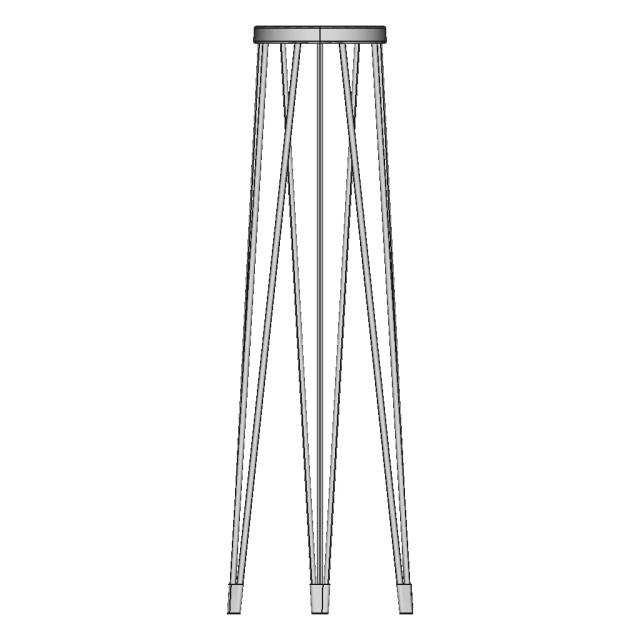
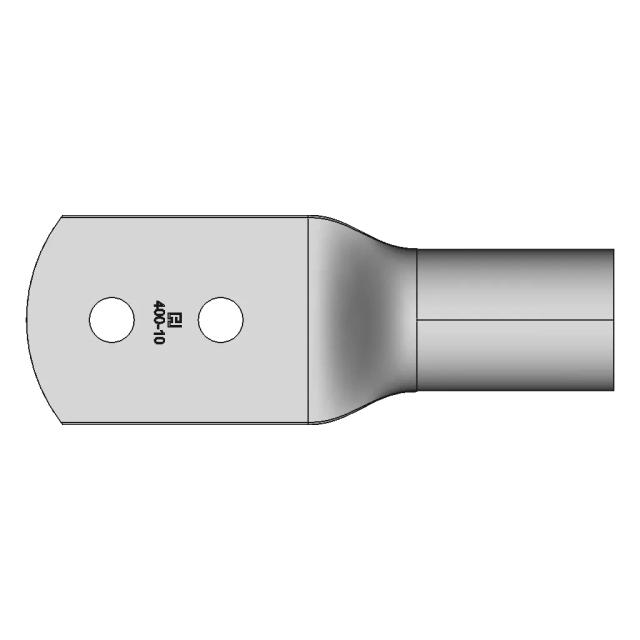
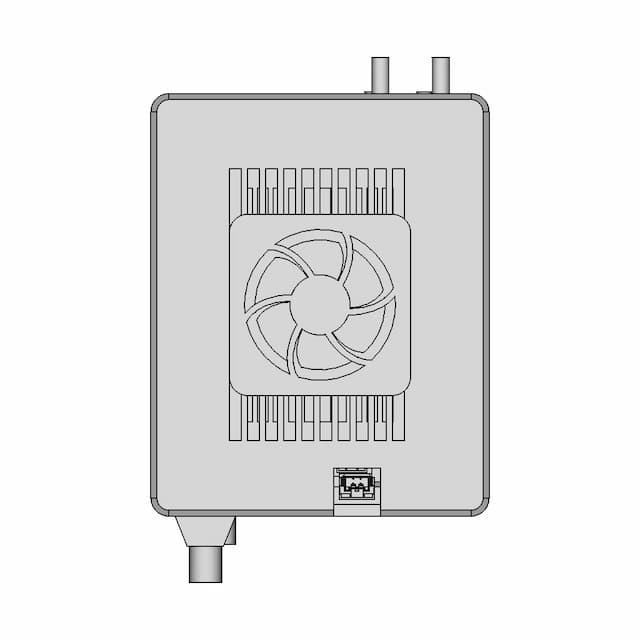
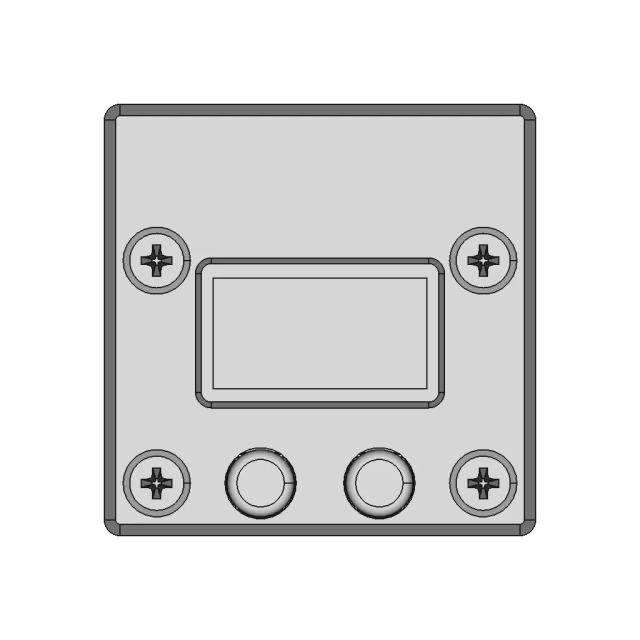
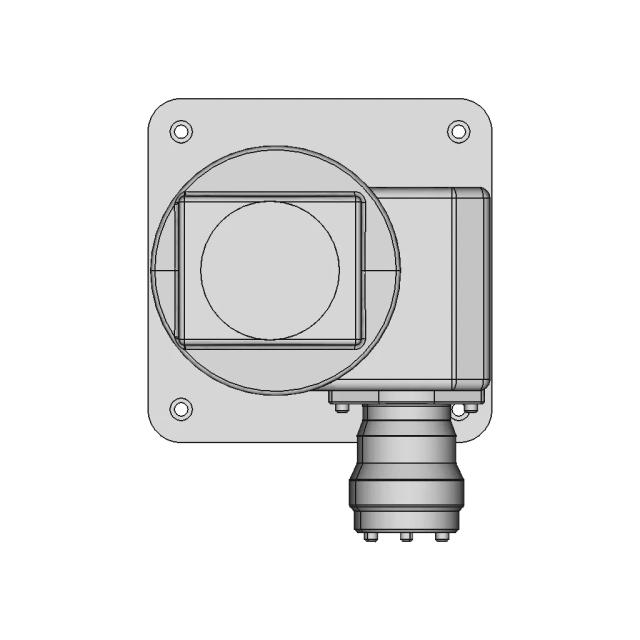
Front Viewwebp


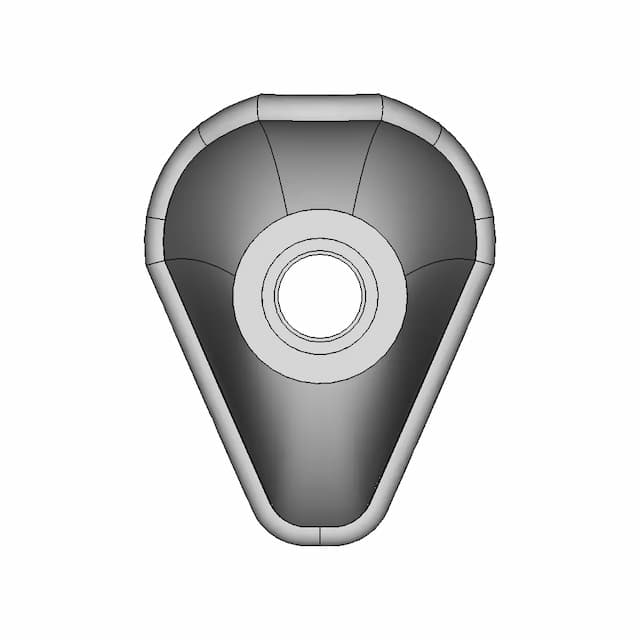
Top Viewwebp
Bottom Viewwebp

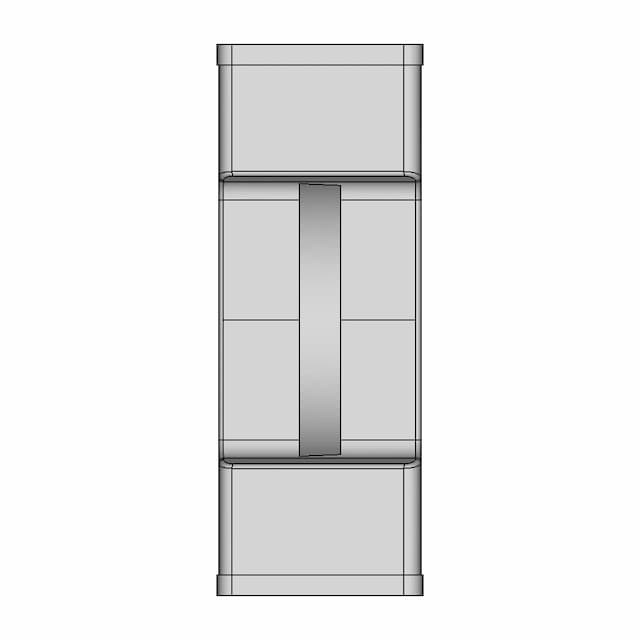
Left Side Viewwebp

Right Side Viewwebp
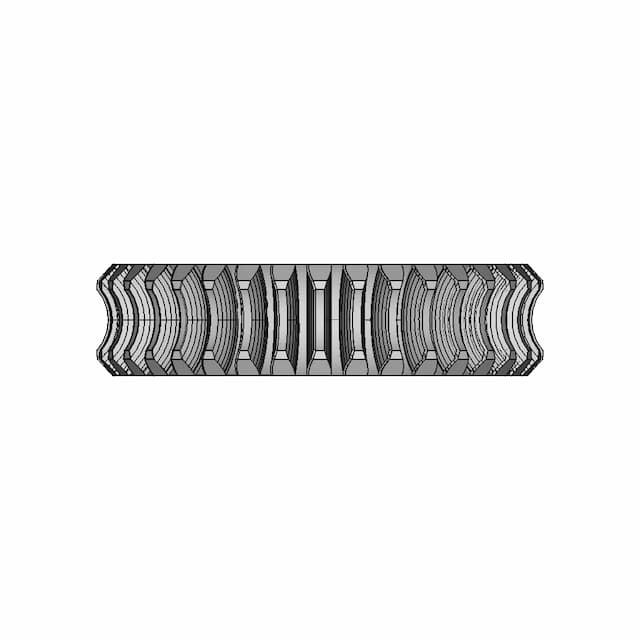
Isometric Viewwebp
Supporting Files (0)
File NameAction
No supporting files

CAD File Details

File Information
File Name6980aa29a96c6aa4270c12b5_...
File TypeSTEP
Unitsmm
Geometry Summary
Faces3,852
Edges9,402
Vertices6,092
Solids247
Surface Types
Planar3,084
Cylindrical224
Conical160
Spherical32
Toroidal0
Other352
Bounding Box
Width3050.66 mm
Height3000.00 mm
Depth2172.14 mm
Volume
Max Volume90000000.00 mm³
Min Volume14.38 mm³
Average Volume1746508.00 mm³
Total Volume431387477.20 mm³
Usage Notes
NotesSuitable for design reference, visualization, prototyping workflows and engineering review. Validate dimensions and geometry before manufacturing use.

What you can use this CAD model for

  • Engineering review
  • Manufacturing discussion
  • Supplier communication
  • Prototype development
  • Design validation

Before using this CAD file

Review the model dimensions, units and geometry before using it for manufacturing or production. Some files may be created for reference, visualization or workflow acceleration and may require validation before final use.

Paid Pipeline · $4.99 per drawing set

Need 2D engineering drawings for this CAD model?

Generate multi-view 2D technical drawings from this 3D CAD file, including orthographic views, section cuts and downloadable PDF, SVG and DXF files.

  • Ready in under 4 minutes
  • 9 sheets · editable FCStd + PDF, SVG, DXF
  • No subscription · pay per file
$4.99
per drawing set
4 min
avg. turnaround

Comments

0
Y
Loading comments...

Marathon-OS Design Hub

Everything you need to design faster, smarter, and with more impact.
Rodholder 1 | 3D CAD Engineering Model
Maximum Bite Plant V1 1 | 3D CAD Engineering Model
Support Mural Capteur De Mouvement Sonoff 1 | 3D CAD Engineering Model
0.4mm Brass Nozzle for Nextruder - Precision 3D Printing Component
Neje Master 2S Z Axis | 3D Engineering Design File
Personal Project Invisible Microphone Bracket For The Insta360 One Rs | 3D CAD Engineering Model
Emoji Anxious 1 | 3D CAD Engineering Model
3D Printable Chess Set with Adjustable Scales and Weighted Pieces
Thin | 3D Engineering Design File
Horl 3 Dock 1 | 3D CAD Engineering Model
QIDI 4PLUS Exhaust Adapter for 75mm Tube
Filament Spool 10 | Professional CAD Design
Reolink E1 Tripod Adapter 1 | 3D CAD Engineering Model
Workbench Dog 1 | 3D CAD Engineering Model
Mouse Feeder 1 | 3D CAD Engineering Model
Diy Handheld Vacuums / 3D Printing - Downloadable CAD Representation
View all designs

Recently added / Trending

Everything you need to design faster, smarter, and with more impact.

Estanteria Estante Para Pallets 1 | Professional CAD Design
Gearbox Housing | High-Quality CAD Model
Waterproof Brushless RC Motor F2838-350KV for Model Vehicles
X22-F-Hske32 - Downloadable CAD Representation
Autonomous Concentric Locking Device for NASA Challenge
Fischertechnik eLearning Model with DIN 867 Tooth Form
Landscape Light Modern 1 | Professional CAD Design
Detailed Helicopter Rotor CAD Model
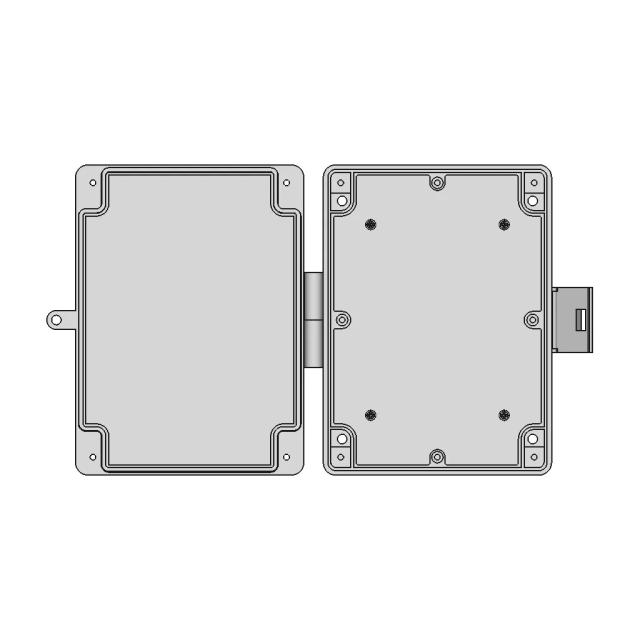
Versatile Electronic Enclosure for PCB Protection and Connectivity
Chem Lab Floor Plan | High-Quality CAD Model
View all designs

Free Online CAD Viewer –Secure, Fast & Cloud-Based

A lightweight, online tool to convert 3D file formats—anytime, anywhere, without installing any software.

Drag & drop your 3D files

Supported formats: STEP (.step, .stp), IGES (.igs, .iges), STL (.stl), PLY (.ply), OFF (.off), BREP (.brp, .brep)

upload
Don't have a file? Try one of these samples:


CAD Viewer featureOpen CAD files instantly in your browser.
CAD Viewer featureNo software needed.
CAD Viewer featurePrivate uploads.
CAD Viewer featureAutomatically deleted after 7 days.
CAD Viewer featureUpload files up to 300 MB