Hammer 314 | Professional CAD Design
0.0(0 reviews)
Machine design
System Integration
Engineering Visualization
Product Development
Hammer 314
Logo
sprite x=0 y=0
Angle x=0 y=0
Angle x=0 y=90
Angle x=0 y=270
Angle x=90 y=0
Angle x=270 y=0
Angle x=60 y=30

About this design


This 3D model of Hammer 314 is ideal for engineering visualization, system integration, and product development workflows.

What people convert this model to

Loading conversion stats…

Download this model

Pick the format your software opens. The native file is free.

Opens in SolidWorks, Fusion, Onshape, Inventor. Need a mesh or a drawing? Pick a format above.

<100
<100

The files are shared to help you get inspired and speed up your workflow. They may not be fully accurate or production-ready, so review carefully before use.

View NameExtensionAction
Design fileFormat: STEP
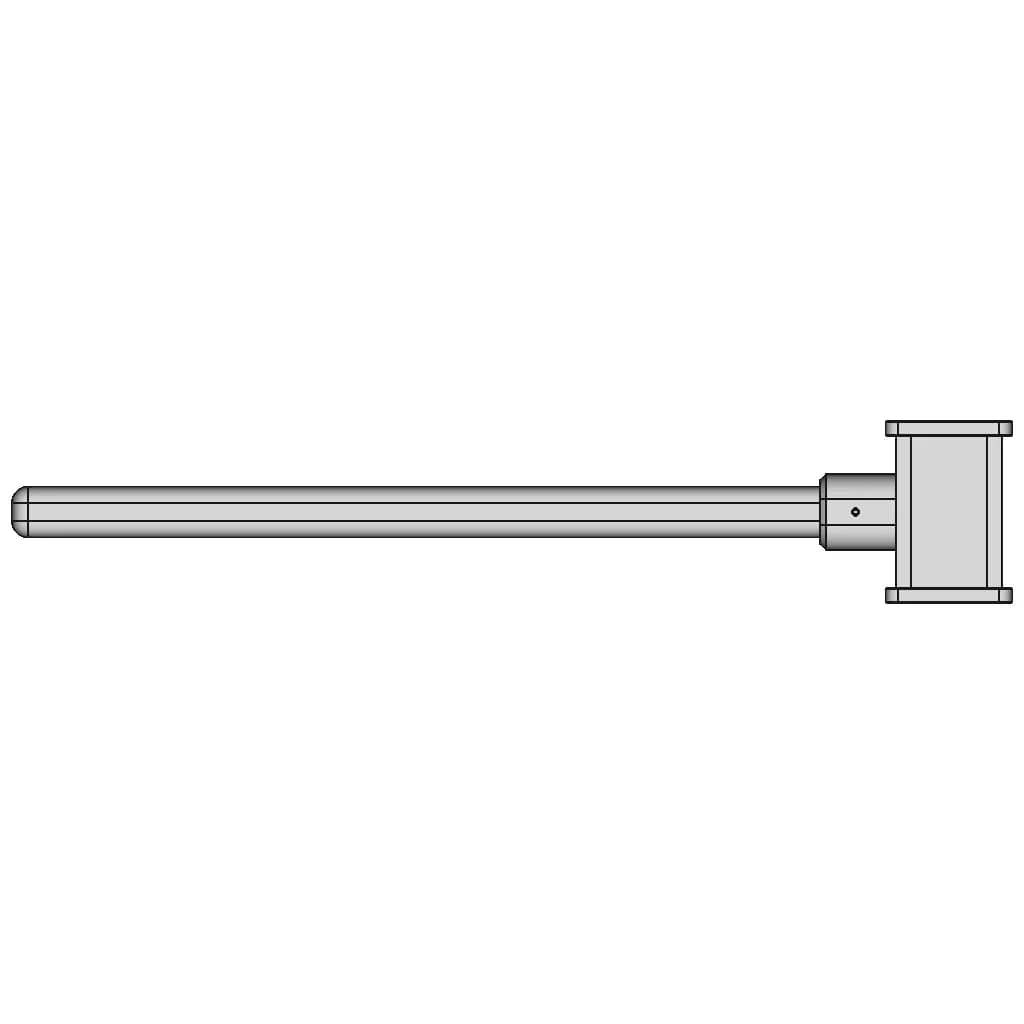

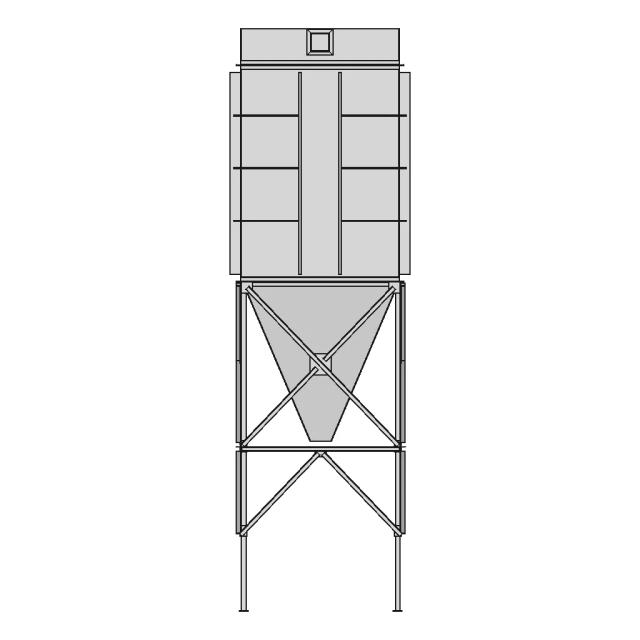
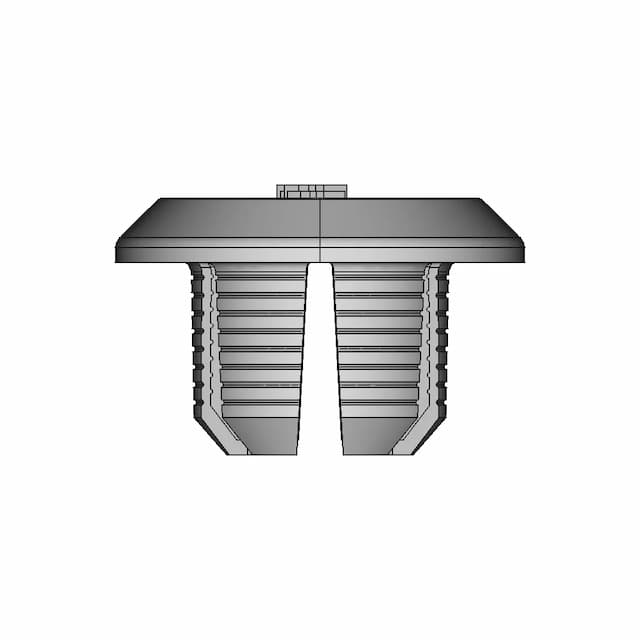
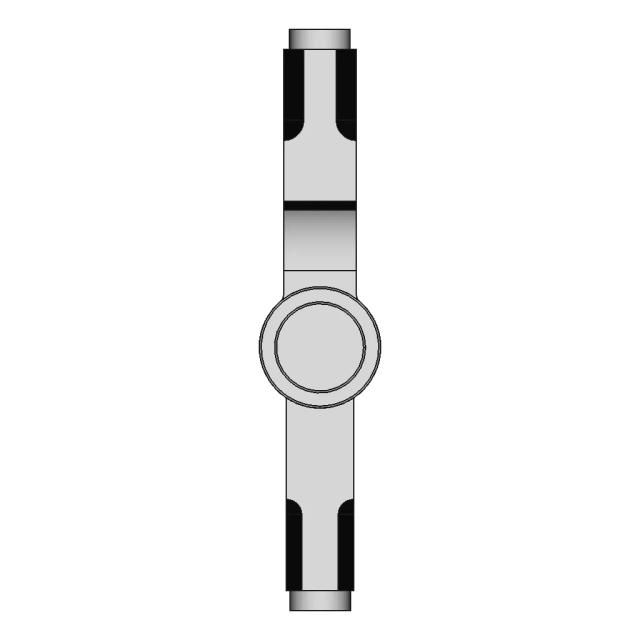
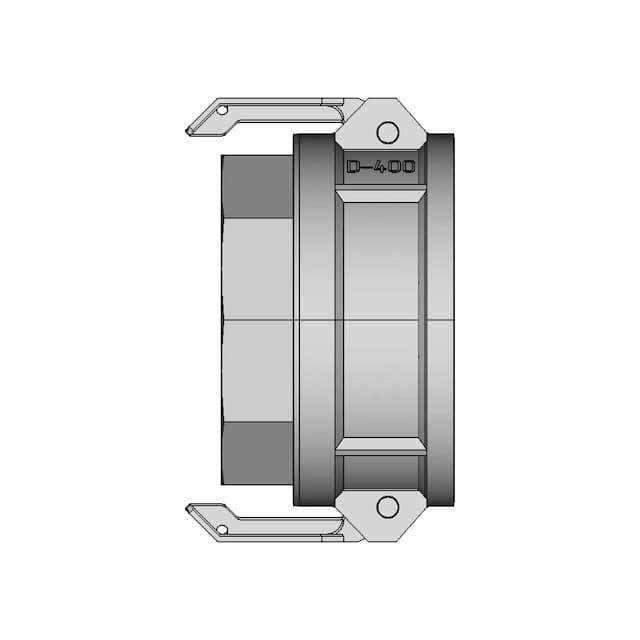
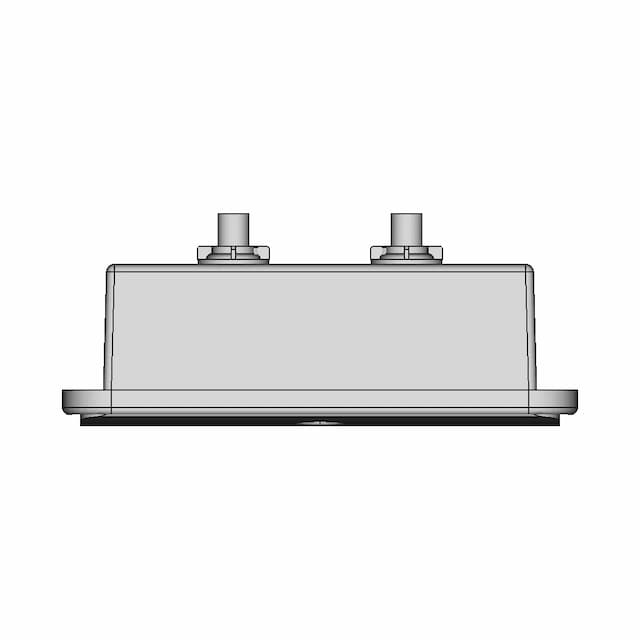
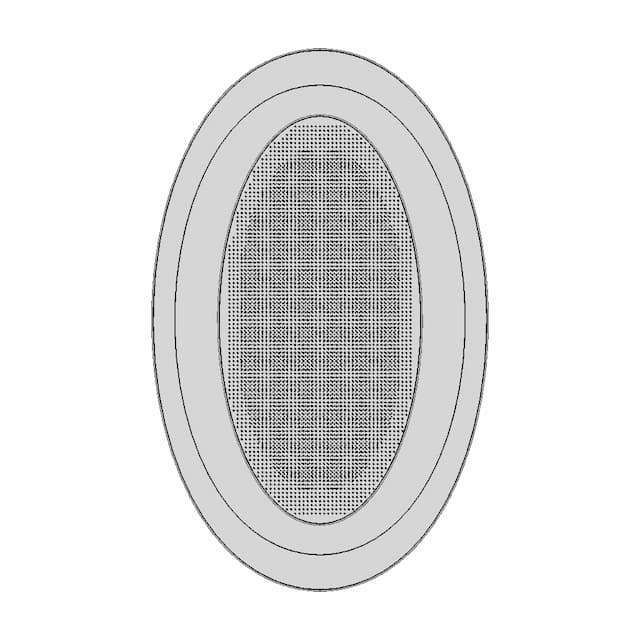
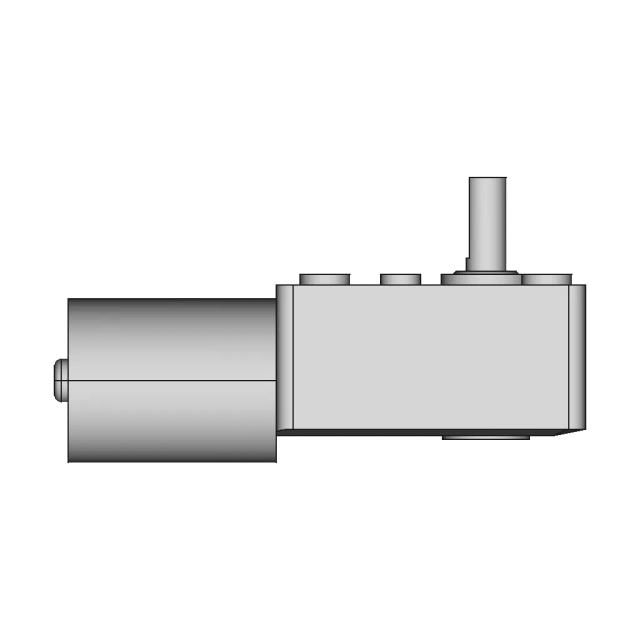
Front Viewwebp


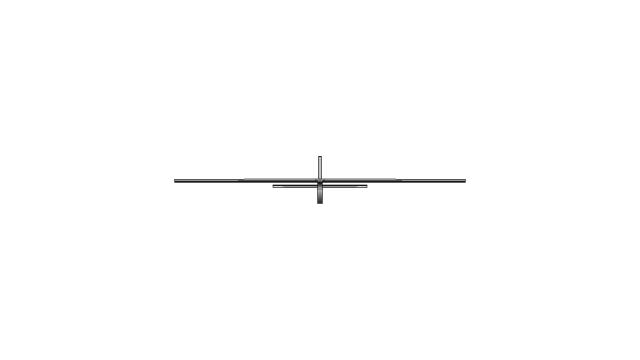
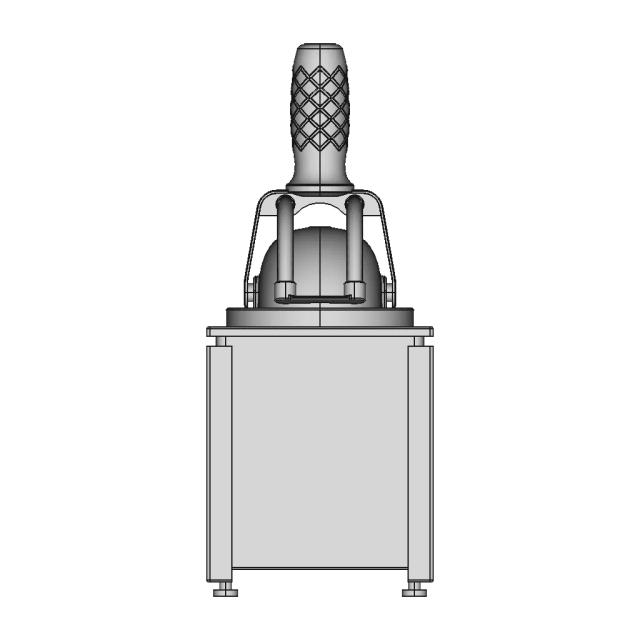
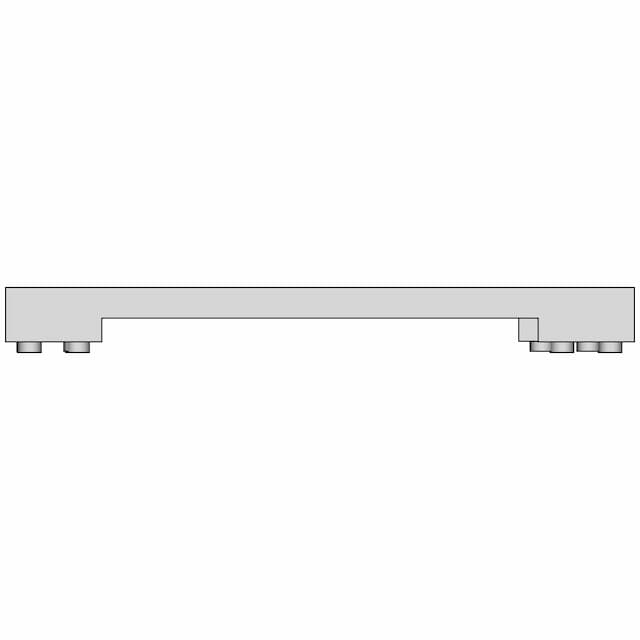
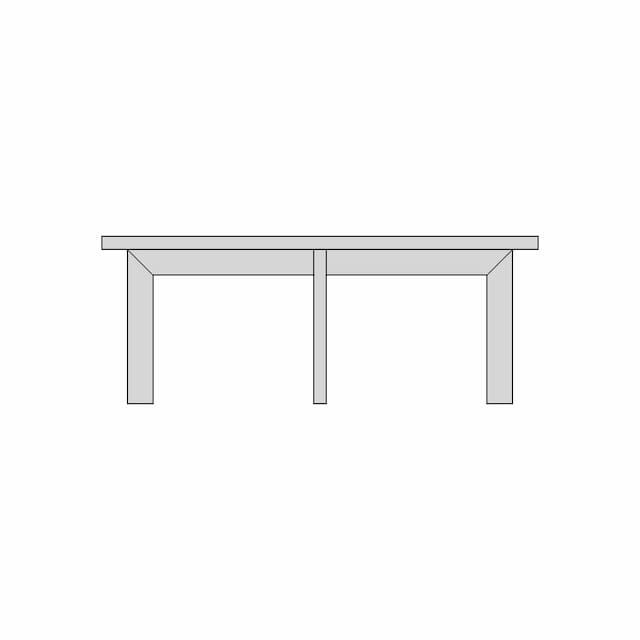
Top Viewwebp
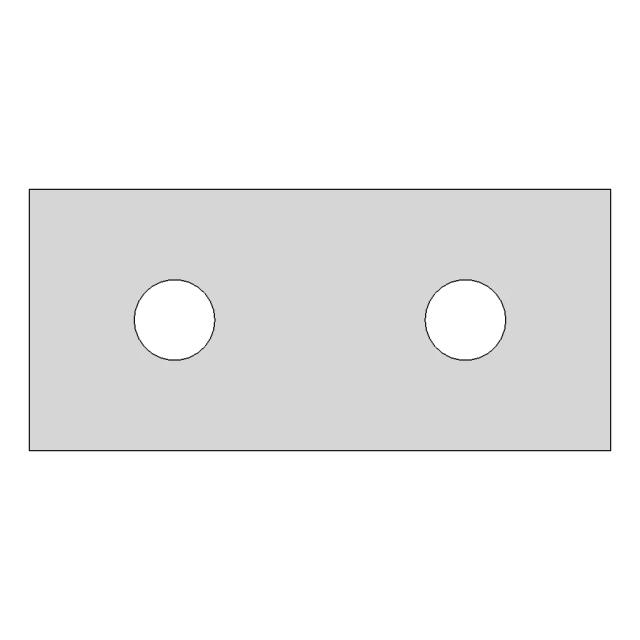
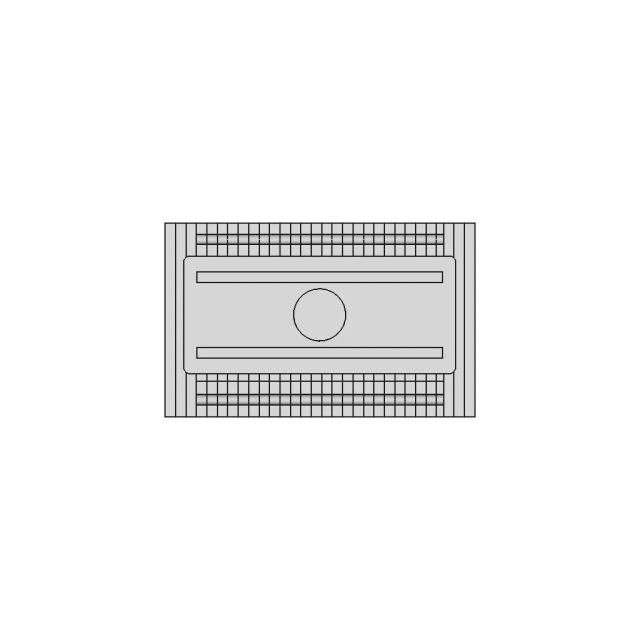
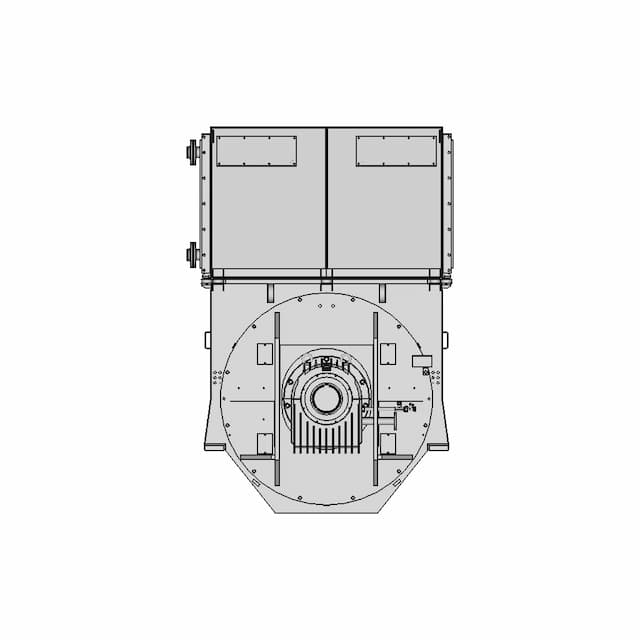
Bottom Viewwebp

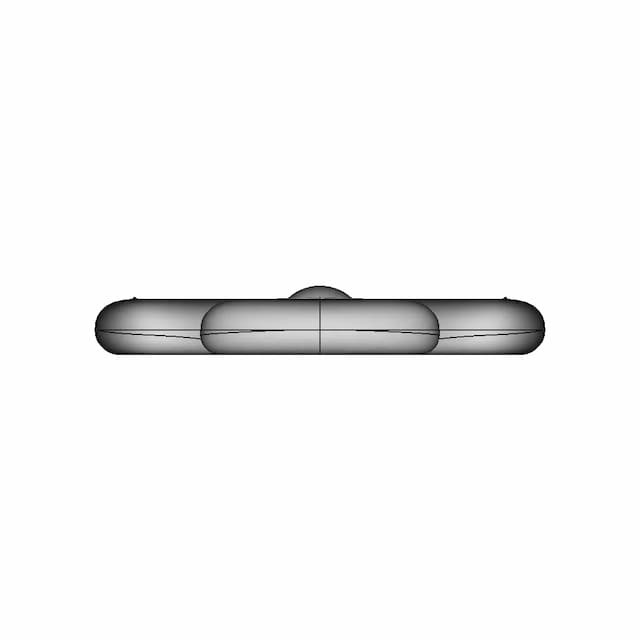
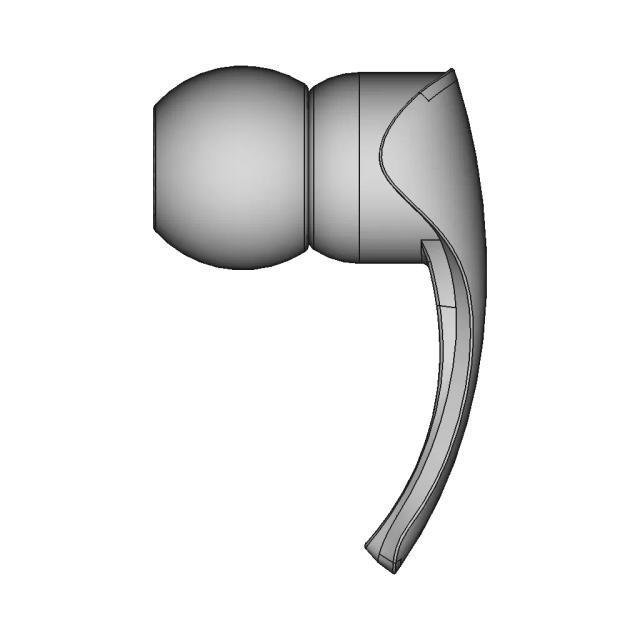
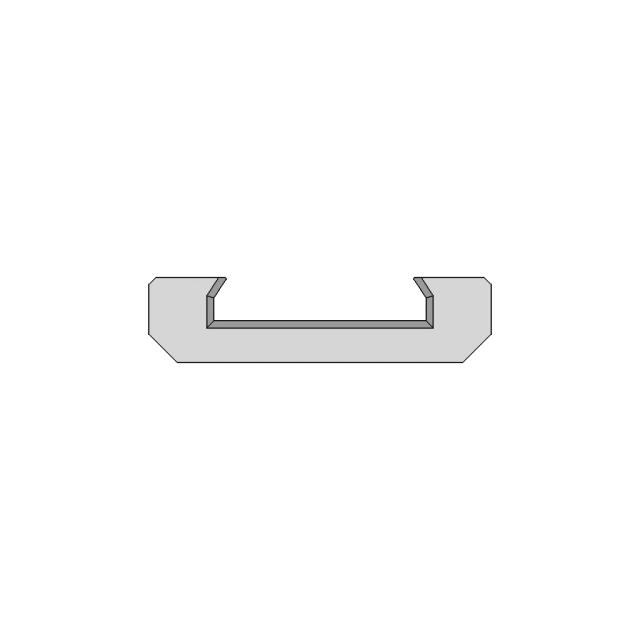
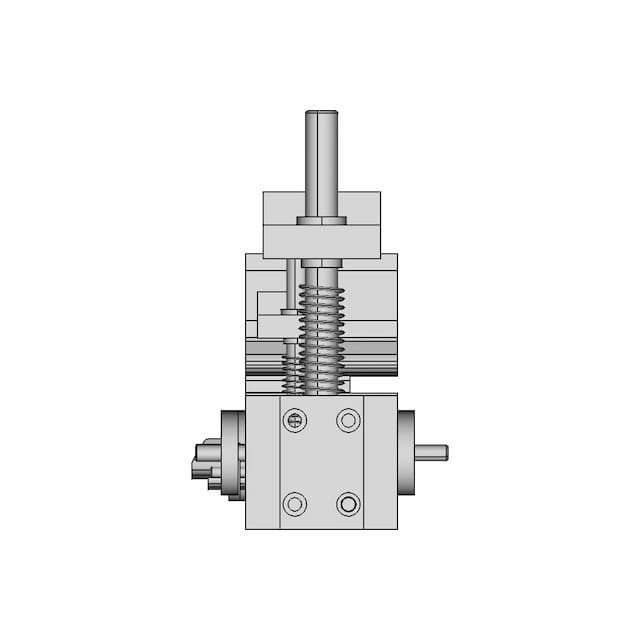
Left Side Viewwebp
Right Side Viewwebp

Isometric Viewwebp
Supporting Files (0)
PreviewFile NameAction
No supporting files

CAD File Details

File Information
File Namehammer.STEP
File TypeSTEP
Unitsmm
Geometry Summary
Faces136
Edges300
Vertices170
Solids9
Surface Types
Planar64
Cylindrical32
Conical24
Spherical8
Toroidal0
Other8
Bounding Box
Width792.00 mm
Height144.00 mm
Depth100.00 mm
Volume
Max Volume600009.19 mm³
Min Volume1069.09 mm³
Average Volume139215.38 mm³
Total Volume1252938.41 mm³
Usage Notes
NotesSuitable for design reference, visualization, prototyping workflows and engineering review. Validate dimensions and geometry before manufacturing use.

What you can use this CAD model for

  • Engineering review
  • Manufacturing discussion
  • Supplier communication
  • Prototype development
  • Design validation

Before using this CAD file

Review the model dimensions, units and geometry before using it for manufacturing or production. Some files may be created for reference, visualization or workflow acceleration and may require validation before final use.

Paid Pipeline · $5.99 per drawing set

Need 2D engineering drawings for this CAD model?

Generate multi-view 2D technical drawings from this 3D CAD file, including orthographic views, section cuts and downloadable PDF, SVG and DXF files.

  • ✓ Ready in under 4 minutes
  • ✓ 9 sheets · editable FCStd + PDF, SVG, DXF
  • ✓ No subscription · pay per file
$5.99
per drawing set incl. GST
4 min
avg. turnaround

Comments

0
Y
Loading comments...

Marathon-OS Design Hub

Everything you need to design faster, smarter, and with more impact.
Hatswich01 1 | 3D CAD Engineering Model
3D Model of Union Jack Flag for Printing and Design
TOY - Glider || Can be 3D printed || Cut on MDF sheet
Flower Design Four Leaf Clover | 3D Engineering Design File
SOLGER Human Reference Model for Ergonomic and Aesthetic Design
High Tech Plastics Bolster Elite 1 | 3D CAD Engineering Model
Ender 3 Max Neo Direct Drive 1 | 3D CAD Engineering Model
Plastic Loop for 3D Printer Filament Loading
3D Print Bike / Bicycle Handlebar End Cap - Downloadable CAD Representation
Lego_Speed_Formula1_Wall_Mount | 3D Engineering Design File
Tailored Rubber Gasket Design For Additive Manufacturing 1 | 3D CAD Engineering Model
Laser Tree Dovetail Mount for CNC Laser Systems
3D Project Dummy Model for Design and Simulation
Support Mural Capteur De Mouvement Sonoff 1 | 3D CAD Engineering Model
Al-D400 | 3D Engineering Design File
Lemon DSMP Transmitter Module DIY Version CAD Model
View all designs

Recently added / Trending

Everything you need to design faster, smarter, and with more impact.

Coast To Coast External Shower Box White - 800-05902 | 3D Engineering Design File
Microneedle Patch - Standard Mechanical Component
Scorpion M 3011 760Kv 1 | Professional CAD Design
Ladies' Ring | High-Quality CAD Model
12W Explosion Proof Surface Mount Infrared Led Light C1D1 2 | 3D CAD Engineering Model
Truncated Decagonal Trapezohedron 1 | 3D CAD Engineering Model
Industrial Mechanical Component CAD Model
Alternating Tread Stair 1 | Professional CAD Design
Metal Piece Forming Tool 1 | Industrial CAD Design
Electric Generator - Standard Mechanical Component
View all designs

Free Online CAD Viewer –Secure, Fast & Cloud-Based

A lightweight, online tool to convert 3D file formats—anytime, anywhere, without installing any software.

Drag & drop your 3D files

Supported formats: STEP (.step, .stp), IGES (.igs, .iges), STL (.stl), PLY (.ply), OFF (.off), BREP (.brp, .brep)

upload
Don't have a file? Try one of these samples:


CAD Viewer featureOpen CAD files instantly in your browser.
CAD Viewer featureNo software needed.
CAD Viewer featurePrivate uploads.
CAD Viewer featureAutomatically deleted after 7 days.
CAD Viewer featureUpload files up to 300 MB