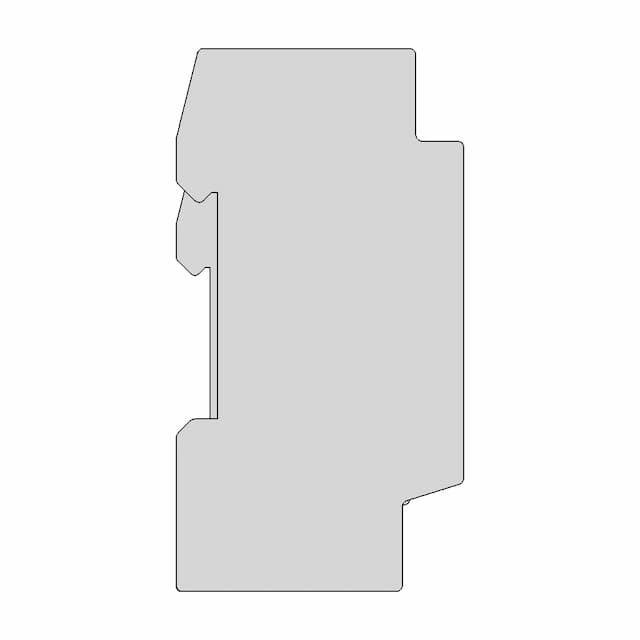
Industrial Staircase Design with Secure Fastening Features

0.0(0 reviews)
Construction
Industrial Staircase
Secure Fastening
Anti-Loosening
Manufacturing Drawings
Logo
sprite x=0 y=0
Angle x=0 y=0
Angle x=0 y=90
Angle x=0 y=270
Angle x=90 y=0
Angle x=270 y=0
Angle x=60 y=30

About this design

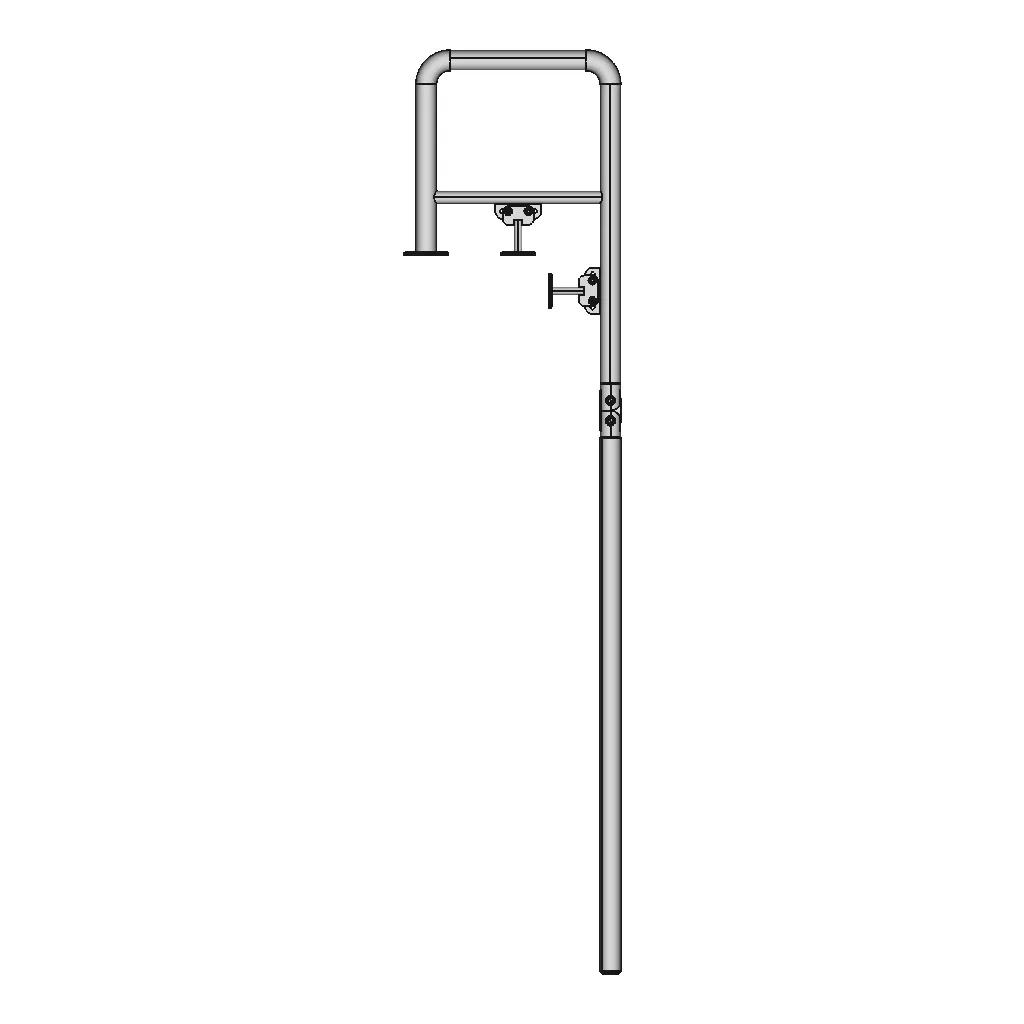






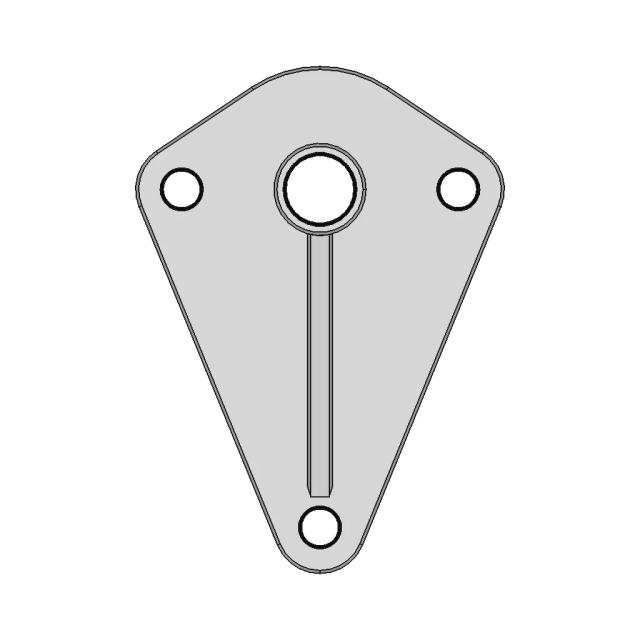
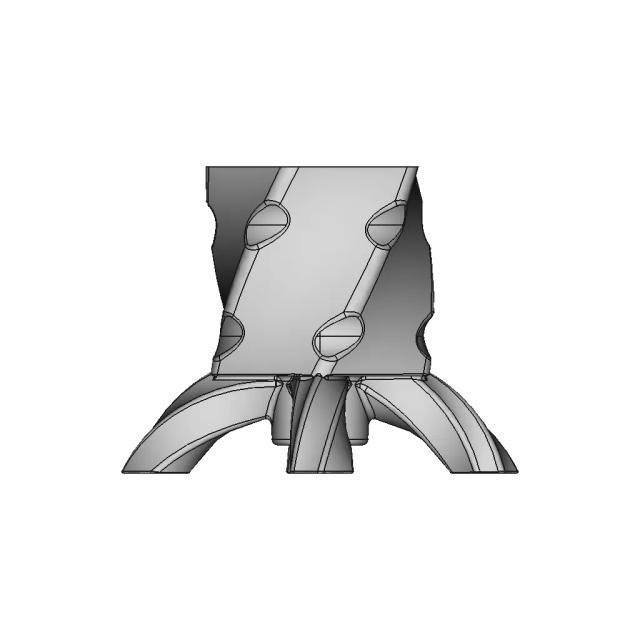
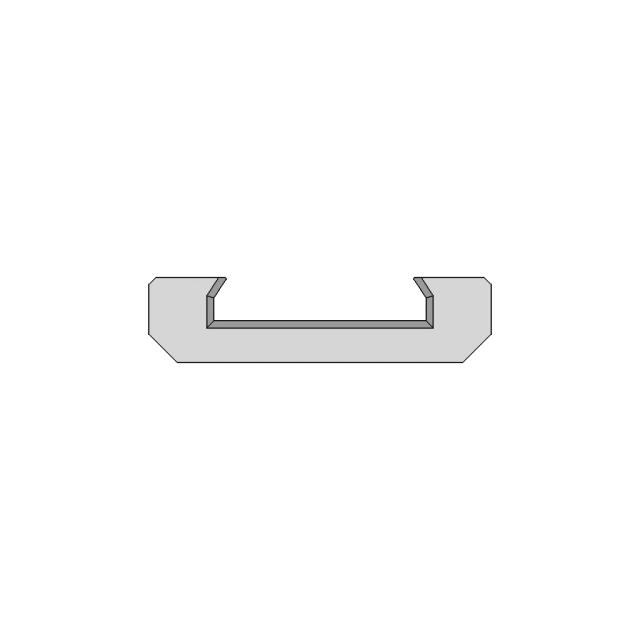
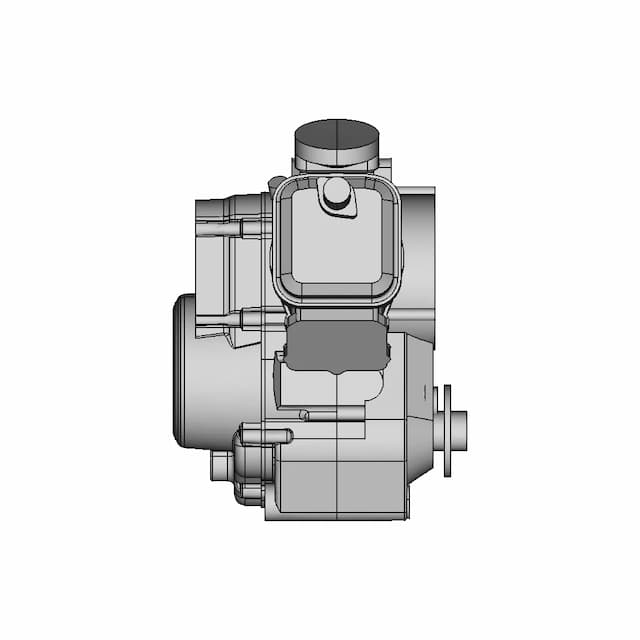
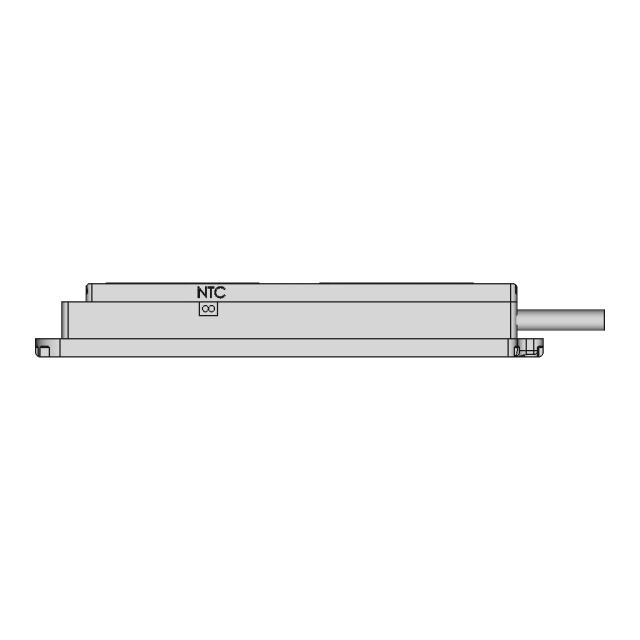
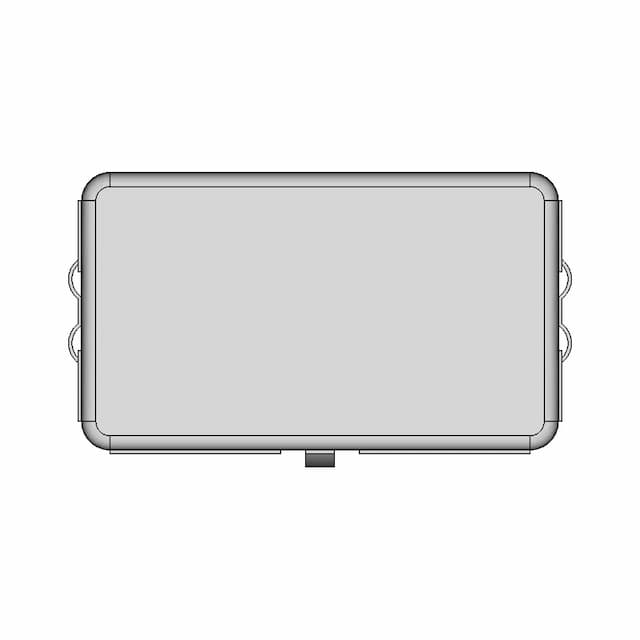
Detailed industrial staircase model designed to prevent fastener loosening in icy conditions. Includes precise manufacturing drawings and technical specifications.

What people convert this model to

Loading conversion stats…

Download this model

Pick the format your software opens. The native file is free.

Opens in SolidWorks, Fusion, Onshape, Inventor. Need a mesh or a drawing? Pick a format above.

<100
<100

The files are shared to help you get inspired and speed up your workflow. They may not be fully accurate or production-ready, so review carefully before use.

View NameExtensionAction
Design fileFormat: STEP
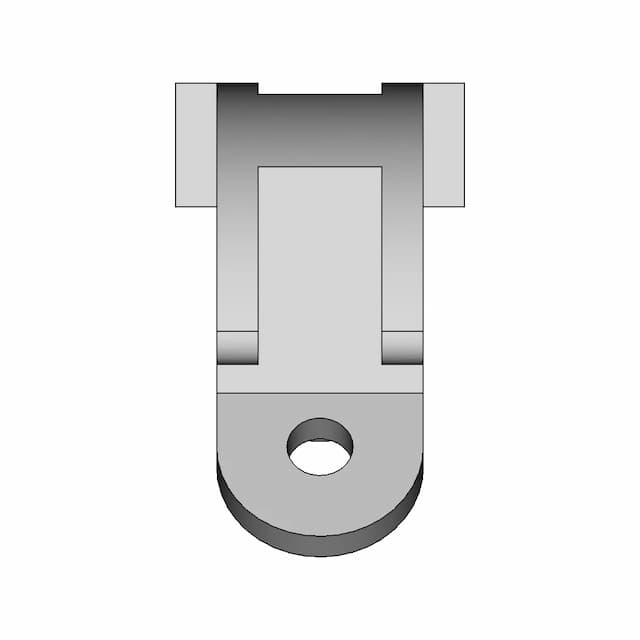
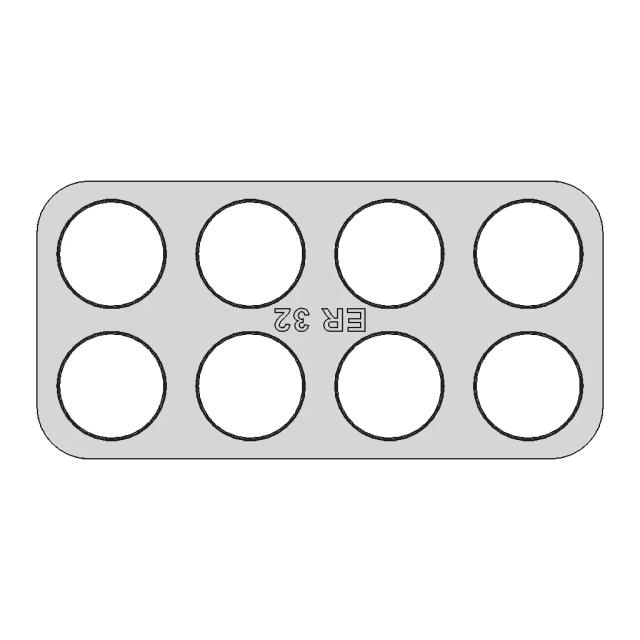
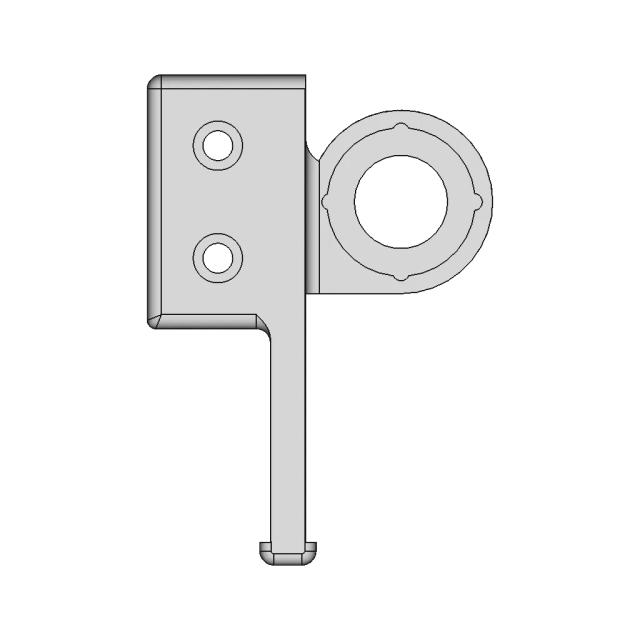
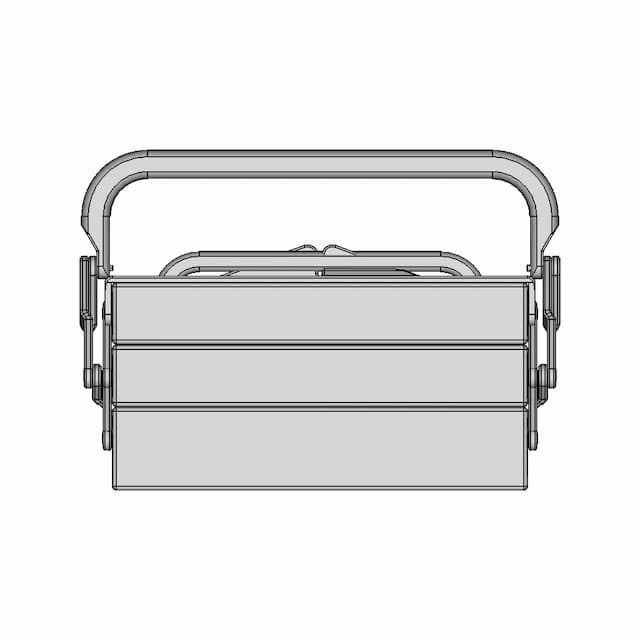
Front Viewwebp
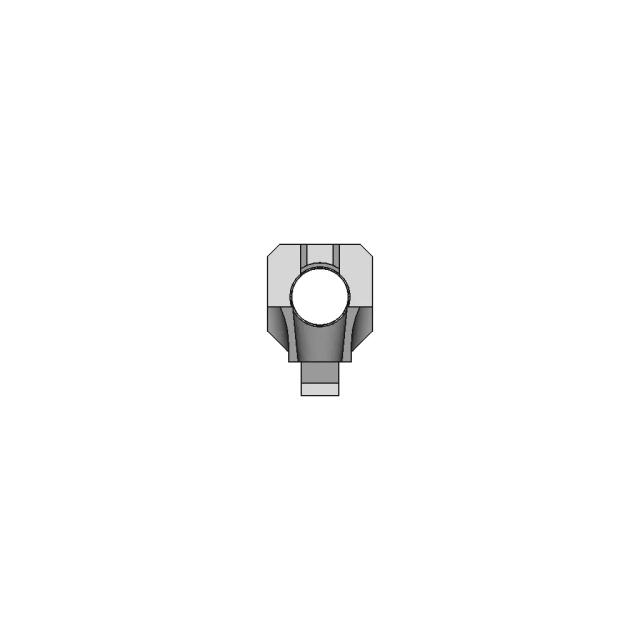
Top Viewwebp
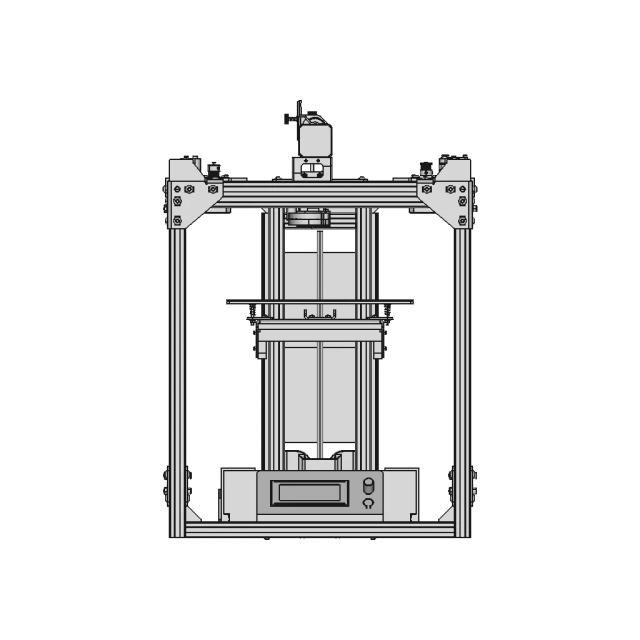
Bottom Viewwebp
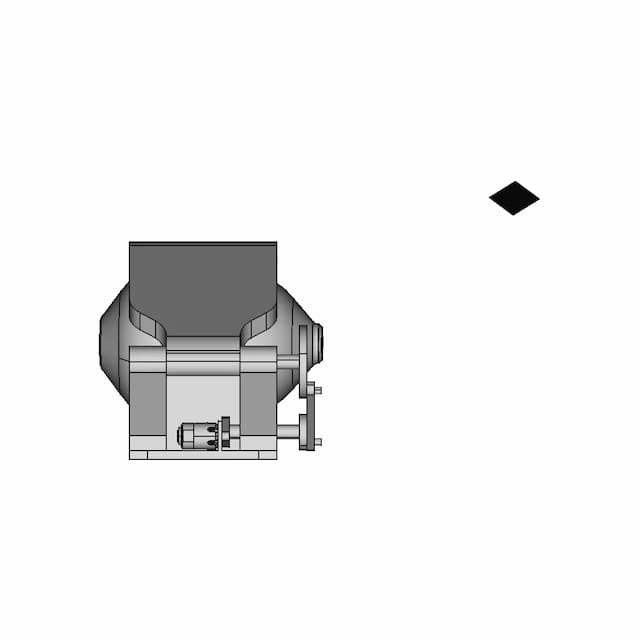
Left Side Viewwebp
Right Side Viewwebp
Isometric Viewwebp
Supporting Files (0)
PreviewFile NameAction
No supporting files

CAD File Details

File Information
File Name698037918fbdc7b47137705b_...
File TypeSTEP
Unitsmm
Geometry Summary
Faces1,221
Edges2,862
Vertices1,828
Solids93
Surface Types
Planar460
Cylindrical469
Conical220
Spherical0
Toroidal72
Other0
Bounding Box
Width424.67 mm
Height1804.00 mm
Depth750.00 mm
Volume
Max Volume248311.48 mm³
Min Volume122.19 mm³
Average Volume23296.69 mm³
Total Volume2166591.84 mm³
Usage Notes
NotesSuitable for design reference, visualization, prototyping workflows and engineering review. Validate dimensions and geometry before manufacturing use.

What you can use this CAD model for

  • Engineering review
  • Manufacturing discussion
  • Supplier communication
  • Prototype development
  • Design validation

Before using this CAD file

Review the model dimensions, units and geometry before using it for manufacturing or production. Some files may be created for reference, visualization or workflow acceleration and may require validation before final use.

Paid Pipeline · $5.99 per drawing set

Need 2D engineering drawings for this CAD model?

Generate multi-view 2D technical drawings from this 3D CAD file, including orthographic views, section cuts and downloadable PDF, SVG and DXF files.

  • ✓ Ready in under 4 minutes
  • ✓ 9 sheets · editable FCStd + PDF, SVG, DXF
  • ✓ No subscription · pay per file
$5.99
per drawing set incl. GST
4 min
avg. turnaround

Comments

0
Y
Loading comments...

Marathon-OS Design Hub

Everything you need to design faster, smarter, and with more impact.
Reolink E1 Tripod Adapter 1 | 3D CAD Engineering Model
Decagonal Antiprism 1 | 3D CAD Engineering Model
3Dprinting Mould V2 For Anchor Point Part 1 | Professional CAD Design
Freecad 102 | 3D Engineering Design File
Decagonal Trapezohedron Polyhedron Model
Spool Holder Adapter Compatible with Low-Profile and Original Prusa Spool Holders
Triple Arm Fidget Spinner with Enhanced Grip Design
Miniature 3D Printable Cantilever Toolbox | 3D Engineering Design File
Compact 3D Printer Hotend Design
CoreXY 3D Printer Frame with Hypercube Aluminum Profile
Face Shield For Small 3D Printers 1 | Professional CAD Design
Micro Safe For Keychain 1 | 3D CAD Engineering Model
Flower Jar Cap 1 | 3D CAD Engineering Model
Keychain 4 | 3D Engineering Design File
Diminished Rhombicosidodecahedron 1 | 3D CAD Engineering Model
Laser Tree Dovetail Mount for CNC Laser Systems
View all designs

Recently added / Trending

Everything you need to design faster, smarter, and with more impact.

Rotax V127 - Aprilia 125 '87 | 3D Engineering Design File
Center Console Design for Automotive Interiors
Nasa Challenge: Lunar Gateway Cargo Packing And Storing | 3D Engineering Design File
Jst Xh 2 5Mm Smd Parametric Model Schematics | CAD Model for Energy Systems
Burner Eclipse Thermjet 0100 | 3D Engineering Design File
ROKETSAN MAM Design - Professional 3D CAD Model
2024 2025 High Stakes 15 Inch Robot 3 | 3D CAD Engineering Model
Precision Mechanical Component CAD Model
Idil 10 30 1 | Industrial CAD Design
Simple Large Canoe Design for Watercraft Applications
View all designs

Free Online CAD Viewer –Secure, Fast & Cloud-Based

A lightweight, online tool to convert 3D file formats—anytime, anywhere, without installing any software.

Drag & drop your 3D files

Supported formats: STEP (.step, .stp), IGES (.igs, .iges), STL (.stl), PLY (.ply), OFF (.off), BREP (.brp, .brep)

upload
Don't have a file? Try one of these samples:


CAD Viewer featureOpen CAD files instantly in your browser.
CAD Viewer featureNo software needed.
CAD Viewer featurePrivate uploads.
CAD Viewer featureAutomatically deleted after 7 days.
CAD Viewer featureUpload files up to 300 MB