Mashrabiya Panels Arabic Style Wall Decor for GCC Architecture

0.0(0 reviews)
Architecture
Mashrabiya
Arabic Design
Wall Panels
Gcc Architecture
Logo
sprite x=0 y=0
Angle x=0 y=0
Angle x=0 y=90
Angle x=0 y=270
Angle x=90 y=0
Angle x=270 y=0
Angle x=60 y=30

About this design




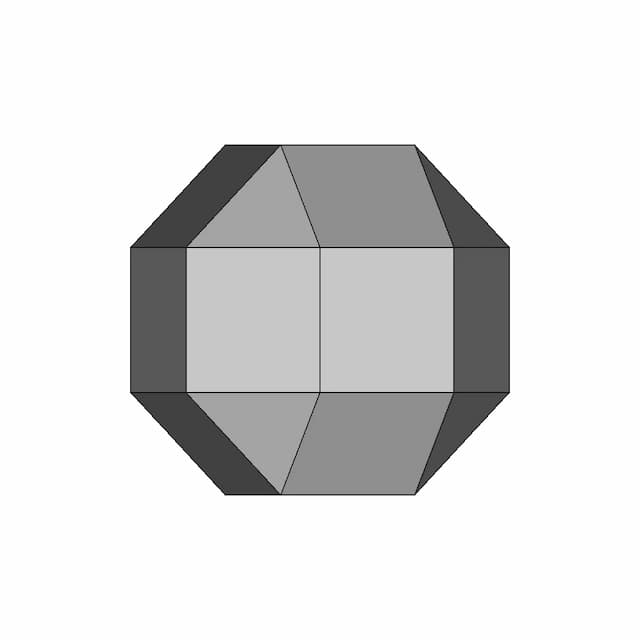
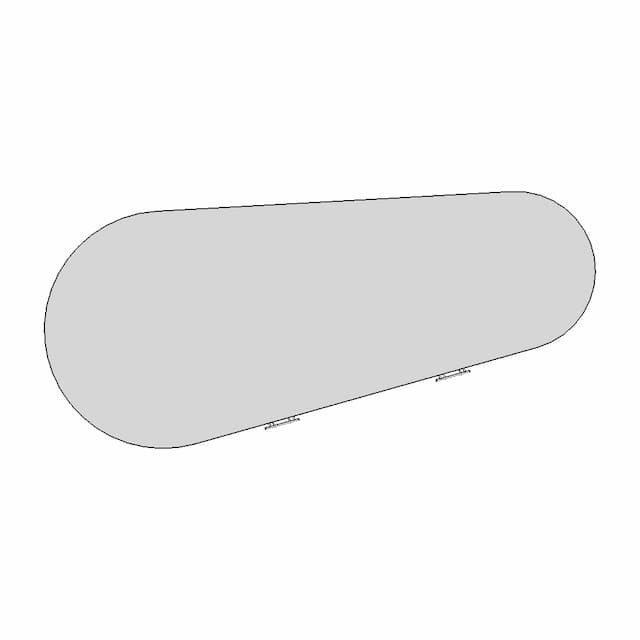
Detailed Mashrabiya panels featuring traditional Arabic design elements, commonly used as decorative wall features in GCC region architecture. Ideal for cultural and architectural projects requiring authentic regional aesthetics.

Free

<100
<100

The files are shared to help you get inspired and speed up your workflow. They may not be fully accurate or production-ready, so review carefully before use.

View NameExtensionAction
Design fileFormat: STEP
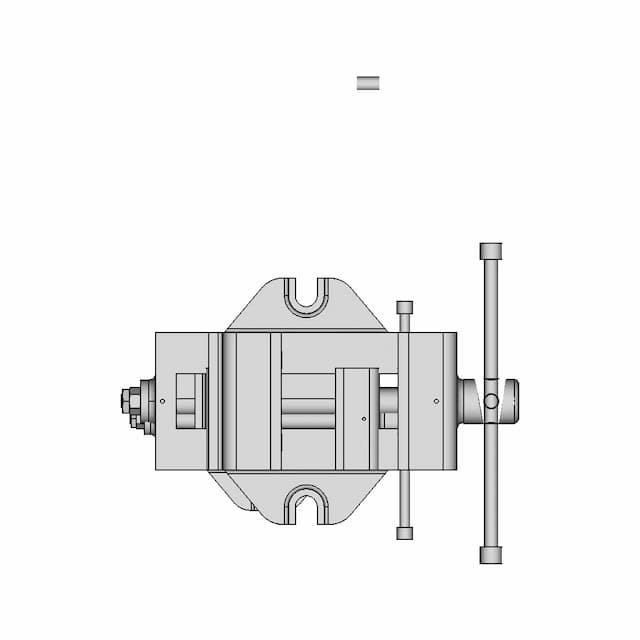
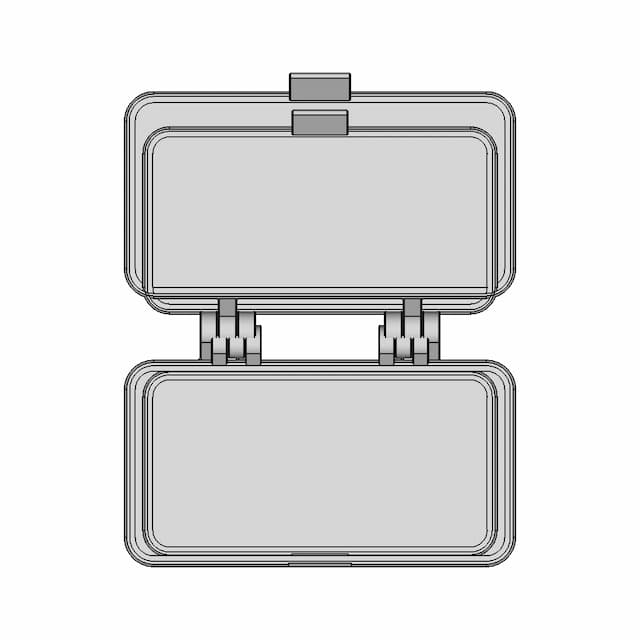
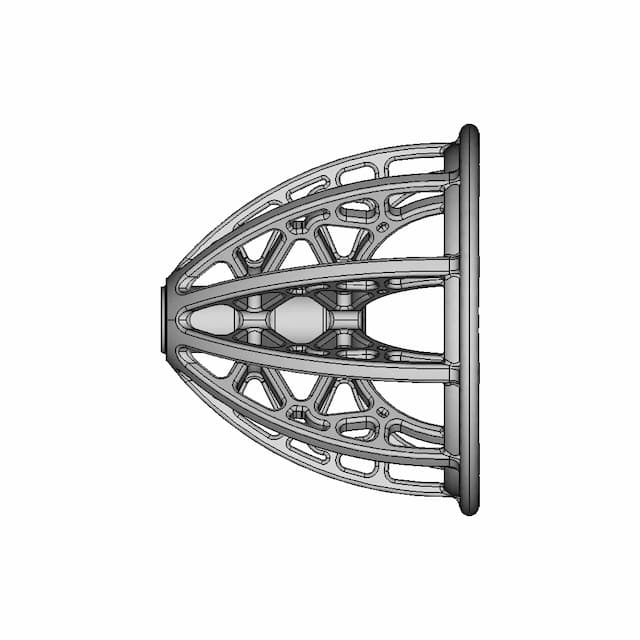
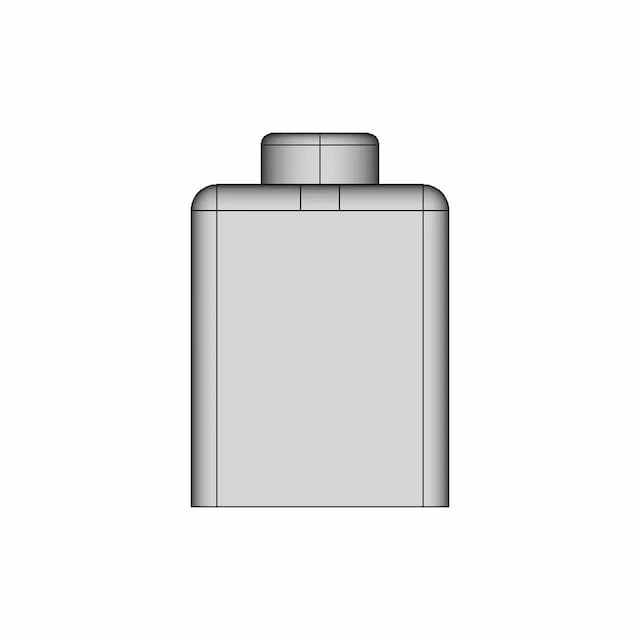
Front Viewwebp
Top Viewwebp
Bottom Viewwebp
Left Side Viewwebp
Right Side Viewwebp
Isometric Viewwebp
Supporting Files (0)
File NameAction
No supporting files

CAD File Details

File Information
File Name6980c8ada96c6aa4270c13ce_...
File TypeSTEP
Unitsmm
Geometry Summary
Faces394
Edges1,176
Vertices784
Solids1
Surface Types
Planar394
Cylindrical0
Conical0
Spherical0
Toroidal0
Other0
Bounding Box
Width1000.00 mm
Height1.00 mm
Depth1750.00 mm
Volume
Max Volume474199.98 mm³
Min Volume474199.98 mm³
Average Volume474199.98 mm³
Total Volume474199.98 mm³
Usage Notes
NotesSuitable for design reference, visualization, prototyping workflows and engineering review. Validate dimensions and geometry before manufacturing use.

What you can use this CAD model for

  • Engineering review
  • Manufacturing discussion
  • Supplier communication
  • Prototype development
  • Design validation

Before using this CAD file

Review the model dimensions, units and geometry before using it for manufacturing or production. Some files may be created for reference, visualization or workflow acceleration and may require validation before final use.

Paid Pipeline · $4.99 per drawing set

Need 2D engineering drawings for this CAD model?

Generate multi-view 2D technical drawings from this 3D CAD file, including orthographic views, section cuts and downloadable PDF, SVG and DXF files.

  • Ready in under 4 minutes
  • 9 sheets · editable FCStd + PDF, SVG, DXF
  • No subscription · pay per file
$4.99
per drawing set
4 min
avg. turnaround

Comments

0
Y
Loading comments...

Marathon-OS Design Hub

Everything you need to design faster, smarter, and with more impact.
3D Designed Trophy Model for Display and Awards
Esp32 Cam Enclosure For Door Visor 1 | 3D CAD Engineering Model
Innovative Design Inspired by Nature
Anycubic Photon Mono 4 Drip Hanger 1 | Industrial CAD Design
Iron Giant Scaled Model 1 | 3D CAD Engineering Model
Snowflake | 3D Engineering Design File
Lean Cuboctahedron Module 1 | 3D CAD Engineering Model
Ftc 10015 Double Bubble 1 | 3D CAD Engineering Model
Two And Three Key Holders 1 | 3D CAD Engineering Model
Lattice Bowl 1 | 3D CAD Engineering Model
Tripod 1 4 20 1 6Mm Flat Board Mount 1 | 3D CAD Engineering Model
Re Entrant Honeycomd Design 1 | 3D CAD Engineering Model
Minipc Fan Shroud 1 | 3D CAD Engineering Model
Covid 19 Modular 140Mm X 140Mm Standard Smaller Sized 3D | Professional CAD Design
Thermobox | 3D Engineering Design File
Fully Assembled Hotend for ELEGOO Neptune 3 and 4 3D Printers
View all designs

Recently added / Trending

Everything you need to design faster, smarter, and with more impact.
Simurgh Persian Empire Symbol 1 | Professional CAD Design
MINEBEA NEMA 17 Stepper Motor Model with 38.5mm Length and 5mm Shaft
3Dprint Double Roller Balls Assembly | 3D Engineering Design File
3Lb Safety Grating 4X8 Expanded Metal Mesh 1 | CAD Model for Energy Systems
Zippo - Downloadable CAD Representation
Small Vehicle For Canon Xh A1 E 1 1 | Professional CAD Design
Phone Stand 92 | 3D CAD Engineering Model
Coronary Stent CAD Model for Medical Engineering
Mazda Mx-5 Miata Dual Plenum Turbo Intake Manifold - Plenum Front Plate - Standard Mechanical Component
Vertical Axis Wind Turbine With Mechanism | High-Quality CAD Model
View all designs

Free Online CAD Viewer –Secure, Fast & Cloud-Based

A lightweight, online tool to convert 3D file formats—anytime, anywhere, without installing any software.

Drag & drop your 3D files

Supported formats: STEP (.step, .stp), IGES (.igs, .iges), STL (.stl), PLY (.ply), OFF (.off), BREP (.brp, .brep)

upload
Don't have a file? Try one of these samples:


CAD Viewer featureOpen CAD files instantly in your browser.
CAD Viewer featureNo software needed.
CAD Viewer featurePrivate uploads.
CAD Viewer featureAutomatically deleted after 7 days.
CAD Viewer featureUpload files up to 300 MB