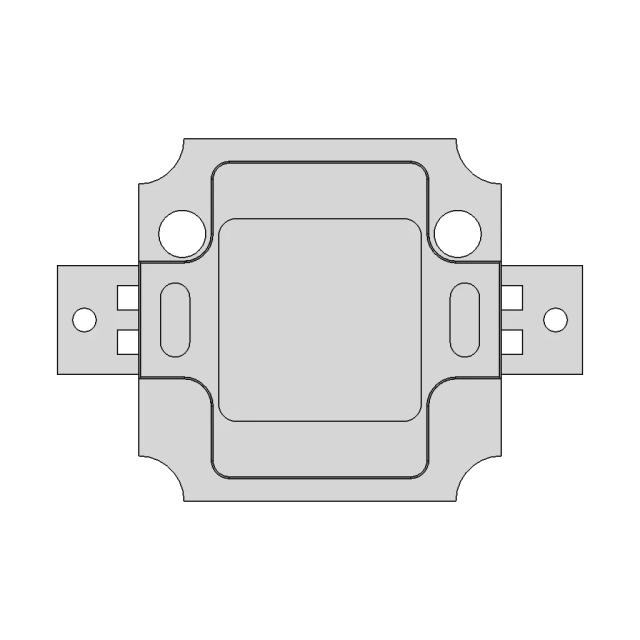
mRo GPS u-blox 3D Model for Precision Navigation

0.0(0 reviews)
Robotics
Gps Module
Mro Gps U-Blox
Precision Navigation
Positioning System
Logo
sprite x=0 y=0
Angle x=0 y=0
Angle x=0 y=90
Angle x=0 y=270
Angle x=90 y=0
Angle x=270 y=0
Angle x=60 y=30

About this design

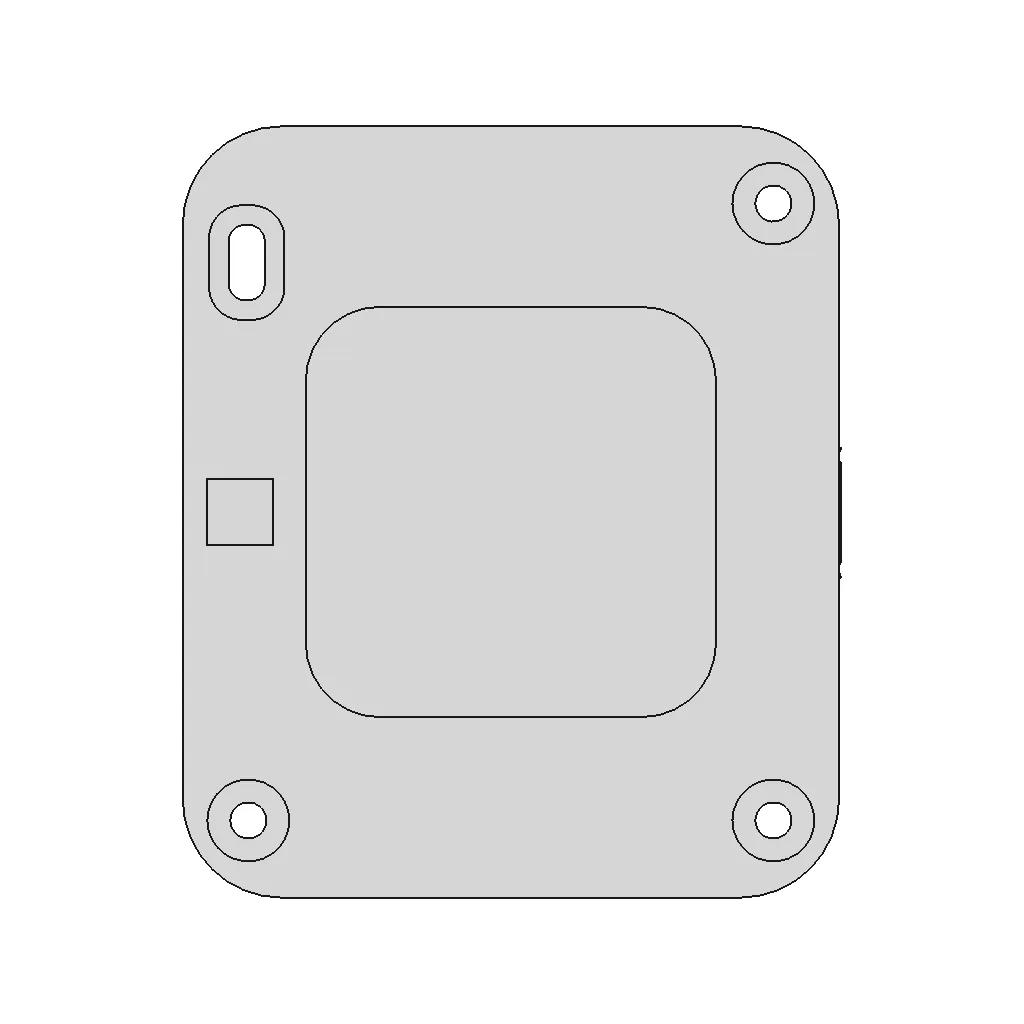






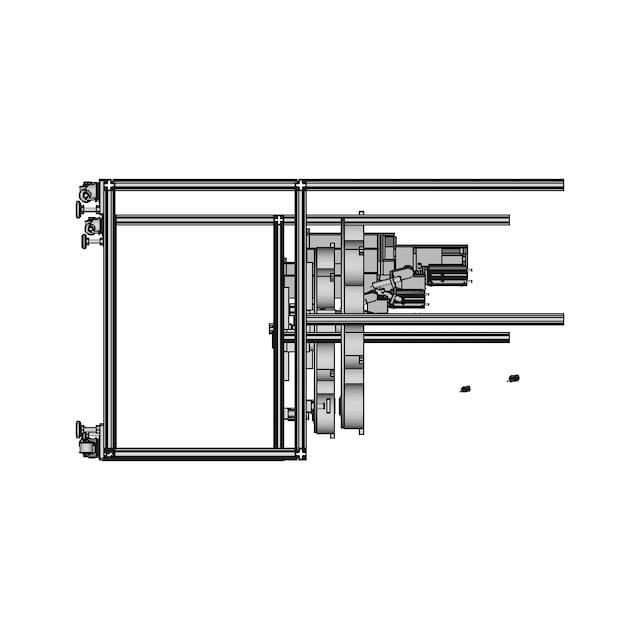
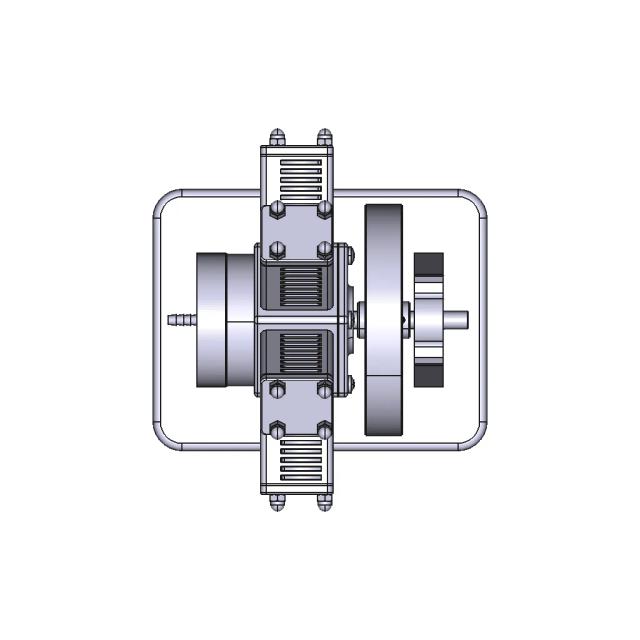
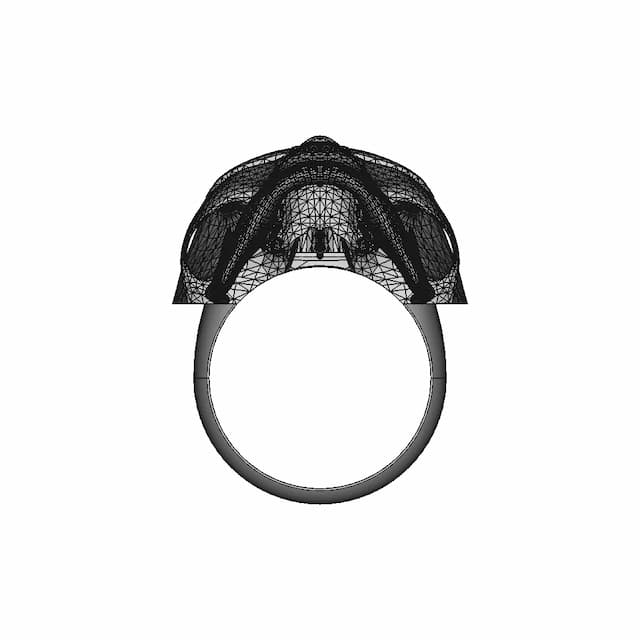
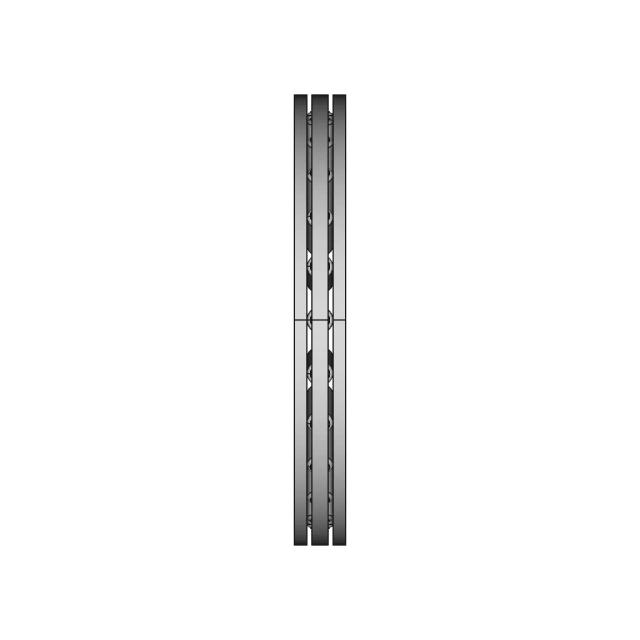
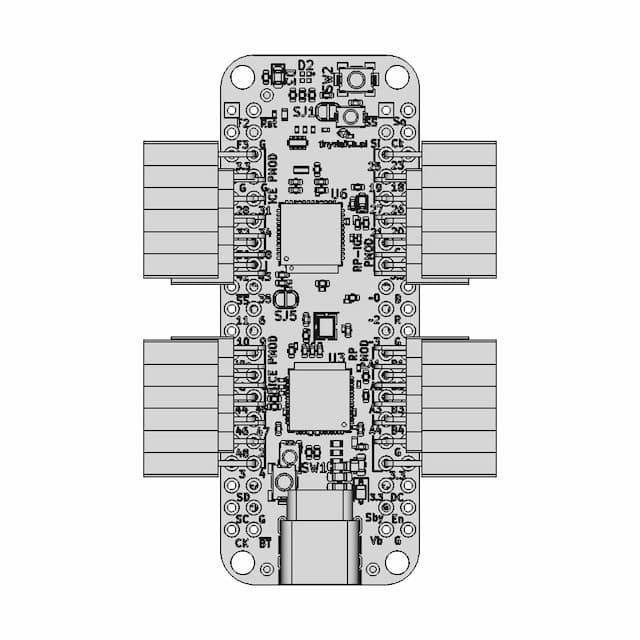
Detailed 3D model of the mRo GPS u-blox module designed for accurate positioning and navigation applications in engineering projects.

Free

2D drawings
<100
<100

The files are shared to help you get inspired and speed up your workflow. They may not be fully accurate or production-ready, so review carefully before use.

View NameExtensionAction
Design fileFormat: STEP
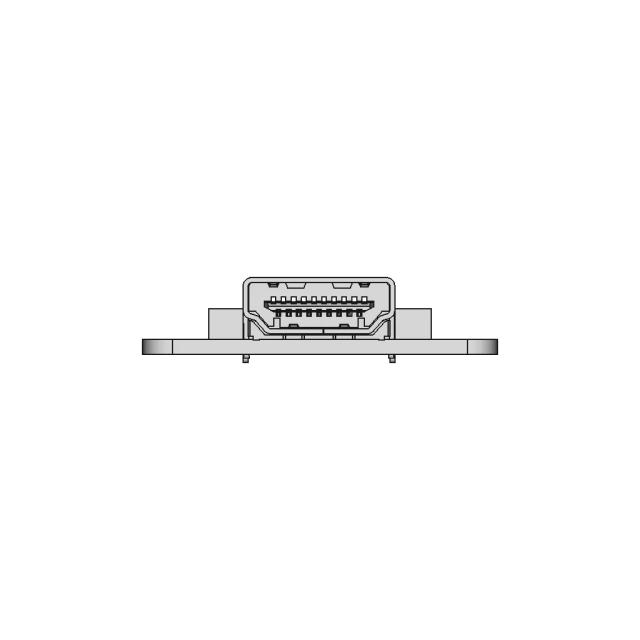
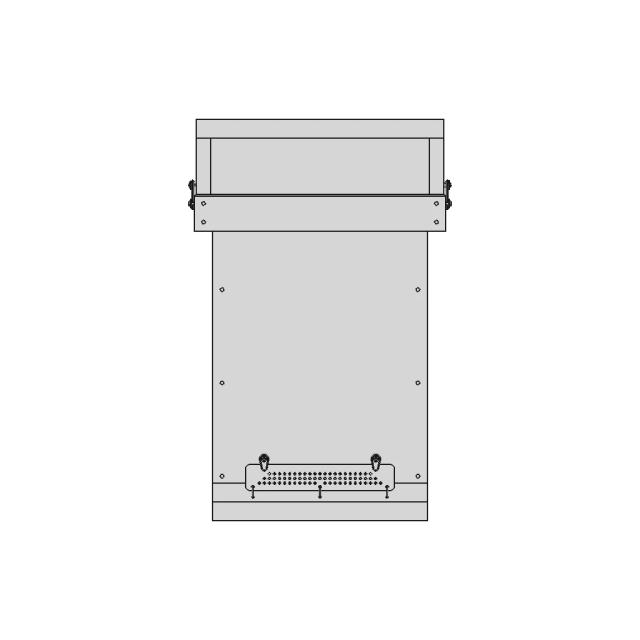
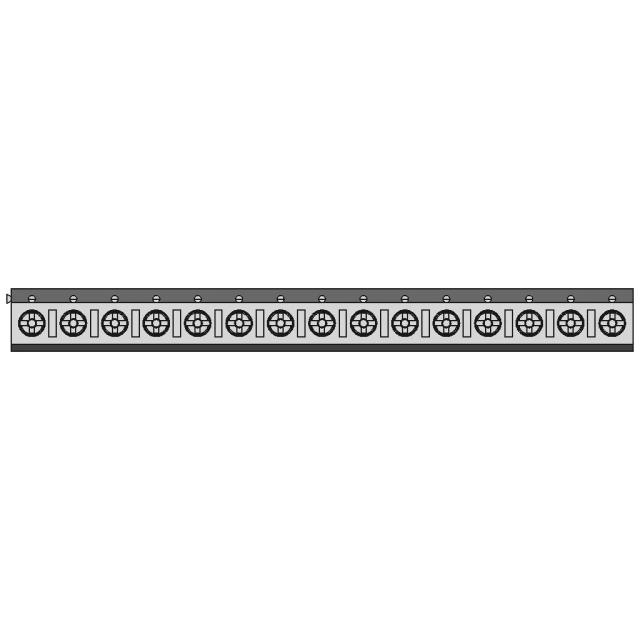
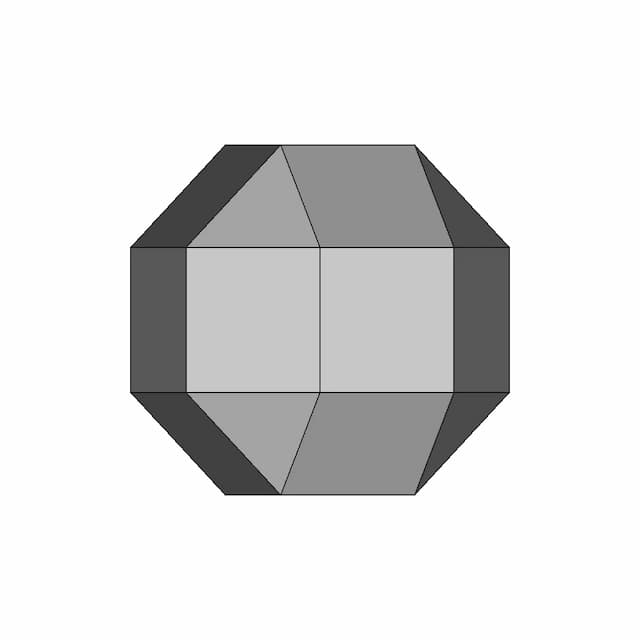
Front Viewwebp
Top Viewwebp
Bottom Viewwebp
Left Side Viewwebp
Right Side Viewwebp
Isometric Viewwebp
Supporting Files (0)
File NameAction
No supporting files

CAD File Details

File Information
File Name697fb41ae7385e975b576b84_...
File TypeSTEP
Unitsmm
Geometry Summary
Faces1,090
Edges3,103
Vertices2,054
Solids35
Surface Types
Planar851
Cylindrical230
Conical0
Spherical0
Toroidal0
Other9
Bounding Box
Width40.14 mm
Height47.00 mm
Depth8.65 mm
Volume
Max Volume2430.47 mm³
Min Volume0.16 mm³
Average Volume135.82 mm³
Total Volume4753.69 mm³
Usage Notes
NotesSuitable for design reference, visualization, prototyping workflows and engineering review. Validate dimensions and geometry before manufacturing use.

What you can use this CAD model for

  • Engineering review
  • Manufacturing discussion
  • Supplier communication
  • Prototype development
  • Design validation

Before using this CAD file

Review the model dimensions, units and geometry before using it for manufacturing or production. Some files may be created for reference, visualization or workflow acceleration and may require validation before final use.

Paid Pipeline · $4.99 per drawing set

Need 2D engineering drawings for this CAD model?

Generate multi-view 2D technical drawings from this 3D CAD file, including orthographic views, section cuts and downloadable PDF, SVG and DXF files.

View existing 2D drawings
  • Ready in under 4 minutes
  • 9 sheets · editable FCStd + PDF, SVG, DXF
  • No subscription · pay per file
$4.99
per drawing set
4 min
avg. turnaround

Comments

0
Y
Loading comments...

Marathon-OS Design Hub

Everything you need to design faster, smarter, and with more impact.
Additive Manufacturing Platform with FDM Printing Features
Teapot | 3D Engineering Design File
3D Education - Downloadable CAD Representation
Exercise Freecad 017 Chess Pieces The Tower 1 | 3D CAD Engineering Model
Phone Holder 6 | 3D CAD Engineering Model
Ducto Optimizado Ender 3 Parta Barrel Bimetal 1 | 3D CAD Engineering Model
Secret Box V2 | 3D Engineering Design File
Bambu 4-In-1 Ptfe Adapter | 3D Engineering Design File
High-Precision FDM 3D Printer with Large Build Volume
Corner Holder for 20x20 Sigma 3D Printer Frame
80 Series Alpine S2-S240 4" Speaker Adaptor | 3D Engineering Design File
Emoji Angry 1 | 3D CAD Engineering Model
3D Printed Adapter O20 Mm Pvc Pipe To Garden Hose | 3D CAD Engineering Model
3D Printer Core Xy Diy - Standard Mechanical Component
Practice 01 Basic Cad Experience | 3D Engineering Design File
3D Printer Model - Detailed Structural Representation
View all designs

Recently added / Trending

Everything you need to design faster, smarter, and with more impact.
16-Inch Wide Standard Excavator Bucket for Heavy-Duty Digging
Bracelet Of Wrapped Wire | 3D Engineering Design File
Intimate Rider 1 | Professional CAD Design
Automotive Design Component for Engineering Applications
Naca 63 215 Wing 1 | Professional CAD Design
Sk1 036W 1 | CAD Model for Energy Systems
Rc Harbour Tug For 3D Printing 1 | 3D CAD Engineering Model
S30 150 Quick Coupler S30 150 Vastalevy | High-Quality CAD Model
Fbd 1200Sl Magnetic Lock 1 | Professional CAD Design
Ltst-T680Qewt__Plcc2 | 3D Engineering Design File
View all designs

Free Online CAD Viewer –Secure, Fast & Cloud-Based

A lightweight, online tool to convert 3D file formats—anytime, anywhere, without installing any software.

Drag & drop your 3D files

Supported formats: STEP (.step, .stp), IGES (.igs, .iges), STL (.stl), PLY (.ply), OFF (.off), BREP (.brp, .brep)

upload
Don't have a file? Try one of these samples:


CAD Viewer featureOpen CAD files instantly in your browser.
CAD Viewer featureNo software needed.
CAD Viewer featurePrivate uploads.
CAD Viewer featureAutomatically deleted after 7 days.
CAD Viewer featureUpload files up to 300 MB