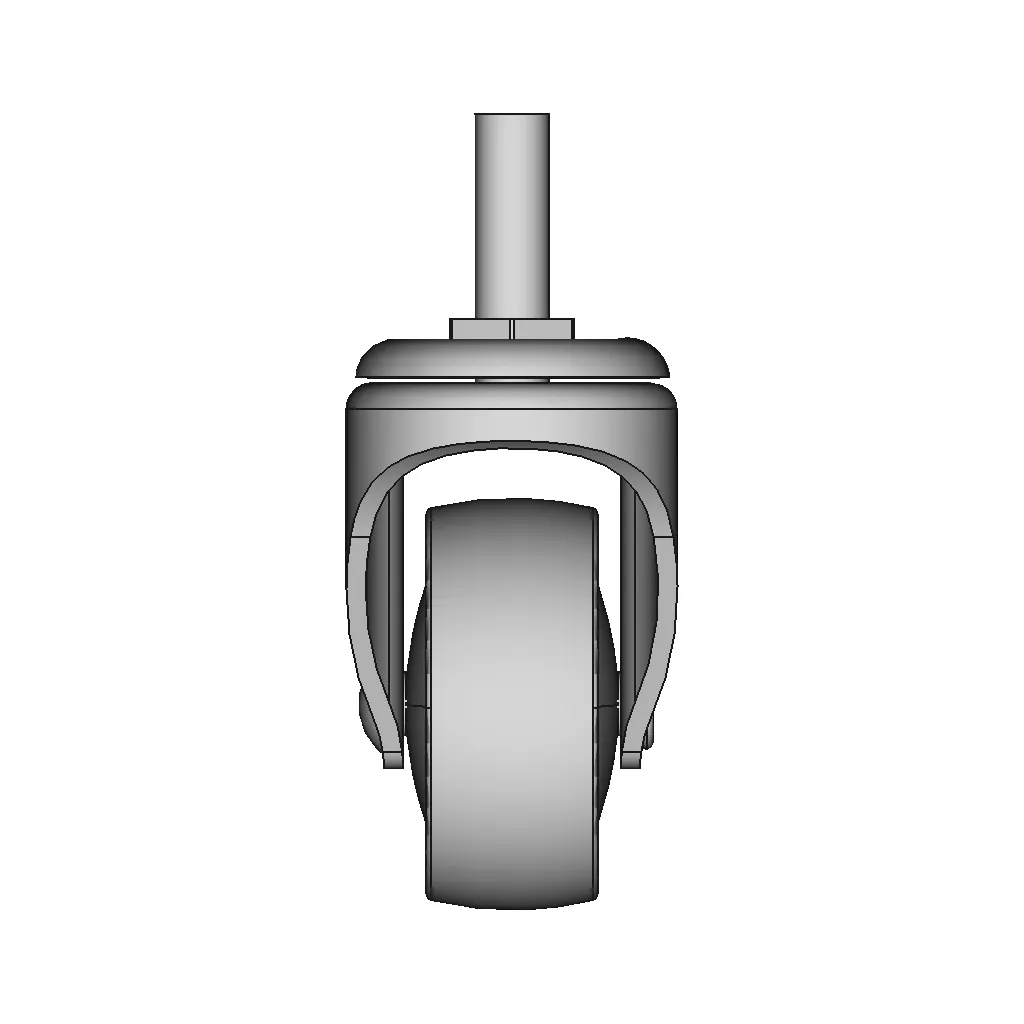
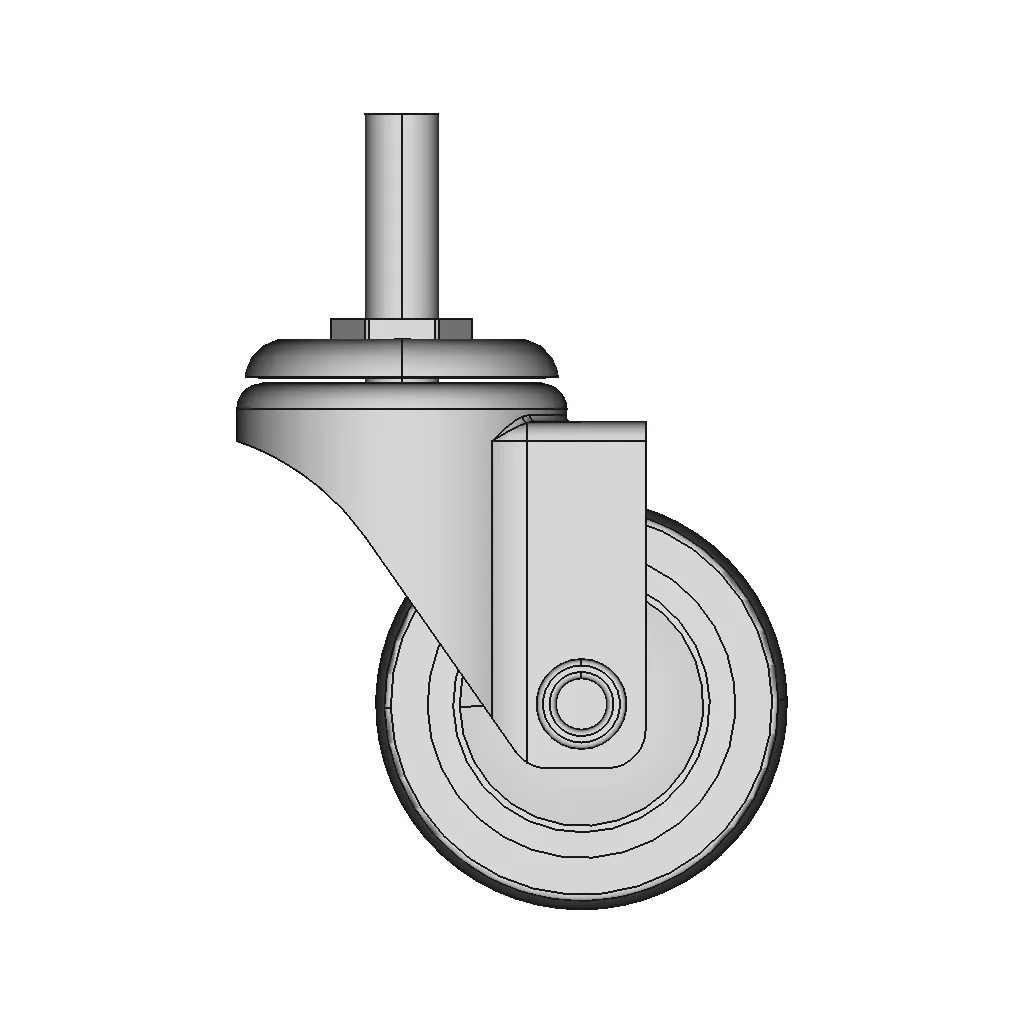
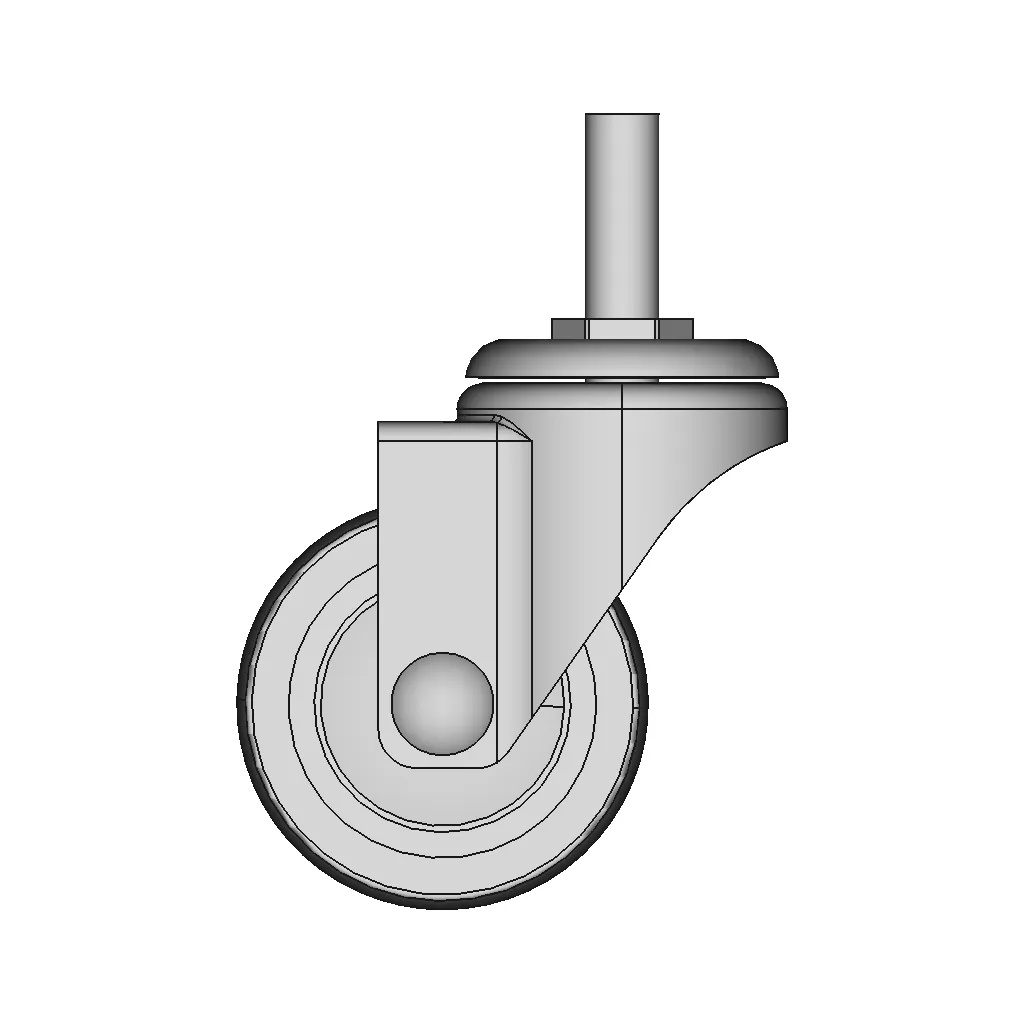
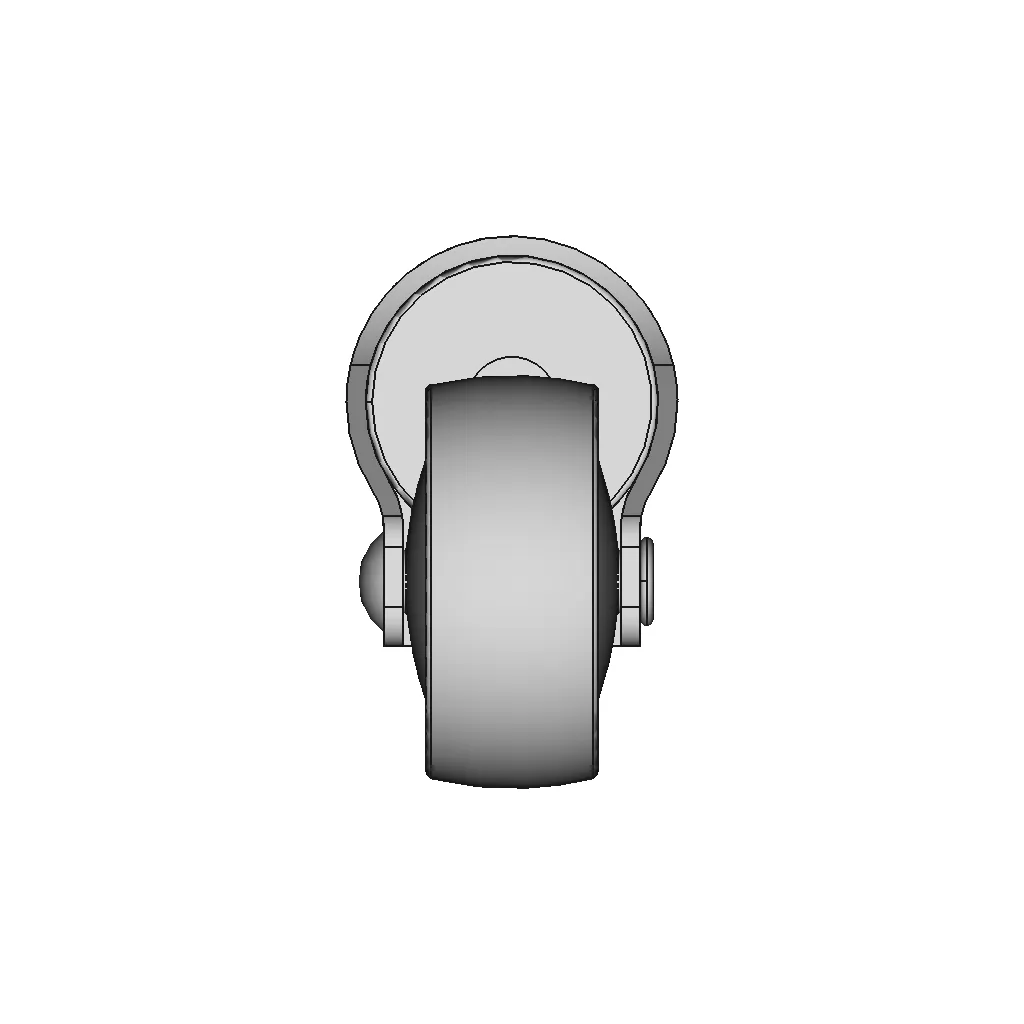
Office Room

0.0(0 reviews)
Architecture
Logo
sprite x=0 y=0
Angle x=0 y=0
Angle x=0 y=90
Angle x=0 y=270
Angle x=90 y=0
Angle x=270 y=0
Angle x=60 y=30

About this design

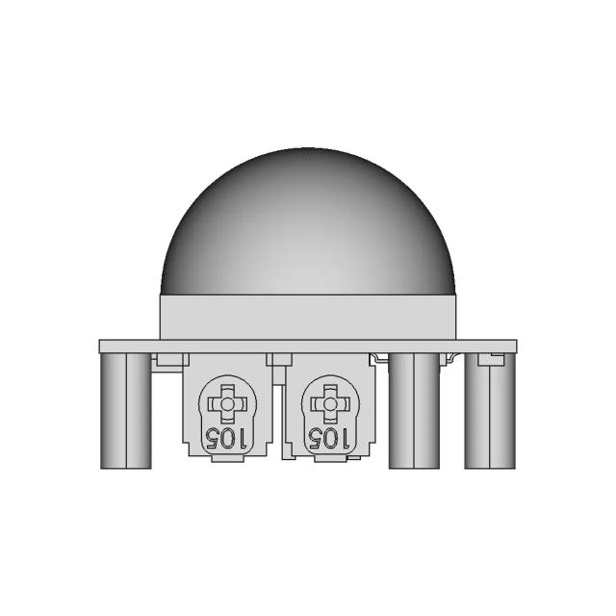
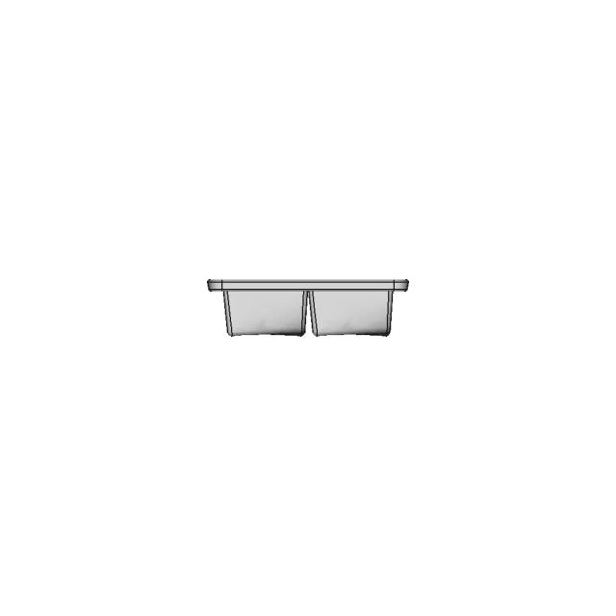
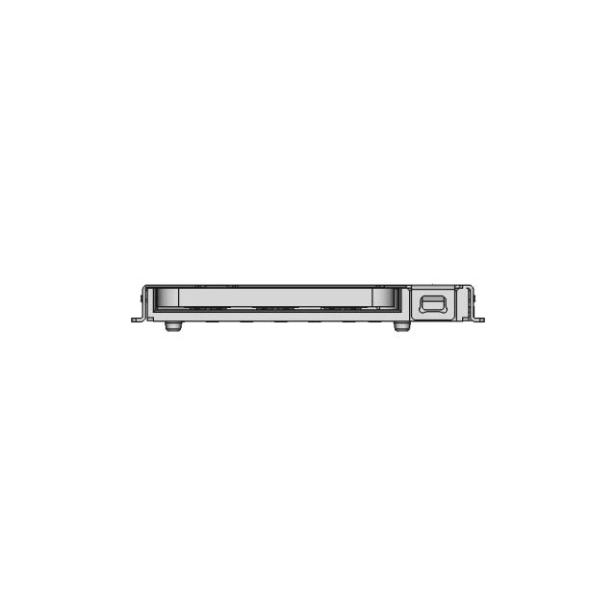
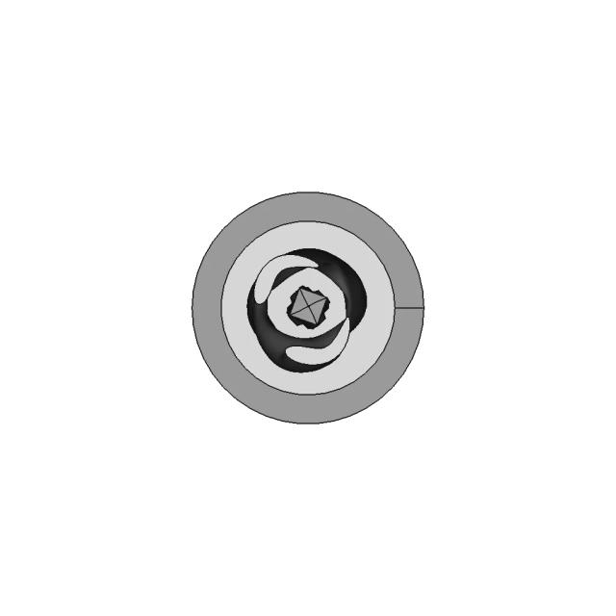
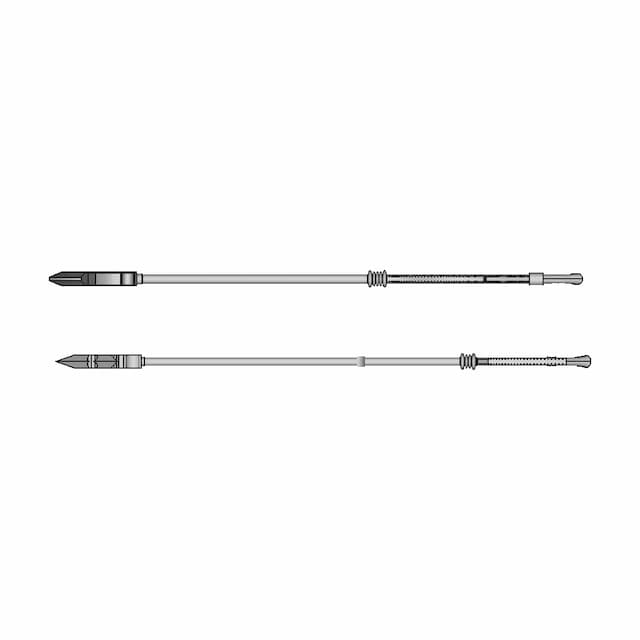
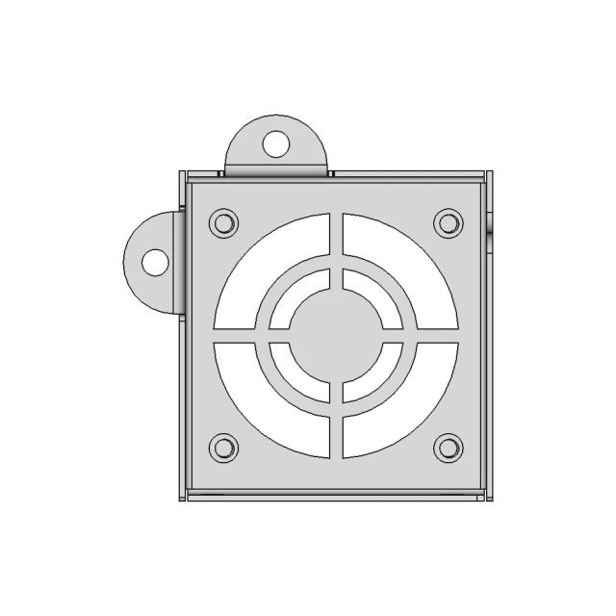
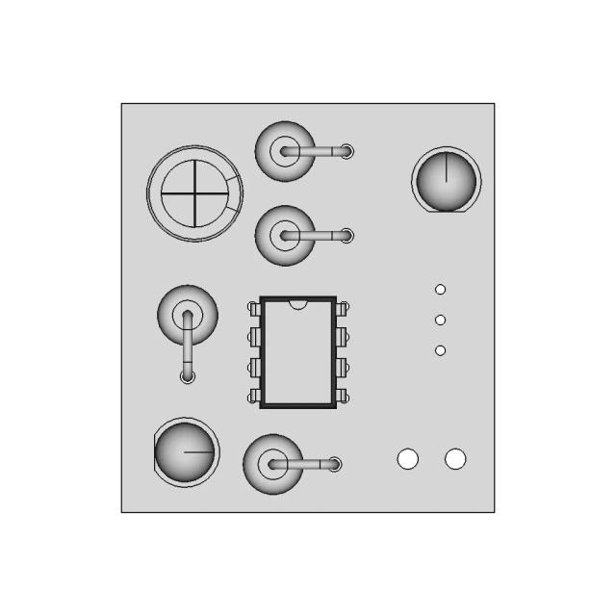
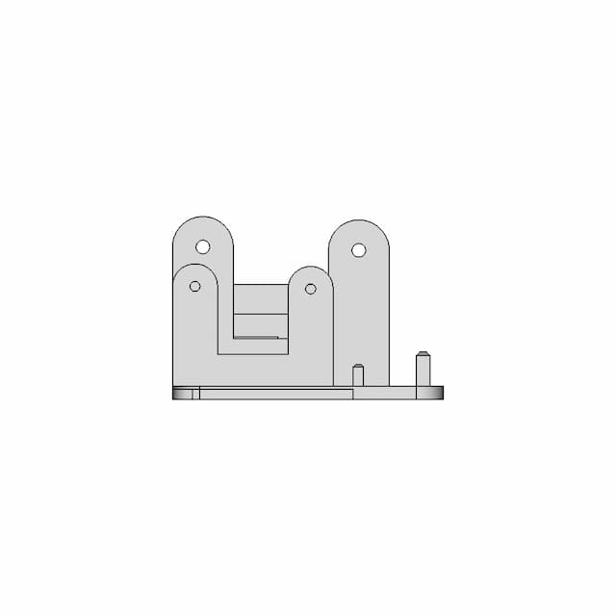
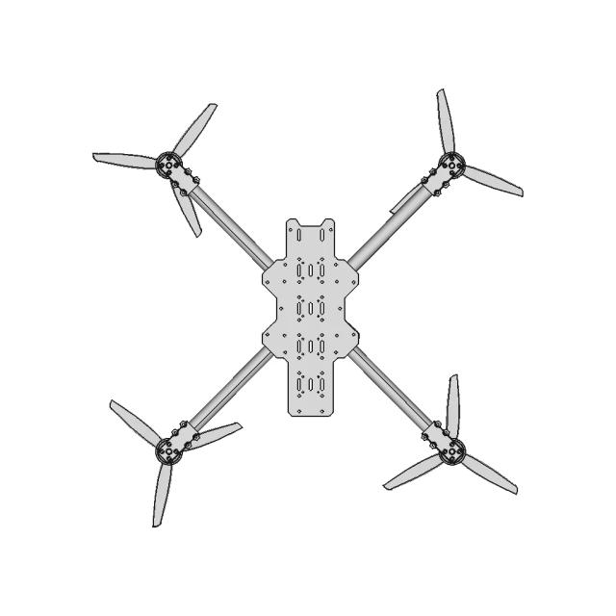
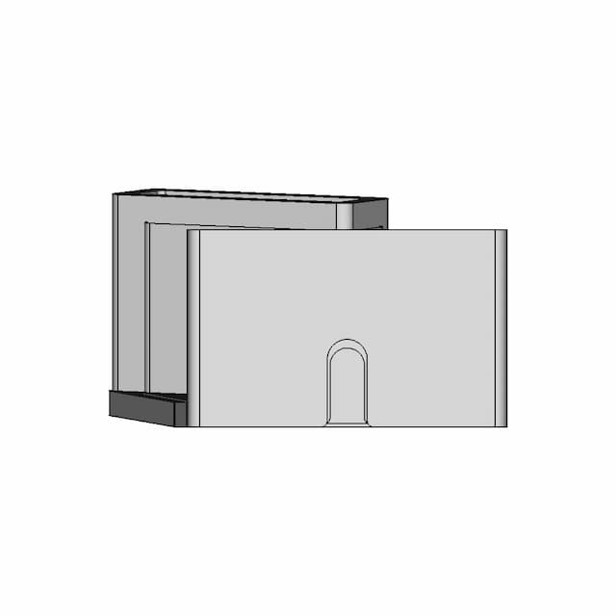
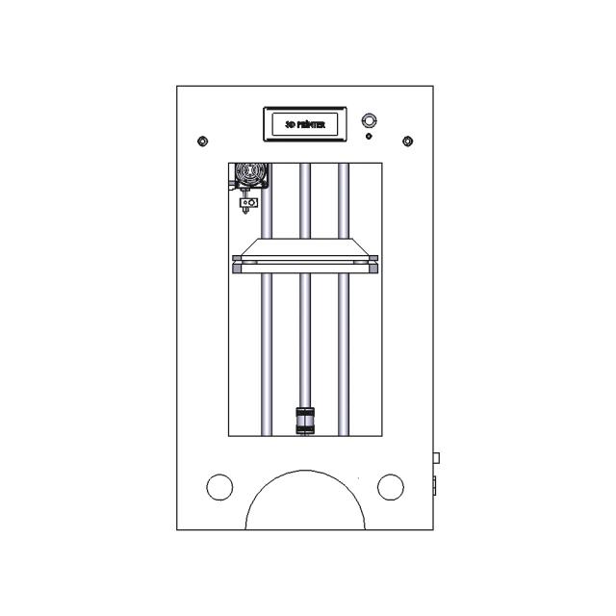
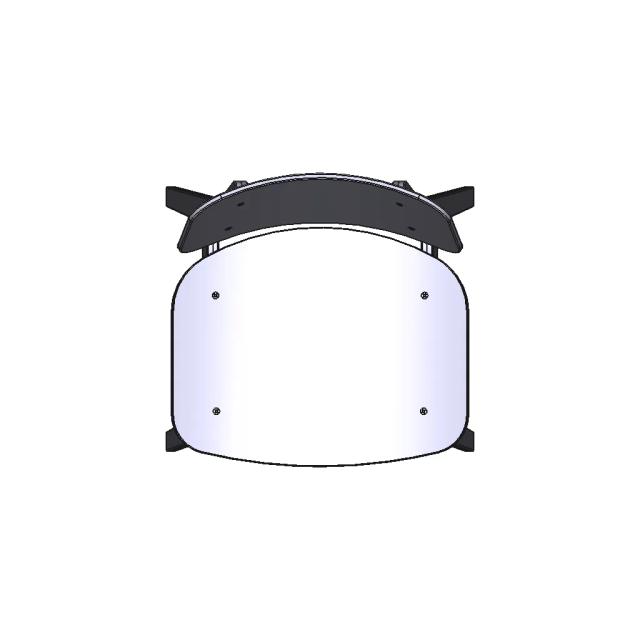
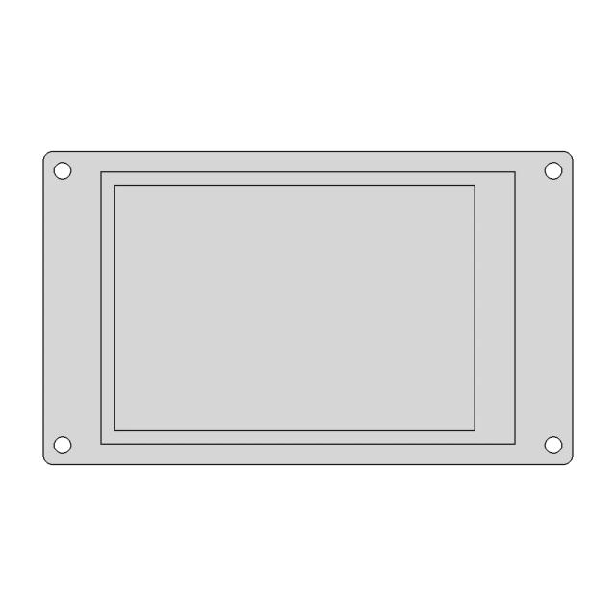
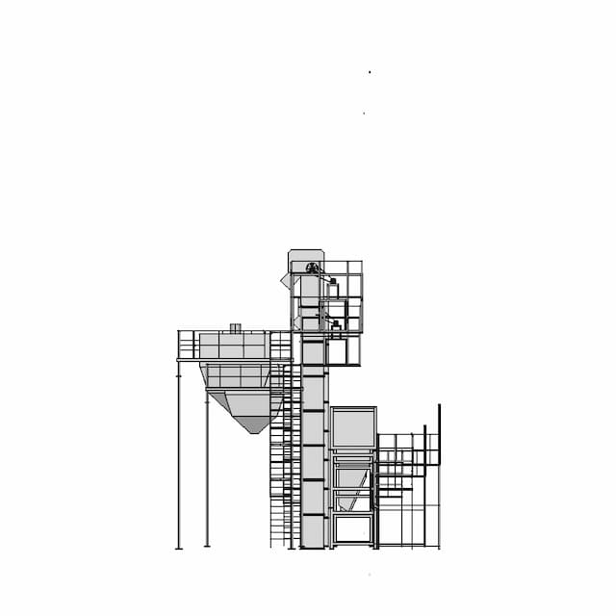
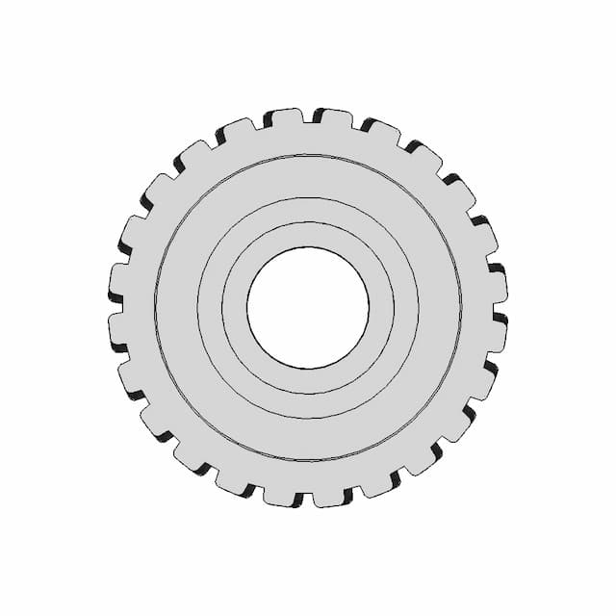
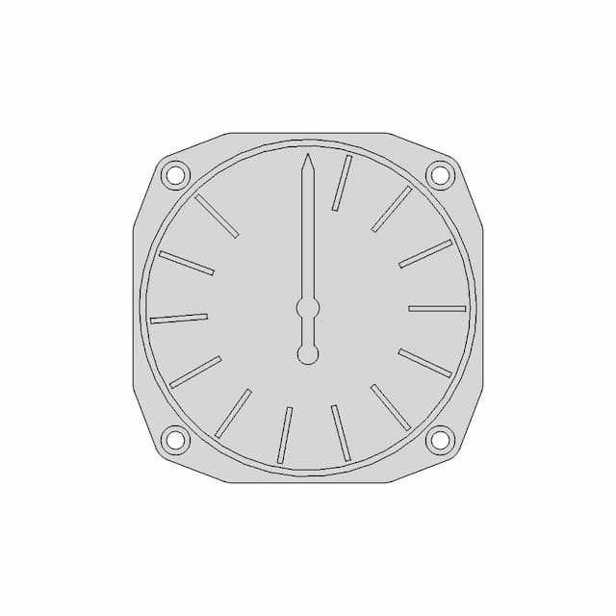
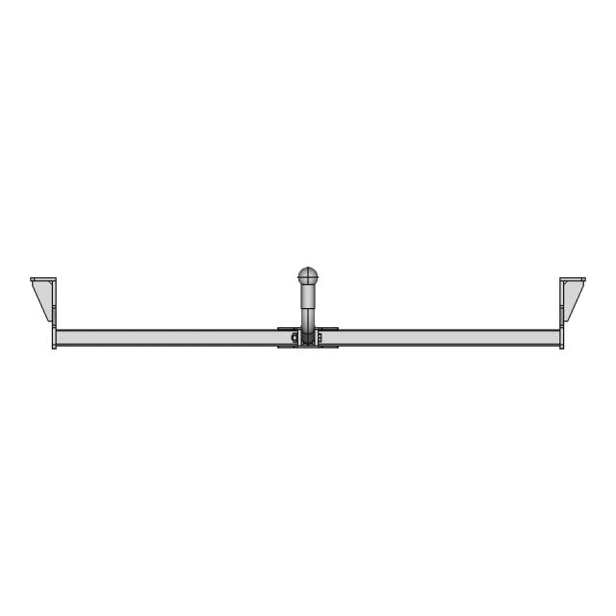
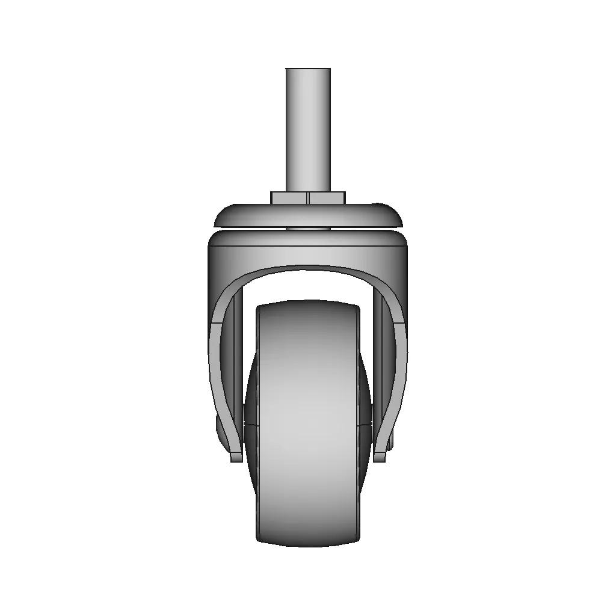
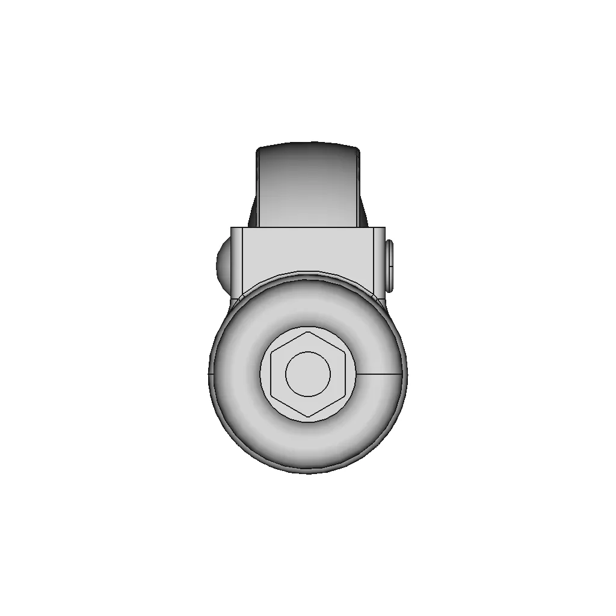
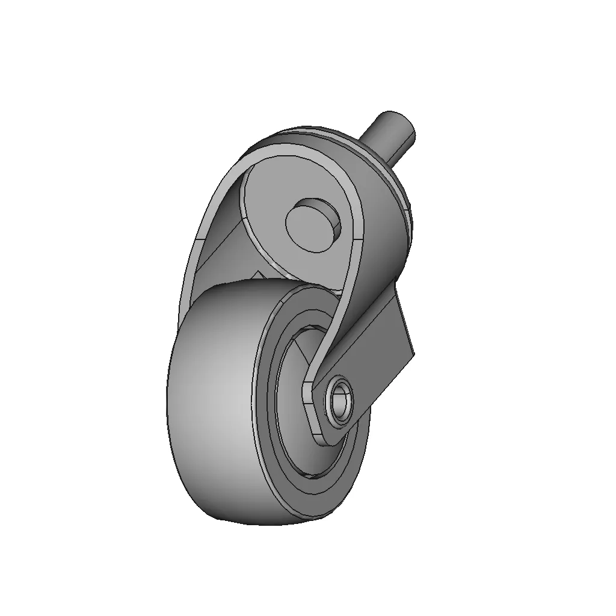
A 3D CAD model of the Office Room in STEP format, which opens in SolidWorks, Fusion, FreeCAD and most other CAD programs. Originally modelled in SolidWorks. Use it for building and interior layouts, architectural renders or design presentations. Need another format? Convert the STEP file to STL, OBJ or IGES with Marathon OS.

What people convert this model to

Loading conversion stats…

Download this model

Pick the format your software opens. The native file is free.

Opens in SolidWorks, Fusion, Onshape, Inventor. Need a mesh or a drawing? Pick a format above.

<100
<100

The files are shared to help you get inspired and speed up your workflow. They may not be fully accurate or production-ready, so review carefully before use.

View NameExtensionAction
Design fileFormat: STEP
Front Viewwebp
Top Viewwebp
Bottom Viewwebp
Left Side Viewwebp
Right Side Viewwebp
Isometric Viewwebp
Supporting Files (0)
PreviewFile NameAction
No supporting files

What you can use this CAD model for

  • Engineering review
  • Manufacturing discussion
  • Supplier communication
  • Prototype development
  • Design validation

Before using this CAD file

Review the model dimensions, units and geometry before using it for manufacturing or production. Some files may be created for reference, visualization or workflow acceleration and may require validation before final use.

Paid Pipeline · $5.99 per drawing set

Need 2D engineering drawings for this CAD model?

Generate multi-view 2D technical drawings from this 3D CAD file, including orthographic views, section cuts and downloadable PDF, SVG and DXF files.

  • ✓ Usually ready in minutes
  • ✓ 9 sheets · editable FCStd + PDF, SVG, DXF
  • ✓ No subscription · pay per file
$5.99
per drawing set incl. GST
4 min
avg. turnaround

Comments

0
Y
Loading comments...

Marathon-OS Design Hub

Everything you need to design faster, smarter, and with more impact.
Maximum Bite Plant V1 1 | 3D CAD Engineering Model
Mock Tactical Axe
Mock Tactical Axe
Raspberry Pi 4B 7 Touchscreen For Octoprint Ender 3 Pro | Professional CAD Design
Hanuman Gadaa 1 | 3D CAD Engineering Model
Case For 7Inch Display 1 | 3D CAD Engineering Model
3D Designed Trophy Model for Display and Awards
Aesthetic Arrow Design | 11Cm | Resin 3D Print Model | 3D Engineering Design File
Creality Ender 3 OEM Fan Shroud Duct
Mouse Feeder 1 | 3D CAD Engineering Model
Cover Usb & Btt Tf Cloud Artillery | 3D Engineering Design File
Qidi Q1 Pro Btt Microprobe Mount V1 1 | 3D CAD Engineering Model
Anycubic Photon Mono 4 Drip Hanger 1 | Industrial CAD Design
Custom Creality CR 10 Mini W Linear Rails
TOY - Glider || Can be 3D printed || Cut on MDF sheet
3D Printer
3D Printer
Xmas Tree For 3D Printing 1 | Professional CAD Design
View all designs

Recently added / Trending

Everything you need to design faster, smarter, and with more impact.
Soborg Chair
Soborg Chair
U-Blox LEA-M8T GPS Timing Module with Castellated Edge Connectors
Toothpaste Bioreactor | High-Quality CAD Model
MKS TS35-R V2 Touch Screen Dimensions and Specifications
Flood Light Milwaukee M18 - Standard Mechanical Component
Hopper And Bucket Elevator 1 | Industrial CAD Design
Animated. Worm Drive | High-Quality CAD Model
Bk240 - Standard Mechanical Component
Industrial Console Component CAD Model
Screw Nut for 8mm Lead Screw - Precision Mechanical Component
View all designs

Free Online CAD Viewer –Secure, Fast & Cloud-Based

A lightweight, online tool to convert 3D file formats—anytime, anywhere, without installing any software.

Drag & drop your 3D files

Supported formats: STEP (.step, .stp), IGES (.igs, .iges), STL (.stl), PLY (.ply), OFF (.off), BREP (.brp, .brep)

upload
Don't have a file? Try one of these samples:


CAD Viewer featureOpen CAD files instantly in your browser.
CAD Viewer featureNo software needed.
CAD Viewer featurePrivate uploads.
CAD Viewer featureAutomatically deleted after 7 days.
CAD Viewer featureUpload files up to 300 MB