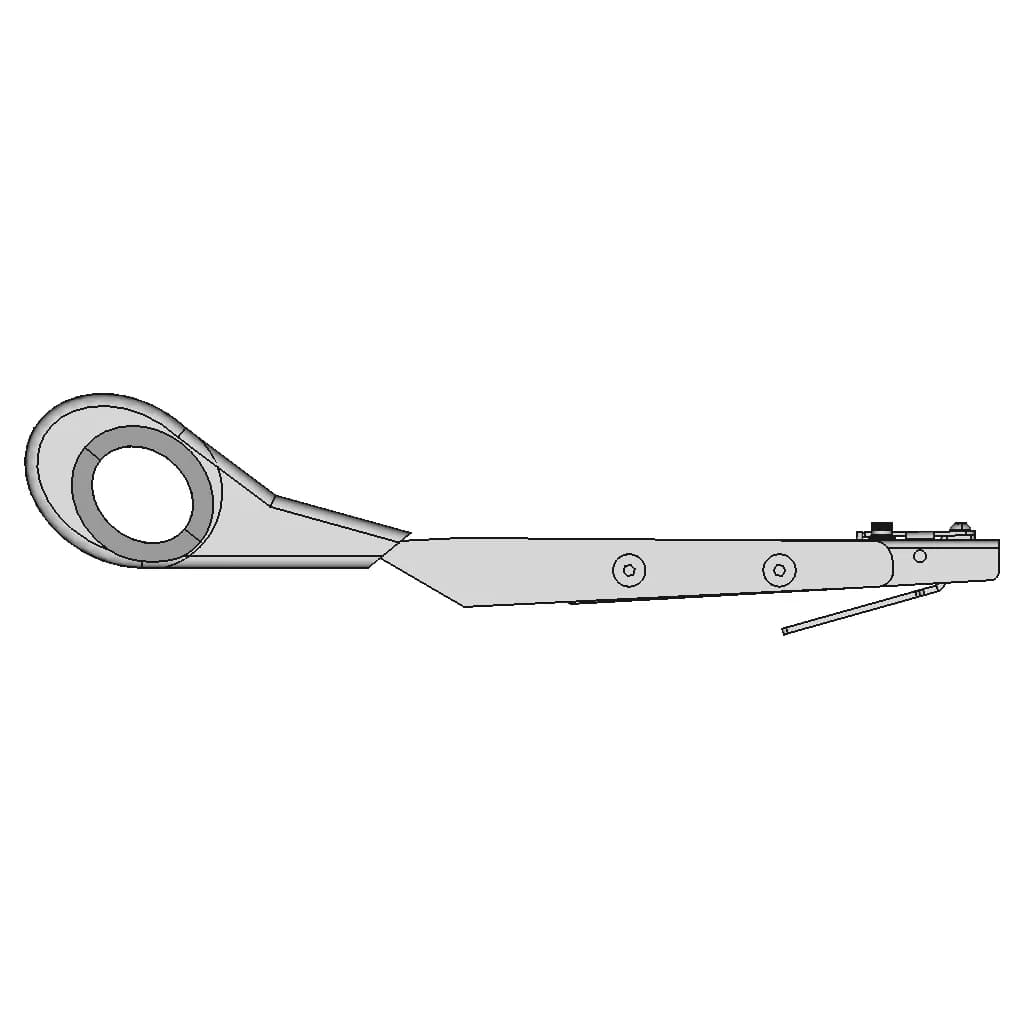

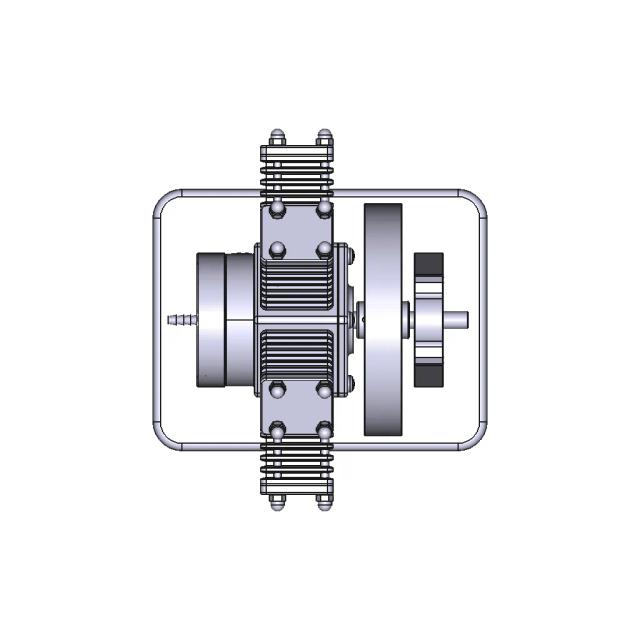
Parapet 1 | Professional CAD Design

0.0(0 reviews)
Architecture
3D Model
System Integration
Engineering Visualization
Parapet 1
Logo
sprite x=0 y=0
Angle x=0 y=0
Angle x=0 y=90
Angle x=0 y=270
Angle x=90 y=0
Angle x=270 y=0
Angle x=60 y=30

About this design

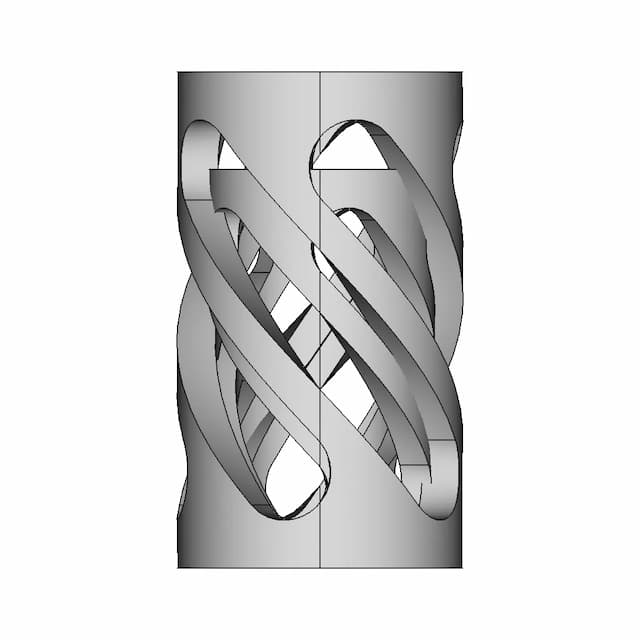
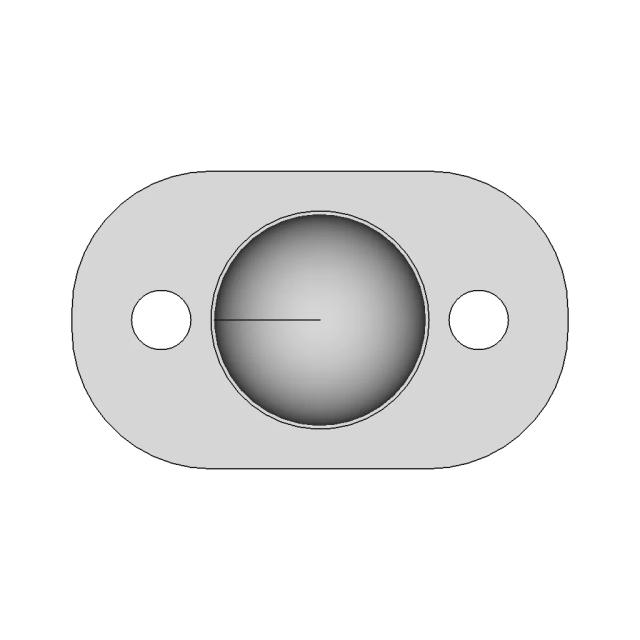
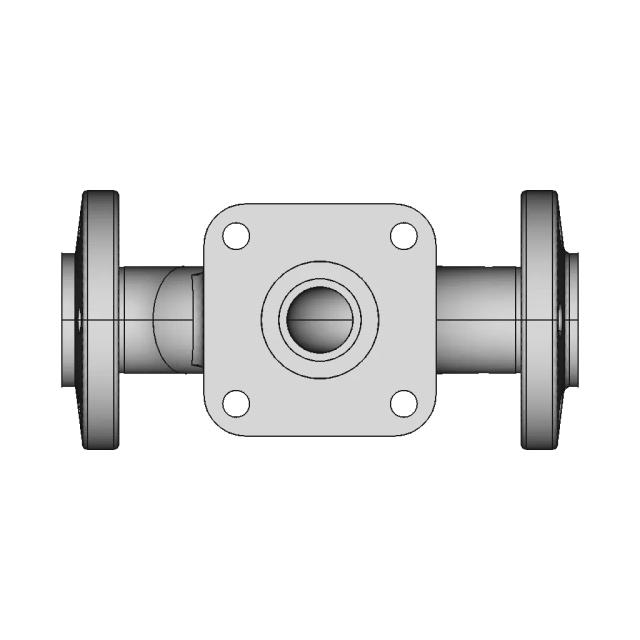
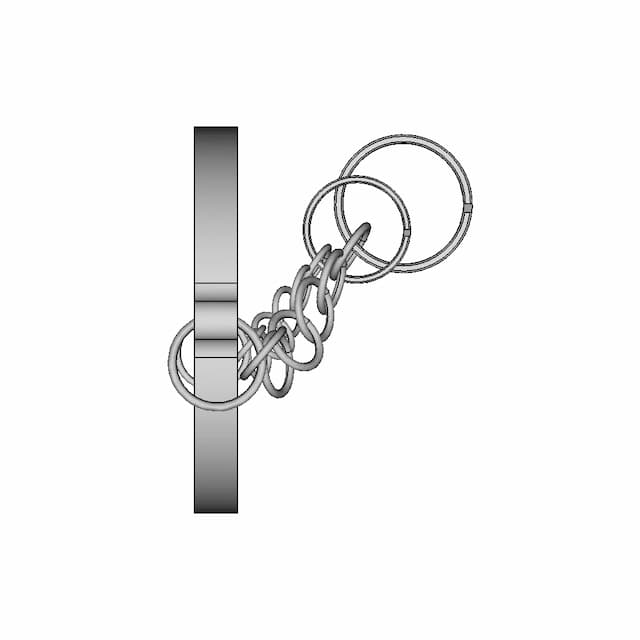
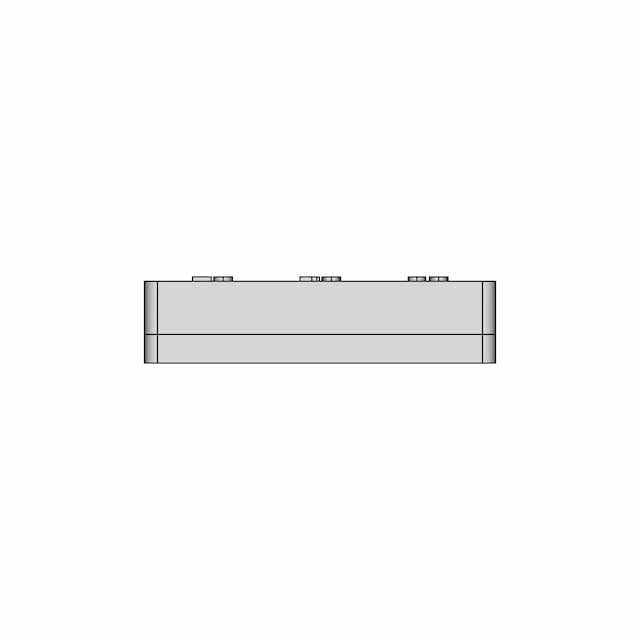
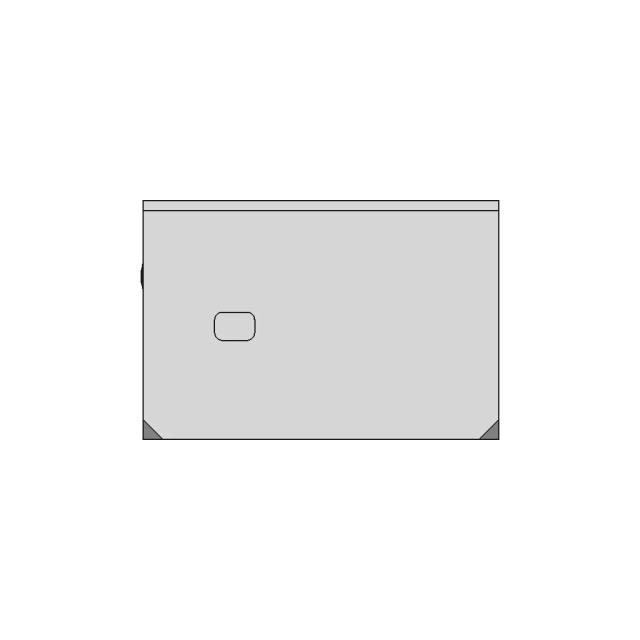
This 3D model of Parapet 1 is ideal for engineering visualization, system integration, and product development workflows.

What people convert this model to

Loading conversion stats…

Download this model

Pick the format your software opens. The native file is free.

Opens in SolidWorks, Fusion, Onshape, Inventor. Need a mesh or a drawing? Pick a format above.

<100
<100

The files are shared to help you get inspired and speed up your workflow. They may not be fully accurate or production-ready, so review carefully before use.

View NameExtensionAction
Design fileFormat: STEP

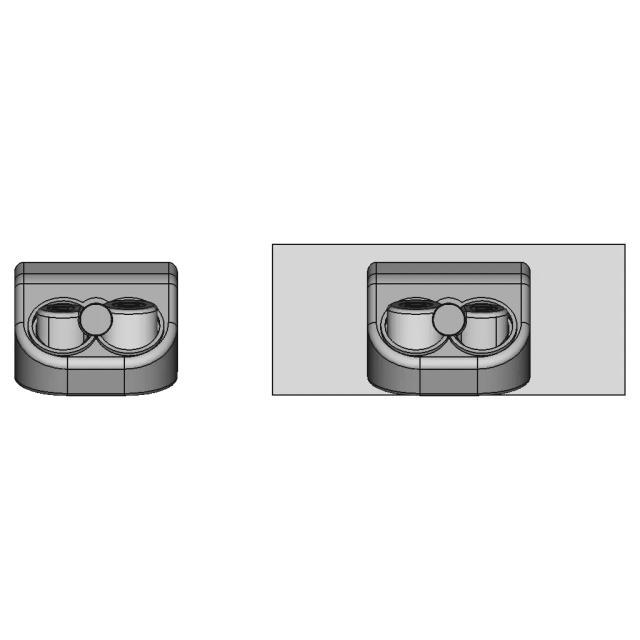
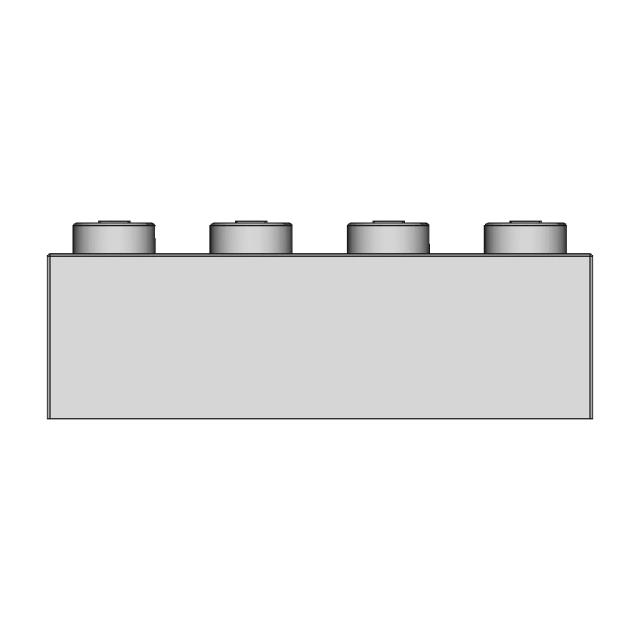
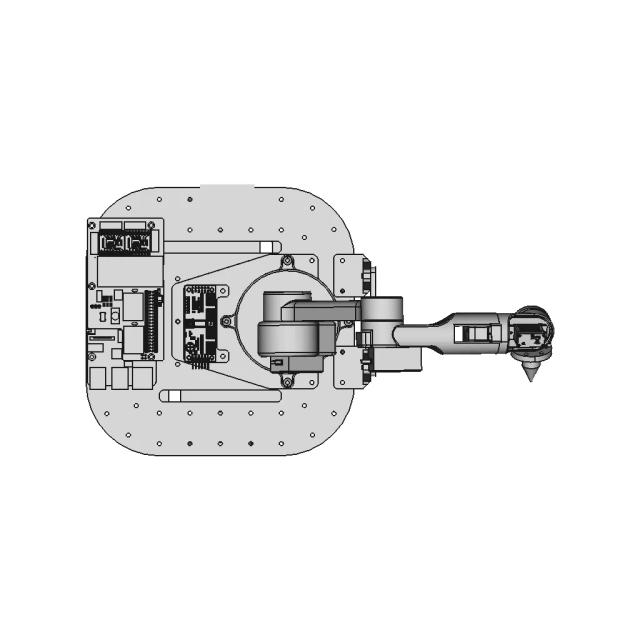
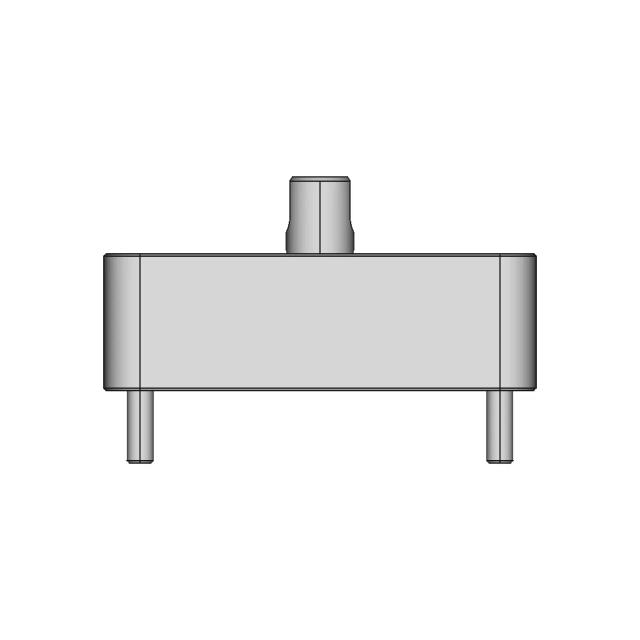
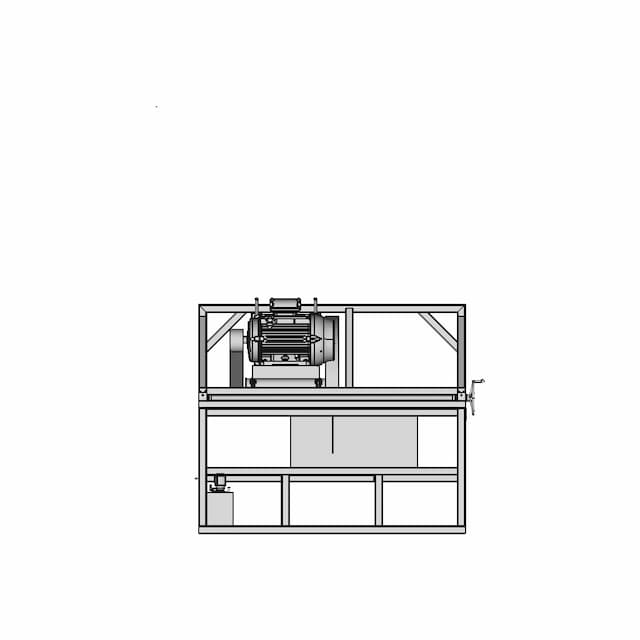
Front Viewwebp

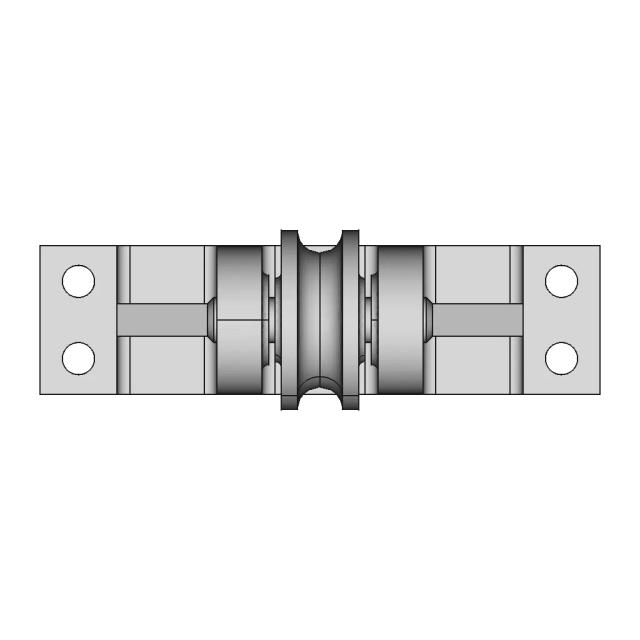
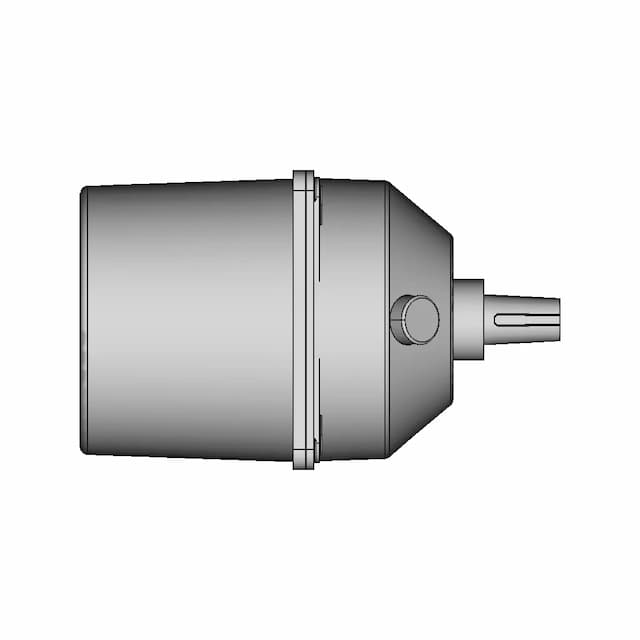
Top Viewwebp
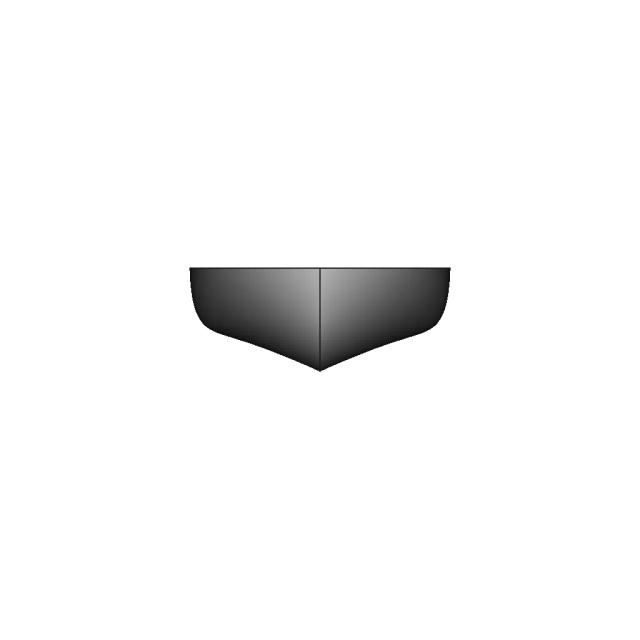
Bottom Viewwebp

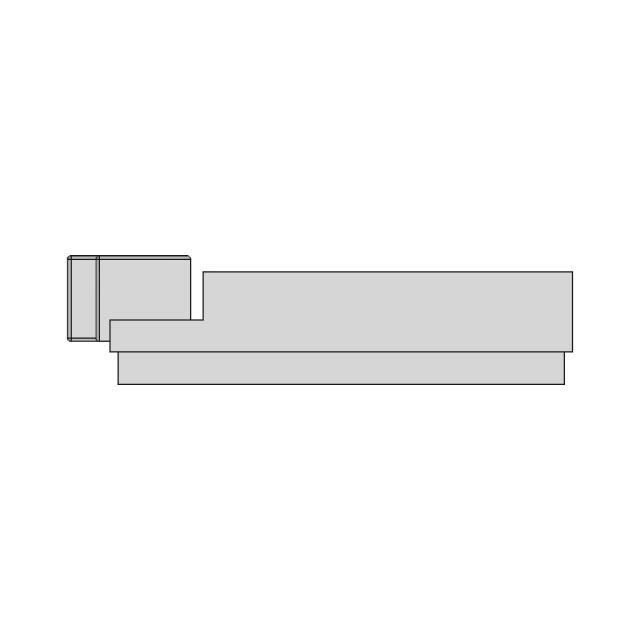
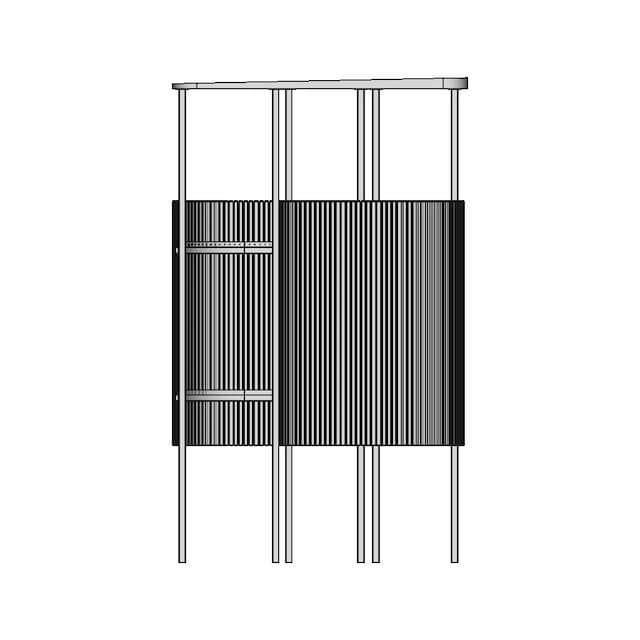
Left Side Viewwebp
Right Side Viewwebp

Isometric Viewwebp
Supporting Files (0)
PreviewFile NameAction
No supporting files

CAD File Details

File Information
File NameSMD splice tape cutter .S...
File TypeSTEP
Unitsmm
Geometry Summary
Faces2,797
Edges7,513
Vertices4,786
Solids23
Surface Types
Planar1,718
Cylindrical918
Conical38
Spherical0
Toroidal4
Other119
Bounding Box
Width239.72 mm
Height59.23 mm
Depth49.51 mm
Volume
Max Volume16903.13 mm³
Min Volume9.00 mm³
Average Volume1615.44 mm³
Total Volume37155.22 mm³
Usage Notes
NotesSuitable for design reference, visualization, prototyping workflows and engineering review. Validate dimensions and geometry before manufacturing use.

What you can use this CAD model for

  • Engineering review
  • Manufacturing discussion
  • Supplier communication
  • Prototype development
  • Design validation

Before using this CAD file

Review the model dimensions, units and geometry before using it for manufacturing or production. Some files may be created for reference, visualization or workflow acceleration and may require validation before final use.

Paid Pipeline · $5.99 per drawing set

Need 2D engineering drawings for this CAD model?

Generate multi-view 2D technical drawings from this 3D CAD file, including orthographic views, section cuts and downloadable PDF, SVG and DXF files.

  • ✓ Ready in under 4 minutes
  • ✓ 9 sheets · editable FCStd + PDF, SVG, DXF
  • ✓ No subscription · pay per file
$5.99
per drawing set incl. GST
4 min
avg. turnaround

Comments

0
Y
Loading comments...

Marathon-OS Design Hub

Everything you need to design faster, smarter, and with more impact.
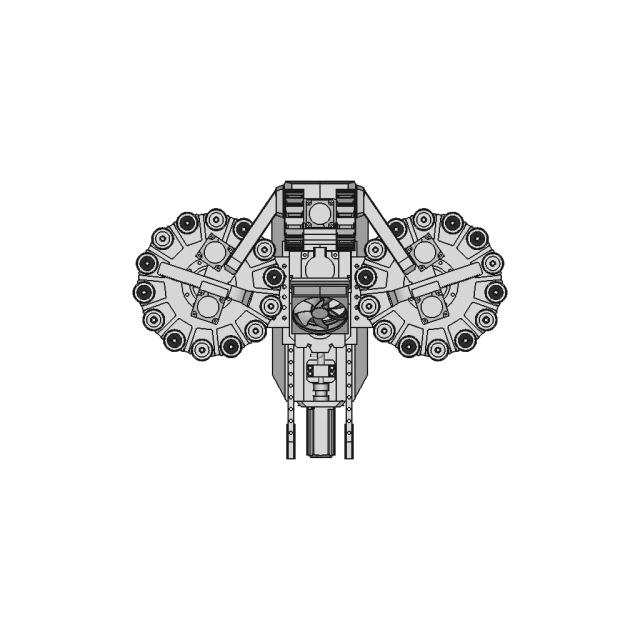
Optical Endstop Optical Limit Switch 3D Printers Stepper Motor 1 | 3D CAD Engineering Model
Ratrig Vcore 3.1 Xy Joiner-Aluminum | 3D Engineering Design File
Pod Pet Bottle Filament Recycler 1 | 3D CAD Engineering Model
Tool Box Build Out 3D Print Tekton Socket Racks 1 | 3D CAD Engineering Model
Emoji Angry 1 | 3D CAD Engineering Model
Candle Twist Exercise 1154 | 3D Engineering Design File
Bambu Lab P1S Mockup 1 | Professional CAD Design
Personal Project Invisible Microphone Bracket For The Insta360 One Rs | 3D CAD Engineering Model
3D Cnc Printer 1 | 3D CAD Engineering Model
Minipc Fan Shroud 1 | 3D CAD Engineering Model
Workbench Dog 1 | 3D CAD Engineering Model
Jc4827W543 Cyd 4 3 Inch 272X480 1 | 3D CAD Engineering Model
One Of Seven | 3D CAD Engineering Model
Gantungan Kunci Logo Mesin Its | 3D Engineering Design File
Prusa Mkiii Nozzle And Tool Holder - Standard Mechanical Component
BIO REACTOR, Used for CFD Analysis for Projects
View all designs

Recently added / Trending

Everything you need to design faster, smarter, and with more impact.

Precision Knob with 6mm Shaft, 37mm x 17mm Dimensions
Steering Wheel 2 | 3D CAD Engineering Model
Cutting Brick 40 Inchi | High-Quality CAD Model
Prc0630H-220M Rod Choke | 3D Engineering Design File
Torquis 1 | Professional CAD Design
Fixed Capacity Helm Pump | 3D Engineering Design File
7136 | Industrial CAD Design
Hexacopter Uav 1 | 3D CAD Engineering Model
Top Support Boiler System | High-Quality CAD Model
Pneumatic Radial Engine
View all designs

Free Online CAD Viewer –Secure, Fast & Cloud-Based

A lightweight, online tool to convert 3D file formats—anytime, anywhere, without installing any software.

Drag & drop your 3D files

Supported formats: STEP (.step, .stp), IGES (.igs, .iges), STL (.stl), PLY (.ply), OFF (.off), BREP (.brp, .brep)

upload
Don't have a file? Try one of these samples:


CAD Viewer featureOpen CAD files instantly in your browser.
CAD Viewer featureNo software needed.
CAD Viewer featurePrivate uploads.
CAD Viewer featureAutomatically deleted after 7 days.
CAD Viewer featureUpload files up to 300 MB