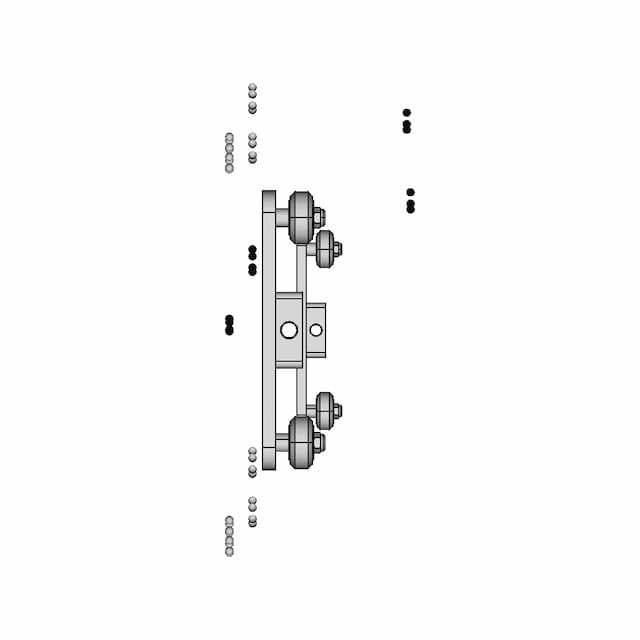
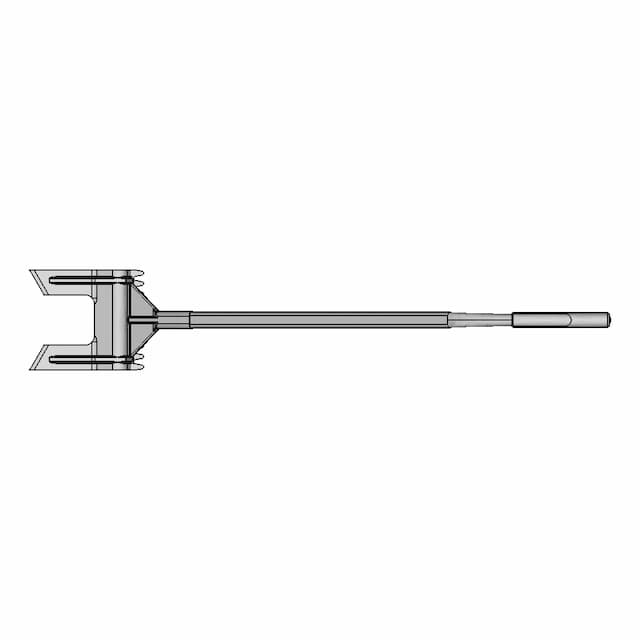
Example Of Construction 1 | 3D CAD Engineering Model

0.0(0 reviews)
Construction
3D Cad Model
System Integration
Engineering Visualization
Example Of Construction 1
Logo
sprite x=0 y=0
Angle x=0 y=0
Angle x=0 y=90
Angle x=0 y=270
Angle x=90 y=0
Angle x=270 y=0
Angle x=60 y=30

About this design

This 3D model of Example Of Construction 1 is ideal for engineering visualization, system integration, and product development workflows.

Free

<100
<100

The files are shared to help you get inspired and speed up your workflow. They may not be fully accurate or production-ready, so review carefully before use.

View NameExtensionAction
Design fileFormat: STEP
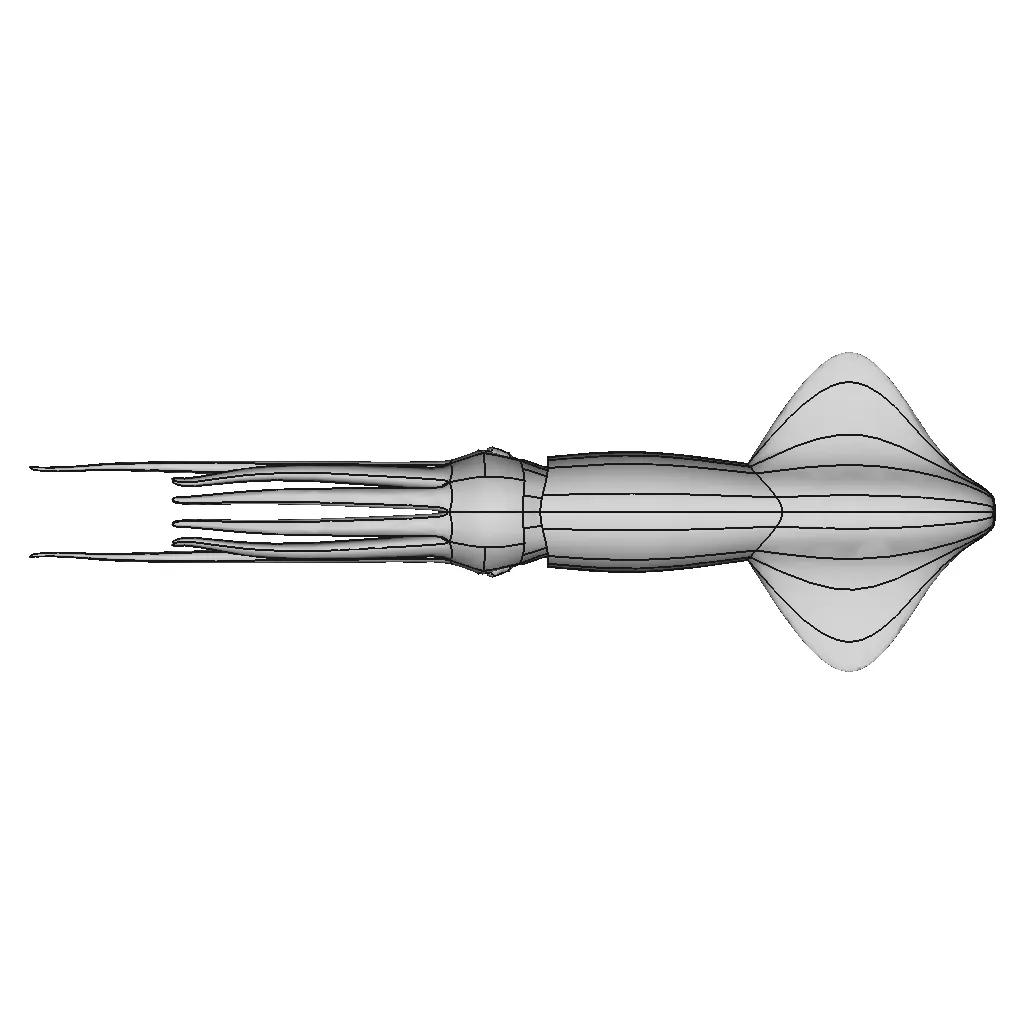
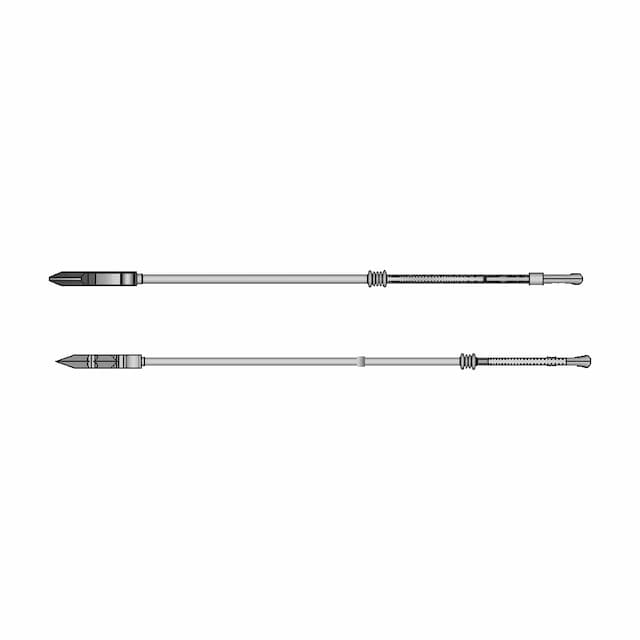
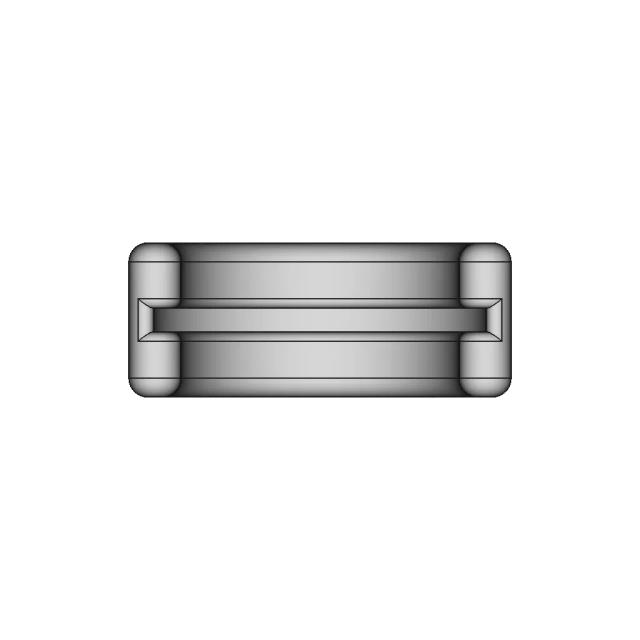
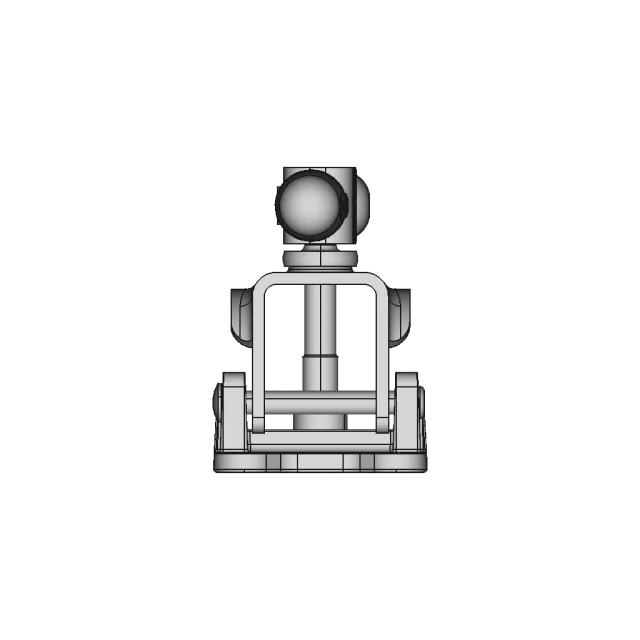
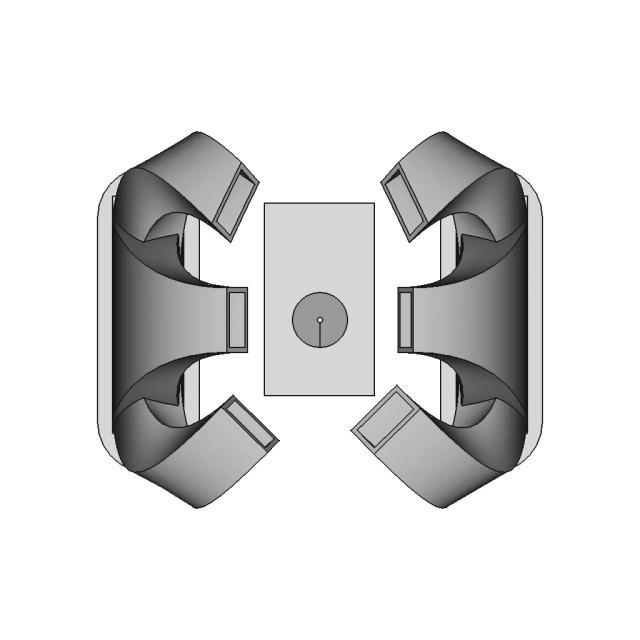
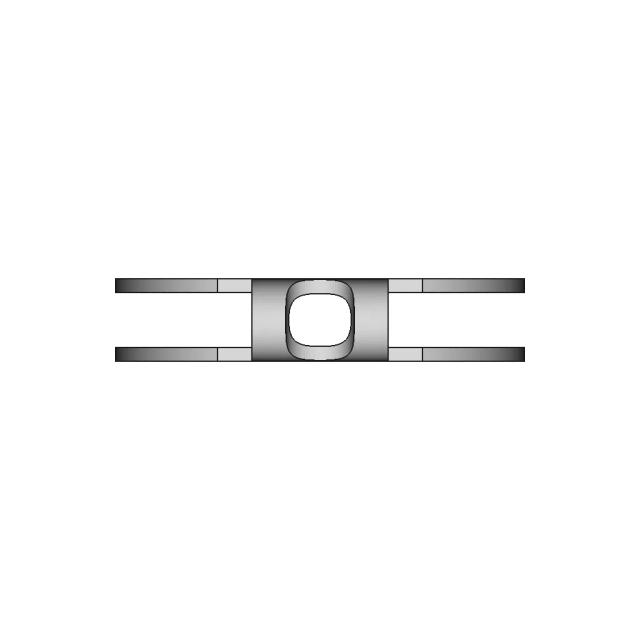
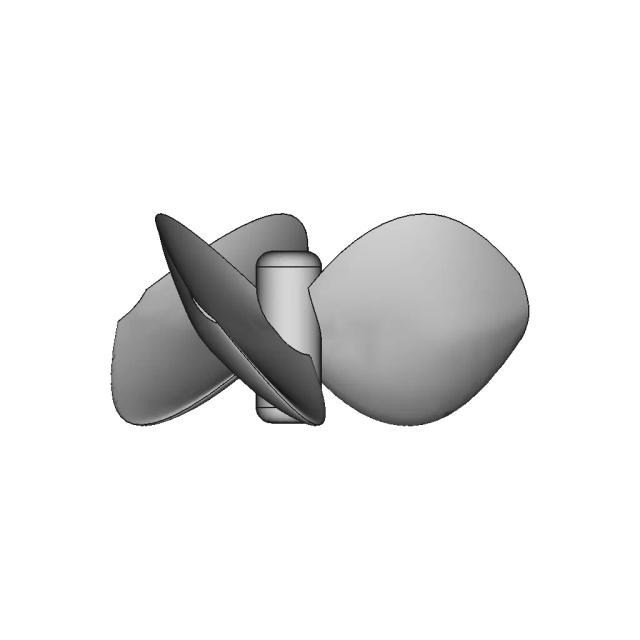
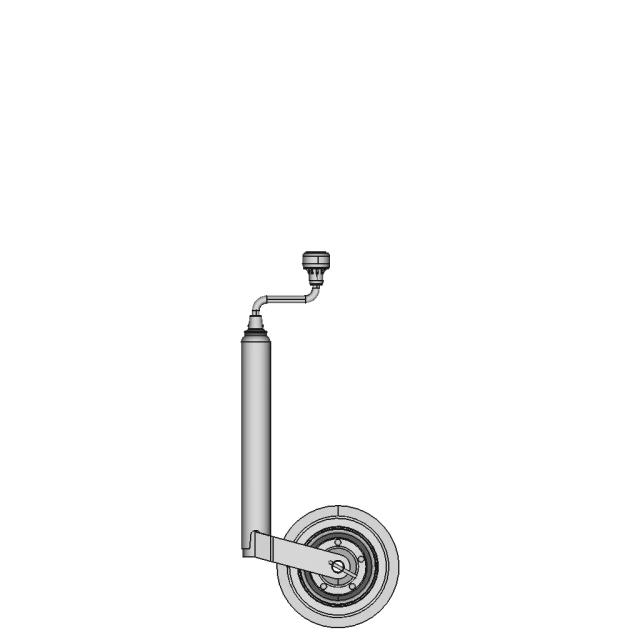
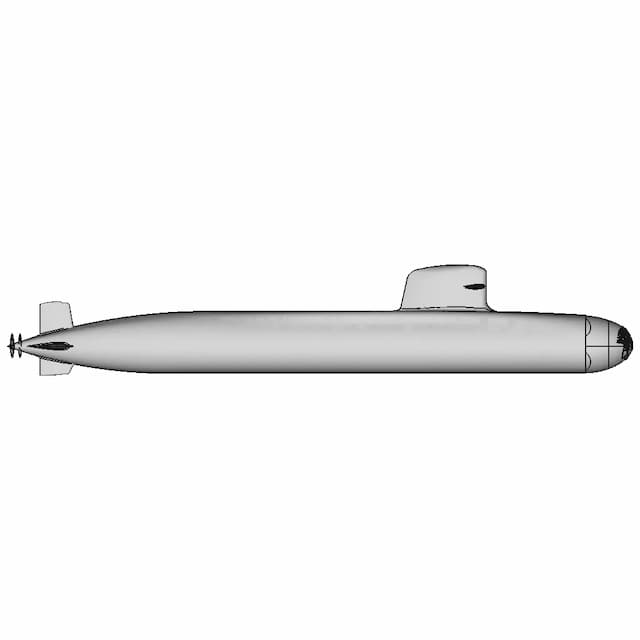
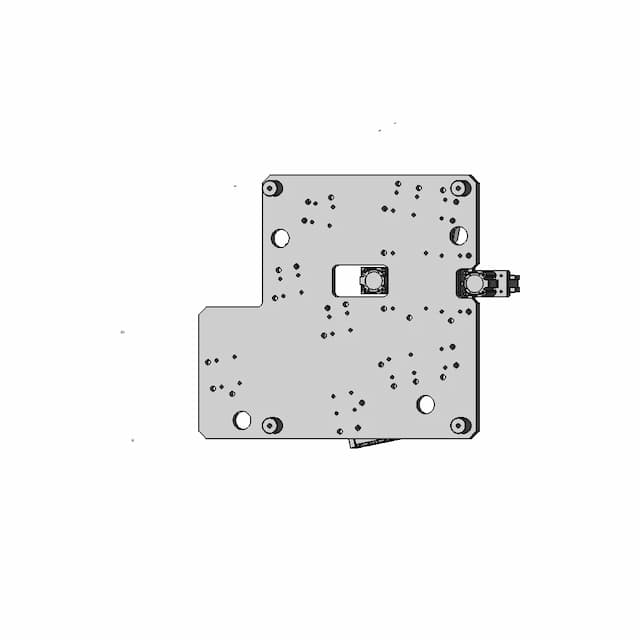
Front Viewwebp

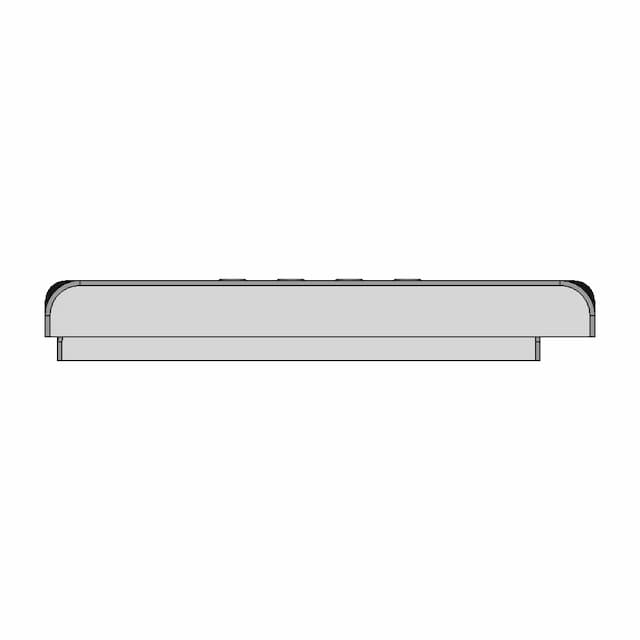
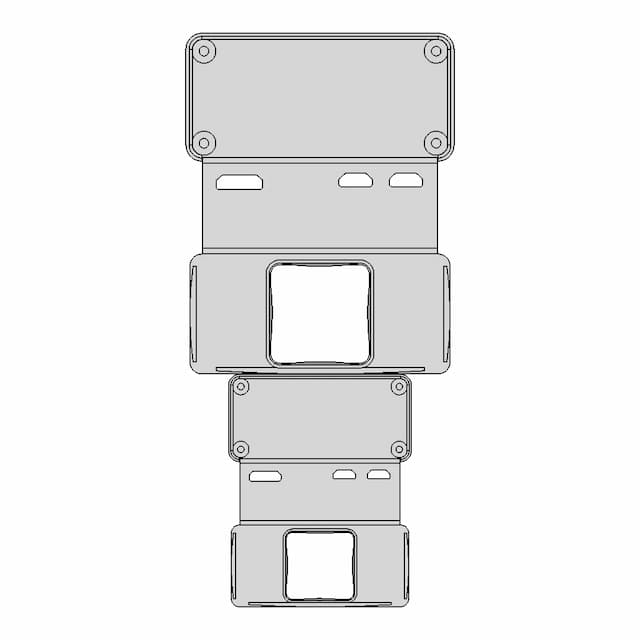
Top Viewwebp

Bottom Viewwebp

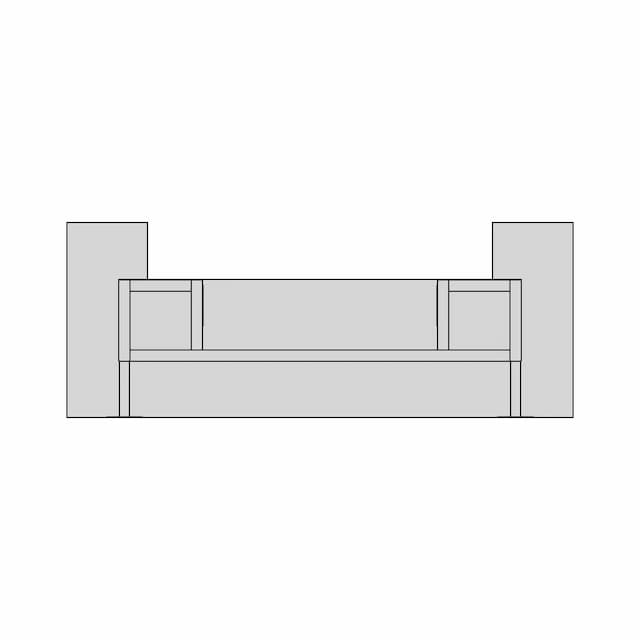
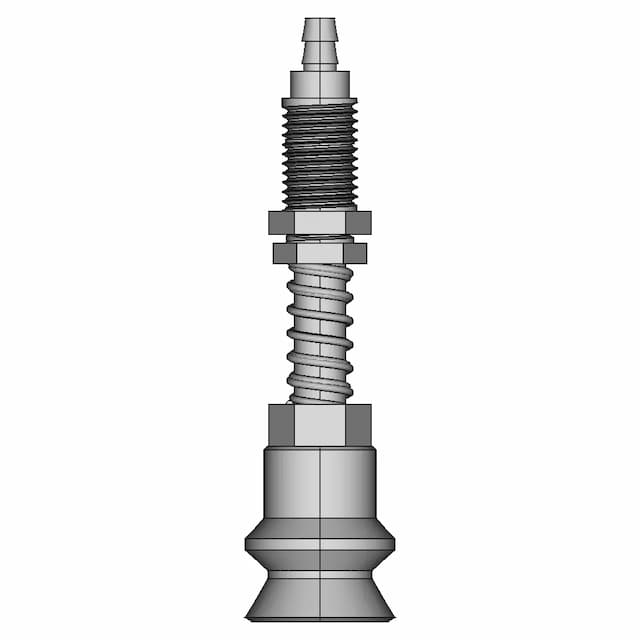
Left Side Viewwebp
Right Side Viewwebp
Isometric Viewwebp
Supporting Files (0)
File NameAction
No supporting files

CAD File Details

File Information


File NameSquid Solid.stp
File TypeSTEP
Unitsmm
Geometry Summary
Faces179
Edges379
Vertices202
Solids1
Surface Types
Planar0
Cylindrical0
Conical0
Spherical0
Toroidal0
Other179
Bounding Box
Width140.69 mm
Height46.58 mm
Depth17.53 mm
Volume
Max Volume18689.12 mm³
Min Volume18689.12 mm³
Average Volume18689.12 mm³
Total Volume18689.12 mm³
Usage Notes
NotesSuitable for design reference, visualization, prototyping workflows and engineering review. Validate dimensions and geometry before manufacturing use.

What you can use this CAD model for

  • Engineering review
  • Manufacturing discussion
  • Supplier communication
  • Prototype development
  • Design validation

Before using this CAD file

Review the model dimensions, units and geometry before using it for manufacturing or production. Some files may be created for reference, visualization or workflow acceleration and may require validation before final use.

Paid Pipeline · $4.99 per drawing set

Need 2D engineering drawings for this CAD model?

Generate multi-view 2D technical drawings from this 3D CAD file, including orthographic views, section cuts and downloadable PDF, SVG and DXF files.

  • Ready in under 4 minutes
  • 9 sheets · editable FCStd + PDF, SVG, DXF
  • No subscription · pay per file
$4.99
per drawing set
4 min
avg. turnaround

Comments

0
Y
Loading comments...

Marathon-OS Design Hub

Everything you need to design faster, smarter, and with more impact.

Hatswich01 1 | 3D CAD Engineering Model
Older Version Covr3D V2 03 Fdm 3D Print Optimised Mask | Professional CAD Design
Ex 1 Plastic Part Solidworks Practice 1 | 3D CAD Engineering Model
Portable Tri Led 1 | 3D CAD Engineering Model
Table Organiser | 3D Engineering Design File
Maximum Bite Plant V2 1 | 3D CAD Engineering Model
Chakra Blade Naruto 1 | 3D CAD Engineering Model
Flower Of Life Sphere | 3D Engineering Design File
Compact Magnetic Lock Fishing Rig Box with Multiple Size Options
Ruthex Threaded Inserts for 3D Printed Products
Interlocking Metasurface for Reliable Mechanical and Electrical Applications
3D Printer Vulcano Hotend - Standard Mechanical Component
Lemon DSMP Transmitter Module DIY Version CAD Model
Gridfinity Dremel Organizer With Angled Hole Design 1 | 3D CAD Engineering Model
Nutcracker - Nussknacker | 3D Engineering Design File
Ink Slinger 1 | 3D CAD Engineering Model
View all designs

Recently added / Trending

Everything you need to design faster, smarter, and with more impact.

Mixer Top Half Injection Molded Part - Downloadable CAD Representation
P16 Micro Linear Actuator - Downloadable CAD Representation
MAX3485 RS485 to TTL Communication Module
3D Modeling Practice Solidworks Tutorial How To Make A Drive Shaft Assembly - Downloadable CAD Representation
Ftc 10015 Double Bubble 1 | 3D CAD Engineering Model
Cswa Exam Practice Package Solution 1 | 3D CAD Engineering Model

F450 Quadcopter 3 | Professional CAD Design
Towel Bar, Moen Genta Lx | 3D Engineering Design File
CAD Model of Piston, for Engineering Projects
C14 Panel Mount With Fuse And Button 1 | 3D CAD Engineering Model
View all designs

Free Online CAD Viewer –Secure, Fast & Cloud-Based

A lightweight, online tool to convert 3D file formats—anytime, anywhere, without installing any software.

Drag & drop your 3D files

Supported formats: STEP (.step, .stp), IGES (.igs, .iges), STL (.stl), PLY (.ply), OFF (.off), BREP (.brp, .brep)

upload
Don't have a file? Try one of these samples:


CAD Viewer featureOpen CAD files instantly in your browser.
CAD Viewer featureNo software needed.
CAD Viewer featurePrivate uploads.
CAD Viewer featureAutomatically deleted after 7 days.
CAD Viewer featureUpload files up to 300 MB