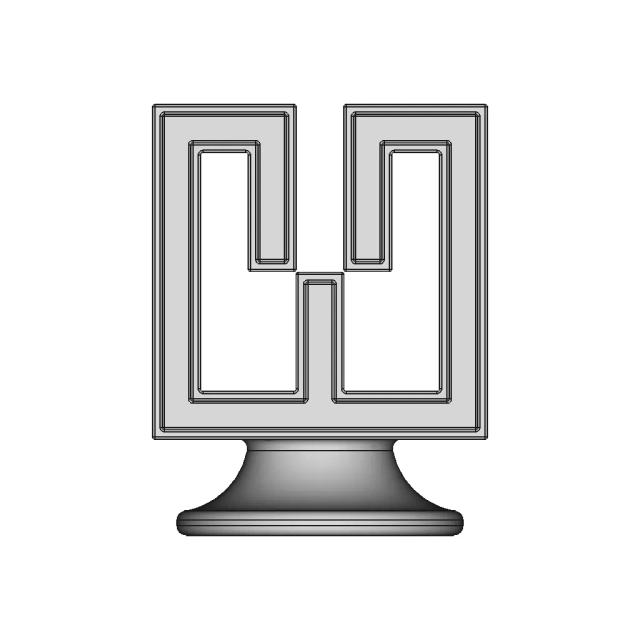
Pick and Place Concept Mechanism
0.0(0 reviews)
Robotics
Automation
Mechanism
Pick And Place
Logo
sprite x=0 y=0
Angle x=0 y=0
Angle x=0 y=90
Angle x=0 y=270
Angle x=90 y=0
Angle x=270 y=0
Angle x=60 y=30

About this design

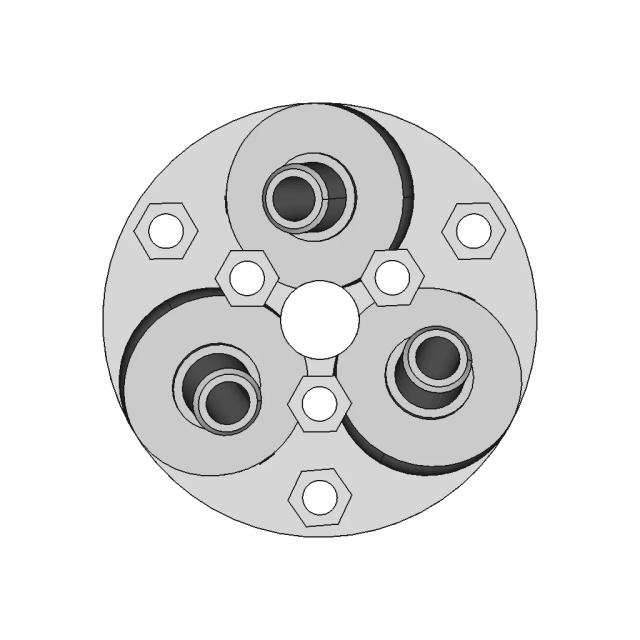
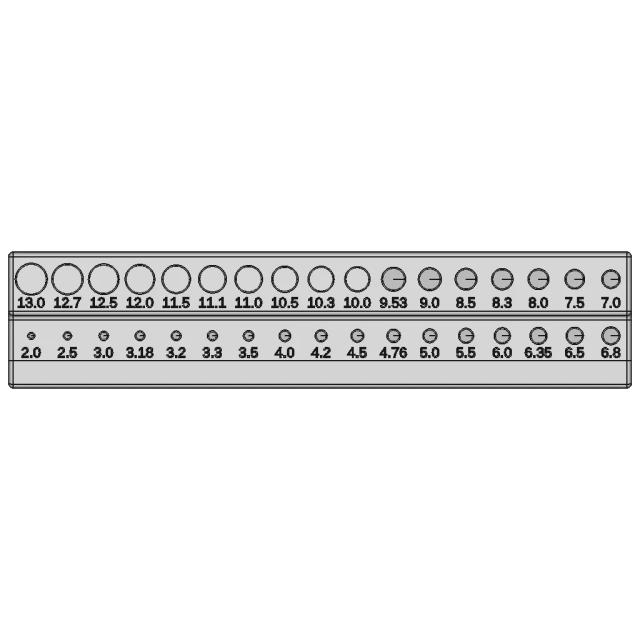
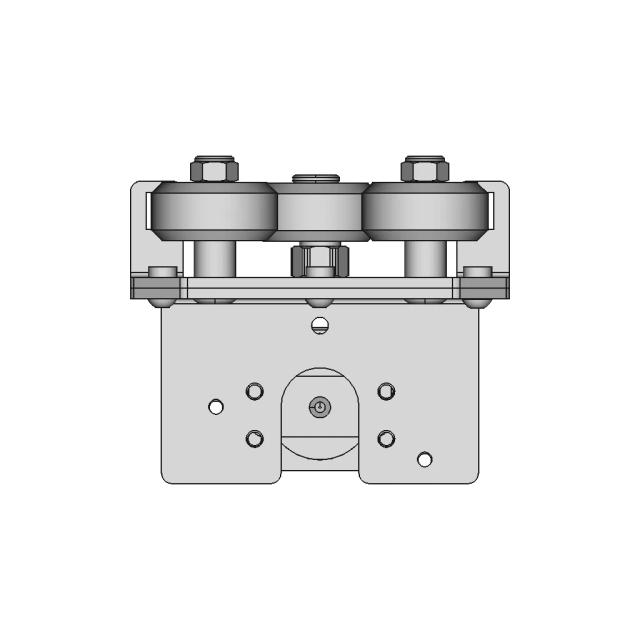
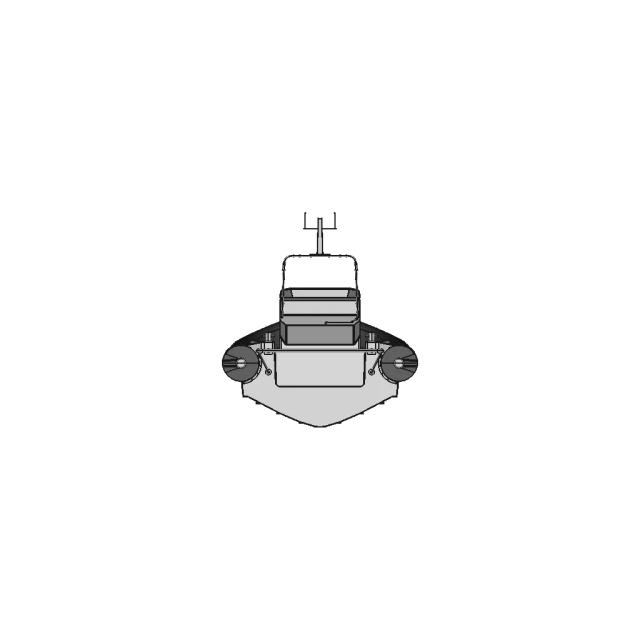
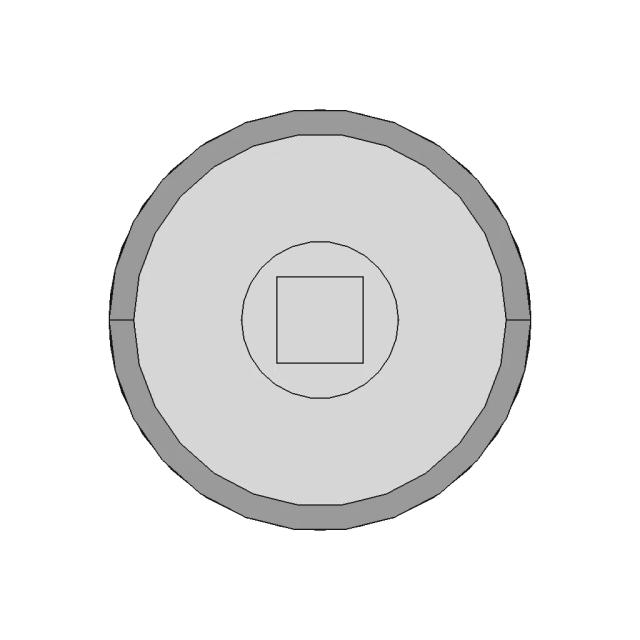
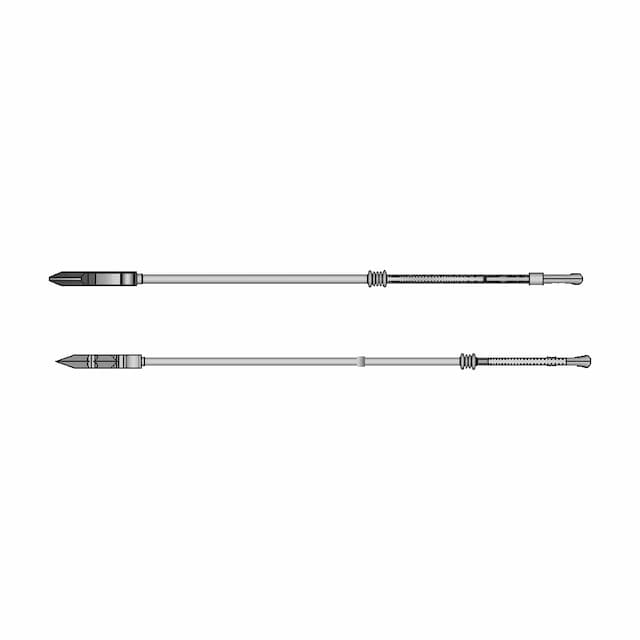
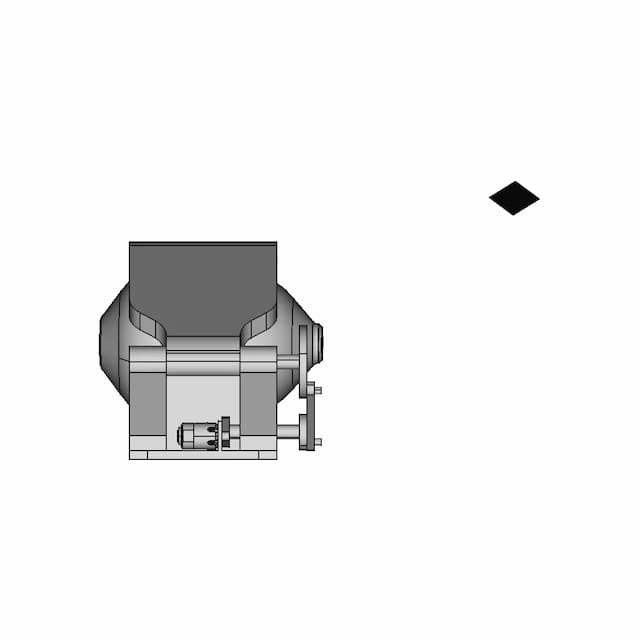
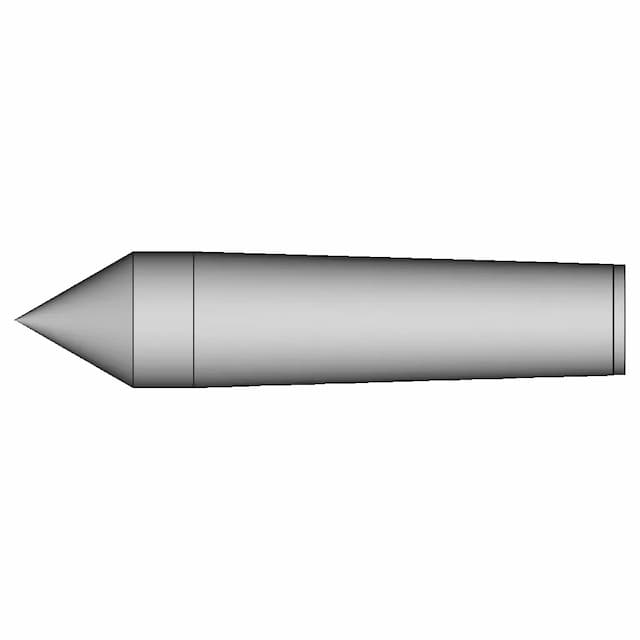
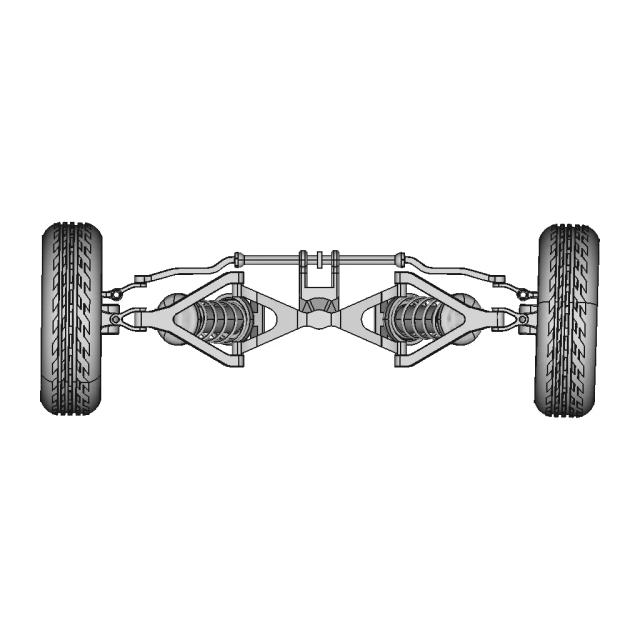
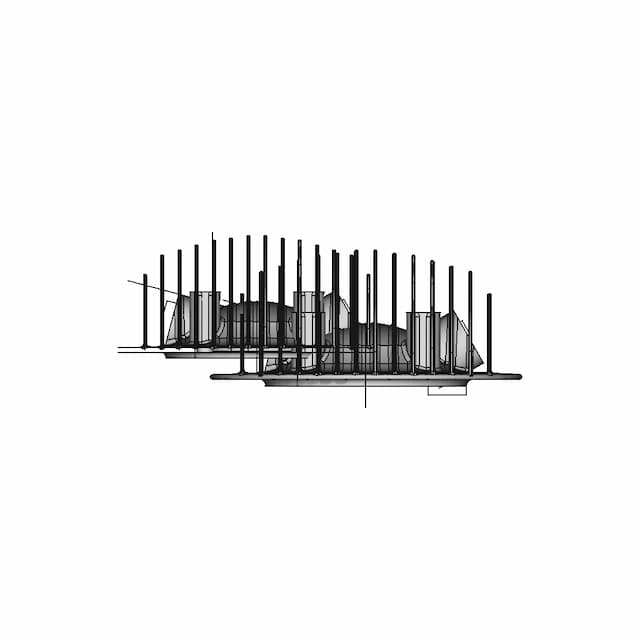
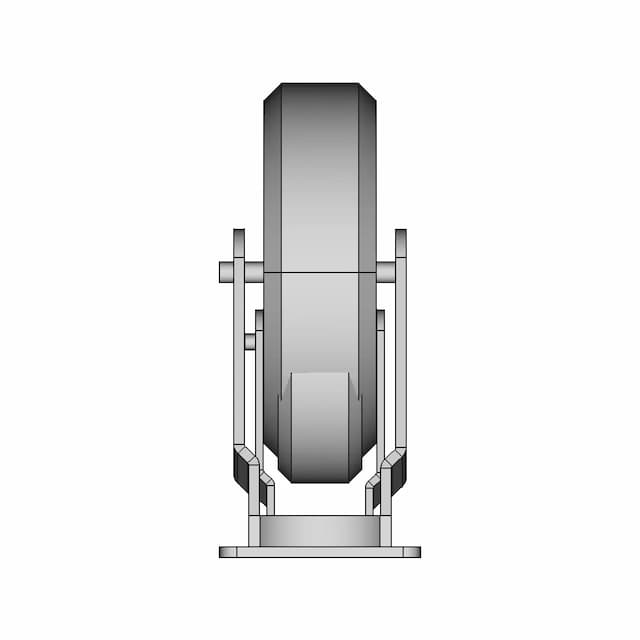
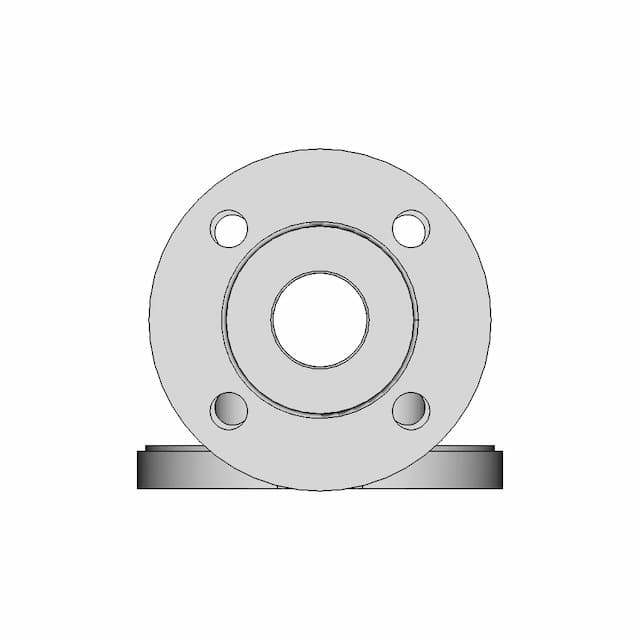

Detailed CAD model of a pick and place concept mechanism designed for automation and robotic applications. Suitable for engineering analysis and prototyping.

Free

2D drawings
<100
<100

The files are shared to help you get inspired and speed up your workflow. They may not be fully accurate or production-ready, so review carefully before use.

View NameExtensionAction
Design fileFormat: STEP
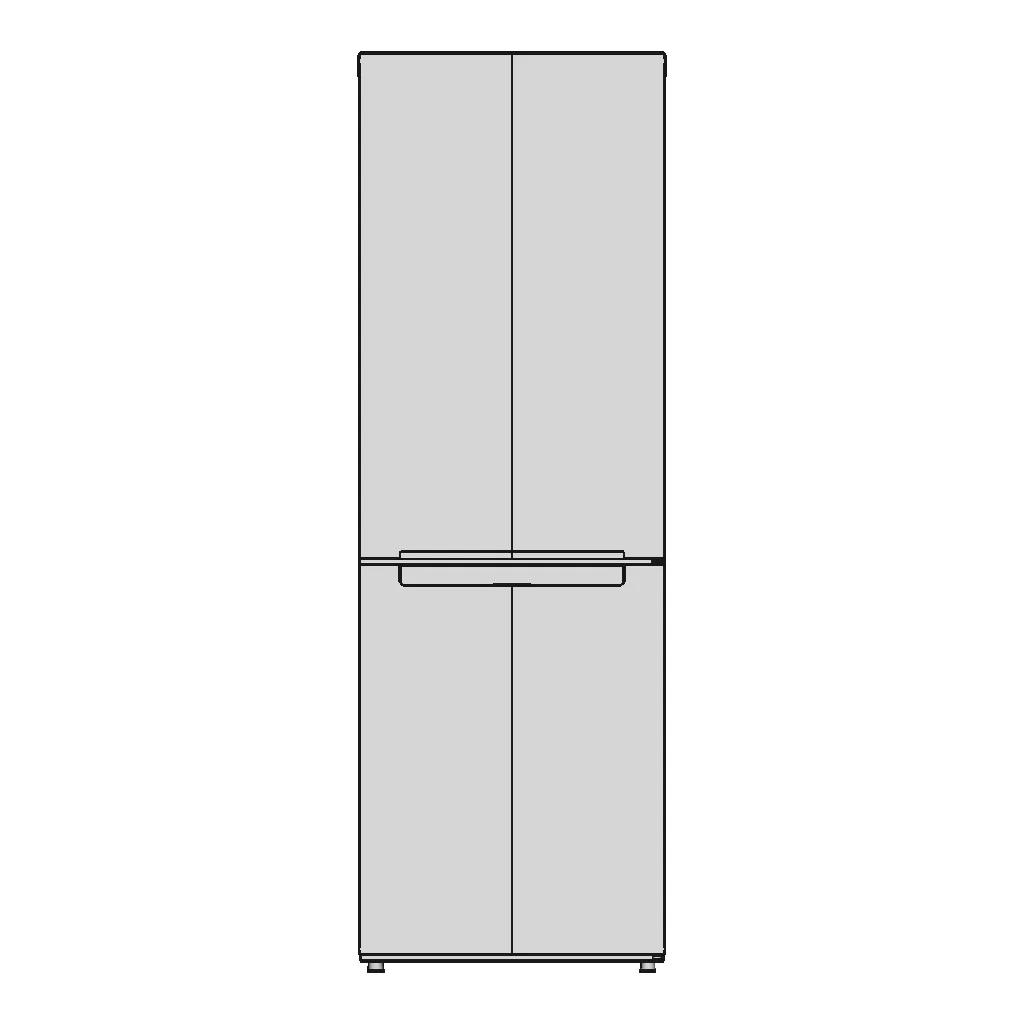

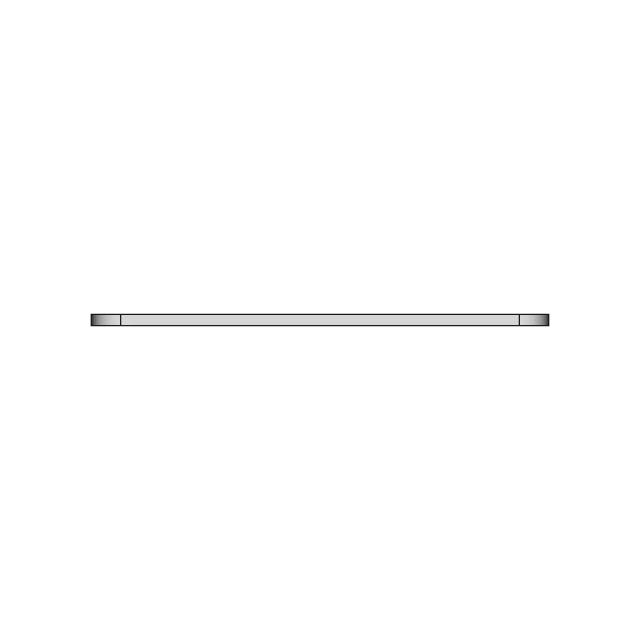
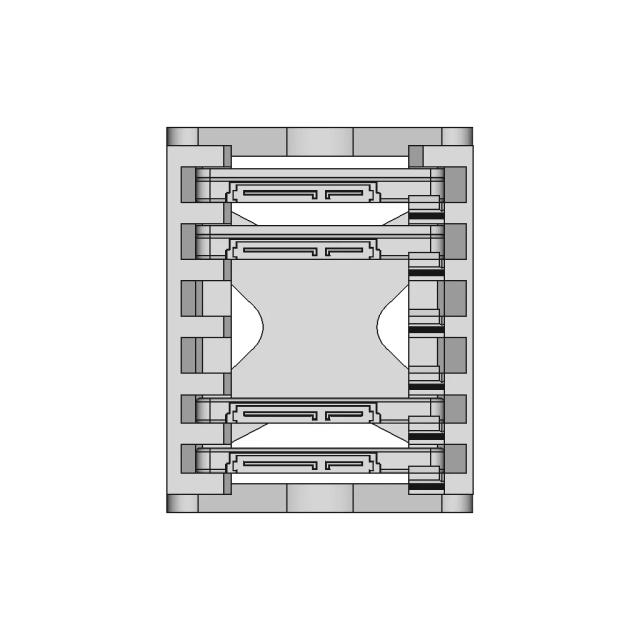
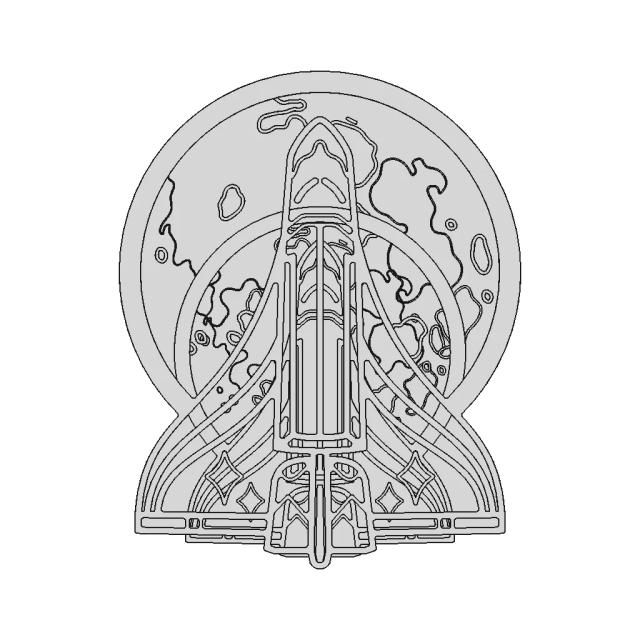
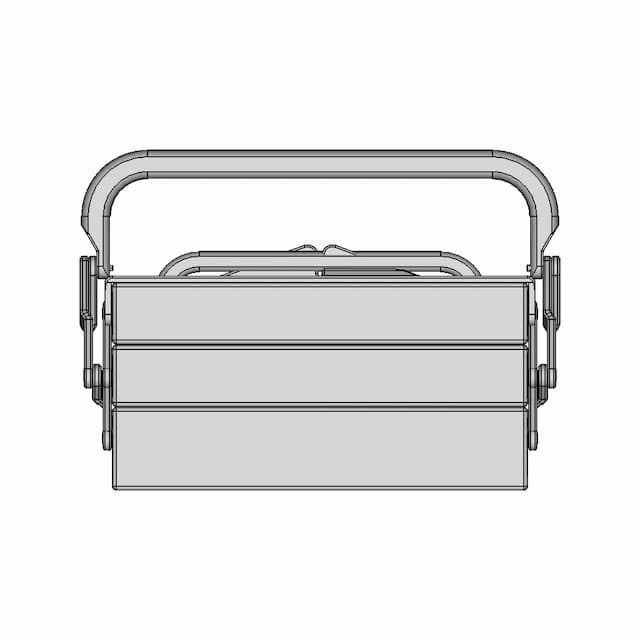
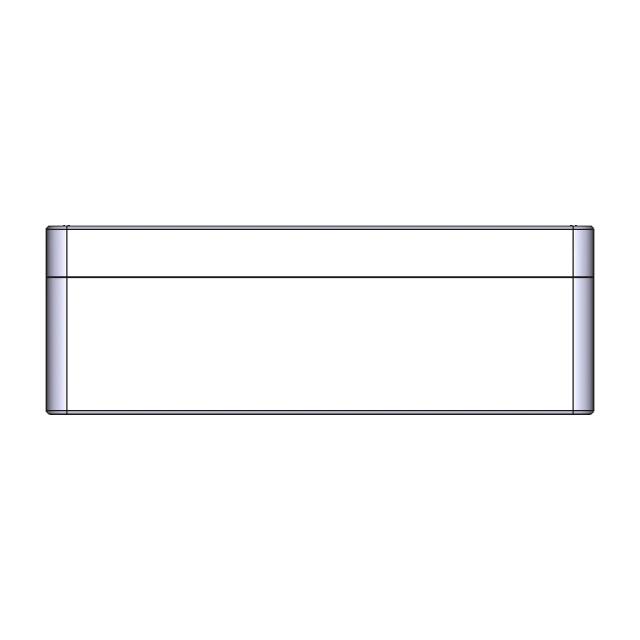
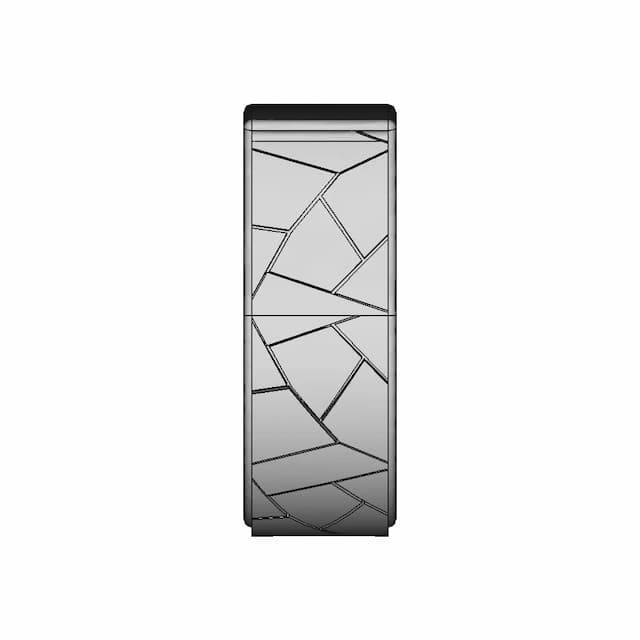

Front Viewwebp
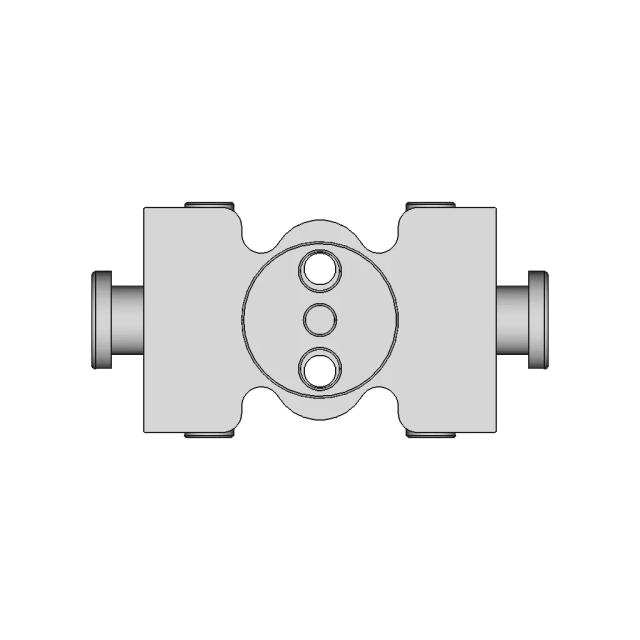
Top Viewwebp
Bottom Viewwebp

Left Side Viewwebp

Right Side Viewwebp
Isometric Viewwebp
Supporting Files (0)
File NameAction
No supporting files

CAD File Details

File Information
File Name69831d4a96888fd1a671ec0b_...
File TypeSTEP
Unitsmm
Geometry Summary
Faces377
Edges835
Vertices482
Solids10
Surface Types
Planar152
Cylindrical117
Conical4
Spherical26
Toroidal10
Other68
Bounding Box
Width597.00 mm
Height1783.00 mm
Depth636.00 mm
Volume
Max Volume602211446.40 mm³
Min Volume4975.02 mm³
Average Volume68286000.20 mm³
Total Volume682860002.02 mm³
Usage Notes
NotesSuitable for design reference, visualization, prototyping workflows and engineering review. Validate dimensions and geometry before manufacturing use.

What you can use this CAD model for

  • Engineering review
  • Manufacturing discussion
  • Supplier communication
  • Prototype development
  • Design validation

Before using this CAD file

Review the model dimensions, units and geometry before using it for manufacturing or production. Some files may be created for reference, visualization or workflow acceleration and may require validation before final use.

Paid Pipeline · $4.99 per drawing set

Need 2D engineering drawings for this CAD model?

Generate multi-view 2D technical drawings from this 3D CAD file, including orthographic views, section cuts and downloadable PDF, SVG and DXF files.

View existing 2D drawings
  • Ready in under 4 minutes
  • 9 sheets · editable FCStd + PDF, SVG, DXF
  • No subscription · pay per file
$4.99
per drawing set
4 min
avg. turnaround

Comments

0
Y
Loading comments...

Marathon-OS Design Hub

Everything you need to design faster, smarter, and with more impact.
Polisseur A L Acetone Pour Piece En Abs 1 | 3D CAD Engineering Model
Planetary Gear Model for 3D Printing
Enclosure For T Display S3 Amoled Microcomputer 1 | 3D CAD Engineering Model
69 Pulley Gt2 3D Print Cnc Fusion 360 Pistacchio Graphic | 3D CAD Engineering Model
Lattice Structures 2 | 3D CAD Engineering Model
3D Printed Shelf Bracket 115X115Mm 1 | Professional CAD Design
Lumenati 8 Pack From Sparkfun | 3D Engineering Design File
Mendel Revisited 3D Printer 1 | 3D CAD Engineering Model
3D Printed Toy Car Platform for Ferrari Models
Multi-Filament Spool Holder for Organized Storage
Brass PTFE Coupler for Prusa Mini 3D Printer
Case For Orange Pi 5 Plus With Cooling | 3D Engineering Design File
Silicone Bed Spacers For 3D Printers 1 | 3D CAD Engineering Model
Build Plate Scraper 1 | 3D CAD Engineering Model
Tripod 1 4 20 1 6Mm Flat Board Mount 1 | 3D CAD Engineering Model
IGES and STL File Formats for CAD Models
View all designs

Recently added / Trending

Everything you need to design faster, smarter, and with more impact.

Design And Optimization Of A Hypervelocity Expansion Tunnel For Human-Rated Entry Vehicles - Downloadable CAD Representation
Organic Shape Design 17 - Standard Mechanical Component
Simplified Scooter Charger Model for Hawk 2.0 Li
Smd Ep5 Push-Pull Transformer | 3D Engineering Design File
Complete Valve Mechanism Set For Internal Combustion Engine 1 | 3D CAD Engineering Model
4 Way Electrical Extension Cord 1 | CAD Model for Energy Systems
16x2 LCD Display with I2C Interface
Finger Robot Mechanism 1 | Professional CAD Design
Арка Эвакуатора - Downloadable CAD Representation
Three-Dimensional Storage Automated Guided Vehicle (Agv) - Standard Mechanical Component
View all designs

Free Online CAD Viewer –Secure, Fast & Cloud-Based

A lightweight, online tool to convert 3D file formats—anytime, anywhere, without installing any software.

Drag & drop your 3D files

Supported formats: STEP (.step, .stp), IGES (.igs, .iges), STL (.stl), PLY (.ply), OFF (.off), BREP (.brp, .brep)

upload
Don't have a file? Try one of these samples:


CAD Viewer featureOpen CAD files instantly in your browser.
CAD Viewer featureNo software needed.
CAD Viewer featurePrivate uploads.
CAD Viewer featureAutomatically deleted after 7 days.
CAD Viewer featureUpload files up to 300 MB