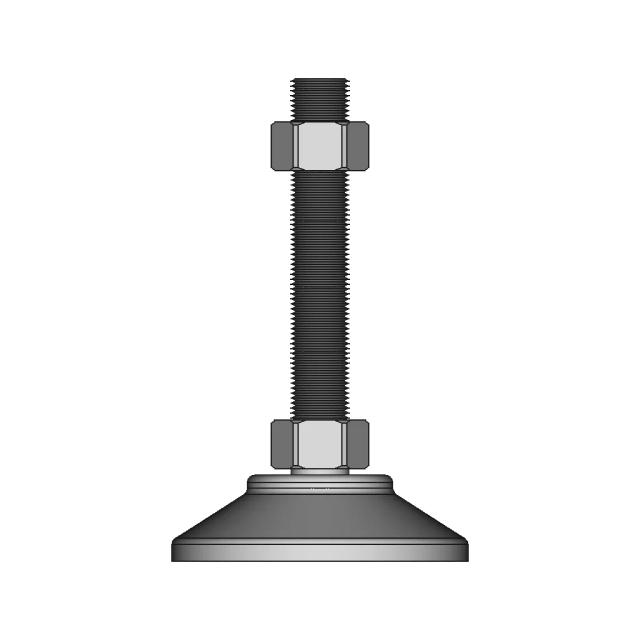
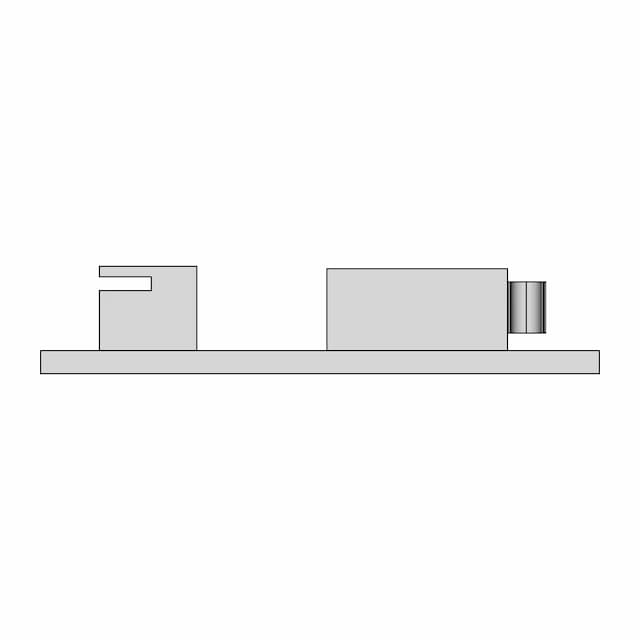
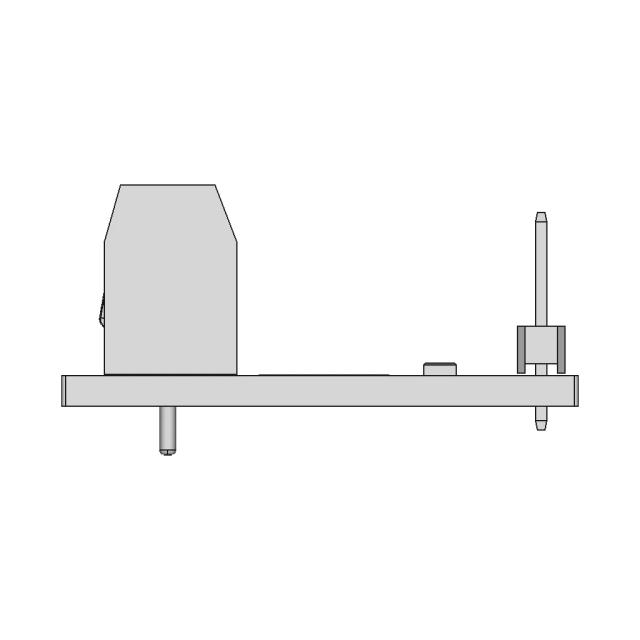
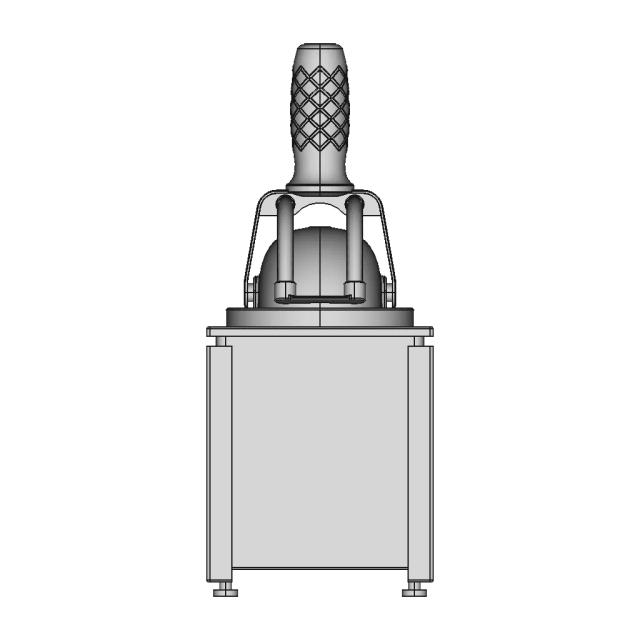
Picnic Table With Integrated Benches 1 | Industrial CAD Design

0.0(0 reviews)
Industrial Design
3D Model
Picnic Table
Integrated Benches
Design Prototyping
Logo
sprite x=0 y=0
Angle x=0 y=0
Angle x=0 y=90
Angle x=0 y=270
Angle x=90 y=0
Angle x=270 y=0
Angle x=60 y=30

About this design


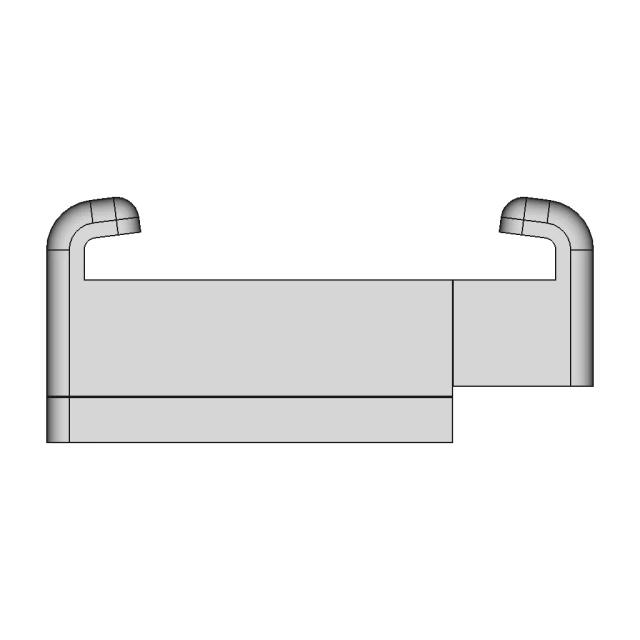
This 3D model of Picnic Table With Integrated Benches 1 is ideal for industrial applications such as equipment layout, conceptual product development, and design prototyping.

What people convert this model to

Loading conversion stats…

Download this model

Pick the format your software opens. The native file is free.

Opens in SolidWorks, Fusion, Onshape, Inventor. Need a mesh or a drawing? Pick a format above.

<100
<100

The files are shared to help you get inspired and speed up your workflow. They may not be fully accurate or production-ready, so review carefully before use.

View NameExtensionAction
Design fileFormat: STEP
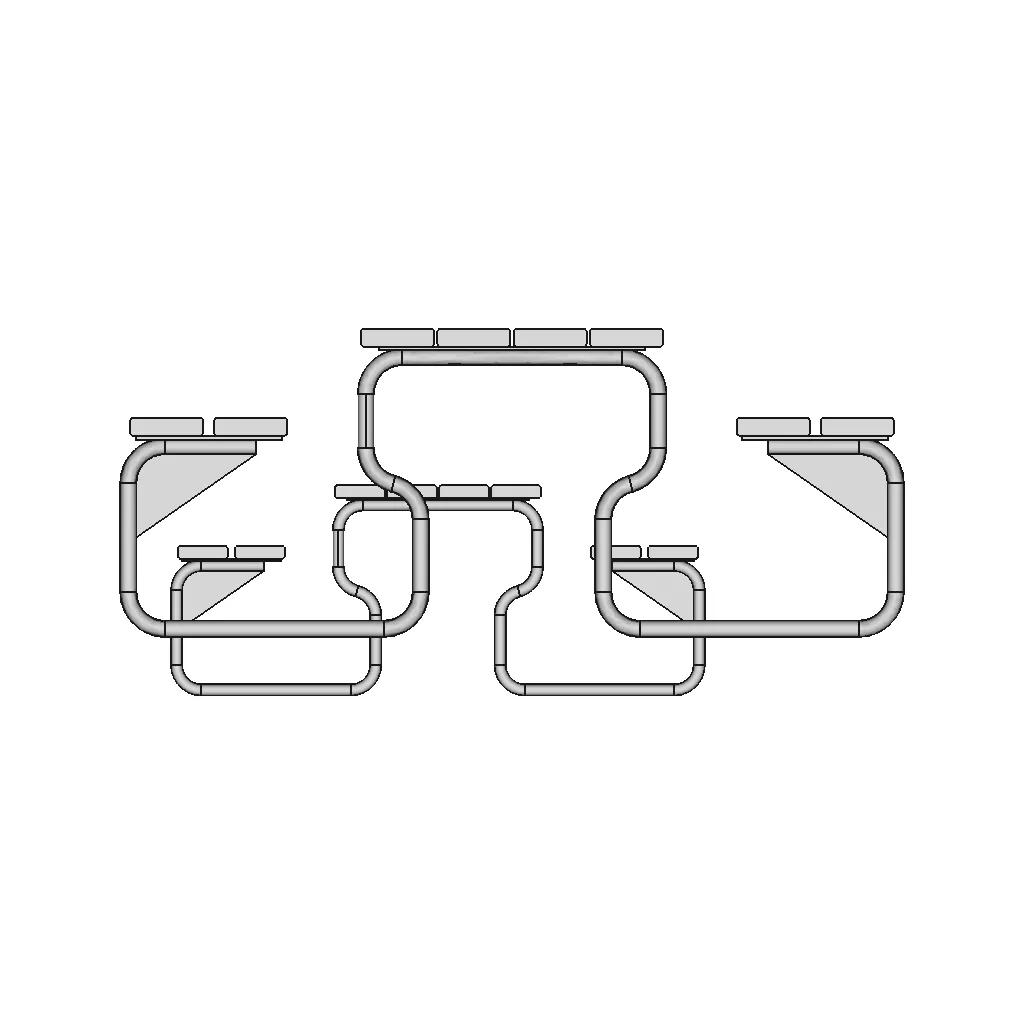

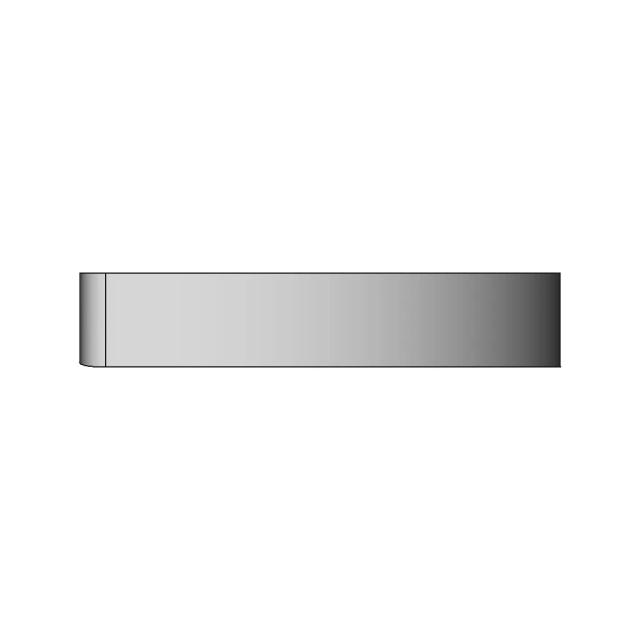
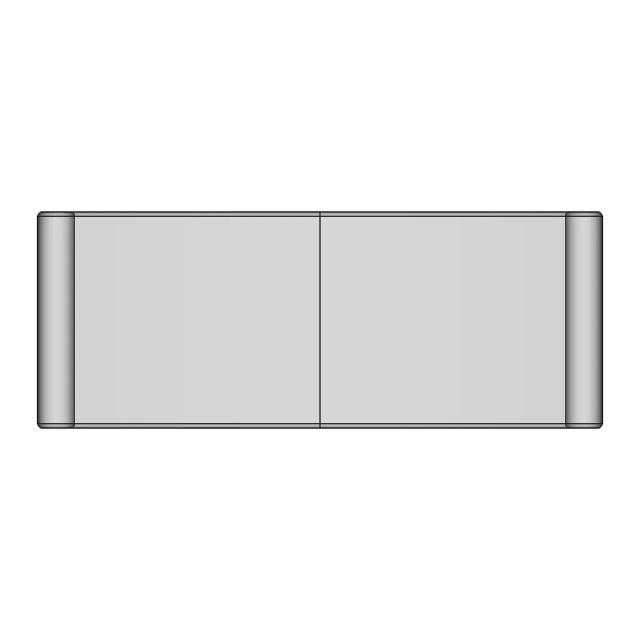
Front Viewwebp

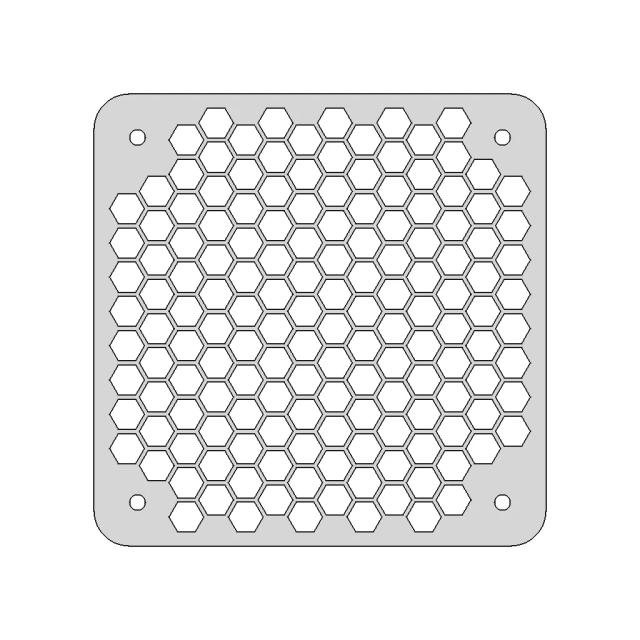
Top Viewwebp

Bottom Viewwebp


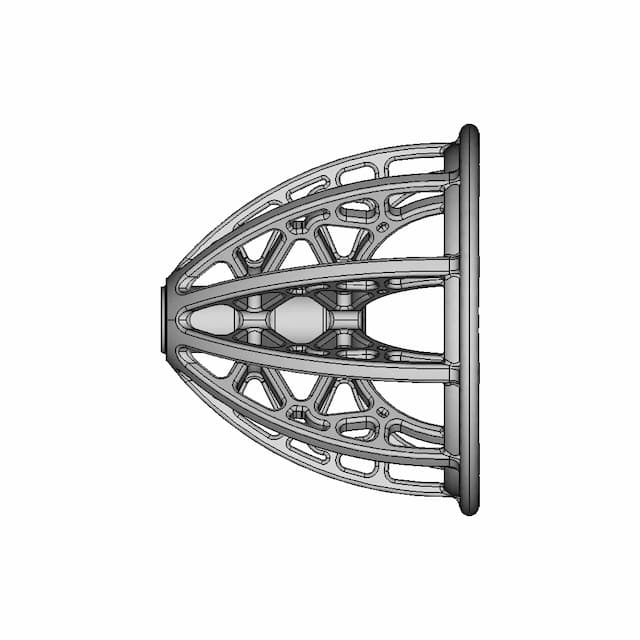
Left Side Viewwebp
Right Side Viewwebp
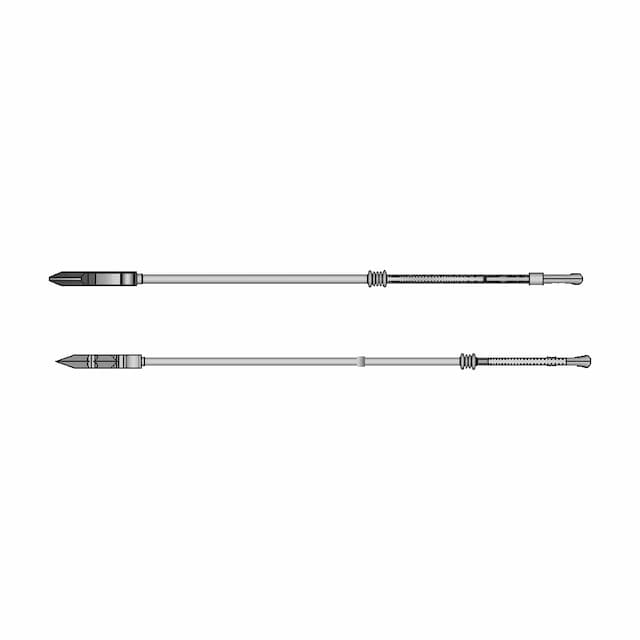
Isometric Viewwebp
Supporting Files (0)
PreviewFile NameAction
No supporting files

CAD File Details

File Information
File Nameassemblage_table.STEP
File TypeSTEP
Unitsmm
Geometry Summary
Faces494
Edges1,152
Vertices692
Solids40
Surface Types
Planar144
Cylindrical206
Conical0
Spherical0
Toroidal144
Other0
Bounding Box
Width2144.00 mm
Height843.65 mm
Depth1500.00 mm
Volume
Max Volume47047502.68 mm³
Min Volume360863.62 mm³
Average Volume13518205.61 mm³
Total Volume540728224.23 mm³
Usage Notes
NotesSuitable for design reference, visualization, prototyping workflows and engineering review. Validate dimensions and geometry before manufacturing use.

What you can use this CAD model for

  • Engineering review
  • Manufacturing discussion
  • Supplier communication
  • Prototype development
  • Design validation

Before using this CAD file

Review the model dimensions, units and geometry before using it for manufacturing or production. Some files may be created for reference, visualization or workflow acceleration and may require validation before final use.

Paid Pipeline · $5.99 per drawing set

Need 2D engineering drawings for this CAD model?

Generate multi-view 2D technical drawings from this 3D CAD file, including orthographic views, section cuts and downloadable PDF, SVG and DXF files.

  • ✓ Ready in under 4 minutes
  • ✓ 9 sheets · editable FCStd + PDF, SVG, DXF
  • ✓ No subscription · pay per file
$5.99
per drawing set incl. GST
4 min
avg. turnaround

Comments

0
Y
Loading comments...

Marathon-OS Design Hub

Everything you need to design faster, smarter, and with more impact.
Neje Master 2S Z Axis | 3D Engineering Design File
3D Printer Monitor Mount for US Project
Cairo30 Open-Source 3D Printer - High-Speed, Rigid CNC Machine
3D Printed Drill Bit Holder for Sizes 1 to 13 mm
External 120mm Fan Grid with M4 Mounting for 3D Printers
Candle Support Design 01 | 3D Engineering Design File
Aesthetic Arrow Design | 11Cm | Resin 3D Print Model | 3D Engineering Design File
Chess All Pieces 1 | 3D CAD Engineering Model
Senal De Transito Rpo 14 1 | 3D CAD Engineering Model
Fdm 70Mm 1 | Professional CAD Design
Filament Spool Holder Cerality K1Max K1C K1 1 | 3D CAD Engineering Model
High Tech Plastics Bolster Elite 1 | 3D CAD Engineering Model
Small Parts Organizer Box 1 | 3D CAD Engineering Model
Dremel Holder Using Iberville BC2020 Electric Utility Box
Reaper'S Scythe - Fatal Shears | 3D Engineering Design File
Remote Control Cover 1 | 3D CAD Engineering Model
View all designs

Recently added / Trending

Everything you need to design faster, smarter, and with more impact.
Airtac Tn10 60S Smc Msqb10A 1 | 3D CAD Engineering Model
Professional Chessboard Design for Engineering Applications
Onefinity Z Slider | 3D Engineering Design File
One Person Submarine From Spirou Comics By Franquin. | 3D Engineering Design File
Rs 15 12 2 | Professional CAD Design
Petrol Engine Connecting Rod 2 | CAD Model for Energy Systems
Nautilus 1 | 3D CAD Engineering Model
Pd5832 Smd Power Inductors | 3D Engineering Design File
T Elbow Hammer CAD Model for Engineering and Design
Pressure Relief Valve | High-Quality CAD Model
View all designs

Free Online CAD Viewer –Secure, Fast & Cloud-Based

A lightweight, online tool to convert 3D file formats—anytime, anywhere, without installing any software.

Drag & drop your 3D files

Supported formats: STEP (.step, .stp), IGES (.igs, .iges), STL (.stl), PLY (.ply), OFF (.off), BREP (.brp, .brep)

upload
Don't have a file? Try one of these samples:


CAD Viewer featureOpen CAD files instantly in your browser.
CAD Viewer featureNo software needed.
CAD Viewer featurePrivate uploads.
CAD Viewer featureAutomatically deleted after 7 days.
CAD Viewer featureUpload files up to 300 MB