
Pixhawk Power Brick Mini - Standard Mechanical Component

0.0(0 reviews)
Robotics
Mechanical Assembly
Electronic Component
Power Management
Pixhawk Power Brick Mini
Logo
sprite x=0 y=0
Angle x=0 y=0
Angle x=0 y=90
Angle x=0 y=270
Angle x=90 y=0
Angle x=270 y=0
Angle x=60 y=30

About this design

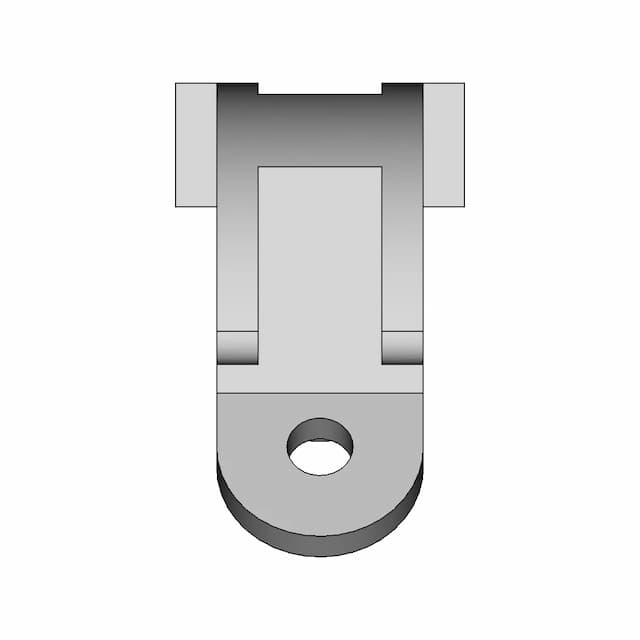
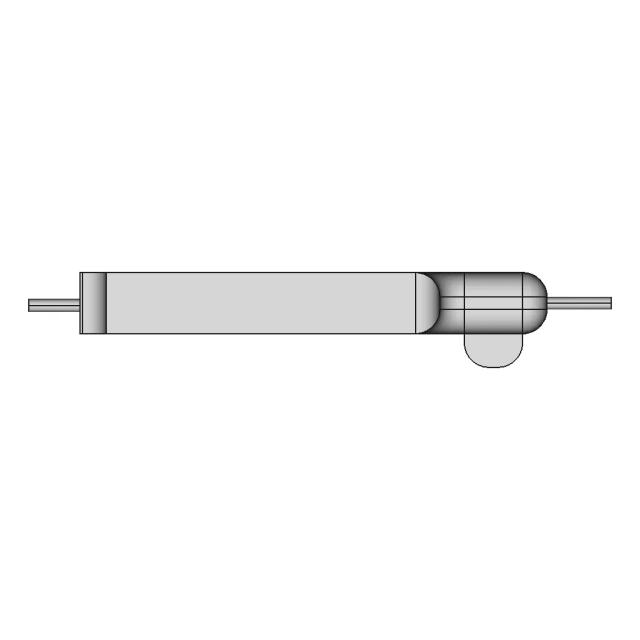
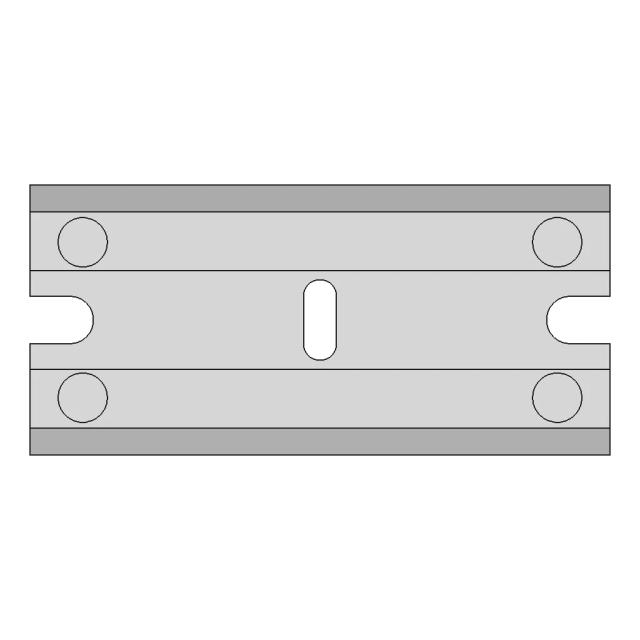
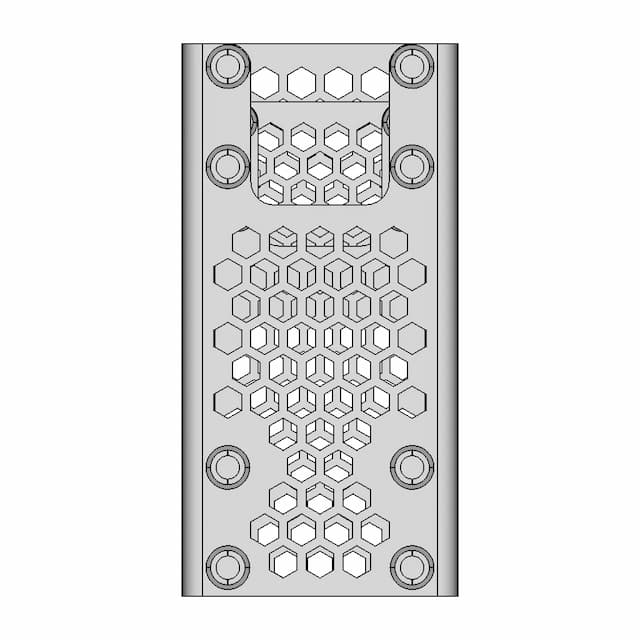
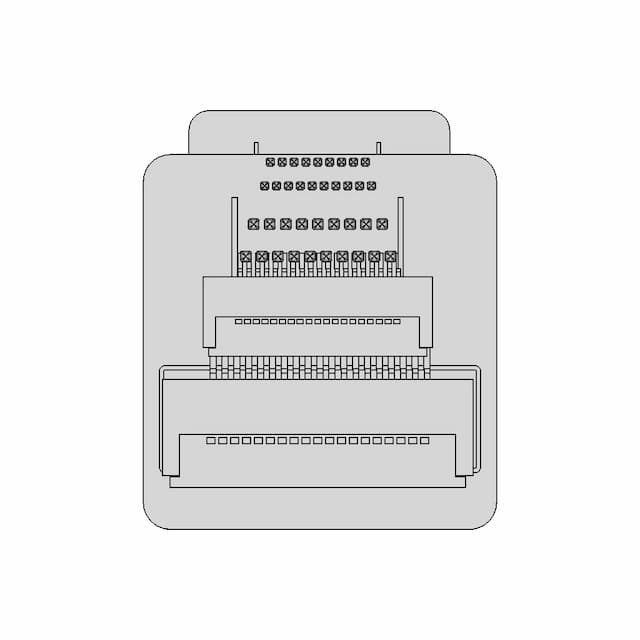
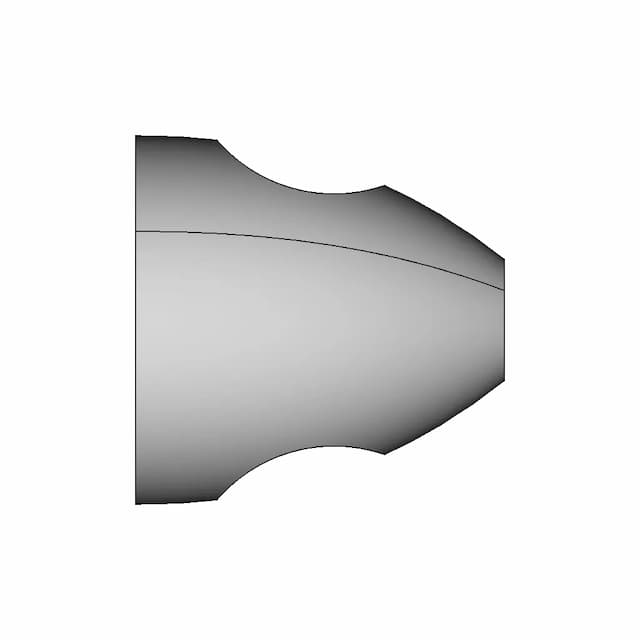
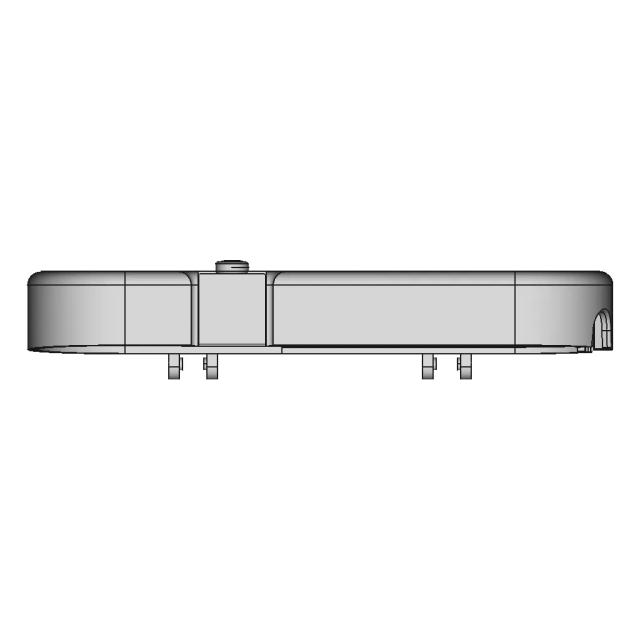
This 3D model of Pixhawk Power Brick Mini is ideal for engineering assemblies, mechanical designs, and reference documentation.

What people convert this model to

Loading conversion stats…

Download this model

Pick the format your software opens. The native file is free.

Opens in SolidWorks, Fusion, Onshape, Inventor. Need a mesh or a drawing? Pick a format above.

2D drawings
<100
<100

The files are shared to help you get inspired and speed up your workflow. They may not be fully accurate or production-ready, so review carefully before use.

View NameExtensionAction
Design fileFormat: STEP
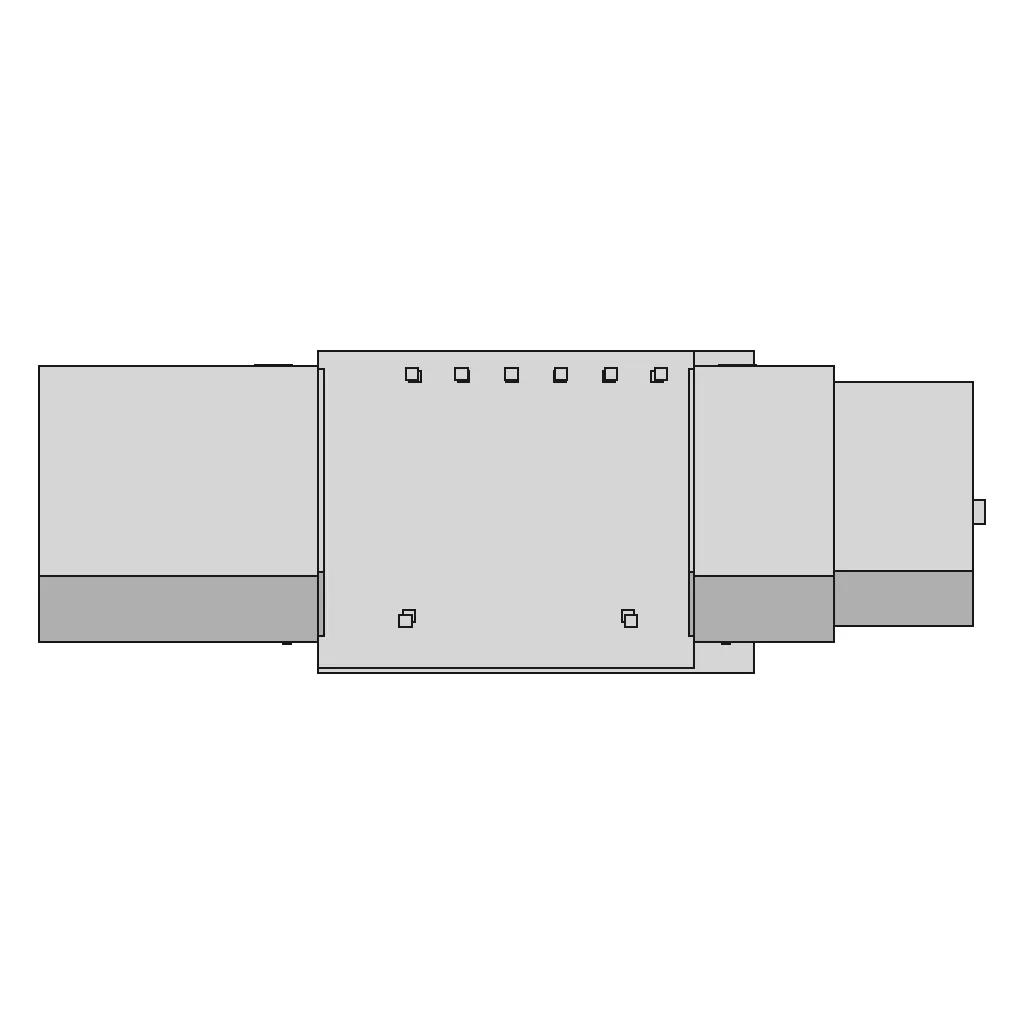



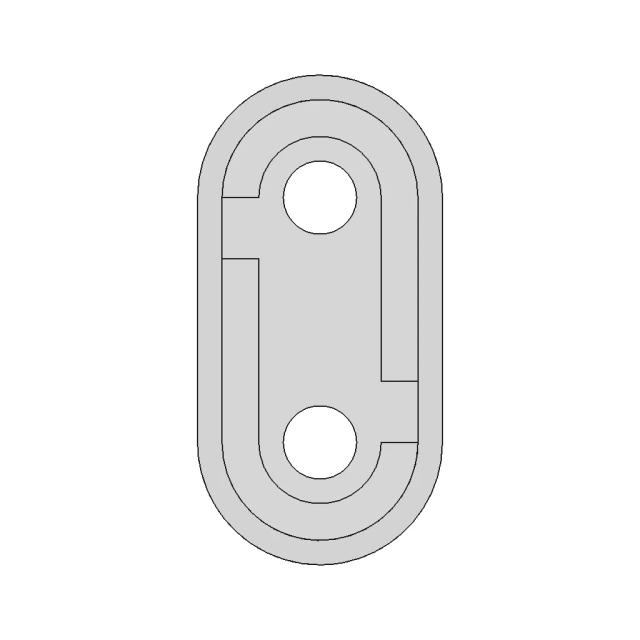
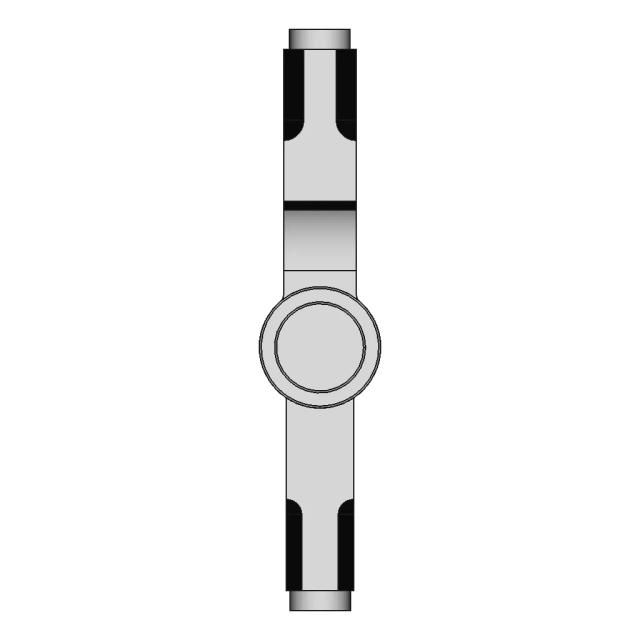
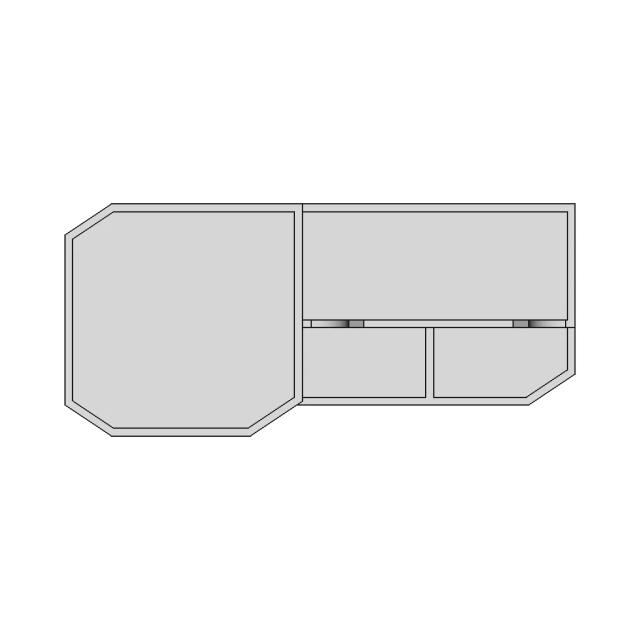
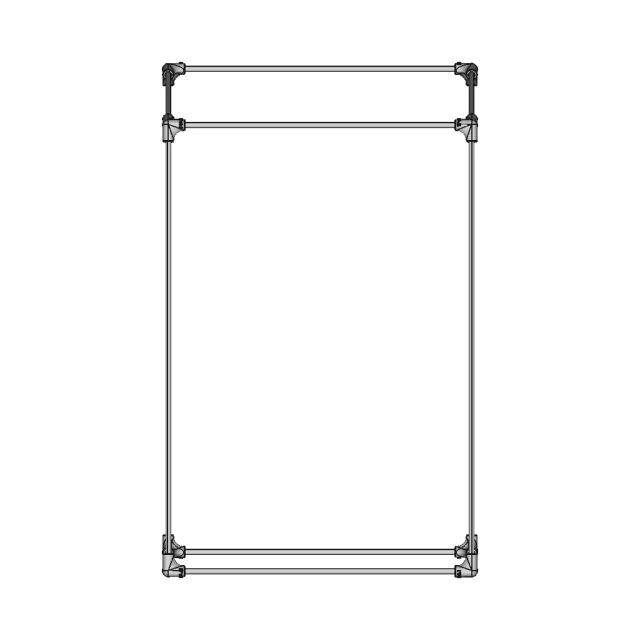
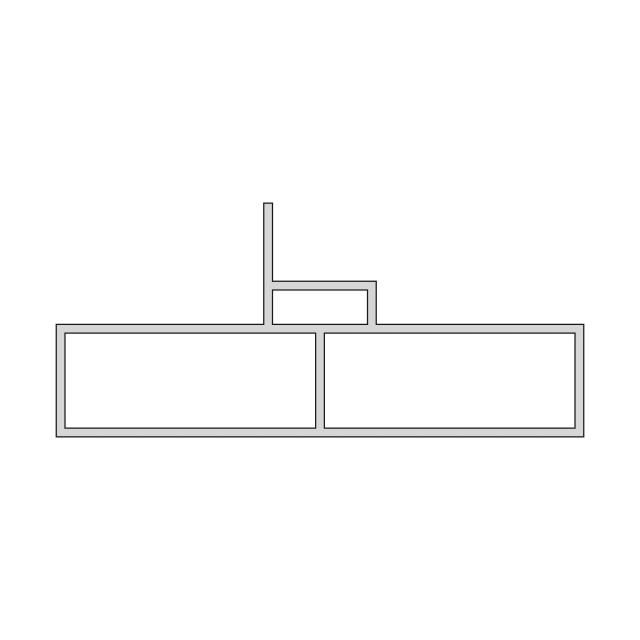
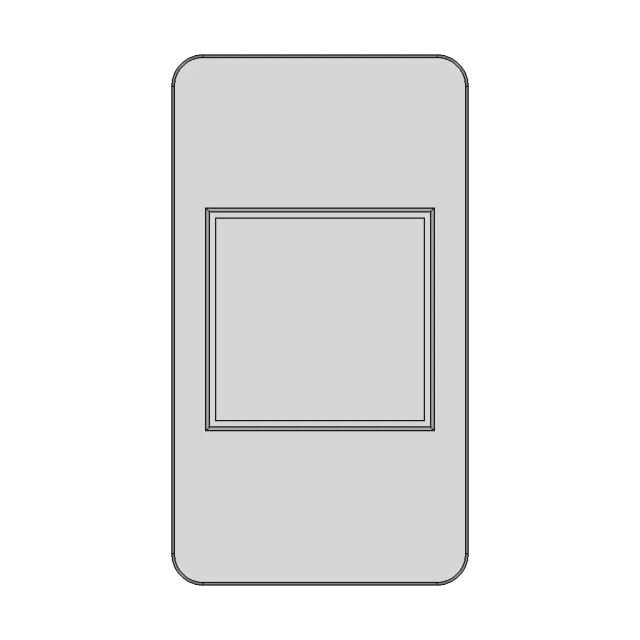
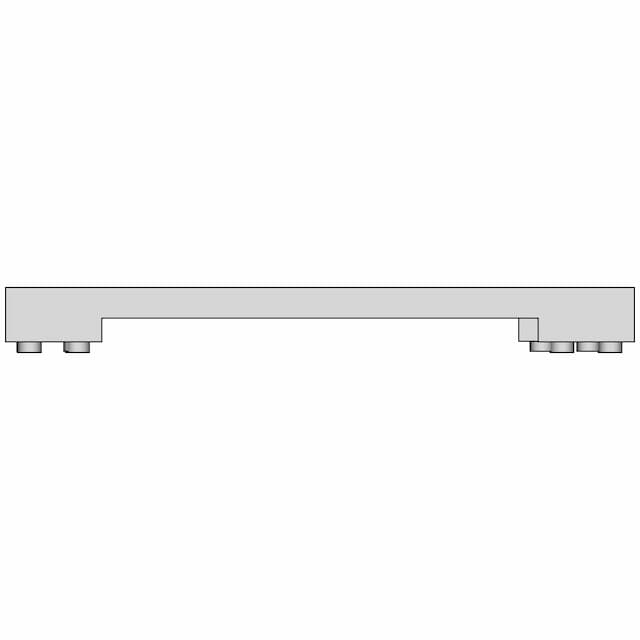
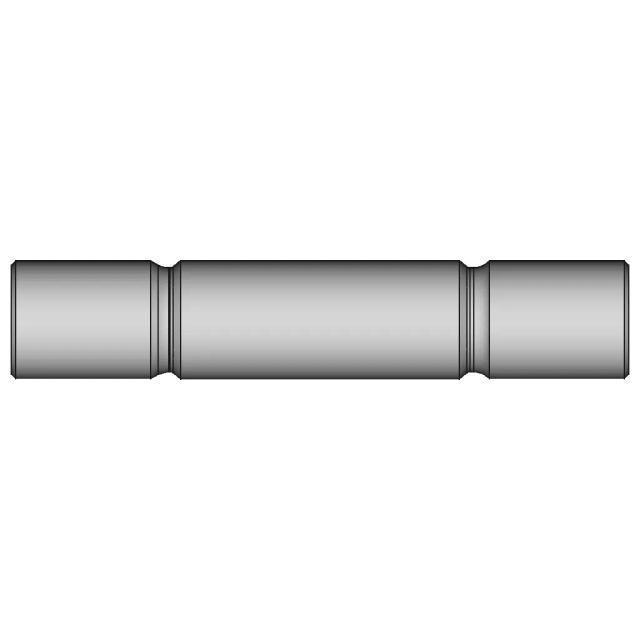
Front Viewwebp
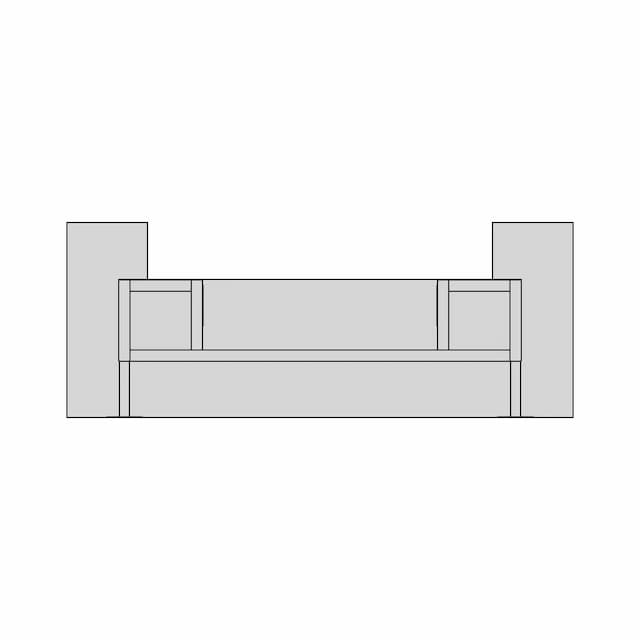
Top Viewwebp
Bottom Viewwebp


Left Side Viewwebp
Right Side Viewwebp
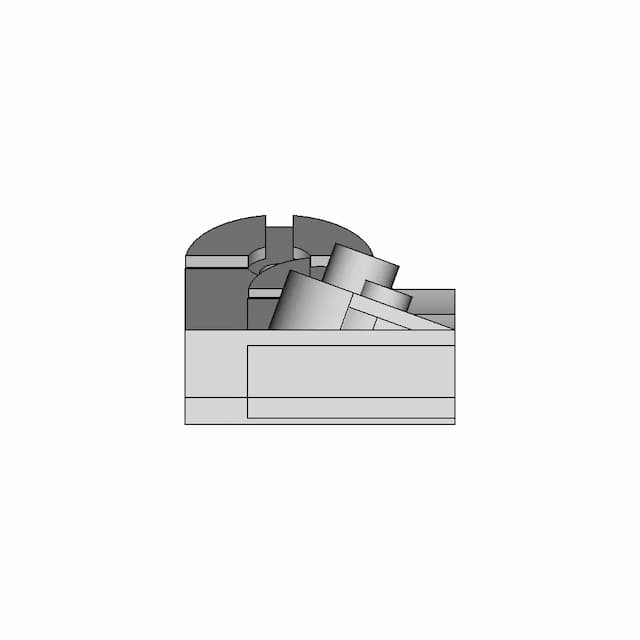
Isometric Viewwebp
Supporting Files (0)
PreviewFile NameAction
No supporting files

CAD File Details

File Information
File Namepixhawk power brick mini....
File TypeSTEP
Unitsmm
Geometry Summary
Faces485
Edges1,251
Vertices802
Solids2
Surface Types
Planar389
Cylindrical71
Conical0
Spherical9
Toroidal16
Other0
Bounding Box
Width54.20 mm
Height18.50 mm
Depth12.90 mm
Volume
Max Volume4157.11 mm³
Min Volume3802.83 mm³
Average Volume3979.97 mm³
Total Volume7959.94 mm³
Usage Notes
NotesSuitable for design reference, visualization, prototyping workflows and engineering review. Validate dimensions and geometry before manufacturing use.

What you can use this CAD model for

  • Engineering review
  • Manufacturing discussion
  • Supplier communication
  • Prototype development
  • Design validation

Before using this CAD file

Review the model dimensions, units and geometry before using it for manufacturing or production. Some files may be created for reference, visualization or workflow acceleration and may require validation before final use.

Paid Pipeline · $5.99 per drawing set

Need 2D engineering drawings for this CAD model?

Generate multi-view 2D technical drawings from this 3D CAD file, including orthographic views, section cuts and downloadable PDF, SVG and DXF files.

View existing 2D drawings
  • ✓ Ready in under 4 minutes
  • ✓ 9 sheets · editable FCStd + PDF, SVG, DXF
  • ✓ No subscription · pay per file
$5.99
per drawing set incl. GST
4 min
avg. turnaround

Comments

0
Y
Loading comments...

Marathon-OS Design Hub

Everything you need to design faster, smarter, and with more impact.

Key_Sword_2 | 3D Engineering Design File
Fan Duct Qidi Q1 Pro For Microprobe Btt 1 | 3D CAD Engineering Model
Support Mural Capteur De Mouvement Sonoff 1 | 3D CAD Engineering Model
Gyroelongated Pentagonal Birotunda 1 | 3D CAD Engineering Model
Festive Holiday Tree with Decorative Elements and Creative Models
Long Part Holder Shelf for Organized Storage
Filament Identification Tags and Holder for AMS 3D Printers
Freecad 102 | 3D Engineering Design File
Switchbot Smart Lock Pro Adapter 1 | 3D CAD Engineering Model
Magnetic Storm 1 | 3D CAD Engineering Model
Enclosure For T Display S3 Amoled Microcomputer 1 | 3D CAD Engineering Model
Anycubic S1 Kobra Magnet Waste Basket - Standard Mechanical Component
Lego_Speed_Formula1_Wall_Mount | 3D Engineering Design File
Large Scale 3D Printer for Boat Manufacturing
3D Printed Shelf Bracket 115X115Mm 1 | Professional CAD Design
Practice | 3D Engineering Design File
View all designs

Recently added / Trending

Everything you need to design faster, smarter, and with more impact.
Mz04 Robot Nachi - Downloadable CAD Representation
Ditex El0107 Micro Servo 1 | 3D CAD Engineering Model
Specialized Sensor Mounting Baud for Generator Equipment
Micro Hdmi Adapter Vertical - Downloadable CAD Representation
100 3D Printed Covid Mask 1 | Professional CAD Design
Infinity Pump Replacement Door with Reinforced Locking Tabs
Hsr Bogie - Downloadable CAD Representation
Pegasus (Physiotherapy Equipment) - Downloadable CAD Representation
Amphibious Delivery Robot 1 | 3D CAD Engineering Model
Portable Airless Sprayer 1 | Professional CAD Design
View all designs

Free Online CAD Viewer –Secure, Fast & Cloud-Based

A lightweight, online tool to convert 3D file formats—anytime, anywhere, without installing any software.

Drag & drop your 3D files

Supported formats: STEP (.step, .stp), IGES (.igs, .iges), STL (.stl), PLY (.ply), OFF (.off), BREP (.brp, .brep)

upload
Don't have a file? Try one of these samples:


CAD Viewer featureOpen CAD files instantly in your browser.
CAD Viewer featureNo software needed.
CAD Viewer featurePrivate uploads.
CAD Viewer featureAutomatically deleted after 7 days.
CAD Viewer featureUpload files up to 300 MB