Pontoon House Structural Design

0.0(0 reviews)
Architecture
Structural Design
Pontoon House
Floating Architecture
Water-Based Living
Logo
sprite x=0 y=0
Angle x=0 y=0
Angle x=0 y=90
Angle x=0 y=270
Angle x=90 y=0
Angle x=270 y=0
Angle x=60 y=30

About this design



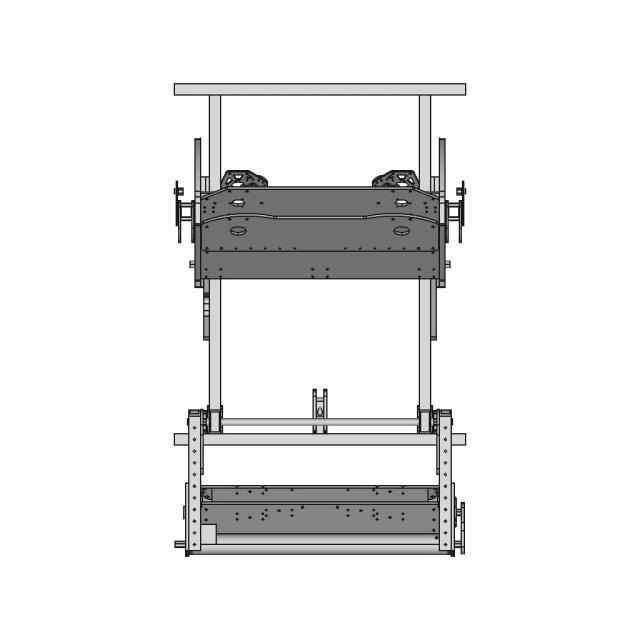
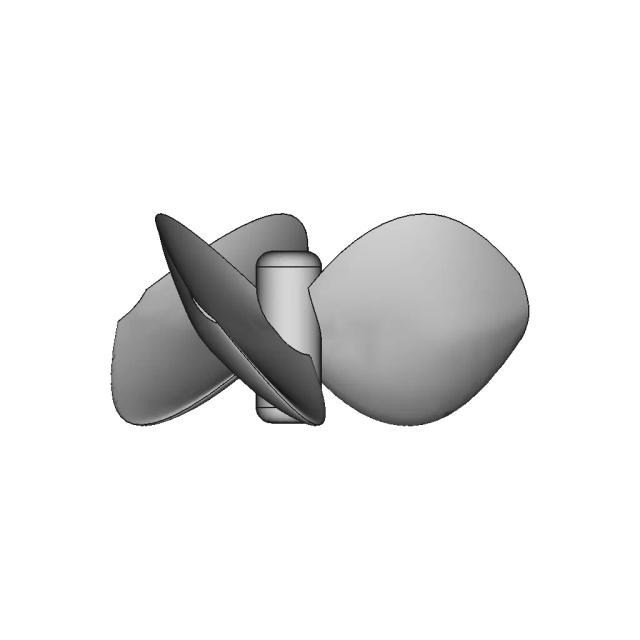
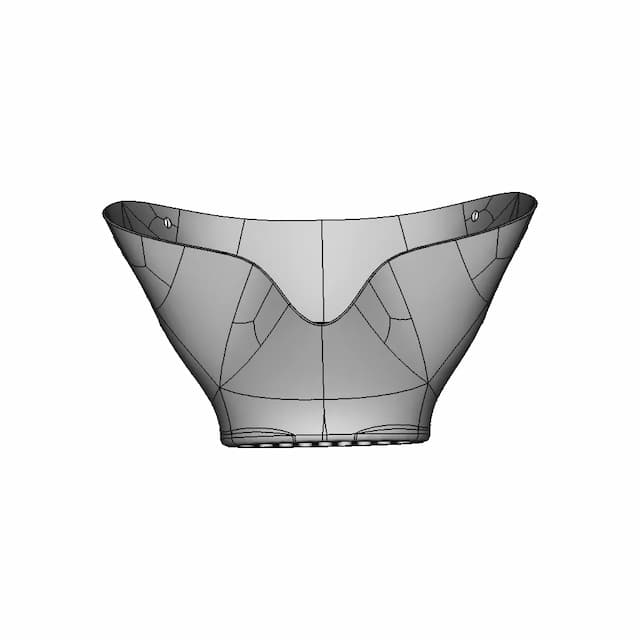
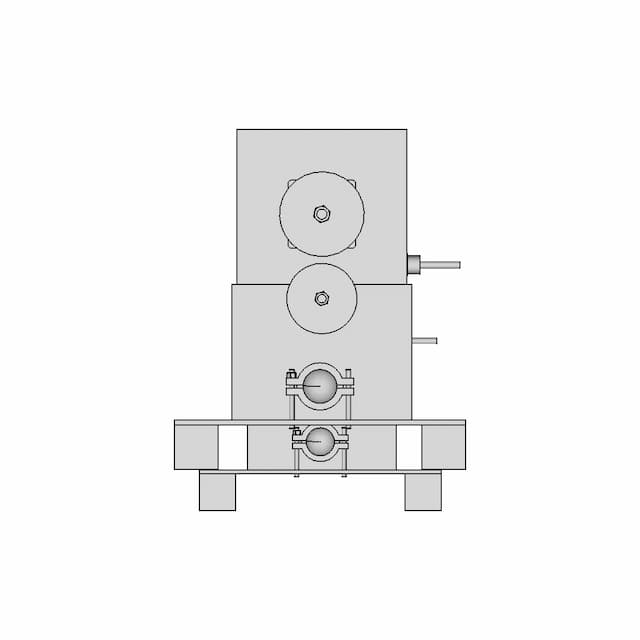
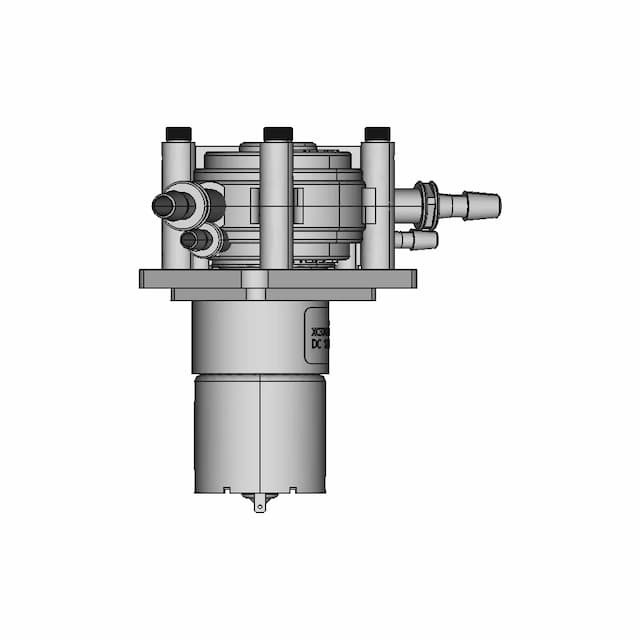
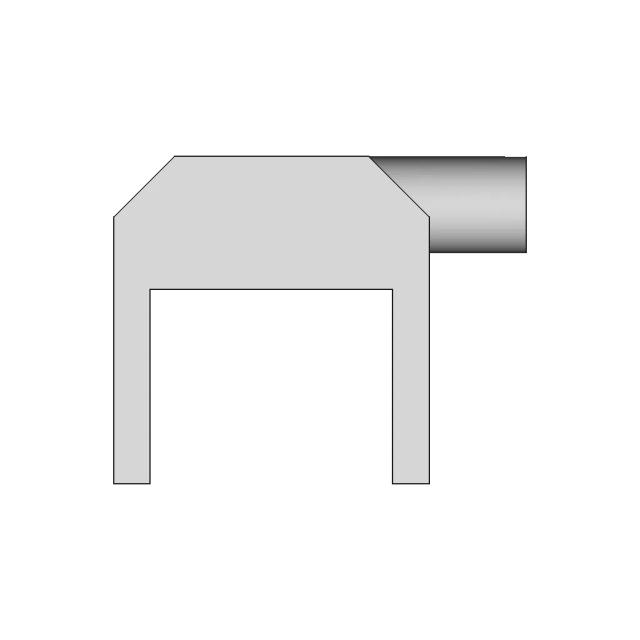
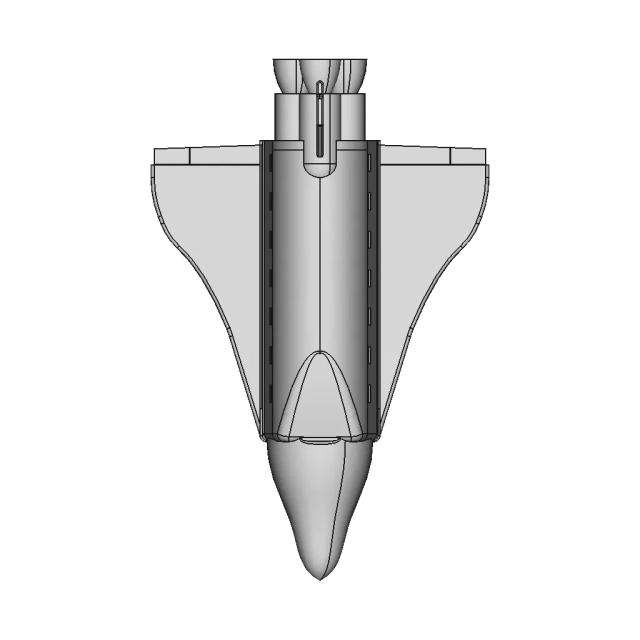
Detailed structural design of a pontoon house, showcasing floating architecture principles and stability features suitable for water-based living environments.

What people convert this model to

Loading conversion stats…

Download this model

Pick the format your software opens. The native file is free.

Opens in SolidWorks, Fusion, Onshape, Inventor. Need a mesh or a drawing? Pick a format above.

<100
<100

The files are shared to help you get inspired and speed up your workflow. They may not be fully accurate or production-ready, so review carefully before use.

View NameExtensionAction
Design fileFormat: STEP
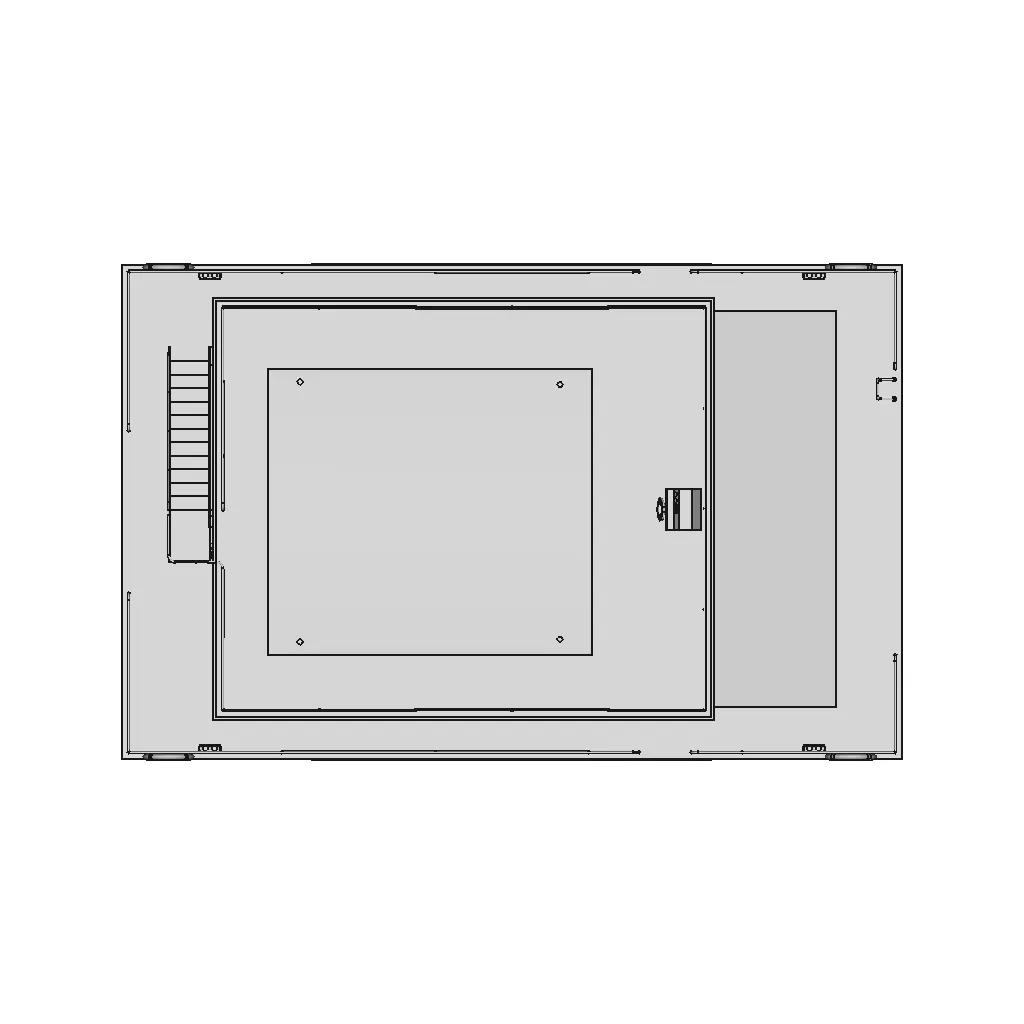

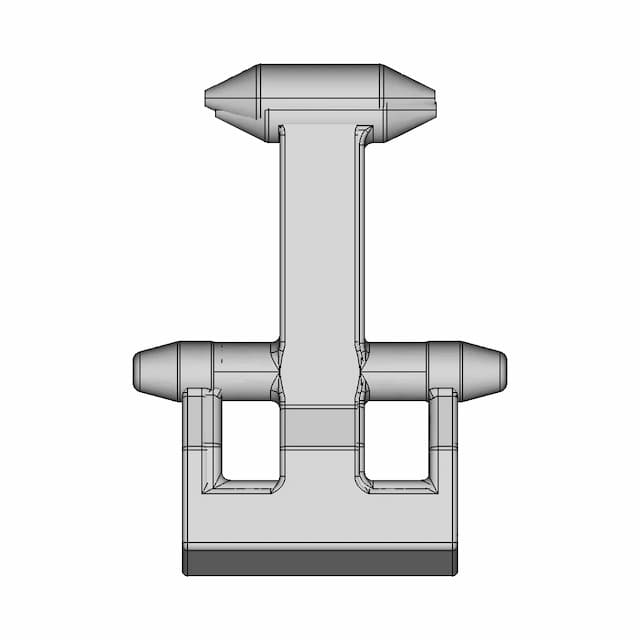
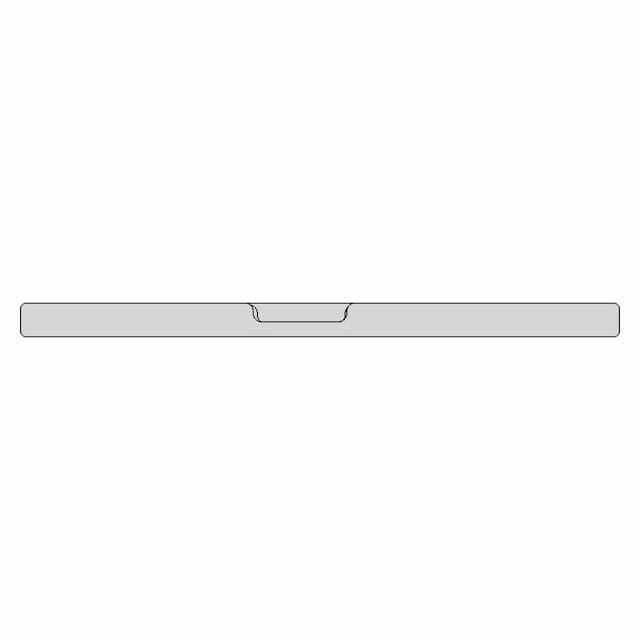
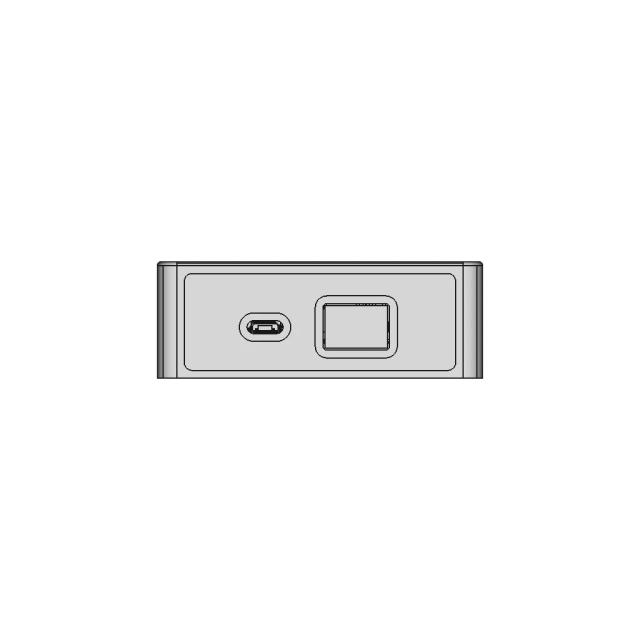
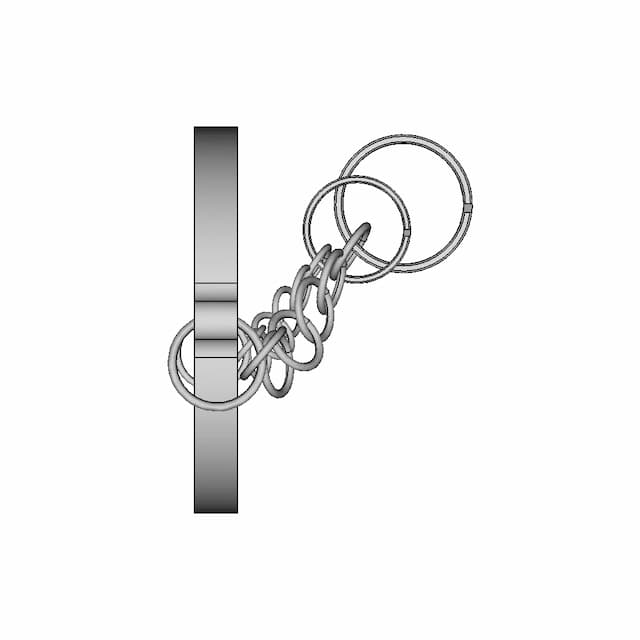
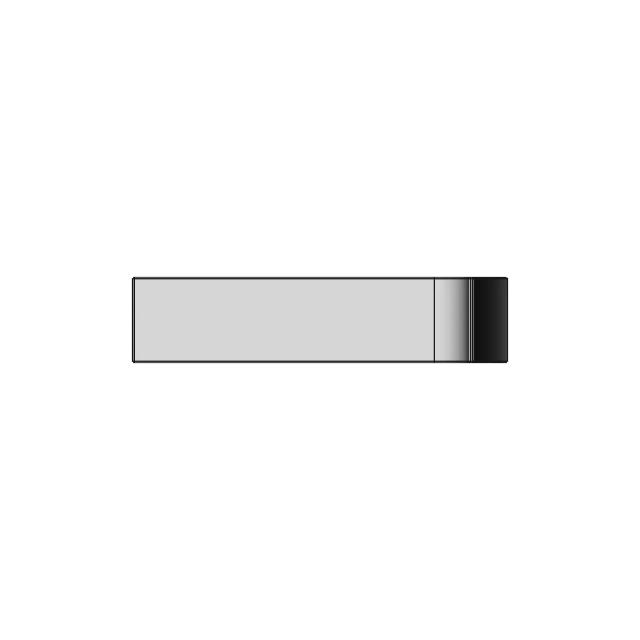
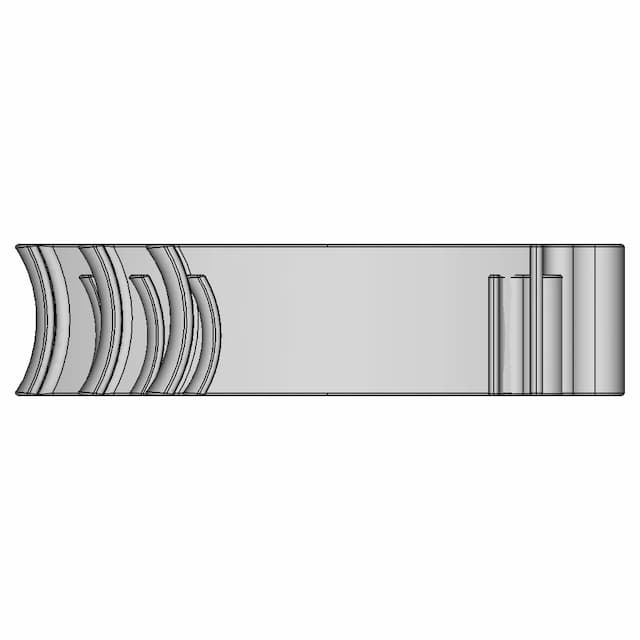
Front Viewwebp

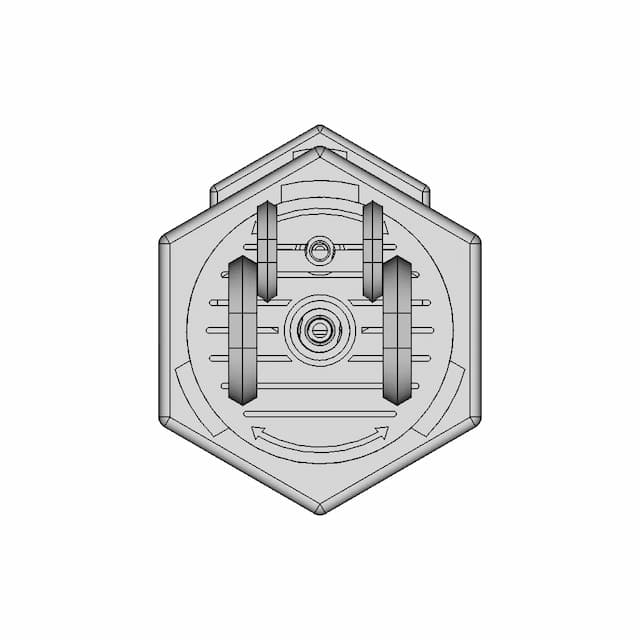
Top Viewwebp
Bottom Viewwebp


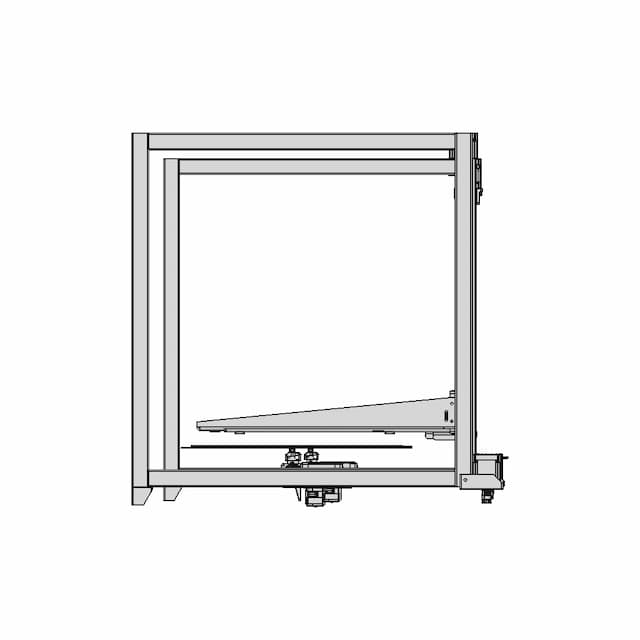
Left Side Viewwebp
Right Side Viewwebp
Isometric Viewwebp
Supporting Files (0)
PreviewFile NameAction
No supporting files

CAD File Details

File Information
File Name69805a898fbdc7b47137716b_...
File TypeSTEP
Unitsmm
Geometry Summary
Faces2,608
Edges6,465
Vertices3,840
Solids0
Surface Types
Planar1,356
Cylindrical992
Conical13
Spherical72
Toroidal71
Other104
Bounding Box
Width12002.00 mm
Height7628.00 mm
Depth6787.20 mm
Usage Notes
NotesSuitable for design reference, visualization, prototyping workflows and engineering review. Validate dimensions and geometry before manufacturing use.

What you can use this CAD model for

  • Engineering review
  • Manufacturing discussion
  • Supplier communication
  • Prototype development
  • Design validation

Before using this CAD file

Review the model dimensions, units and geometry before using it for manufacturing or production. Some files may be created for reference, visualization or workflow acceleration and may require validation before final use.

Paid Pipeline · $5.99 per drawing set

Need 2D engineering drawings for this CAD model?

Generate multi-view 2D technical drawings from this 3D CAD file, including orthographic views, section cuts and downloadable PDF, SVG and DXF files.

  • ✓ Ready in under 4 minutes
  • ✓ 9 sheets · editable FCStd + PDF, SVG, DXF
  • ✓ No subscription · pay per file
$5.99
per drawing set incl. GST
4 min
avg. turnaround

Comments

0
Y
Loading comments...

Marathon-OS Design Hub

Everything you need to design faster, smarter, and with more impact.
Ryobi Light Conversion 1 | 3D CAD Engineering Model
Cinzeiro | 3D Engineering Design File
Green Goblin 3D Printer Frame and Components
3D Printer Monitor Mount for US Project
All-In-One 3D Printed Bioreactor For Deep Space Food Production - Downloadable CAD Representation
3D Printable Bioreactor For Deep Space Food Production - Sacha Taylor - Downloadable CAD Representation
Core Xy 3Dprinter | High-Quality CAD Model
Planetary Gear Model for 3D Printing
Table Organiser | 3D Engineering Design File
AC Remote Holder - Secure and Convenient Storage Solution
Gantungan Kunci Logo Mesin Its | 3D Engineering Design File
Lean Cuboctahedron Module 1 | 3D CAD Engineering Model
Chonky Book Holder 1 | 3D CAD Engineering Model
Hanger Ape 1 | 3D CAD Engineering Model
Mask Holder | 3D Engineering Design File
Rc3 Compatible Face Shield For 0 8Mm Nozzle Closed Top | Professional CAD Design
View all designs

Recently added / Trending

Everything you need to design faster, smarter, and with more impact.
Saluran Belok | High-Quality CAD Model
Training CAD Model with Detailed Drawings
Sanitizer Bottle 1 | CAD Model for Chemical Industry
CAD Model of Robotic Arm for Engineering Projects
Turbina Pelton - Downloadable CAD Representation
Peristaltic Pump Dc 12V Intllab 220 1 | CAD Model for Energy Systems
CSWA Exam Practice Package C4 - SolidWorks Preparation Materials
UET D-9 Unmanned Aerial Vehicle 3D Model Design
Fully Functional Mechanical Component
American Bass SQ-65CB-X 6.5 Inch Midrange Automotive Speaker Model
View all designs

Free Online CAD Viewer –Secure, Fast & Cloud-Based

A lightweight, online tool to convert 3D file formats—anytime, anywhere, without installing any software.

Drag & drop your 3D files

Supported formats: STEP (.step, .stp), IGES (.igs, .iges), STL (.stl), PLY (.ply), OFF (.off), BREP (.brp, .brep)

upload
Don't have a file? Try one of these samples:


CAD Viewer featureOpen CAD files instantly in your browser.
CAD Viewer featureNo software needed.
CAD Viewer featurePrivate uploads.
CAD Viewer featureAutomatically deleted after 7 days.
CAD Viewer featureUpload files up to 300 MB