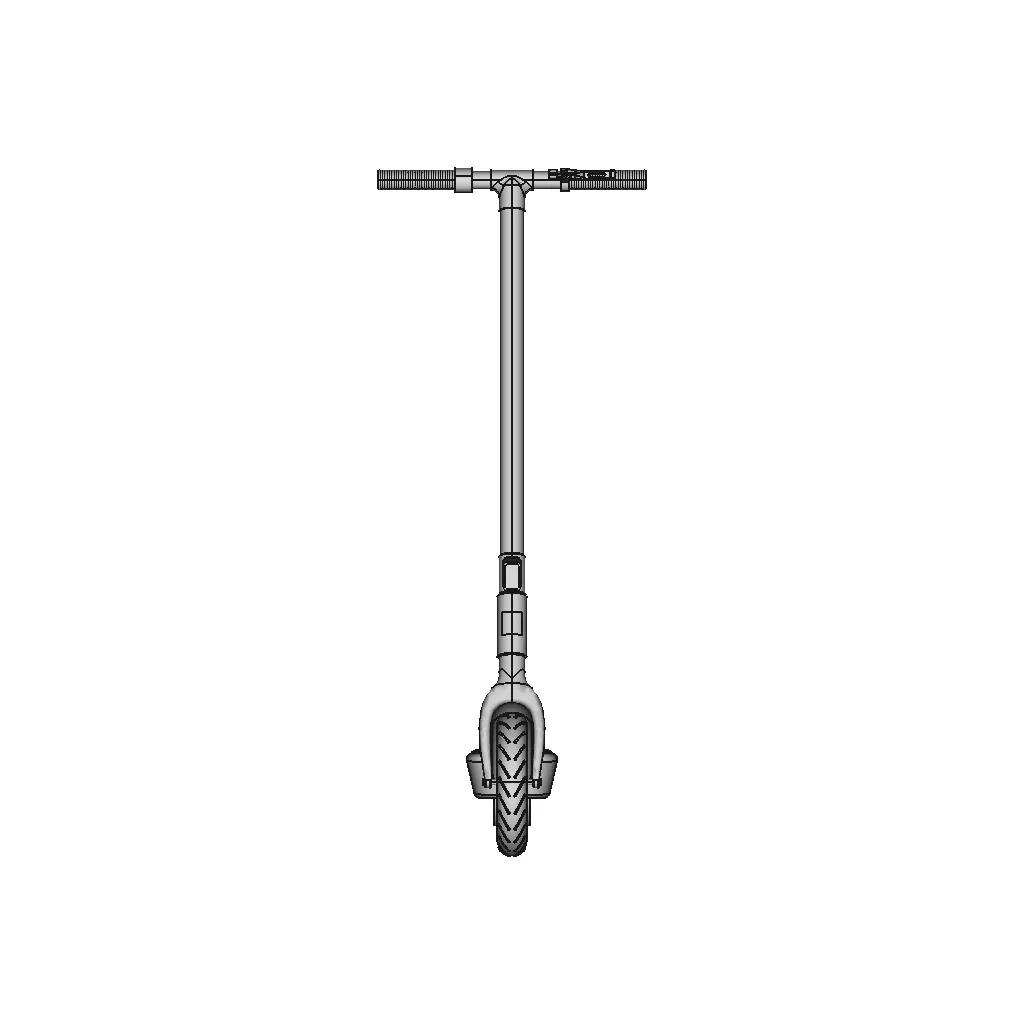



Preliminary Design for Underground Chain Conveyor System Overcoming On-Site Rail Track Challenges

0.0(0 reviews)
Industrial Design
Material Handling
Preliminary Design
Underground Chain Conveyor
Rail Track Crossing
Logo
sprite x=0 y=0
Angle x=0 y=0
Angle x=0 y=90
Angle x=0 y=270
Angle x=90 y=0
Angle x=270 y=0
Angle x=60 y=30

About this design




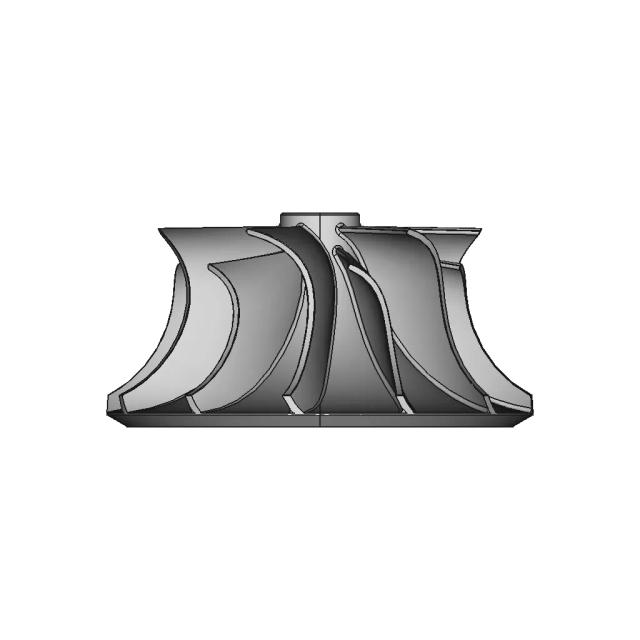
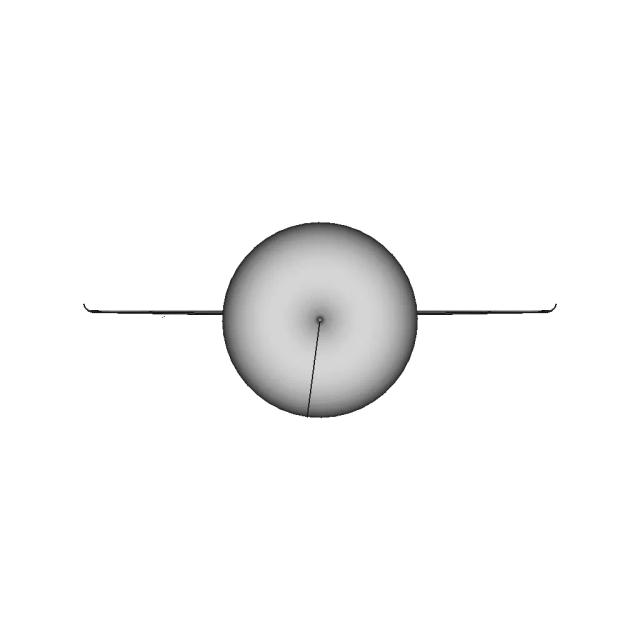
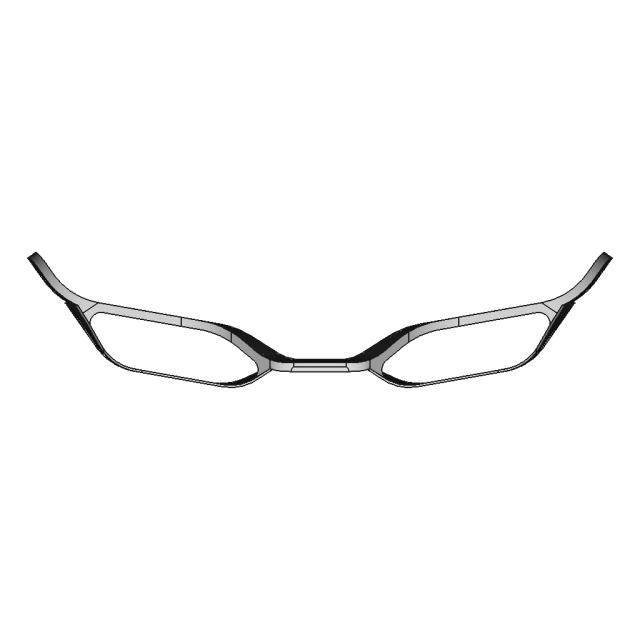
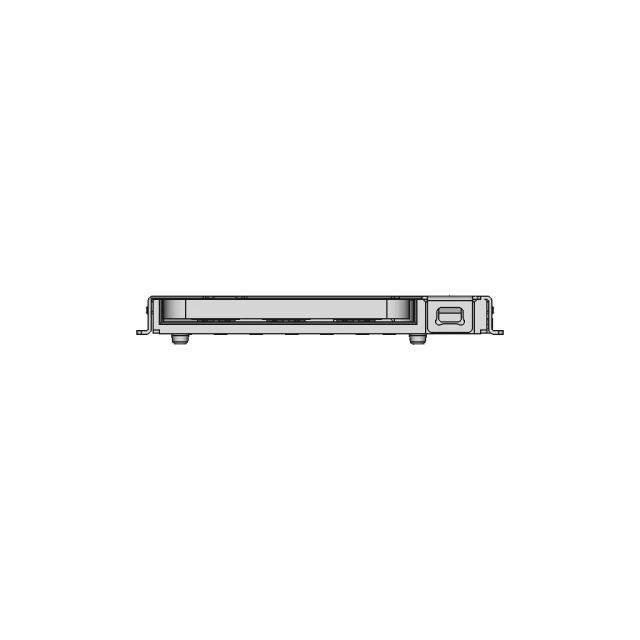
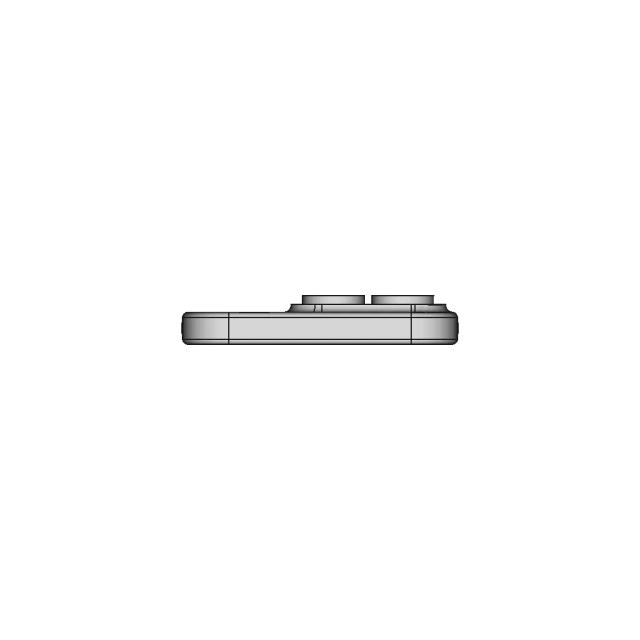
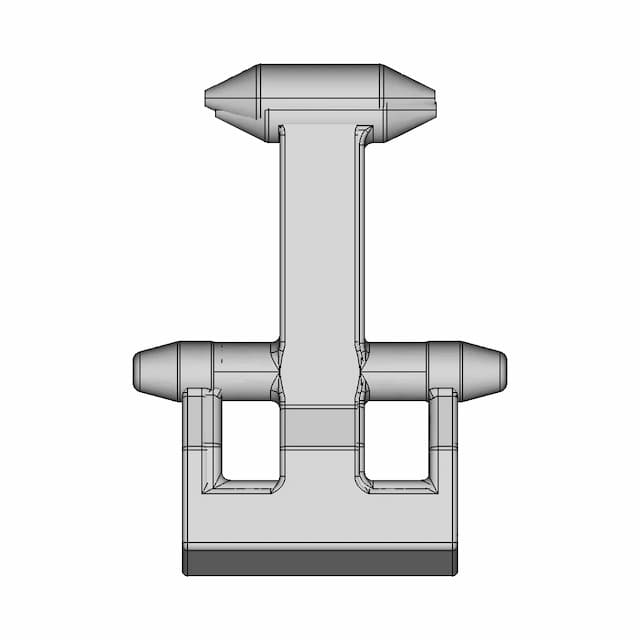
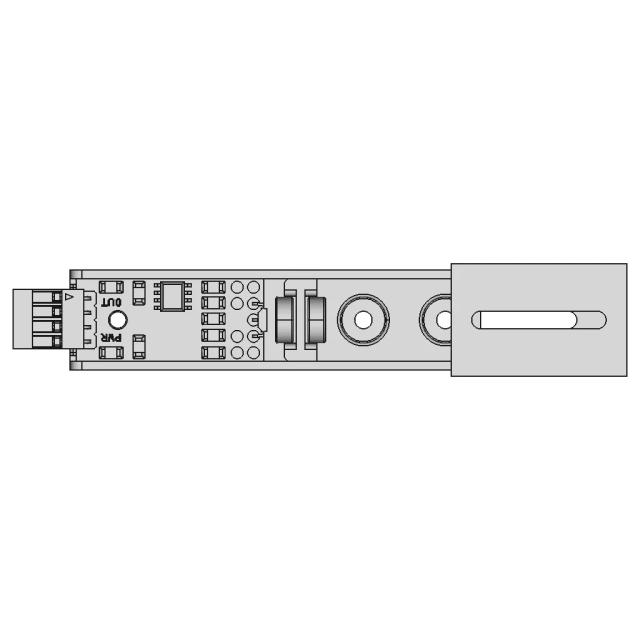
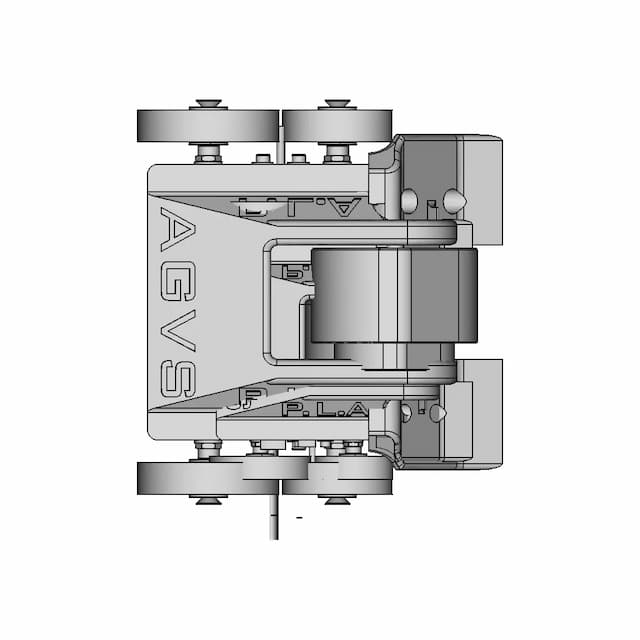
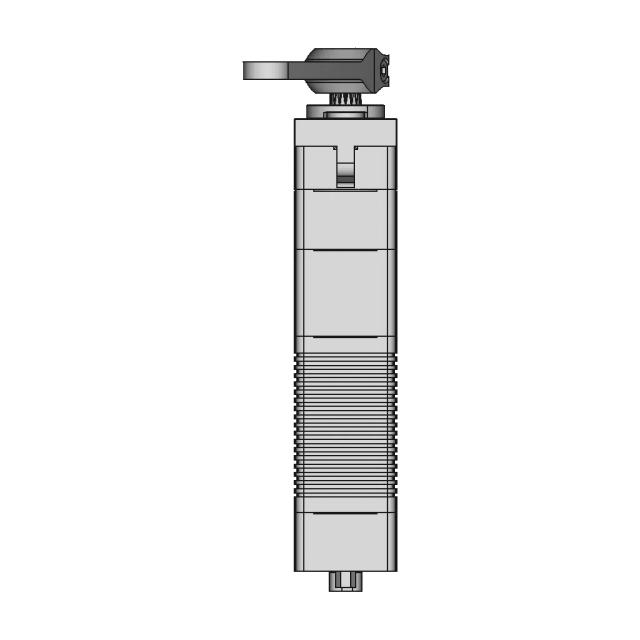
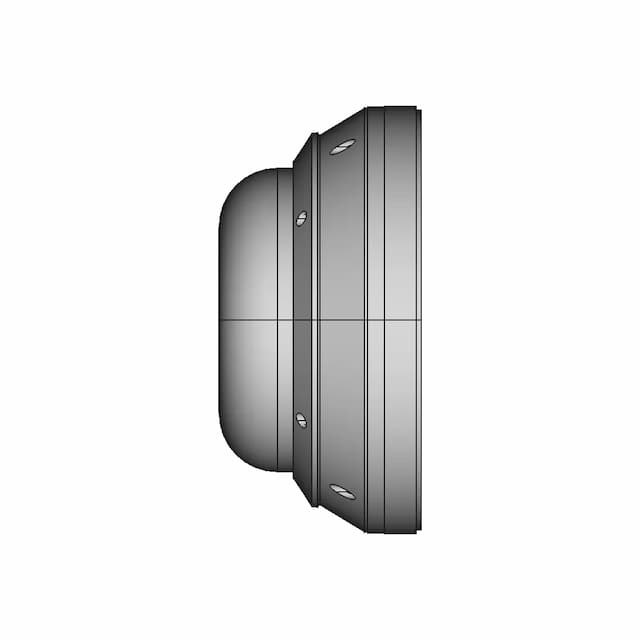
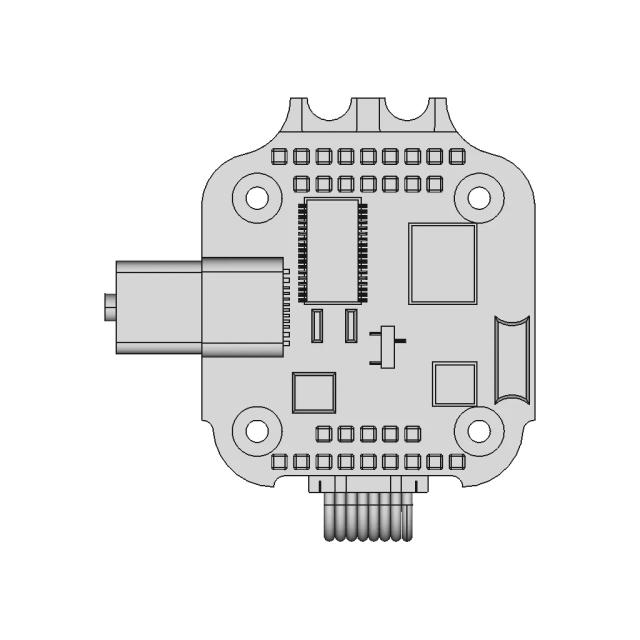
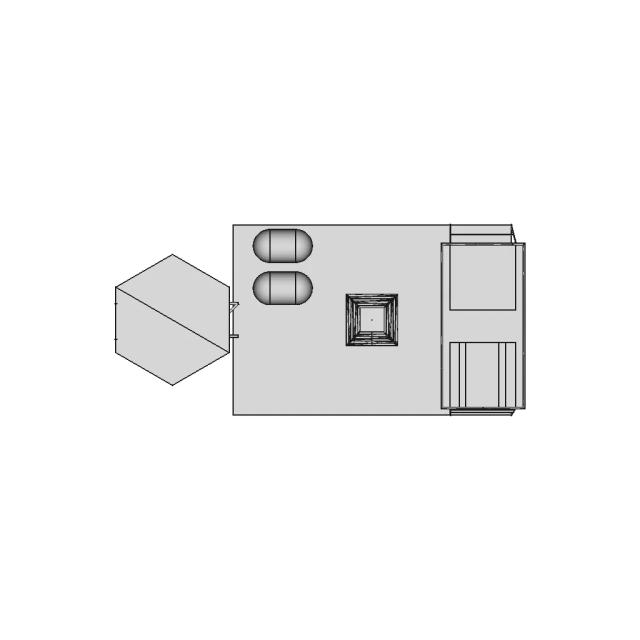
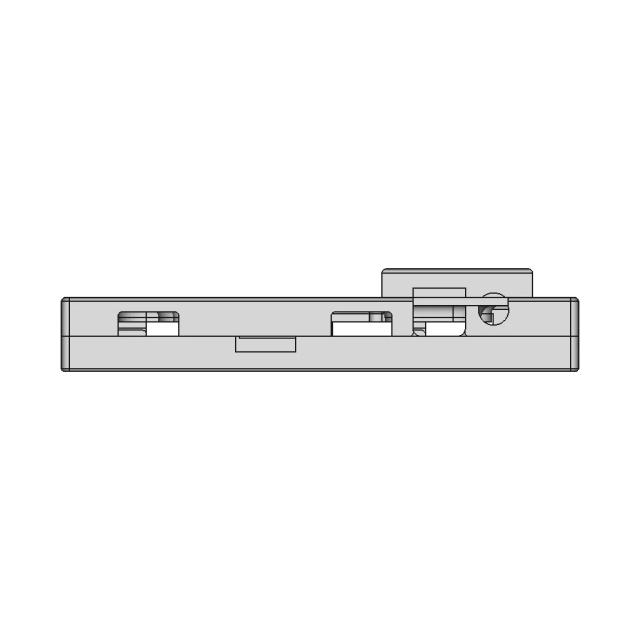
Explore a conceptual design addressing the challenges of transporting molds via an underground chain conveyor system that must cross multiple railway tracks. This preliminary study offers a fixed track solution ensuring consistent delivery times despite on-site obstacles.

Free

<100
<100

The files are shared to help you get inspired and speed up your workflow. They may not be fully accurate or production-ready, so review carefully before use.

View NameExtensionAction
Design fileFormat: STEP
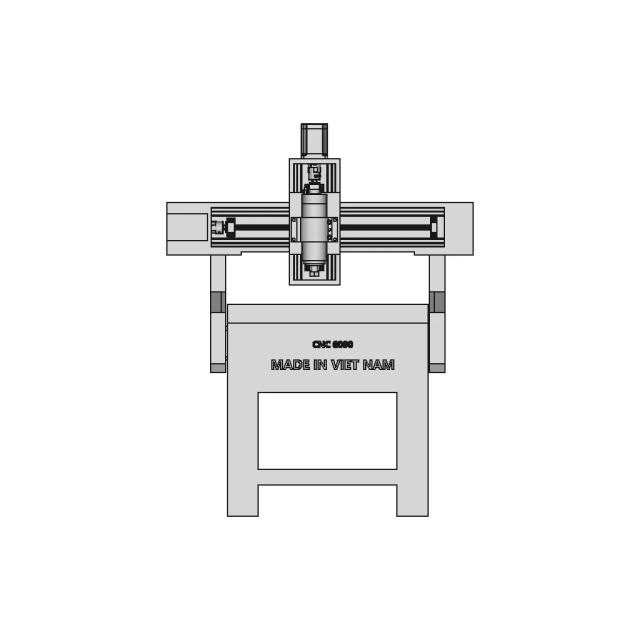
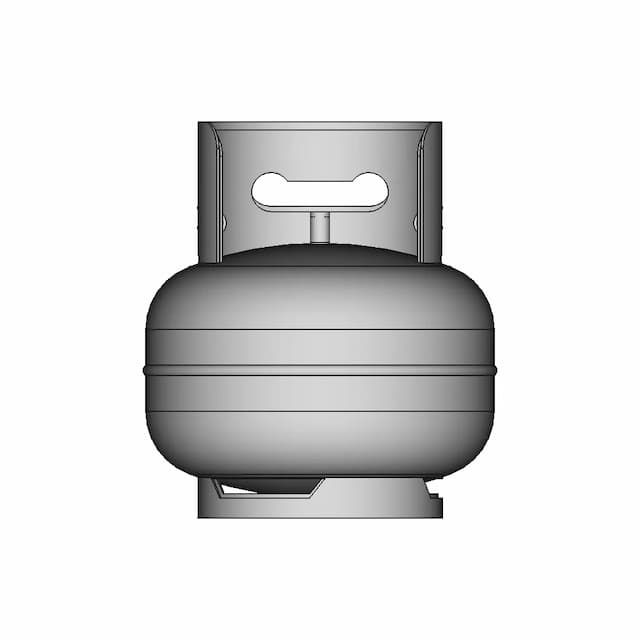
Front Viewwebp
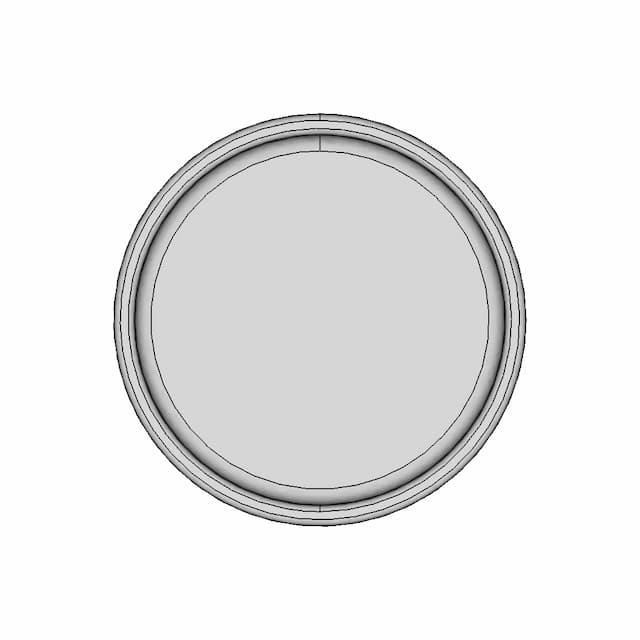
Top Viewwebp
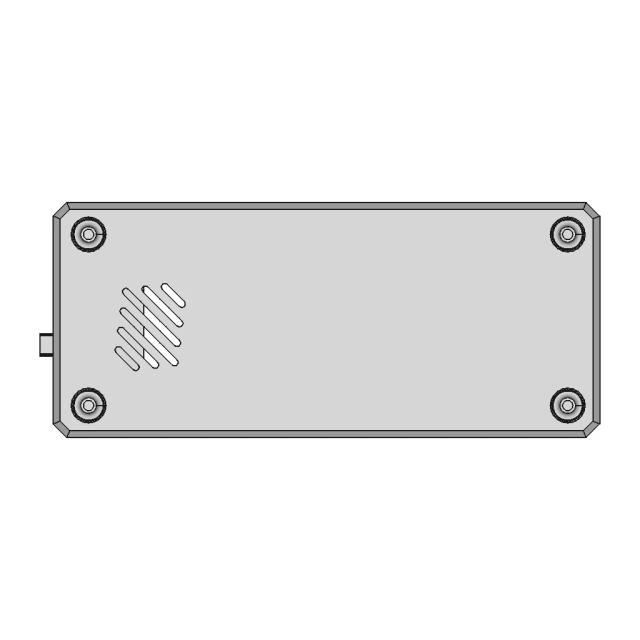
Bottom Viewwebp
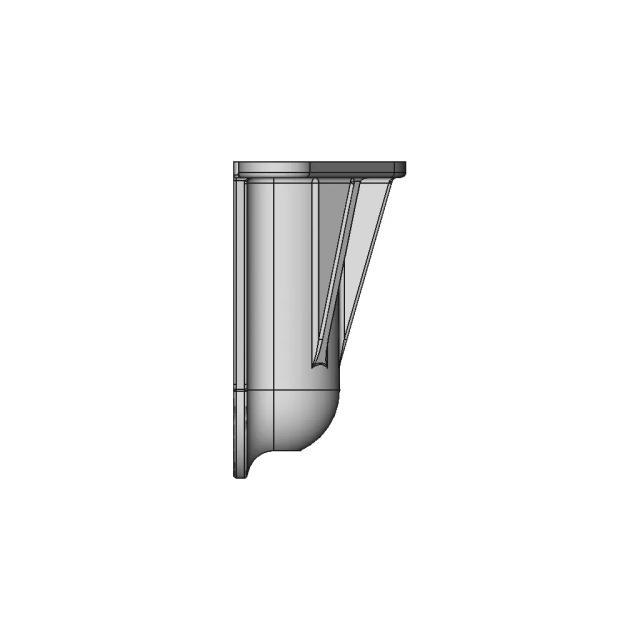
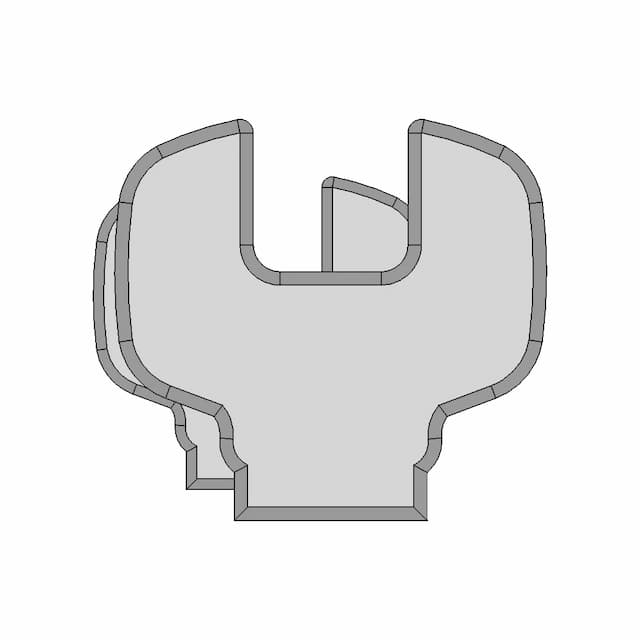
Left Side Viewwebp
Right Side Viewwebp
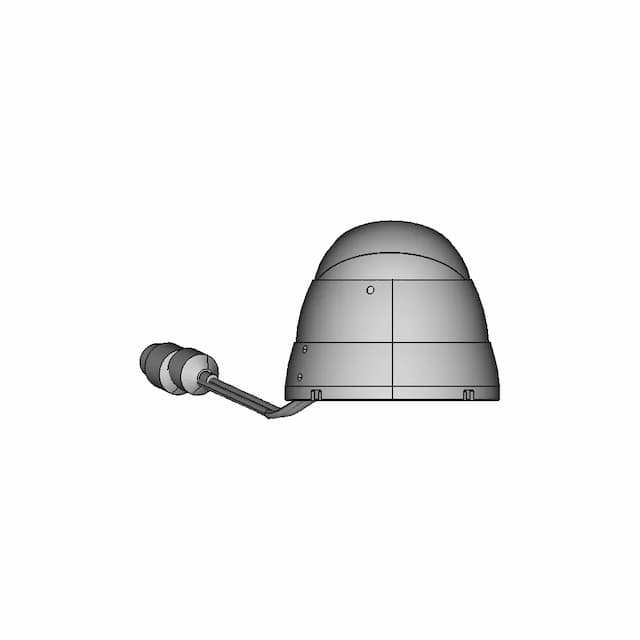
Isometric Viewwebp
Supporting Files (0)
File NameAction
No supporting files

CAD File Details

File Information
File Name698bff2844d292776a2f9efd_...
File TypeSTEP
Unitsmm
Geometry Summary
Faces1,282
Edges3,079
Vertices1,922
Solids22
Surface Types
Planar170
Cylindrical249
Conical24
Spherical0
Toroidal335
Other504
Bounding Box
Width456.00 mm
Height1175.45 mm
Depth1209.31 mm
Volume
Max Volume7010935.72 mm³
Min Volume1013.22 mm³
Average Volume671426.49 mm³
Total Volume14771382.72 mm³
Usage Notes
NotesSuitable for design reference, visualization, prototyping workflows and engineering review. Validate dimensions and geometry before manufacturing use.

What you can use this CAD model for

  • Engineering review
  • Manufacturing discussion
  • Supplier communication
  • Prototype development
  • Design validation

Before using this CAD file

Review the model dimensions, units and geometry before using it for manufacturing or production. Some files may be created for reference, visualization or workflow acceleration and may require validation before final use.

Paid Pipeline · $4.99 per drawing set

Need 2D engineering drawings for this CAD model?

Generate multi-view 2D technical drawings from this 3D CAD file, including orthographic views, section cuts and downloadable PDF, SVG and DXF files.

  • Ready in under 4 minutes
  • 9 sheets · editable FCStd + PDF, SVG, DXF
  • No subscription · pay per file
$4.99
per drawing set
4 min
avg. turnaround

Comments

0
Y
Loading comments...

Marathon-OS Design Hub

Everything you need to design faster, smarter, and with more impact.

Freecad 099 | 3D Engineering Design File
Lego_Speed_Formula1_Wall_Mount | 3D Engineering Design File
Gantungan Kunci Logo Mesin Its | 3D Engineering Design File
Bottle 976 | 3D CAD Engineering Model
3D Printer Attachment For Drawing | High-Quality CAD Model
Elegant Candle Holder for Home and Holiday Decoration
Magsafe Phone Stand 2 | 3D CAD Engineering Model
Aesthetic Arrow Design | 11Cm | Resin 3D Print Model | 3D Engineering Design File
Interlocking Metasurface for Reliable Mechanical and Electrical Applications
Universal 19-Inch Rack Mount Cabinet for Component Fitting
Card Casing for MKSTinyBee MKS24
LBXR20 Battery Pack Adapter for Seamless Integration
K.O LOVE 3D Printer Industrial Model
Senal De Transito Rpo 14 1 | 3D CAD Engineering Model
Cinzeiro | 3D Engineering Design File
Exercise Freecad 017 Chess Pieces The Tower 1 | 3D CAD Engineering Model
View all designs

Recently added / Trending

Everything you need to design faster, smarter, and with more impact.
Nuvent 19 1 | Professional CAD Design
Tpa Kk Series Single Axis Robots 3 | 3D CAD Engineering Model
Covid 7 | Professional CAD Design
Block.Eu Vc 10/1/9 | 3D Engineering Design File
10-Pin Molex Mezzanine Connector with 0.35mm Pitch
Educational 14 | Industrial CAD Design
Tsukigi Thailand Supra 100 Exhaust 1 | 3D CAD Engineering Model
1/2" Hose Barb Fitting | High-Quality CAD Model
Female Scart 90 Degree Connector (St107R-21) | 3D Engineering Design File
Small Photographic Processor Rack 1 | CAD Model for Energy Systems
View all designs

Free Online CAD Viewer –Secure, Fast & Cloud-Based

A lightweight, online tool to convert 3D file formats—anytime, anywhere, without installing any software.

Drag & drop your 3D files

Supported formats: STEP (.step, .stp), IGES (.igs, .iges), STL (.stl), PLY (.ply), OFF (.off), BREP (.brp, .brep)

upload
Don't have a file? Try one of these samples:


CAD Viewer featureOpen CAD files instantly in your browser.
CAD Viewer featureNo software needed.
CAD Viewer featurePrivate uploads.
CAD Viewer featureAutomatically deleted after 7 days.
CAD Viewer featureUpload files up to 300 MB