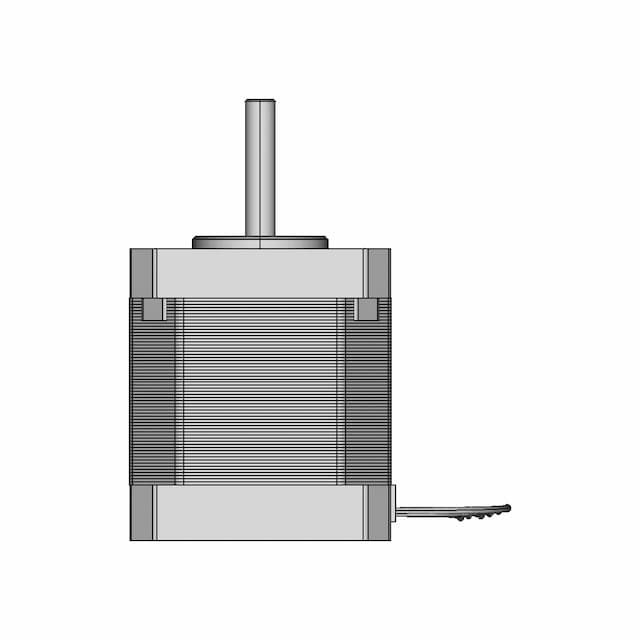
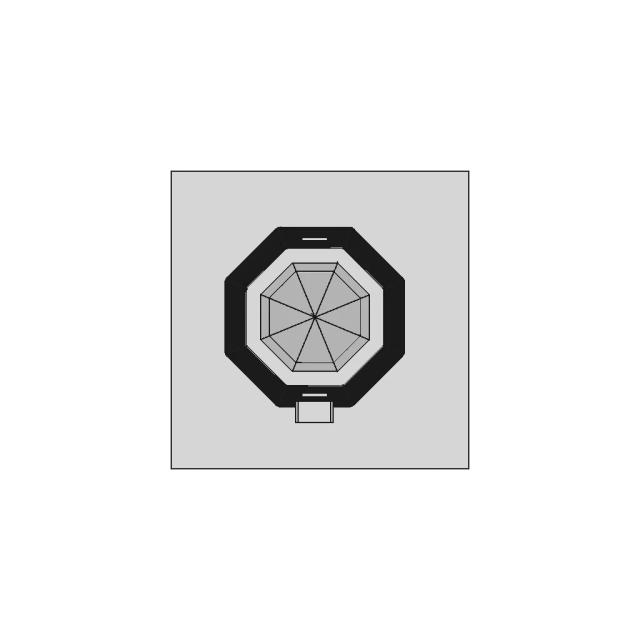
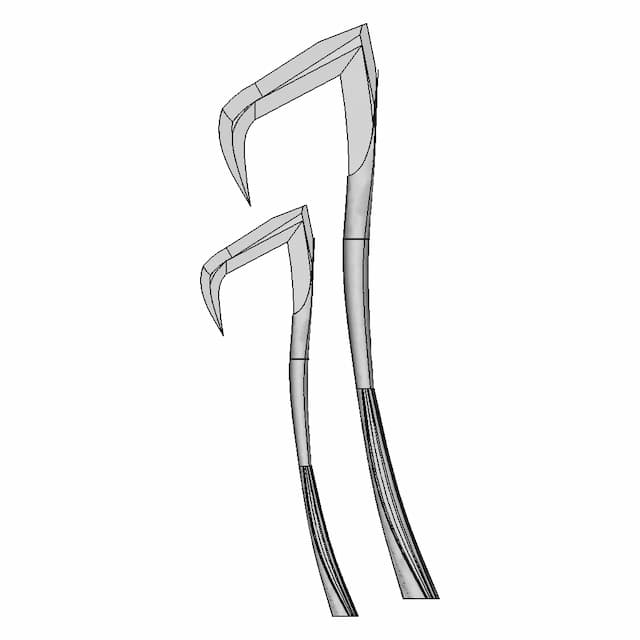
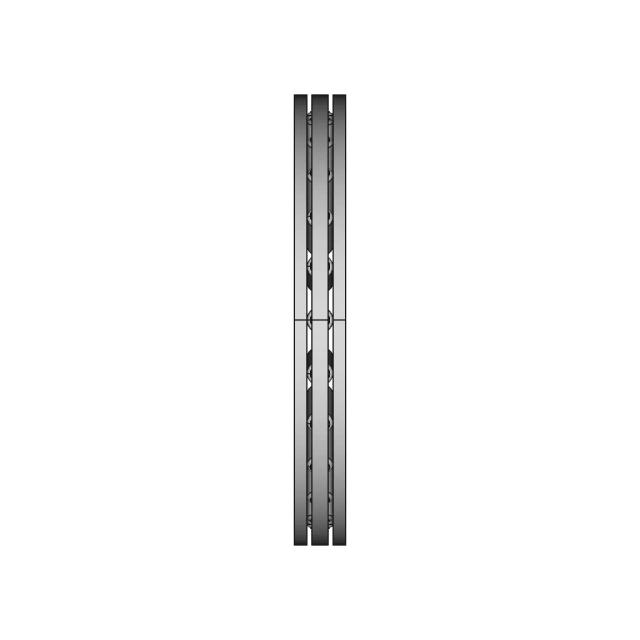
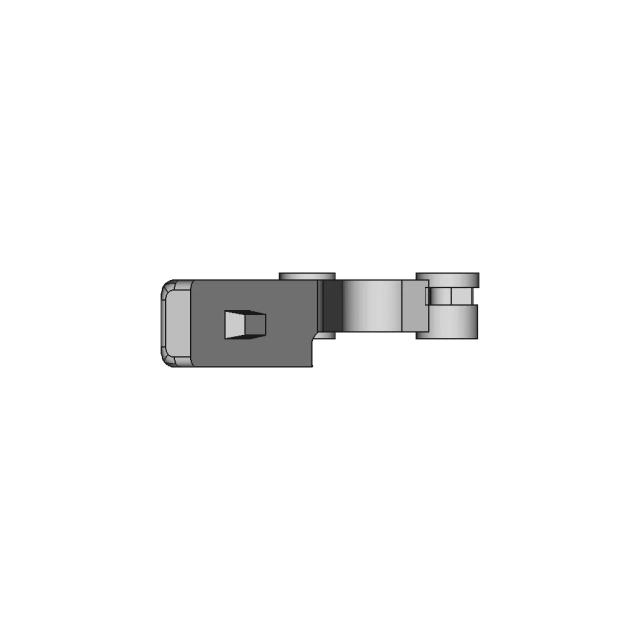
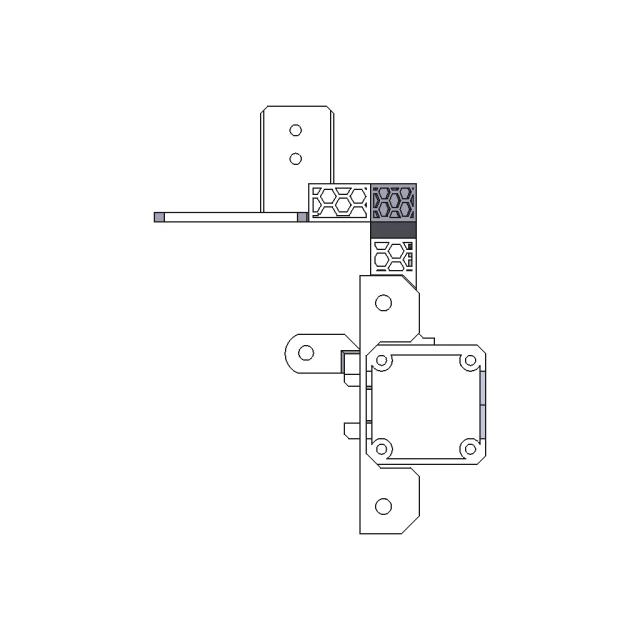
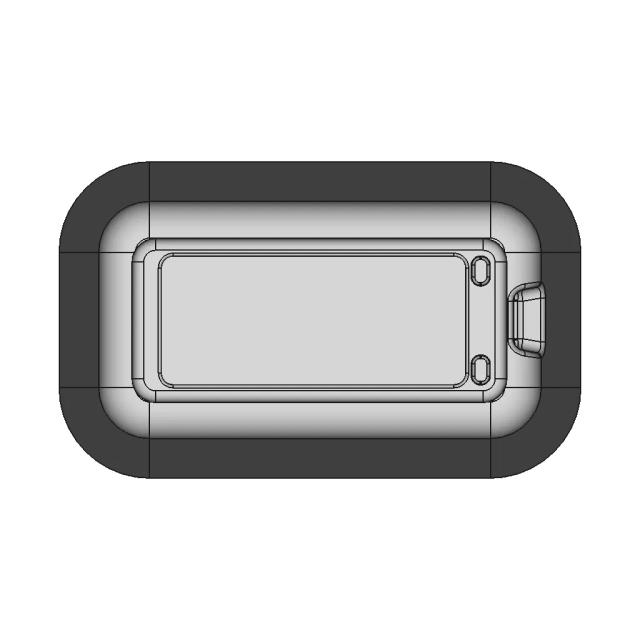
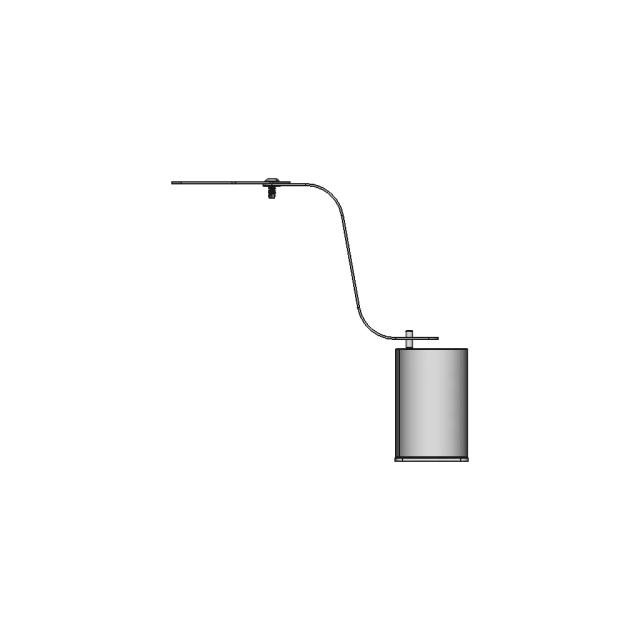
Autoterm Air2D 1 | 3D CAD Engineering Model

0.0(0 reviews)
Automotive
3D Cad Model
Heating System
Autoterm Air2D 1
Vehicle Hvac
Logo
sprite x=0 y=0
Angle x=0 y=0
Angle x=0 y=90
Angle x=0 y=270
Angle x=90 y=0
Angle x=270 y=0
Angle x=60 y=30

About this design

This 3D model of Autoterm Air2D 1 is ideal for engineering visualization, system integration, and product development workflows.

What people convert this model to

Loading conversion stats…

Download this model

Pick the format your software opens. The native file is free.

Opens in SolidWorks, Fusion, Onshape, Inventor. Need a mesh or a drawing? Pick a format above.

<100
<100

The files are shared to help you get inspired and speed up your workflow. They may not be fully accurate or production-ready, so review carefully before use.

View NameExtensionAction
Design fileFormat: STEP
Front Viewwebp
Top Viewwebp
Bottom Viewwebp
Left Side Viewwebp
Right Side Viewwebp
Isometric Viewwebp
Supporting Files (0)
PreviewFile NameAction
No supporting files

CAD File Details

File Information
File Name$# _ 2.stp
File TypeSTEP
Unitsmm
Geometry Summary
Faces9,878
Edges25,991
Vertices16,443
Solids176
Surface Types
Planar6,556
Cylindrical1,830
Conical208
Spherical0
Toroidal500
Other784
Bounding Box
Width4117.95 mm
Height6180.00 mm
Depth3395.02 mm
Volume
Max Volume181866576.27 mm³
Min Volume3301.60 mm³
Average Volume8015366.90 mm³
Total Volume1410704574.20 mm³
Usage Notes
NotesSuitable for design reference, visualization, prototyping workflows and engineering review. Validate dimensions and geometry before manufacturing use.

What you can use this CAD model for

  • Engineering review
  • Manufacturing discussion
  • Supplier communication
  • Prototype development
  • Design validation

Before using this CAD file

Review the model dimensions, units and geometry before using it for manufacturing or production. Some files may be created for reference, visualization or workflow acceleration and may require validation before final use.

Paid Pipeline · $5.99 per drawing set

Need 2D engineering drawings for this CAD model?

Generate multi-view 2D technical drawings from this 3D CAD file, including orthographic views, section cuts and downloadable PDF, SVG and DXF files.

  • ✓ Usually ready in minutes
  • ✓ 9 sheets · editable FCStd + PDF, SVG, DXF
  • ✓ No subscription · pay per file
$5.99
per drawing set incl. GST
4 min
avg. turnaround

Comments

0
Y
Loading comments...

Marathon-OS Design Hub

Everything you need to design faster, smarter, and with more impact.
Tool Box Build Out 3D Print Tekton Socket Racks 1 | 3D CAD Engineering Model
Support Mural Capteur De Mouvement Sonoff 1 | 3D CAD Engineering Model
3D Print Design - Complex Profile - Standard Mechanical Component
AWM - Sniper Gun 3D Model (Solid Modeling)
3D Printable Gel Pak Holder 1 | Professional CAD Design
Modern 3D-Printed Plant Stand with Wooden Elements
3D Portable Print - Standard Mechanical Component
Star 2500 1 | 3D CAD Engineering Model
Teapot | 3D Engineering Design File
Chicken | 3D Engineering Design File
Reaper'S Scythe - Fatal Shears | 3D Engineering Design File
69 Pulley Gt2 3D Print Cnc Fusion 360 Pistacchio Graphic | 3D CAD Engineering Model
Maximum Bite Plant V2 1 | 3D CAD Engineering Model
3D Project Dummy Model for Design and Simulation
Complete Cable Management Ender 3 X Z Axis
Fan Protection 60Mm 1 | 3D CAD Engineering Model
View all designs

Recently added / Trending

Everything you need to design faster, smarter, and with more impact.
C-20T Integrated Base Plate - Downloadable CAD Representation
6-Position Fused Power Distribution Strip with DIN Rail Mount
Hull - Standard Mechanical Component
SSMA-KE Small SMA RF Connector Socket
Three-Phase Control and Automation Panel for Industrial Projects
Melth 99 Aircraft Design Project
Ashoka Chakra Design Model
Gimble 6 | 3D CAD Engineering Model
Smith Gym Machine 1 | Professional CAD Design
52 50 35 Gainta G362 - Downloadable CAD Representation
View all designs

Free Online CAD Viewer –Secure, Fast & Cloud-Based

A lightweight, online tool to convert 3D file formats—anytime, anywhere, without installing any software.

Drag & drop your 3D files

Supported formats: STEP (.step, .stp), IGES (.igs, .iges), STL (.stl), PLY (.ply), OFF (.off), BREP (.brp, .brep)

upload
Don't have a file? Try one of these samples:


CAD Viewer featureOpen CAD files instantly in your browser.
CAD Viewer featureNo software needed.
CAD Viewer featurePrivate uploads.
CAD Viewer featureAutomatically deleted after 7 days.
CAD Viewer featureUpload files up to 300 MB