Scaled Functional Architectural Model for Design Applications

0.0(0 reviews)
Architecture
Design Visualization
Architectural Planning
Scaled Model
Functional Model
Logo
sprite x=0 y=0
Angle x=0 y=0
Angle x=0 y=90
Angle x=0 y=270
Angle x=90 y=0
Angle x=270 y=0
Angle x=60 y=30

About this design

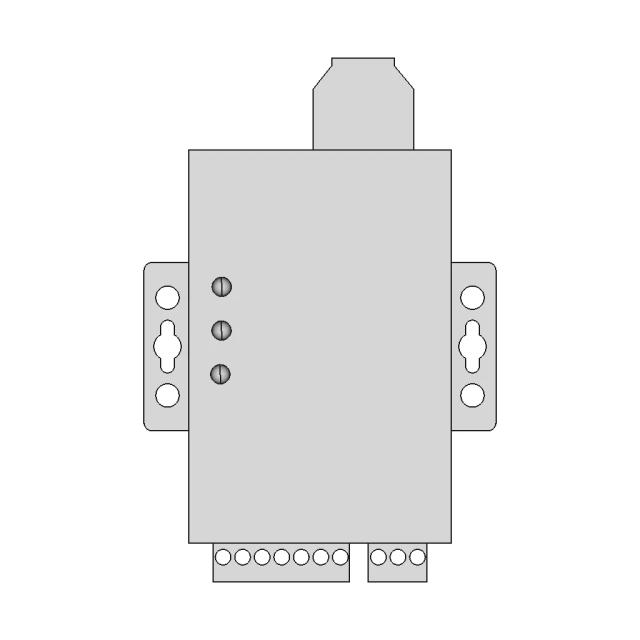
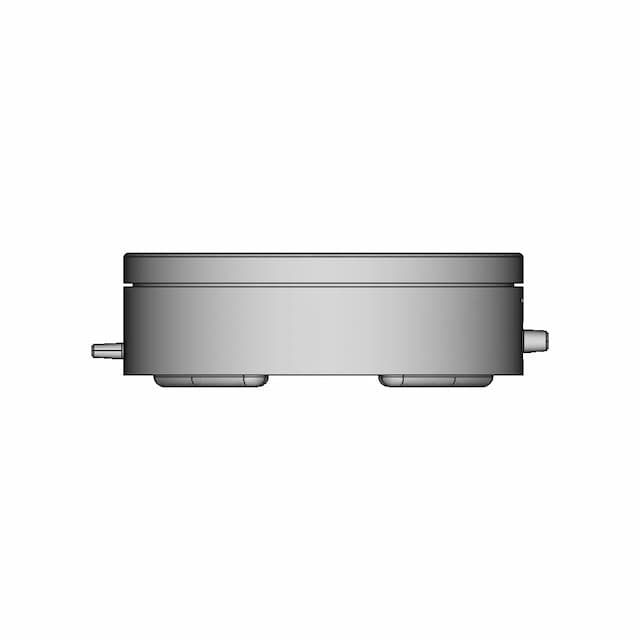
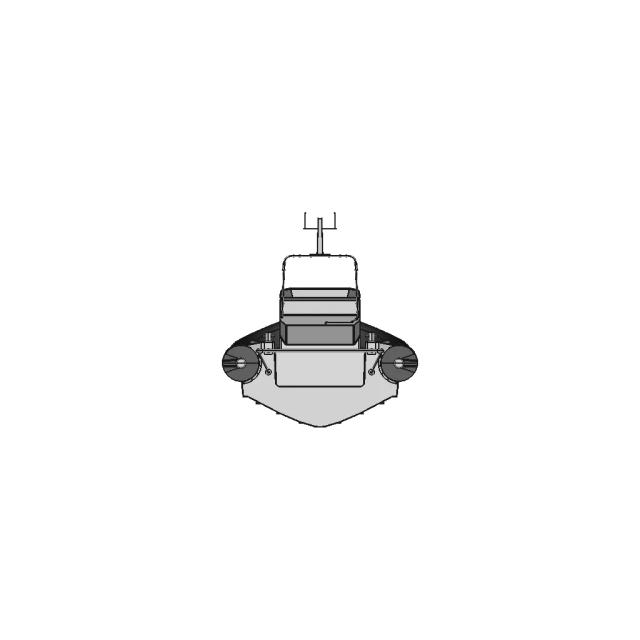
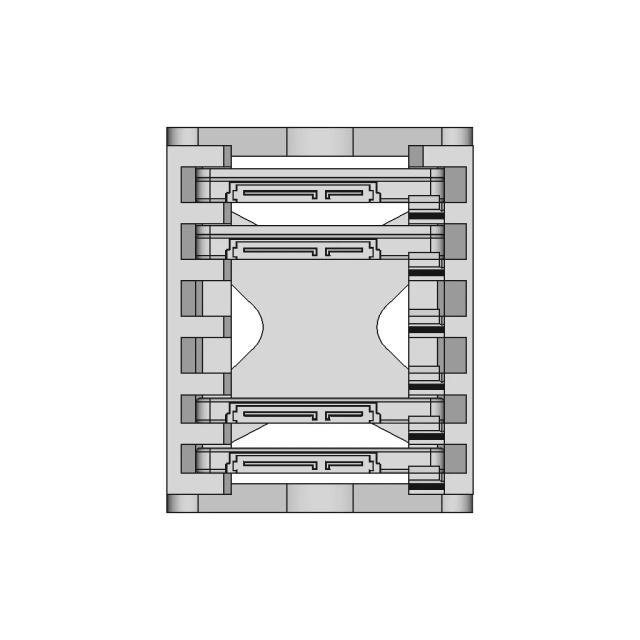
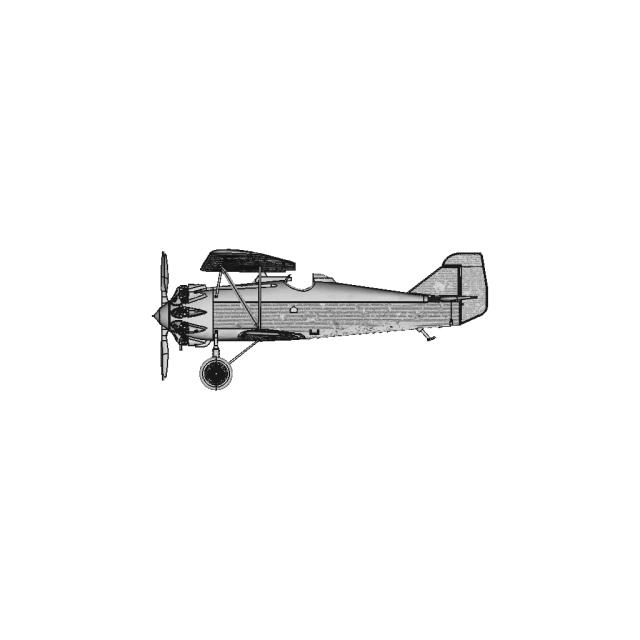
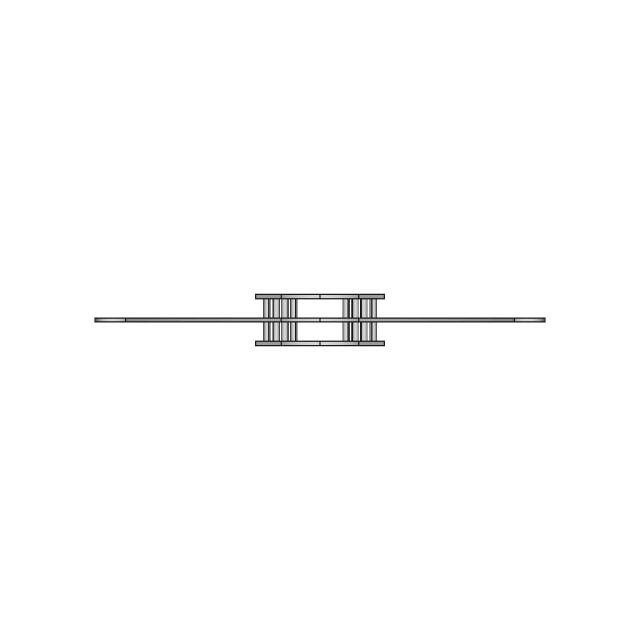
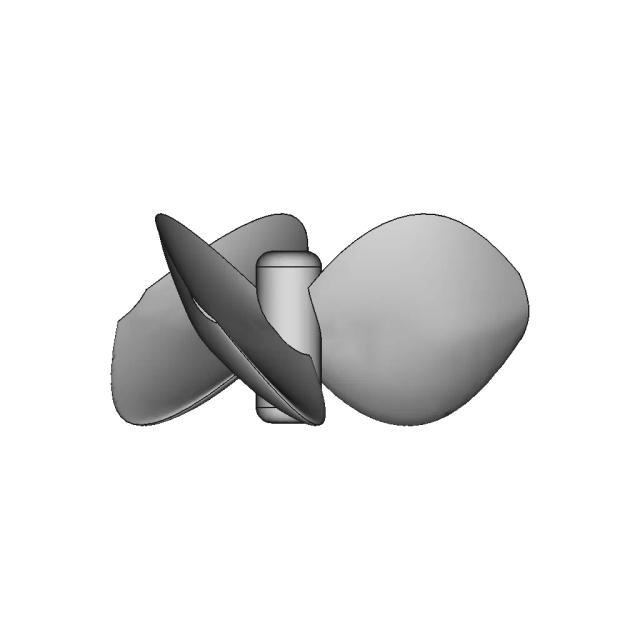
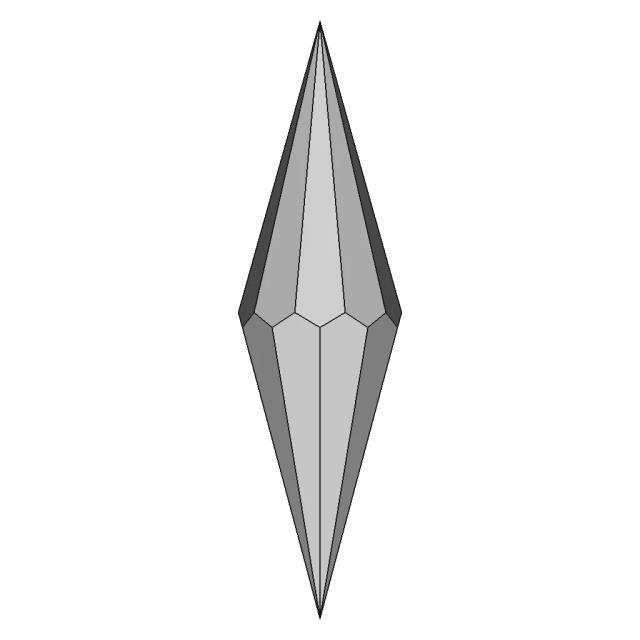
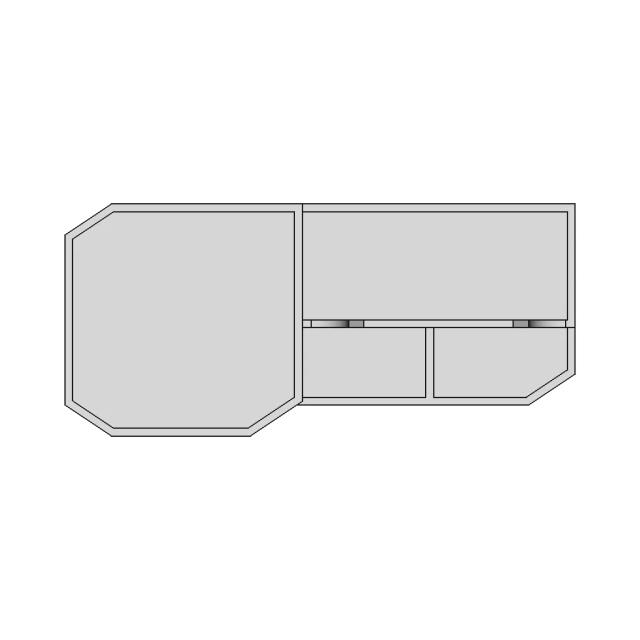
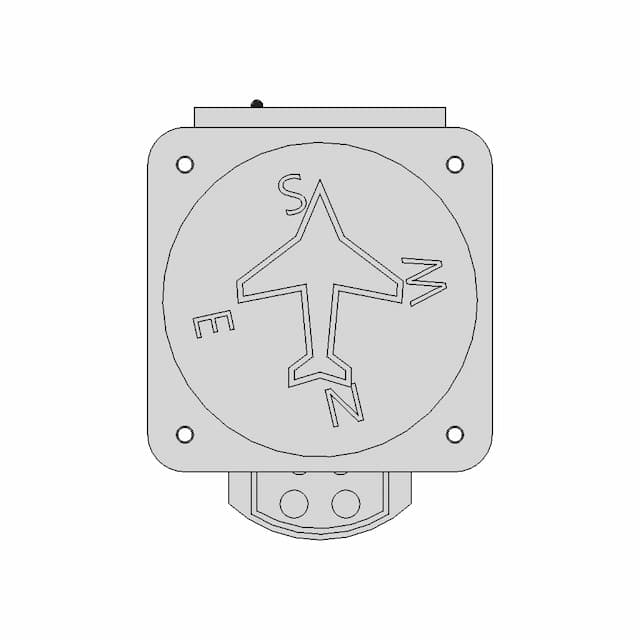
A precisely scaled and functional architectural model designed to support accurate design visualization and planning in architectural projects.

What people convert this model to

Loading conversion stats…

Download this model

Pick the format your software opens. The native file is free.

Opens in SolidWorks, Fusion, Onshape, Inventor. Need a mesh or a drawing? Pick a format above.

<100
<100

The files are shared to help you get inspired and speed up your workflow. They may not be fully accurate or production-ready, so review carefully before use.

View NameExtensionAction
Design fileFormat: STEP
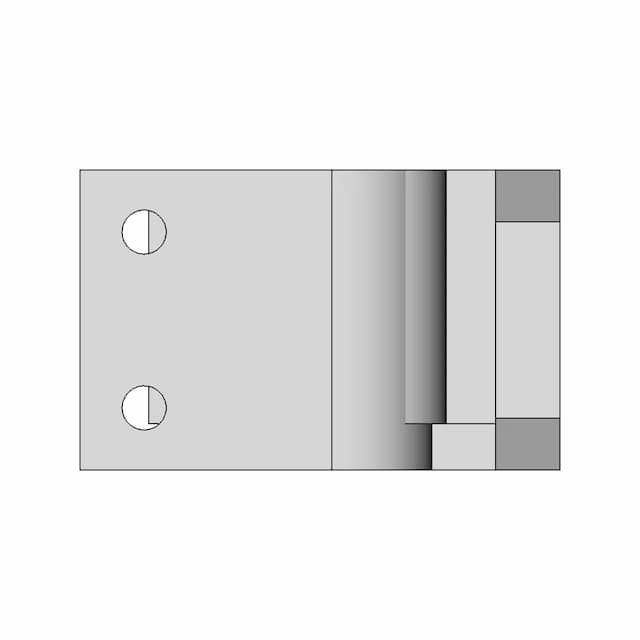
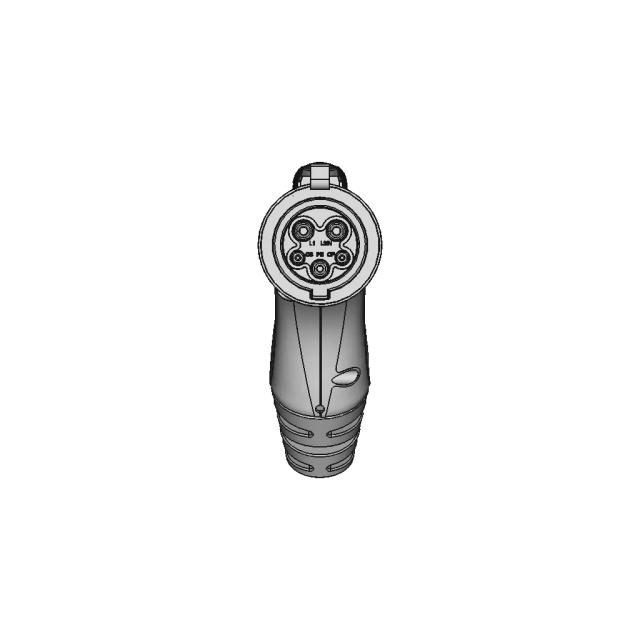
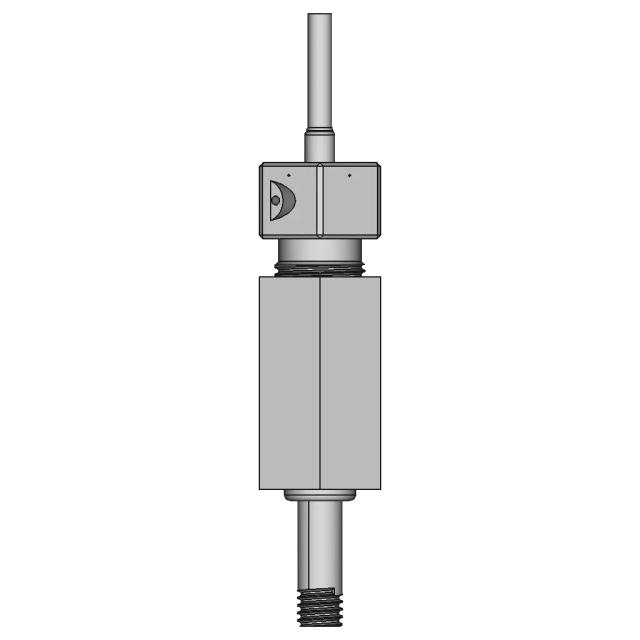
Front Viewwebp
Top Viewwebp
Bottom Viewwebp
Left Side Viewwebp
Right Side Viewwebp
Isometric Viewwebp
Supporting Files (0)
PreviewFile NameAction
No supporting files

CAD File Details

File Information
File Name6980cacea96c6aa4270c13f1_...
File TypeSTEP
Unitsmm
Geometry Summary
Faces755
Edges1,908
Vertices1,212
Solids35
Surface Types
Planar487
Cylindrical72
Conical6
Spherical0
Toroidal36
Other154
Bounding Box
Width914.40 mm
Height711.20 mm
Depth203.20 mm
Volume
Max Volume80644976.97 mm³
Min Volume8907.88 mm³
Average Volume2403566.57 mm³
Total Volume84124829.89 mm³
Usage Notes
NotesSuitable for design reference, visualization, prototyping workflows and engineering review. Validate dimensions and geometry before manufacturing use.

What you can use this CAD model for

  • Engineering review
  • Manufacturing discussion
  • Supplier communication
  • Prototype development
  • Design validation

Before using this CAD file

Review the model dimensions, units and geometry before using it for manufacturing or production. Some files may be created for reference, visualization or workflow acceleration and may require validation before final use.

Paid Pipeline · $5.99 per drawing set

Need 2D engineering drawings for this CAD model?

Generate multi-view 2D technical drawings from this 3D CAD file, including orthographic views, section cuts and downloadable PDF, SVG and DXF files.

  • ✓ Usually ready in minutes
  • ✓ 9 sheets · editable FCStd + PDF, SVG, DXF
  • ✓ No subscription · pay per file
$5.99
per drawing set incl. GST
4 min
avg. turnaround

Comments

0
Y
Loading comments...

Marathon-OS Design Hub

Everything you need to design faster, smarter, and with more impact.

Phone Holder | 3D Engineering Design File
Soporte De Lampara | 3D Engineering Design File
Pod Pet Bottle Filament Recycler 1 | 3D CAD Engineering Model
Tronxy Xy-08N Hot Bed Auto Level Sensor | High-Quality CAD Model
Fysetc Ucan Case 1 | 3D CAD Engineering Model
Diy 360° Electric Rotating Turntable/ 3D Printing | High-Quality CAD Model
Simple Card Clip Cum Stand 1 | 3D CAD Engineering Model
3D Printable Sleeve for Vortec V900 Seatpost and Handlebar
Fighter I-4 Scale Model for 3D Printing and Assembly
Can Of Coke 1 | 3D CAD Engineering Model
Aesthetic Arrow Design | 11Cm | Resin 3D Print Model | 3D Engineering Design File
Ruthex Threaded Inserts for 3D Printed Products
Lakibeam 1S 1 | 3D CAD Engineering Model
Hanger Ape 1 | 3D CAD Engineering Model
3D Model of a Chess King Piece - CAD Design Tutorial
Gyroelongated Pentagonal Birotunda 1 | 3D CAD Engineering Model
View all designs

Recently added / Trending

Everything you need to design faster, smarter, and with more impact.
Mc022 - Downloadable CAD Representation
Industrial Design 31 | Industrial CAD Design
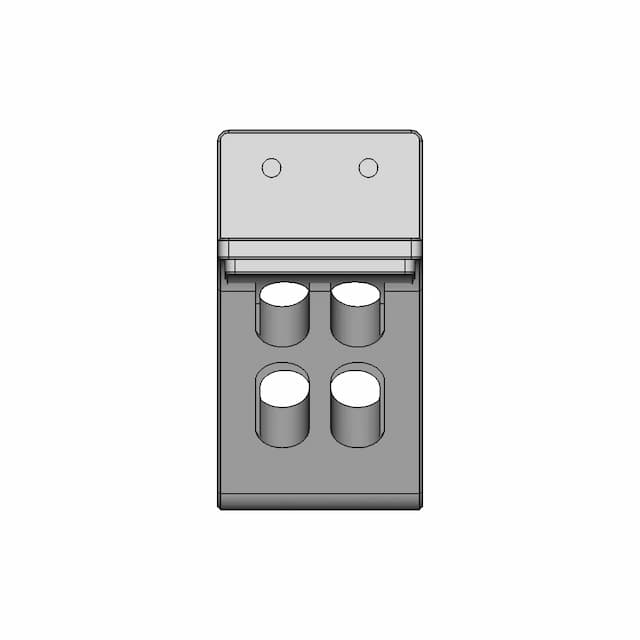
L-Shaped Mounting Bracket With Dual Pivot Holes - Standard Mechanical Component
Gabinete Rackeable 2U
Industrial Material Handling System | 3D Engineering Design File
24V 75A Alternator CAD Model for Industrial Applications
Precision Mechanical Component CAD Model
Epaper Breakout Board For Seeed Studio Xiao - Downloadable CAD Representation
Phalback Girth/Chamber Measuring Tool | High-Quality CAD Model
Osf 3 Endoscope
Osf 3 Endoscope
View all designs

Free Online CAD Viewer –Secure, Fast & Cloud-Based

A lightweight, online tool to convert 3D file formats—anytime, anywhere, without installing any software.

Drag & drop your 3D files

Supported formats: STEP (.step, .stp), IGES (.igs, .iges), STL (.stl), PLY (.ply), OFF (.off), BREP (.brp, .brep)

upload
Don't have a file? Try one of these samples:


CAD Viewer featureOpen CAD files instantly in your browser.
CAD Viewer featureNo software needed.
CAD Viewer featurePrivate uploads.
CAD Viewer featureAutomatically deleted after 7 days.
CAD Viewer featureUpload files up to 300 MB