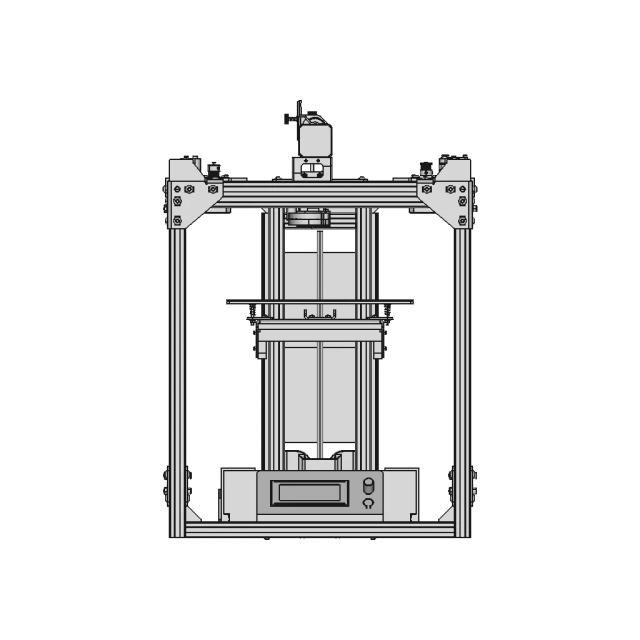
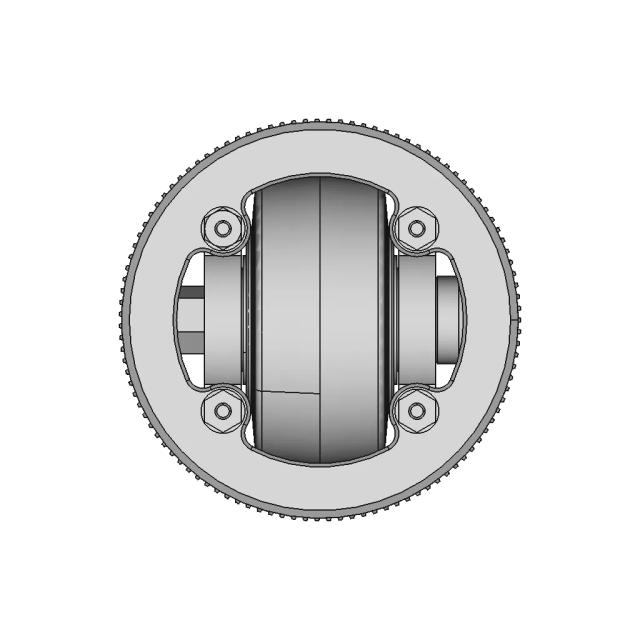
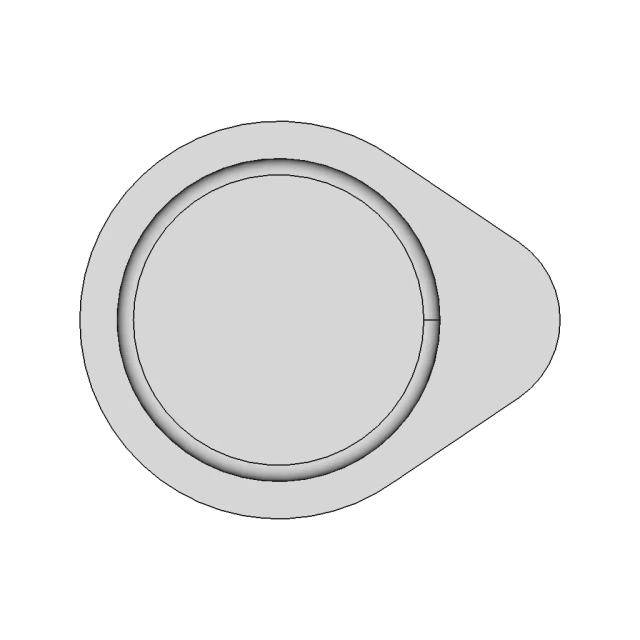
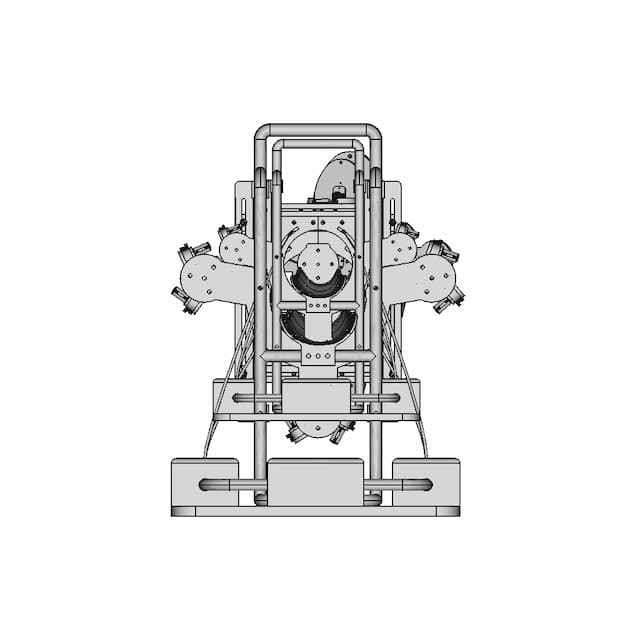
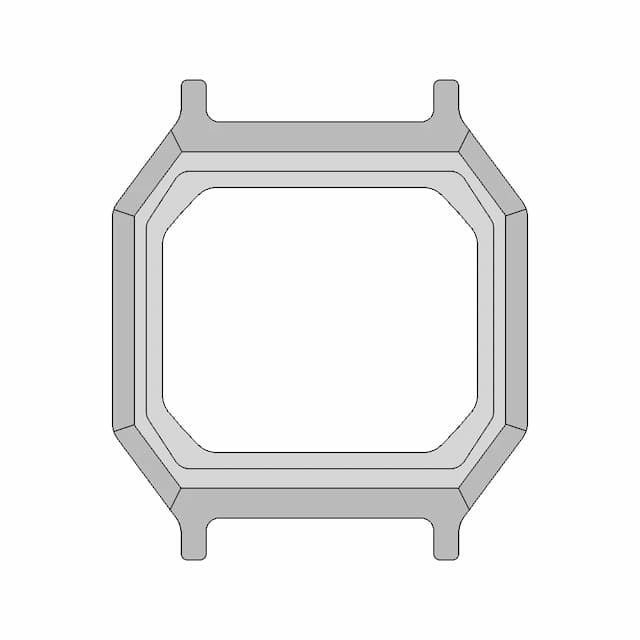

Shackle 35 | Professional CAD Design
0.0(0 reviews)
Machine design
System Integration
Engineering Visualization
Product Development
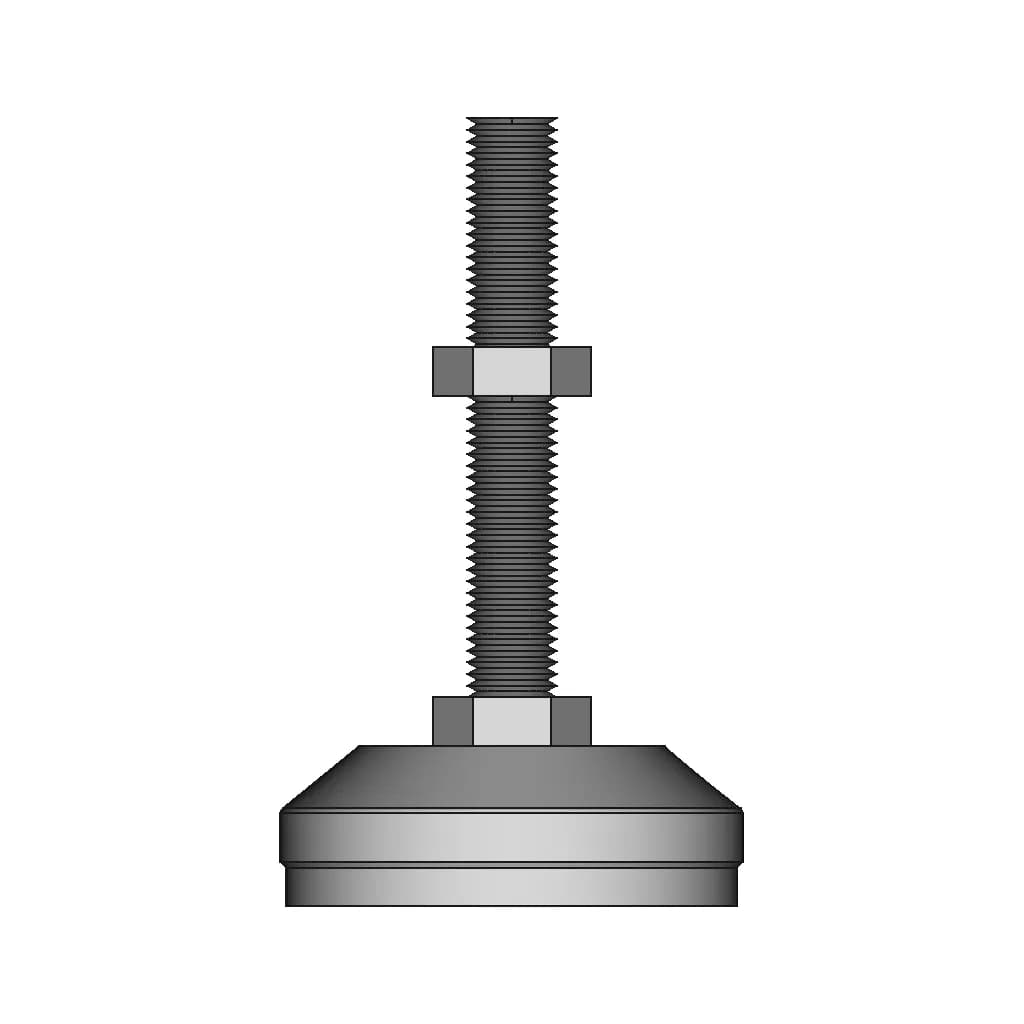



Shackle 35
Logo
sprite x=0 y=0
Angle x=0 y=0
Angle x=0 y=90
Angle x=0 y=270
Angle x=90 y=0
Angle x=270 y=0
Angle x=60 y=30

About this design


This 3D model of Shackle 35 is ideal for engineering visualization, system integration, and product development workflows.

What people convert this model to

Loading conversion stats…

Download this model

Pick the format your software opens. The native file is free.

Opens in SolidWorks, Fusion, Onshape, Inventor. Need a mesh or a drawing? Pick a format above.

2D drawings
<100
<100

The files are shared to help you get inspired and speed up your workflow. They may not be fully accurate or production-ready, so review carefully before use.

View NameExtensionAction
Design fileFormat: STEP
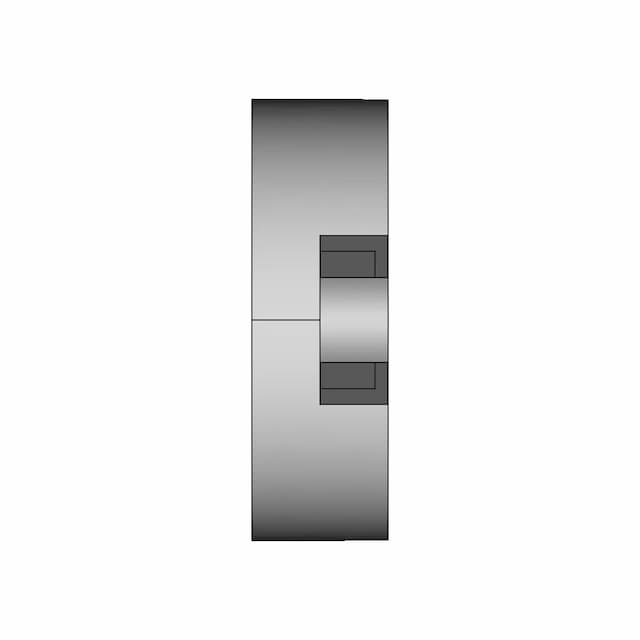
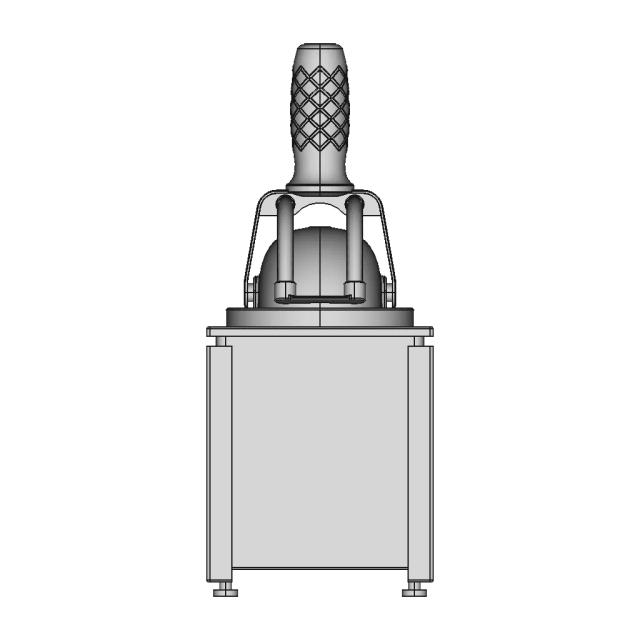
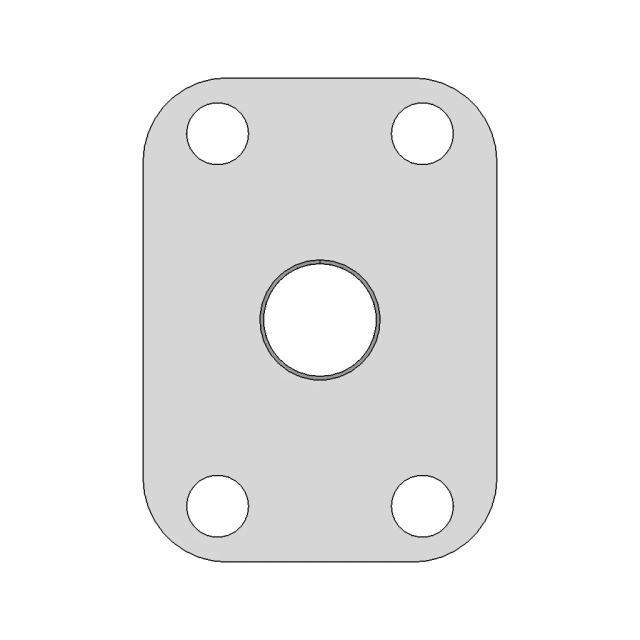
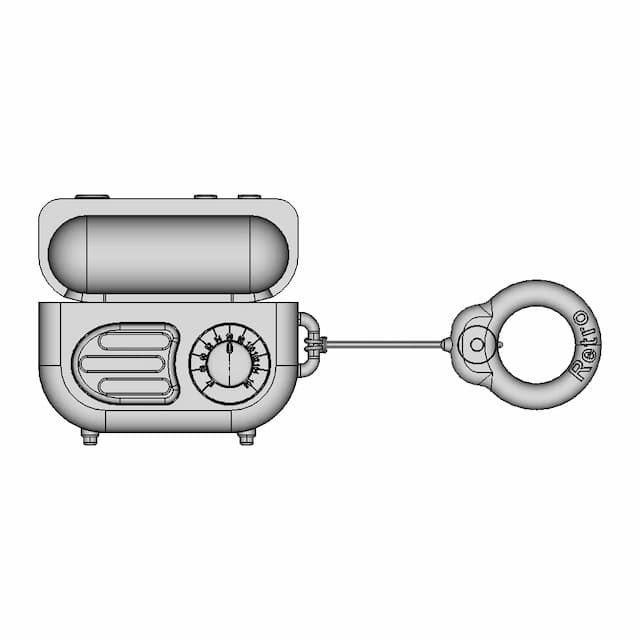
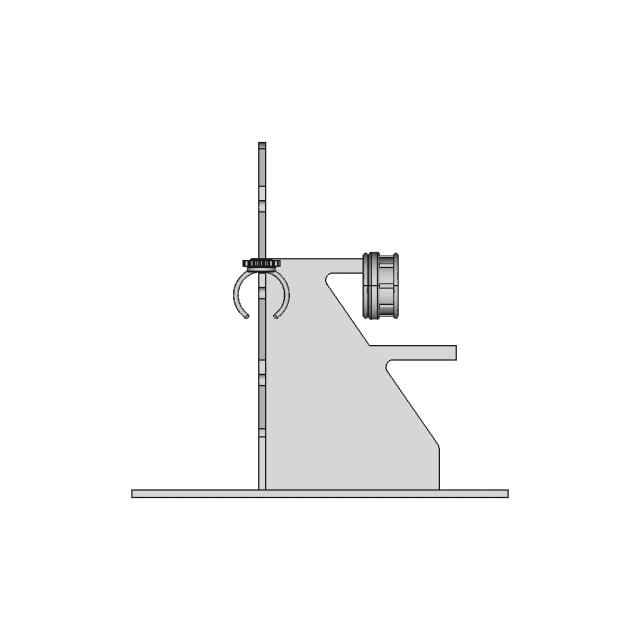
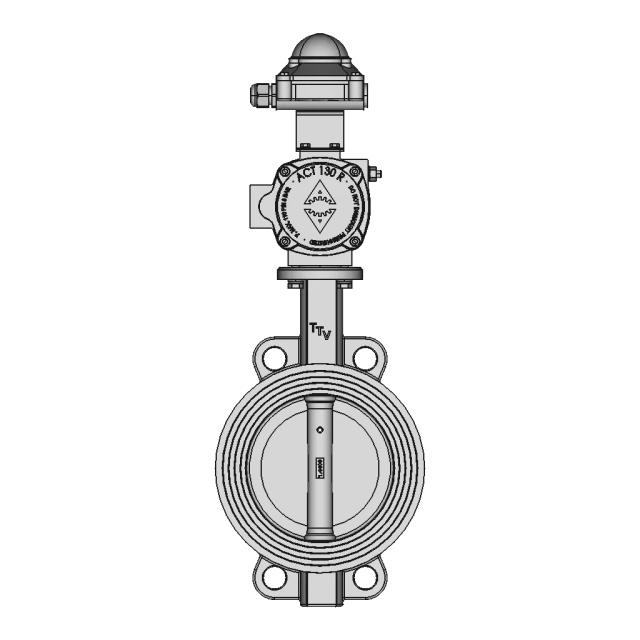
Front Viewwebp
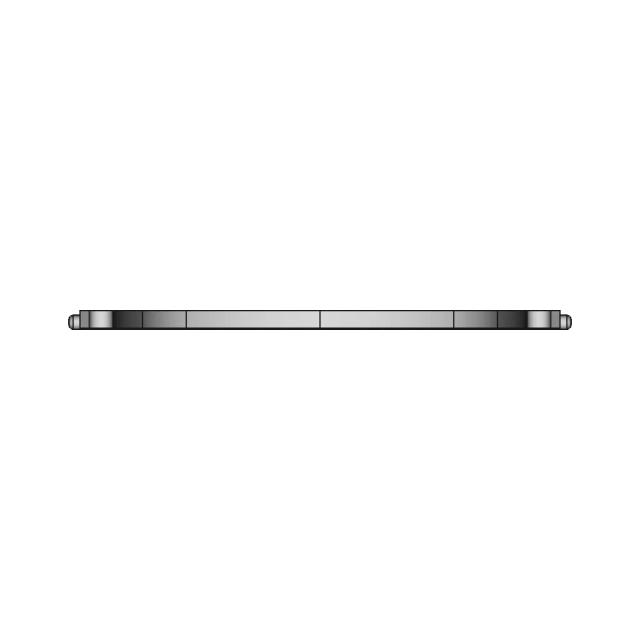
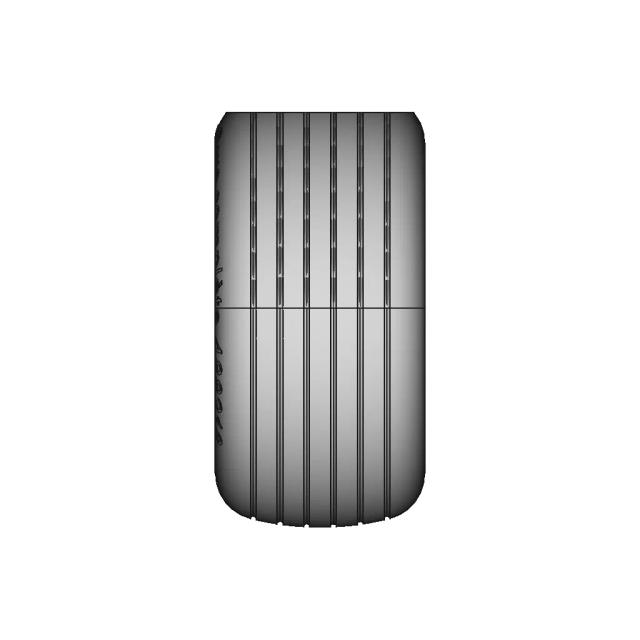
Top Viewwebp
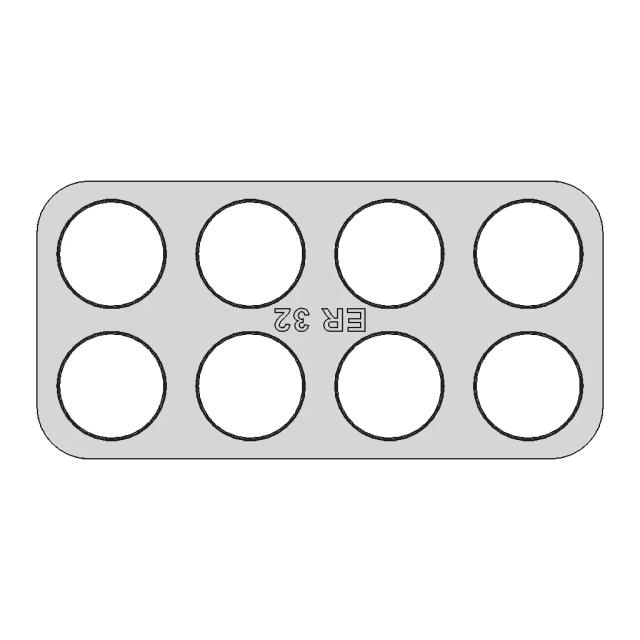
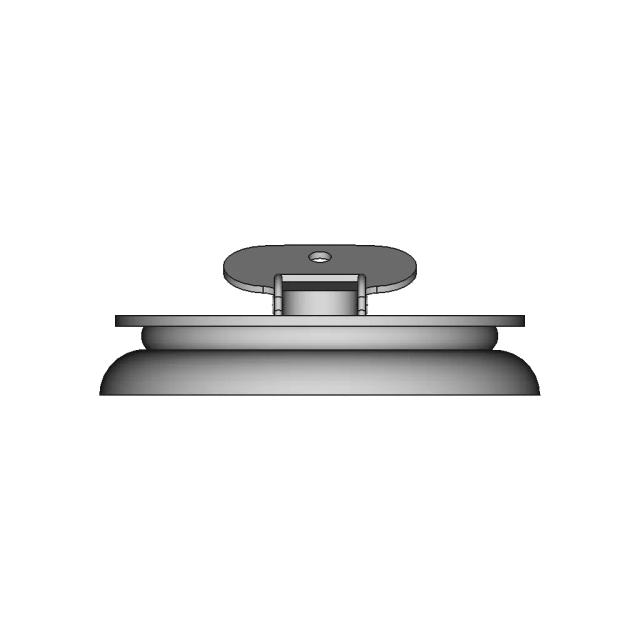
Bottom Viewwebp
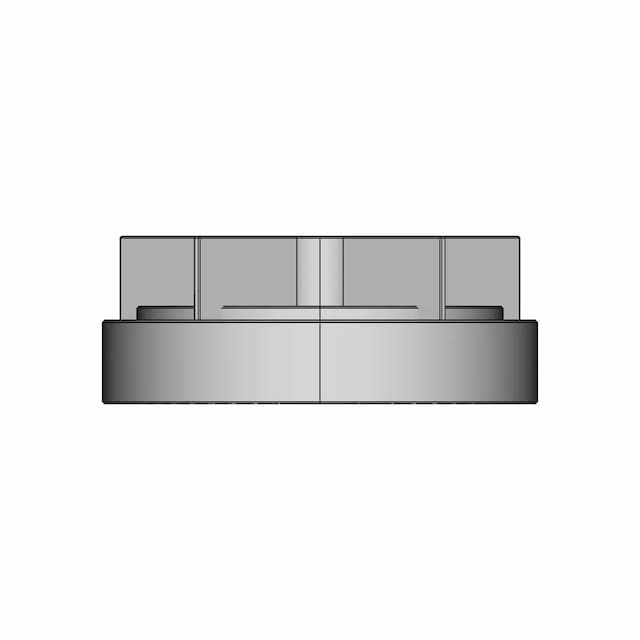
Left Side Viewwebp
Right Side Viewwebp
Isometric Viewwebp
Supporting Files (0)
PreviewFile NameAction
No supporting files

CAD File Details

File Information
File NameGT-8020100A.stp
File TypeSTEP
Unitsmm
Geometry Summary
Faces115
Edges236
Vertices127
Solids1
Surface Types
Planar18
Cylindrical2
Conical94
Spherical0
Toroidal1
Other0
Bounding Box
Width80.00 mm
Height136.00 mm
Depth80.00 mm
Volume
Max Volume142743.99 mm³
Min Volume142743.99 mm³
Average Volume142743.99 mm³
Total Volume142743.99 mm³
Usage Notes
NotesSuitable for design reference, visualization, prototyping workflows and engineering review. Validate dimensions and geometry before manufacturing use.

What you can use this CAD model for

  • Engineering review
  • Manufacturing discussion
  • Supplier communication
  • Prototype development
  • Design validation

Before using this CAD file

Review the model dimensions, units and geometry before using it for manufacturing or production. Some files may be created for reference, visualization or workflow acceleration and may require validation before final use.

Paid Pipeline · $5.99 per drawing set

Need 2D engineering drawings for this CAD model?

Generate multi-view 2D technical drawings from this 3D CAD file, including orthographic views, section cuts and downloadable PDF, SVG and DXF files.

View existing 2D drawings
  • ✓ Ready in under 4 minutes
  • ✓ 9 sheets · editable FCStd + PDF, SVG, DXF
  • ✓ No subscription · pay per file
$5.99
per drawing set incl. GST
4 min
avg. turnaround

Comments

0
Y
Loading comments...

Marathon-OS Design Hub

Everything you need to design faster, smarter, and with more impact.
Miniature 3D Printable Cantilever Toolbox | 3D Engineering Design File
Ex 1 Plastic Part Solidworks Practice 1 | 3D CAD Engineering Model
3D Printable Desk Decor 1 | Professional CAD Design
Gantungan Kunci Logo Mesin Its | 3D Engineering Design File
R36S Game Console Stand for Secure Tabletop Placement
3D Printed Revolve and Pattern Design for Manufacturing
2017 Design Mania | 3D Engineering Design File
Pen Cup 1 | 3D CAD Engineering Model
High Tech Plastics Bolster Elite 1 | 3D CAD Engineering Model
Ink Slinger 1 | 3D CAD Engineering Model
The Herb Typhoon 3D Printed Cyclonic Mauling Weed Grinder 1 | Professional CAD Design
3D Print-in-Place Fidget Rings with Stand for Prototyping
Covid 19 Modular 140Mm X 140Mm Standard Smaller Sized 3D | Professional CAD Design
Decagonal Trapezohedron Polyhedron Model
Optical Endstop Optical Limit Switch 3D Printers Stepper Motor 1 | 3D CAD Engineering Model
CoreXY 3D Printer Frame with Hypercube Aluminum Profile
View all designs

Recently added / Trending

Everything you need to design faster, smarter, and with more impact.

Differential Mechanism Swerve Drive for Dynamic Power Allocation
Remixed HyperCube Style Case for Orange Pi 5 Max with Cooling Enhancements
Vertical Axis Wind Turbine | High-Quality CAD Model
Drill | 3D Engineering Design File
323I1501 Vanne Papillon Ttv Inox Inox DN150 Auto Avec Bfc
Heavy-Duty Industrial Component 18x8.50x8 Inch with 350 kg Capacity
1/3 Scale Tank Cap Model for RC Pitts Special S1S Aircraft
Titan 5M | High-Quality CAD Model
Turmell-Bot - Standard Mechanical Component
Thinner Face Casio Cnc F-91W - Downloadable CAD Representation
View all designs

Free Online CAD Viewer –Secure, Fast & Cloud-Based

A lightweight, online tool to convert 3D file formats—anytime, anywhere, without installing any software.

Drag & drop your 3D files

Supported formats: STEP (.step, .stp), IGES (.igs, .iges), STL (.stl), PLY (.ply), OFF (.off), BREP (.brp, .brep)

upload
Don't have a file? Try one of these samples:


CAD Viewer featureOpen CAD files instantly in your browser.
CAD Viewer featureNo software needed.
CAD Viewer featurePrivate uploads.
CAD Viewer featureAutomatically deleted after 7 days.
CAD Viewer featureUpload files up to 300 MB