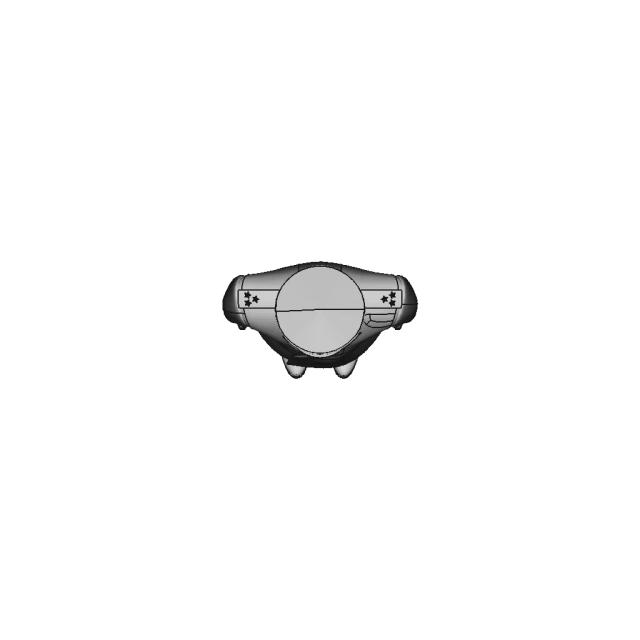
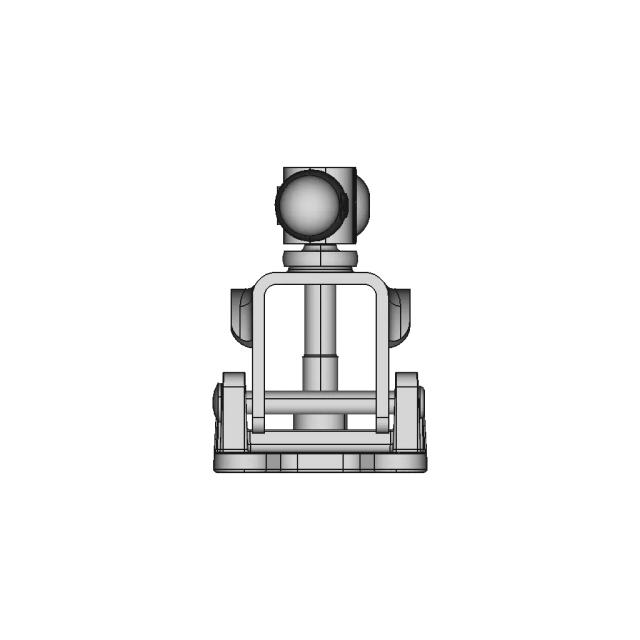
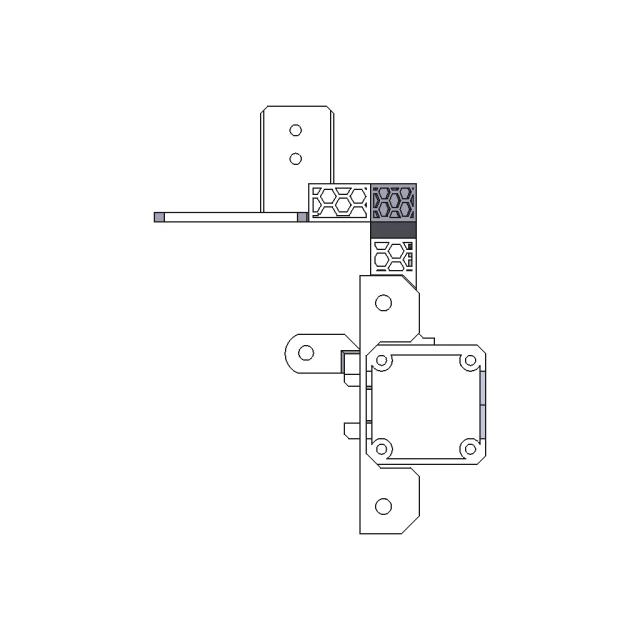
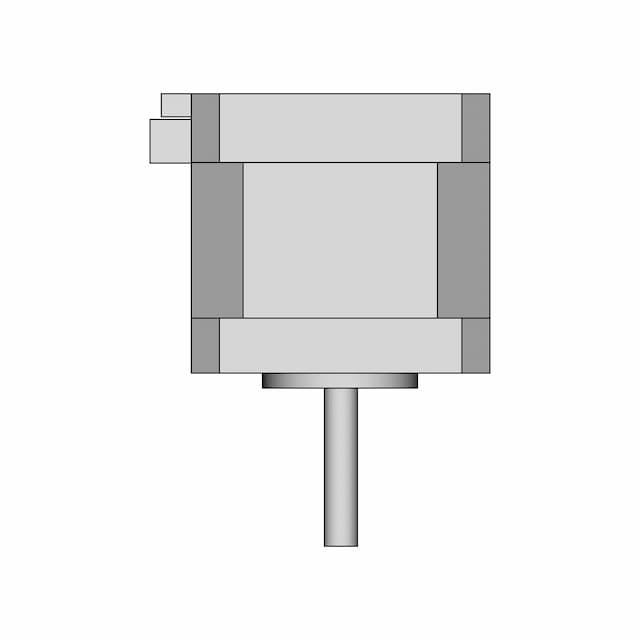
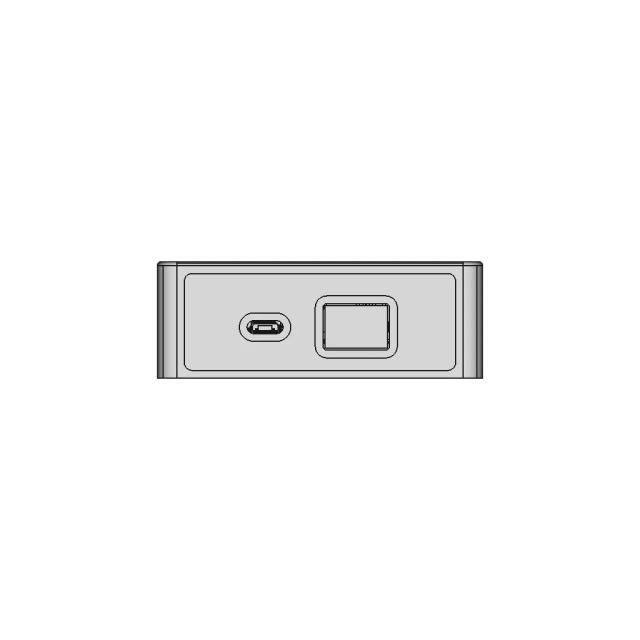
SLC30 Series Combination Display Lights for Industrial Applications

0.0(0 reviews)
Industrial Design
Industrial Lighting
Slc30 Series
Display Lights
Visual Signaling
Logo
sprite x=0 y=0
Angle x=0 y=0
Angle x=0 y=90
Angle x=0 y=270
Angle x=90 y=0
Angle x=270 y=0
Angle x=60 y=30

About this design

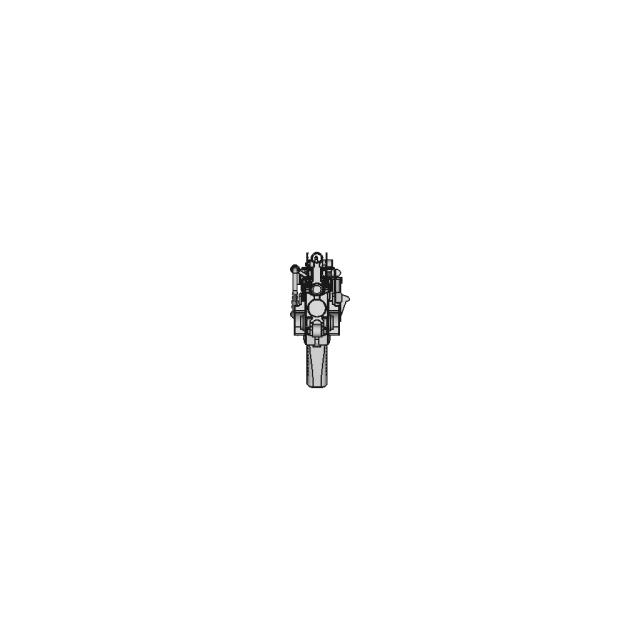
Explore the SLC30 Series combination display lights designed for clear visual signaling in industrial environments. These lights offer reliable performance and versatile mounting options.

What people convert this model to

Loading conversion stats…

Download this model

Pick the format your software opens. The native file is free.

Opens in SolidWorks, Fusion, Onshape, Inventor. Need a mesh or a drawing? Pick a format above.

<100
<100

The files are shared to help you get inspired and speed up your workflow. They may not be fully accurate or production-ready, so review carefully before use.

View NameExtensionAction
Design fileFormat: STEP
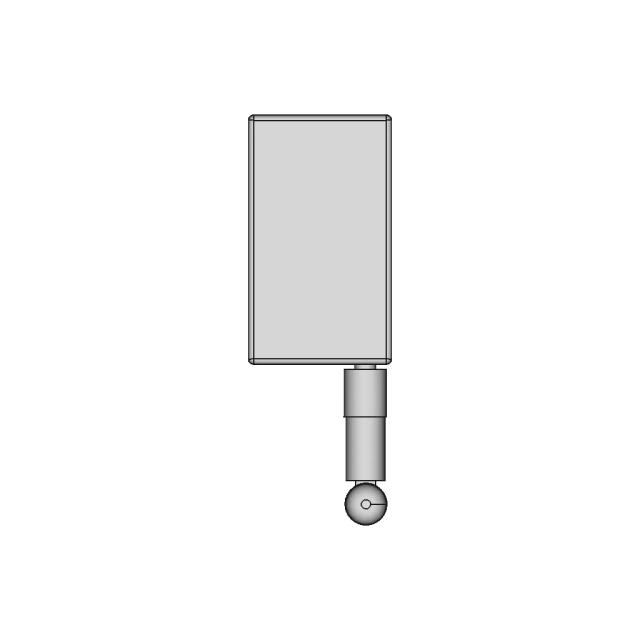
Front Viewwebp
Top Viewwebp
Bottom Viewwebp
Left Side Viewwebp
Right Side Viewwebp
Isometric Viewwebp
Supporting Files (0)
PreviewFile NameAction
No supporting files

CAD File Details

File Information
File Name697f70e2e4acdd526a51067e_...
File TypeSTEP
Unitsmm
Geometry Summary
Faces299
Edges812
Vertices528
Solids3
Surface Types
Planar215
Cylindrical70
Conical2
Spherical2
Toroidal0
Other10
Bounding Box
Width42.00 mm
Height47.30 mm
Depth63.98 mm
Volume
Max Volume54135.17 mm³
Min Volume1615.75 mm³
Average Volume20761.97 mm³
Total Volume62285.92 mm³
Usage Notes
NotesSuitable for design reference, visualization, prototyping workflows and engineering review. Validate dimensions and geometry before manufacturing use.

What you can use this CAD model for

  • Engineering review
  • Manufacturing discussion
  • Supplier communication
  • Prototype development
  • Design validation

Before using this CAD file

Review the model dimensions, units and geometry before using it for manufacturing or production. Some files may be created for reference, visualization or workflow acceleration and may require validation before final use.

Paid Pipeline · $5.99 per drawing set

Need 2D engineering drawings for this CAD model?

Generate multi-view 2D technical drawings from this 3D CAD file, including orthographic views, section cuts and downloadable PDF, SVG and DXF files.

  • ✓ Usually ready in minutes
  • ✓ 9 sheets · editable FCStd + PDF, SVG, DXF
  • ✓ No subscription · pay per file
$5.99
per drawing set incl. GST
4 min
avg. turnaround

Comments

0
Y
Loading comments...

Marathon-OS Design Hub

Everything you need to design faster, smarter, and with more impact.

Green Goblin 3D Printer Frame and Components
Tailored Rubber Gasket Design For Additive Manufacturing 1 | 3D CAD Engineering Model
Raspberry Pi Night Vision Camera Printable Mount 1 | 3D CAD Engineering Model
Secret Box V2 | 3D Engineering Design File
The Herb Typhoon 3D Printed Cyclonic Mauling Weed Grinder 1 | Professional CAD Design
Dragon 3D Printer
Dragon 3D Printer
1/4 Ff-B | 3D Engineering Design File
Vase | 3D Engineering Design File
Lean Cuboctahedron Module 1 | 3D CAD Engineering Model
Precision Adjuster Wheel for Fine Calibration Applications
Frame For 4 X6 Photos Model For 3D Printing With | 3D CAD Engineering Model
Additive Manufacturing Platform with FDM Printing Features
Complete Cable Management Ender 3 X Z Axis
Box Enclosure For 3D Print 1 | Professional CAD Design
AC Remote Holder - Secure and Convenient Storage Solution
E3D Revo High Temperature Heaterblock CAD Model
View all designs

Recently added / Trending

Everything you need to design faster, smarter, and with more impact.
Man Pause Doll
Man Pause Doll
Hongfa Hf115K 1 | CAD Model for Energy Systems
Wire Ropes - Downloadable CAD Representation
Educational Pelton and Turgo Mini Hydraulic Turbine Models with Adjustable Features
Torx Head Screws ISO14582 M3 and M4 Sizes
Gabriel 4146 Gas Lift 1 | 3D CAD Engineering Model
Eur Palet Garaj / Eur Pallet Garage - Standard Mechanical Component
Class I Div Ii Condulets Gual Guat Conduit | CAD Model for Energy Systems
Pliers For Extraction From Car 1 | Professional CAD Design
Geekworm X1002 Bottom NVMe Raspberry Pi HAT Shield CAD Model
View all designs

Free Online CAD Viewer –Secure, Fast & Cloud-Based

A lightweight, online tool to convert 3D file formats—anytime, anywhere, without installing any software.

Drag & drop your 3D files

Supported formats: STEP (.step, .stp), IGES (.igs, .iges), STL (.stl), PLY (.ply), OFF (.off), BREP (.brp, .brep)

upload
Don't have a file? Try one of these samples:


CAD Viewer featureOpen CAD files instantly in your browser.
CAD Viewer featureNo software needed.
CAD Viewer featurePrivate uploads.
CAD Viewer featureAutomatically deleted after 7 days.
CAD Viewer featureUpload files up to 300 MB