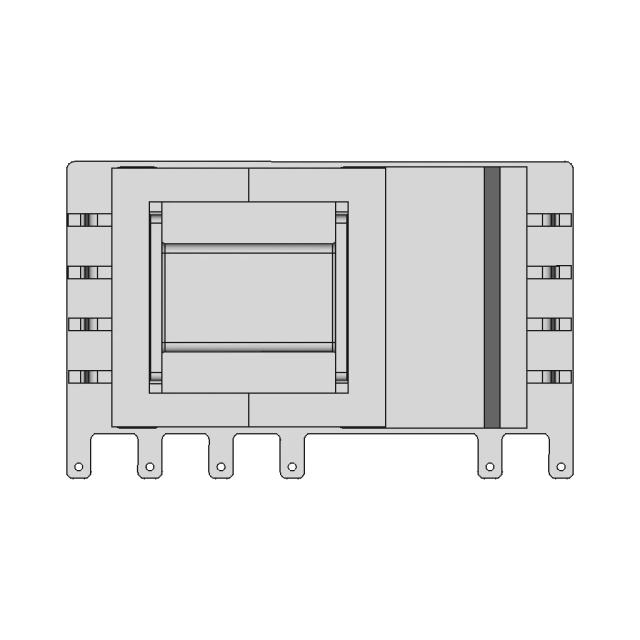
Steel Stair 45 | Industrial CAD Design
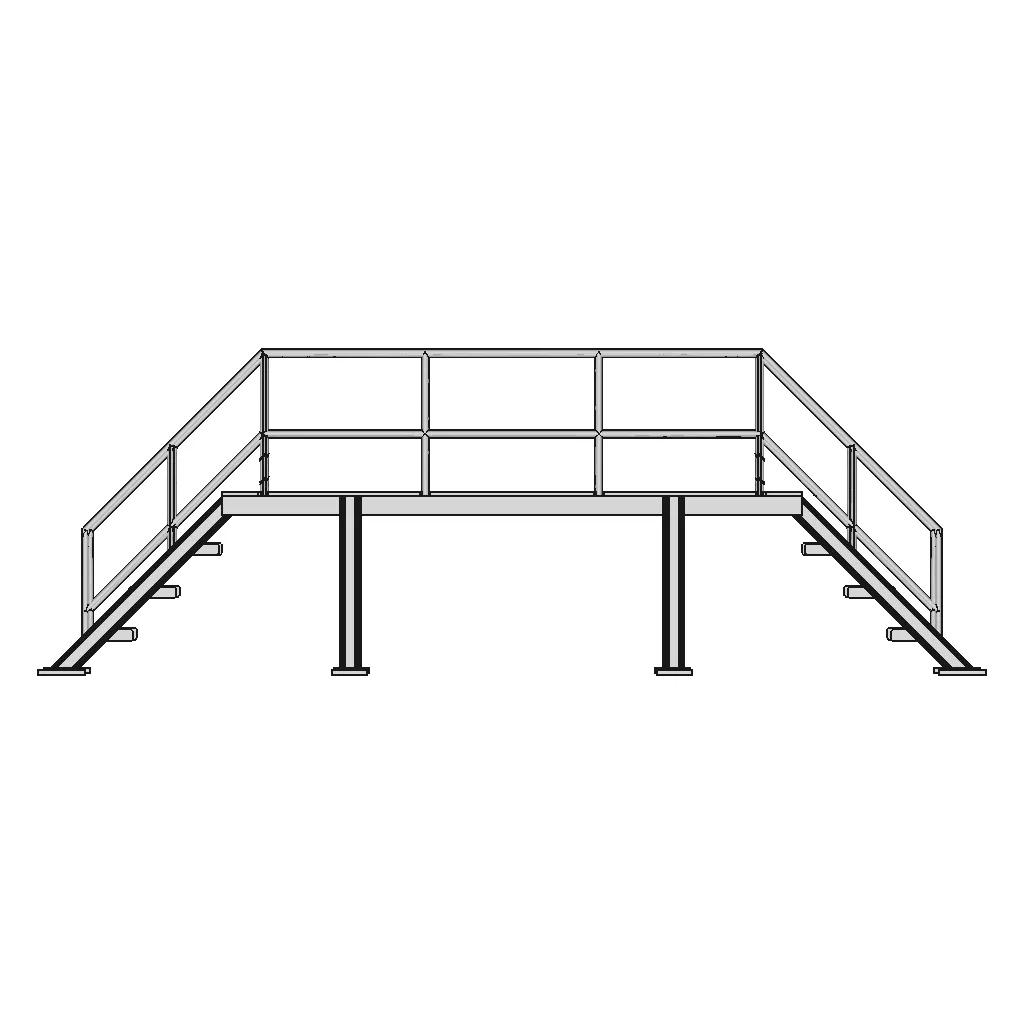
0.0(0 reviews)
Industrial Design
Steel Stair
Design Prototyping
Steel Stair 45
Industrial Layout
Logo
sprite x=0 y=0
Angle x=0 y=0
Angle x=0 y=90
Angle x=0 y=270
Angle x=90 y=0
Angle x=270 y=0
Angle x=60 y=30

About this design



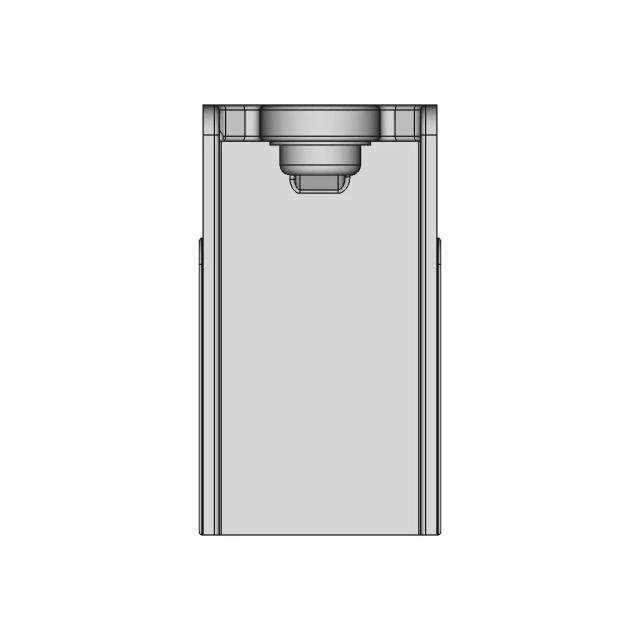
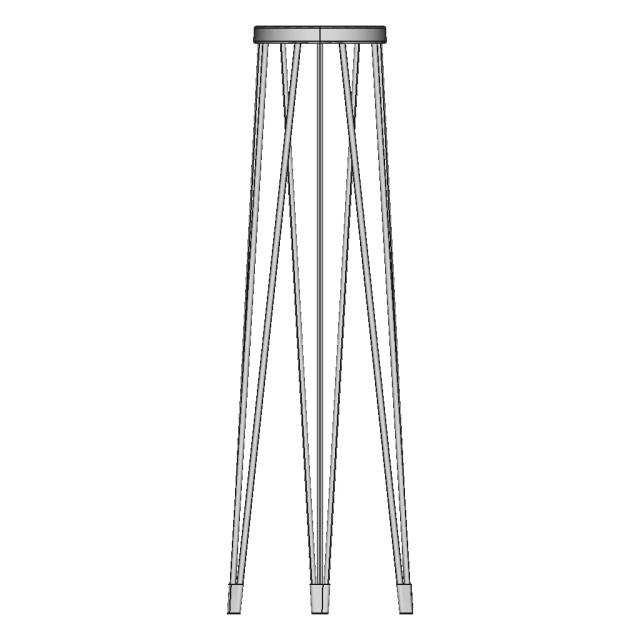
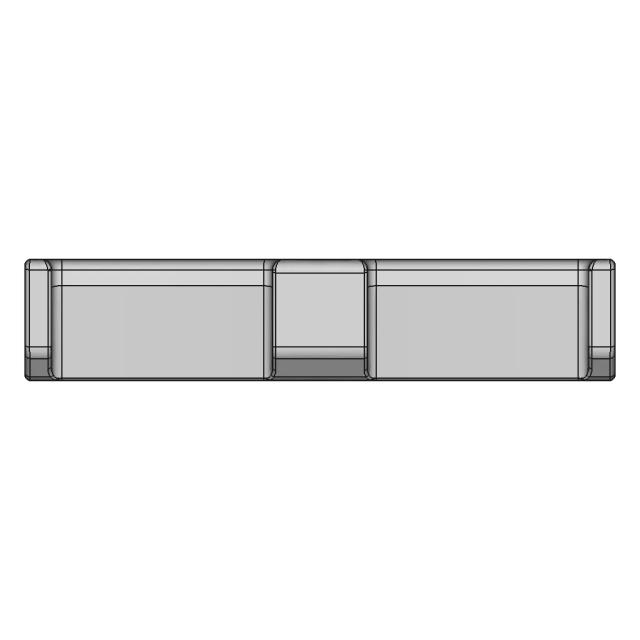
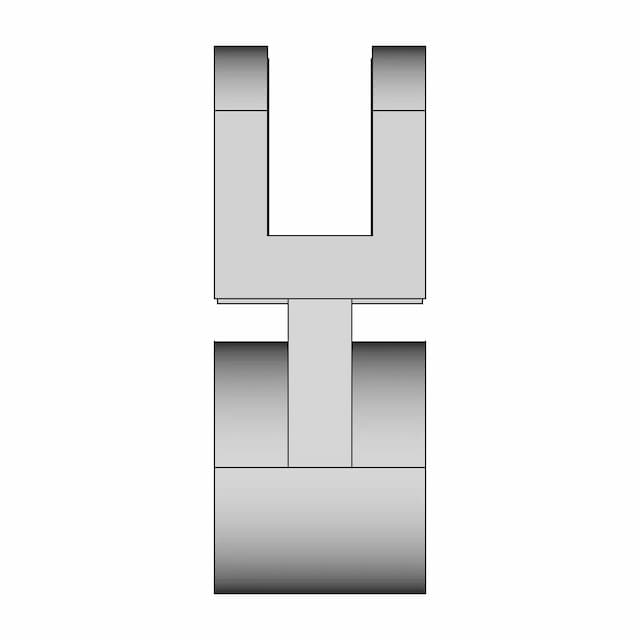
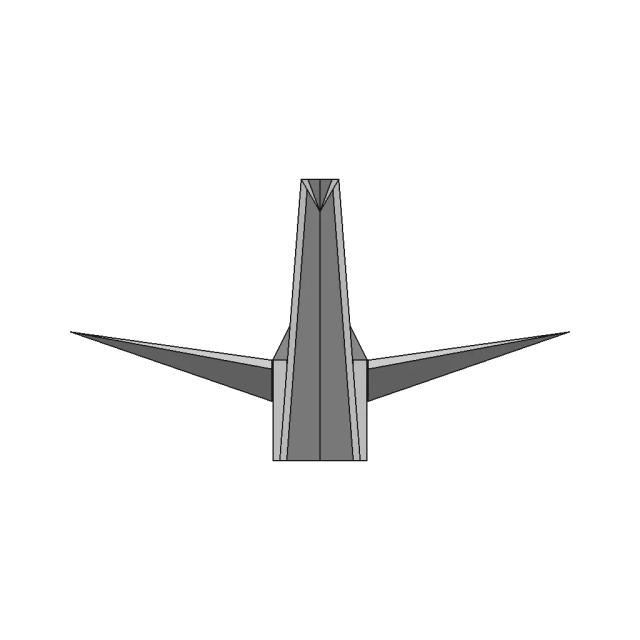
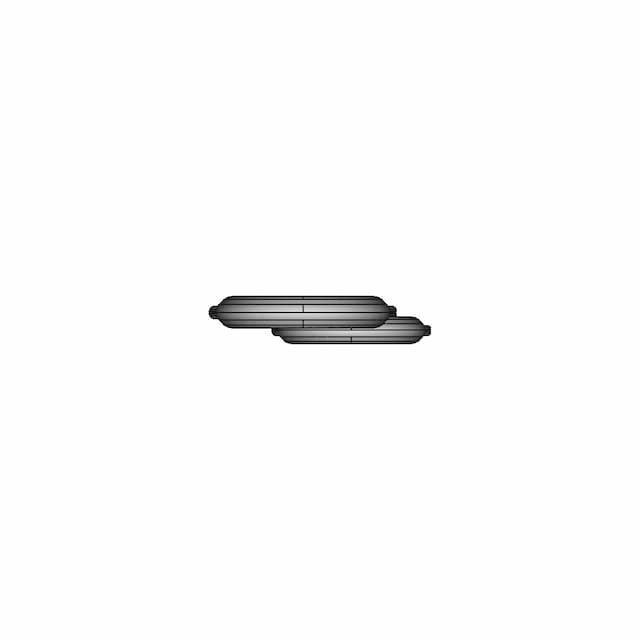
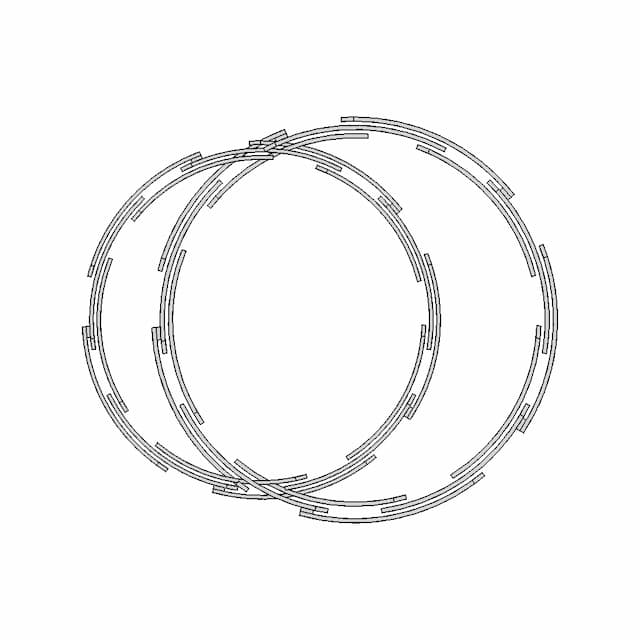
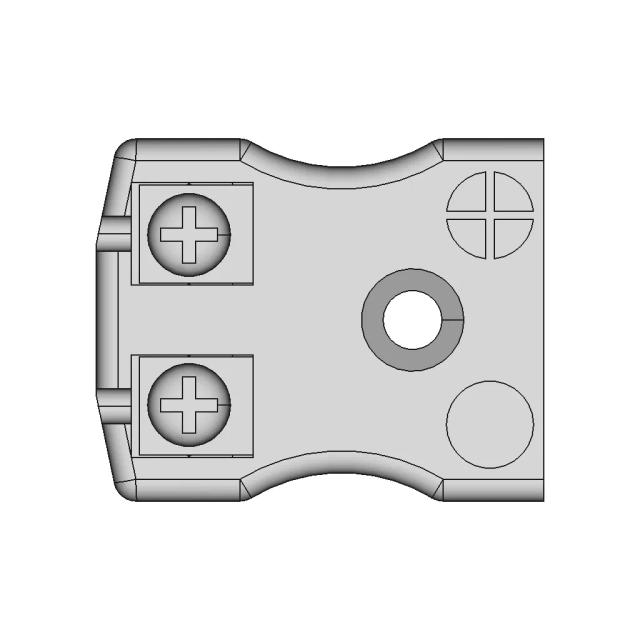
This 3D model of Steel Stair 45 is ideal for industrial applications such as equipment layout, conceptual product development, and design prototyping.

Free

2D drawings
<100
<100

The files are shared to help you get inspired and speed up your workflow. They may not be fully accurate or production-ready, so review carefully before use.

View NameExtensionAction
Design fileFormat: STEP
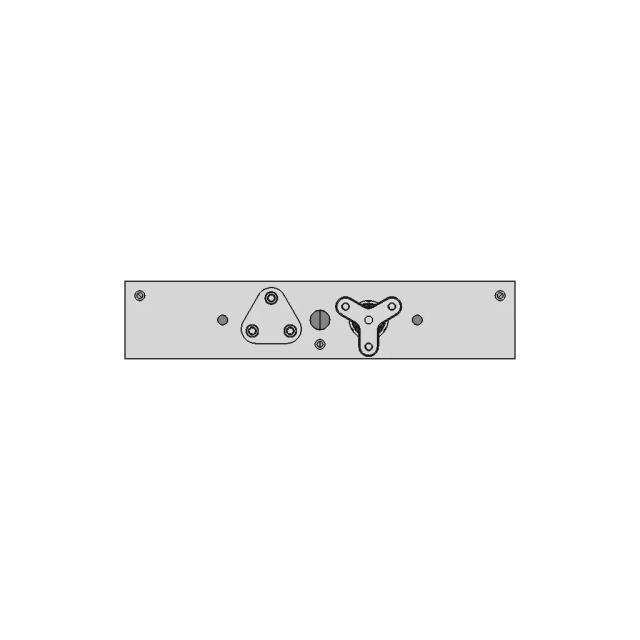
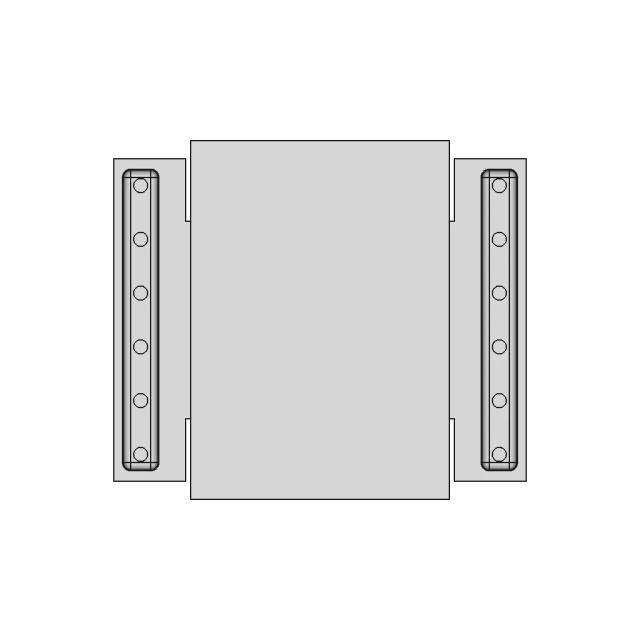
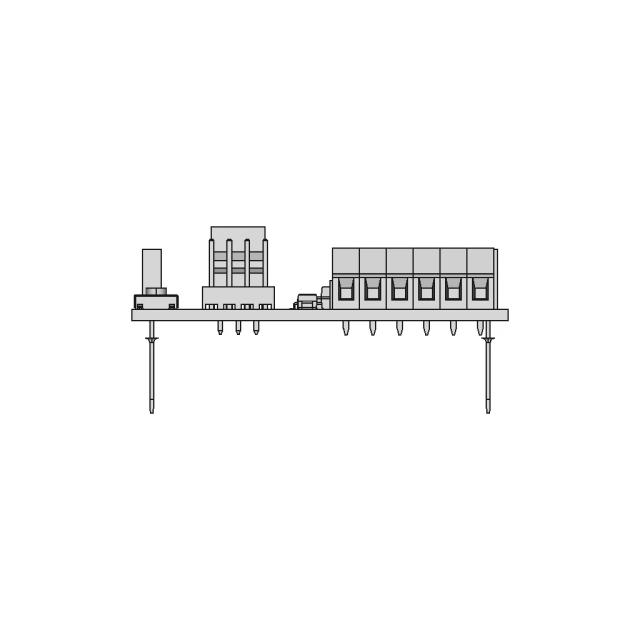
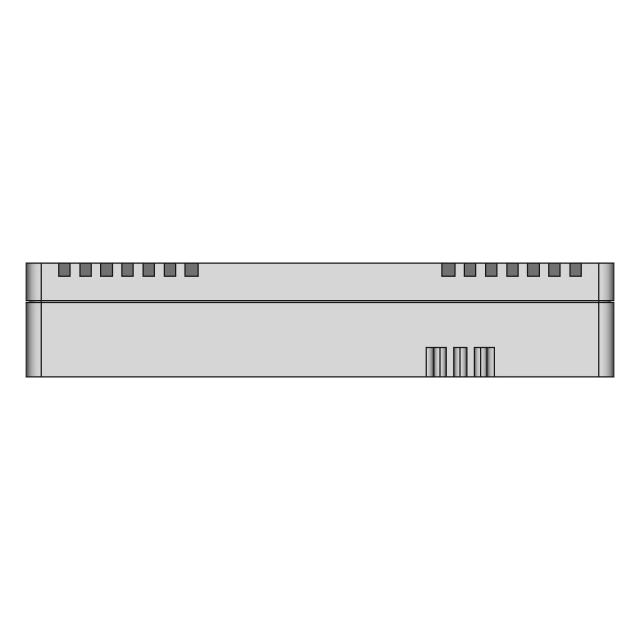
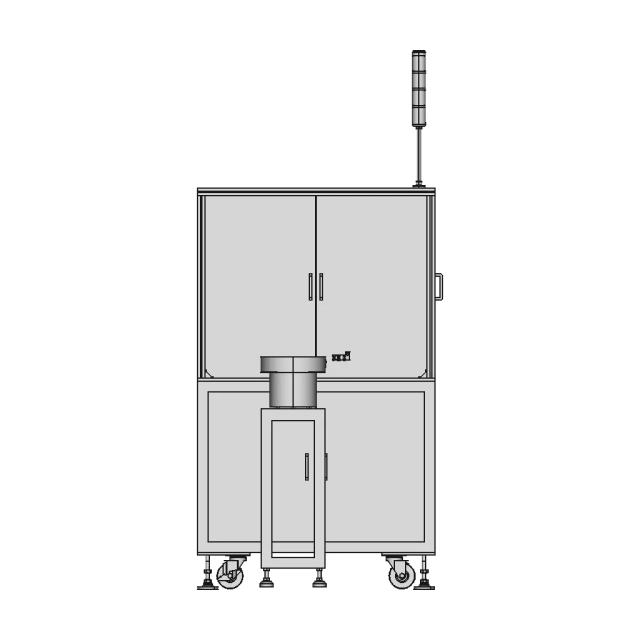
Front Viewwebp


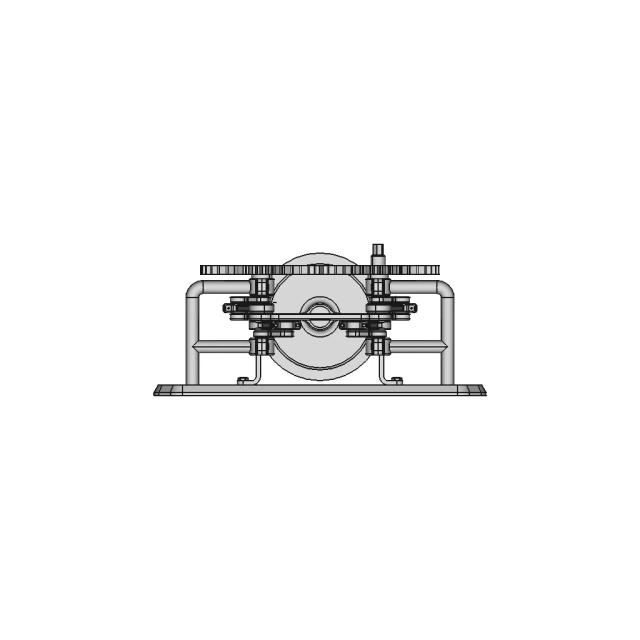
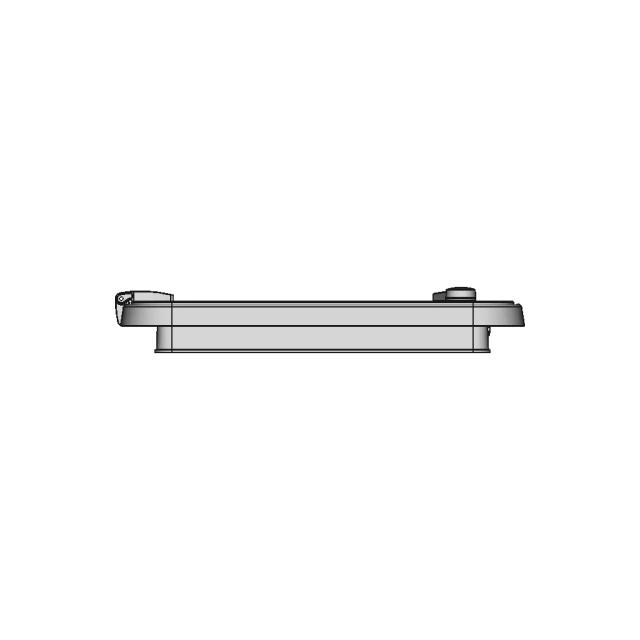
Top Viewwebp
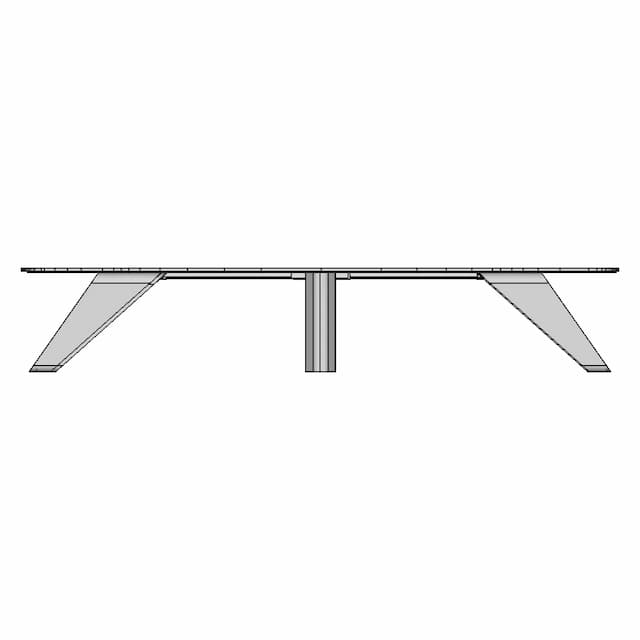
Bottom Viewwebp


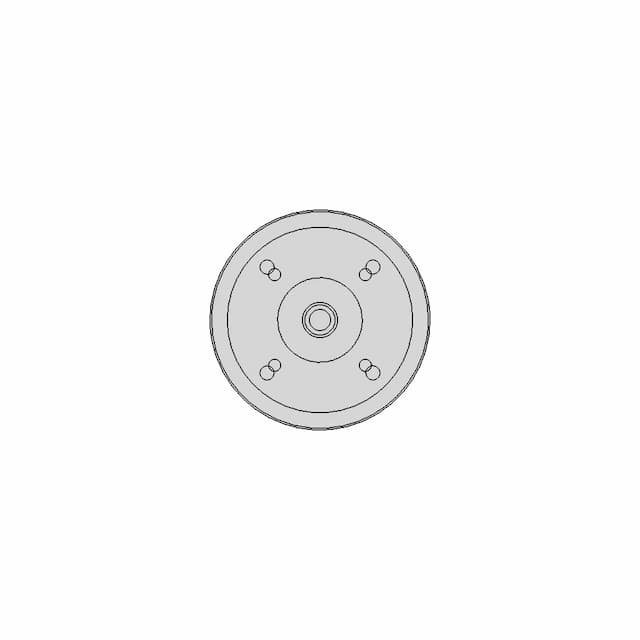
Left Side Viewwebp
Right Side Viewwebp
Isometric Viewwebp
Supporting Files (0)
File NameAction
No supporting files

CAD File Details

File Information
File Nameg.STEP
File TypeSTEP
Unitsmm
Geometry Summary
Faces7,983
Edges23,600
Vertices15,642
Solids168
Surface Types
Planar7,517
Cylindrical466
Conical0
Spherical0
Toroidal0
Other0
Bounding Box
Width4086.86 mm
Height1403.45 mm
Depth921.90 mm
Volume
Max Volume34072592.39 mm³
Min Volume13221.56 mm³
Average Volume823484.54 mm³
Total Volume138345403.36 mm³
Usage Notes
NotesSuitable for design reference, visualization, prototyping workflows and engineering review. Validate dimensions and geometry before manufacturing use.

What you can use this CAD model for

  • Engineering review
  • Manufacturing discussion
  • Supplier communication
  • Prototype development
  • Design validation

Before using this CAD file

Review the model dimensions, units and geometry before using it for manufacturing or production. Some files may be created for reference, visualization or workflow acceleration and may require validation before final use.

Paid Pipeline · $4.99 per drawing set

Need 2D engineering drawings for this CAD model?

Generate multi-view 2D technical drawings from this 3D CAD file, including orthographic views, section cuts and downloadable PDF, SVG and DXF files.

View existing 2D drawings
  • Ready in under 4 minutes
  • 9 sheets · editable FCStd + PDF, SVG, DXF
  • No subscription · pay per file
$4.99
per drawing set
4 min
avg. turnaround

Comments

0
Y
Loading comments...

Marathon-OS Design Hub

Everything you need to design faster, smarter, and with more impact.

Qidi Q1 Pro Fan Duct Auxiliary Cooling Fan 12032 Fan | Professional CAD Design
Custom 3D Printed Detergent Cup Designed for Support-Free Printing
Double Coil Filament Holder Bracket for 16mm Shelf
Pentacopter Drone Designed for Four Passengers
Teapot | 3D Engineering Design File
Raspberry Pi 4B 7 Touchscreen For Octoprint Ender 3 Pro | Professional CAD Design
Printer Ups Table 1 | 3D CAD Engineering Model
3D Portable Print - Standard Mechanical Component
Test Weights 1 | 3D CAD Engineering Model
Hanuman Gadaa 1 | 3D CAD Engineering Model
External 120mm Fan Grid with M4 Mounting for 3D Printers
Anycubic Kobra 3 Hotend Kit for 3D Printers
Build Plate Scraper 1 | 3D CAD Engineering Model
Ink Slinger 1 | 3D CAD Engineering Model
Fissure V1 Step 1 | 3D CAD Engineering Model
Older Version Covr3D V2 03 Fdm 3D Print Optimised Mask | Professional CAD Design
View all designs

Recently added / Trending

Everything you need to design faster, smarter, and with more impact.
Сервопривод Нр200 | 3D Engineering Design File
Yahboom Ros Master X3 1 | 3D CAD Engineering Model
Mc Esp32 C3 Super Mini 1 | Professional CAD Design
Drip Tray for Dual IBC Tanks with Configurable Design
Powered Hacksaw With Electrical Motor | High-Quality CAD Model
Tanks Separators Pressure Vessels Filters And Tamping Tanks | CAD Model for Energy Systems
Ergonomic Computer Mouse 3 | 3D CAD Engineering Model
Airplane "Bachelor" ) - Downloadable CAD Representation
703 19R 1 | Professional CAD Design
Automotive Engineering Project Overview
View all designs

Free Online CAD Viewer –Secure, Fast & Cloud-Based

A lightweight, online tool to convert 3D file formats—anytime, anywhere, without installing any software.

Drag & drop your 3D files

Supported formats: STEP (.step, .stp), IGES (.igs, .iges), STL (.stl), PLY (.ply), OFF (.off), BREP (.brp, .brep)

upload
Don't have a file? Try one of these samples:


CAD Viewer featureOpen CAD files instantly in your browser.
CAD Viewer featureNo software needed.
CAD Viewer featurePrivate uploads.
CAD Viewer featureAutomatically deleted after 7 days.
CAD Viewer featureUpload files up to 300 MB