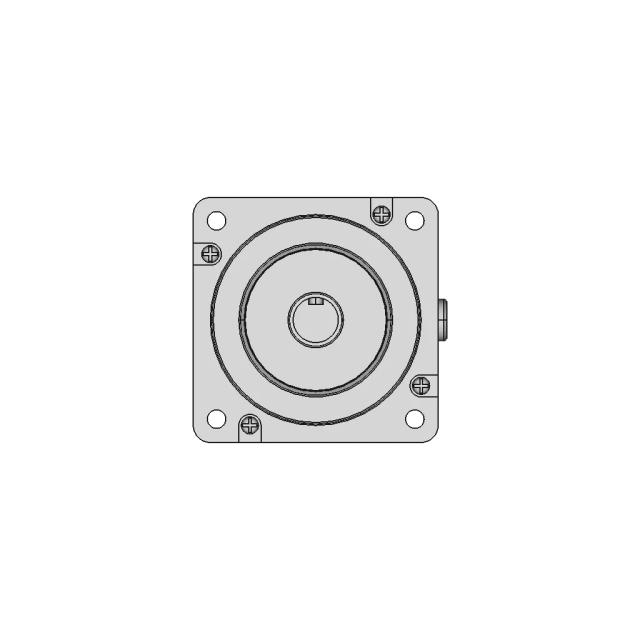
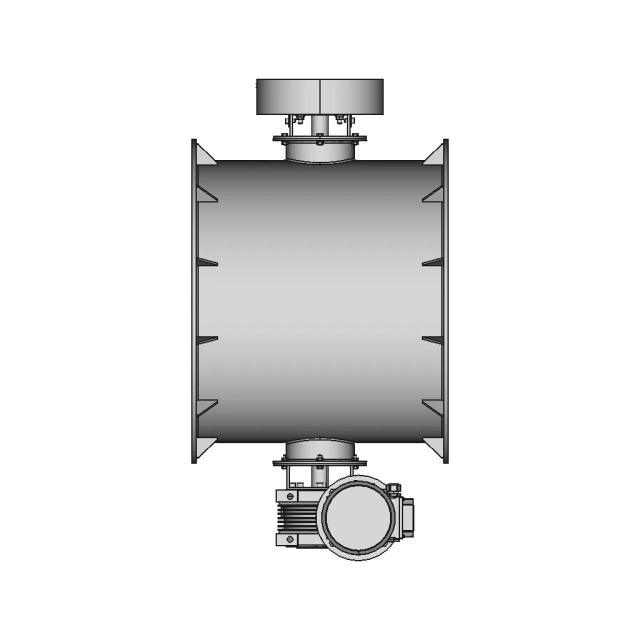
Steel Staircase 10 | Industrial CAD Design

0.0(0 reviews)
Industrial Design
Industrial Equipment Layout
Steel Staircase 10
Steel Staircase
Design Prototyping
Logo
sprite x=0 y=0
Angle x=0 y=0
Angle x=0 y=90
Angle x=0 y=270
Angle x=90 y=0
Angle x=270 y=0
Angle x=60 y=30

About this design

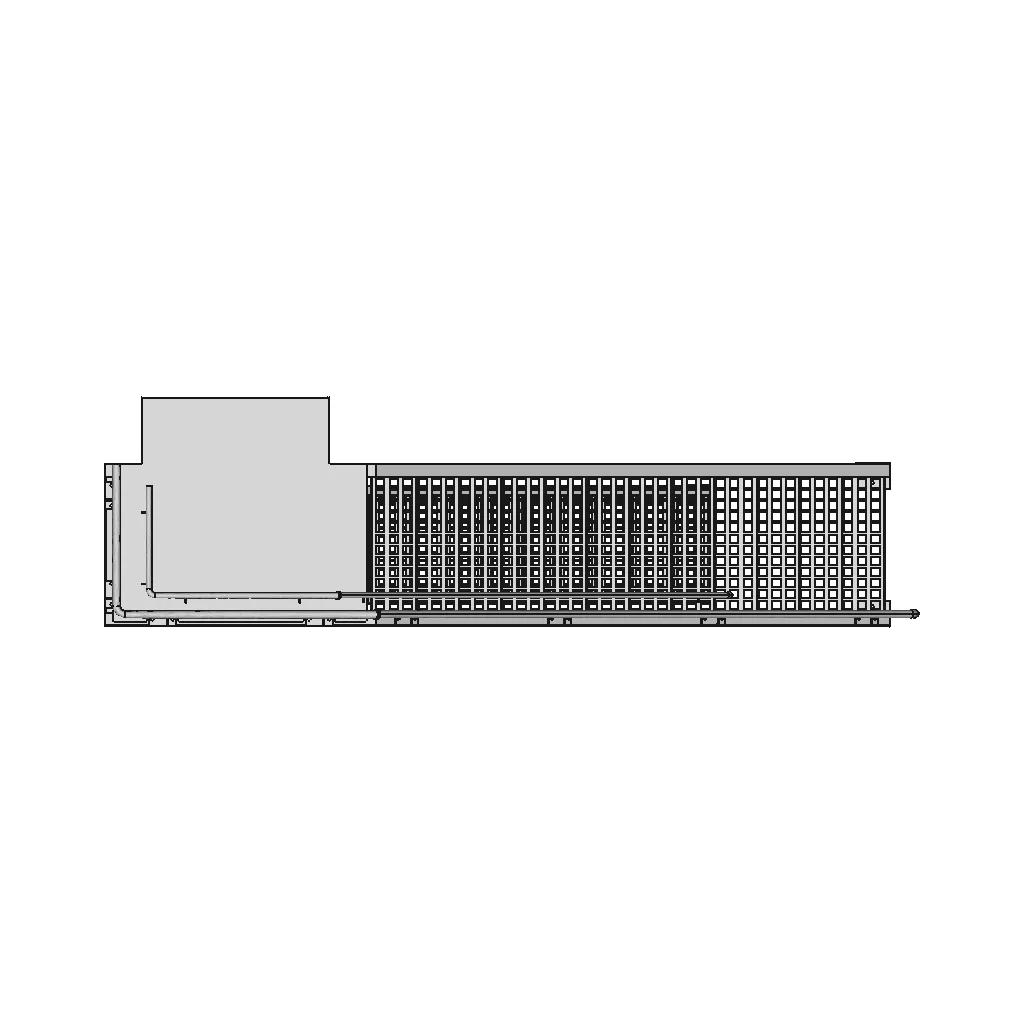



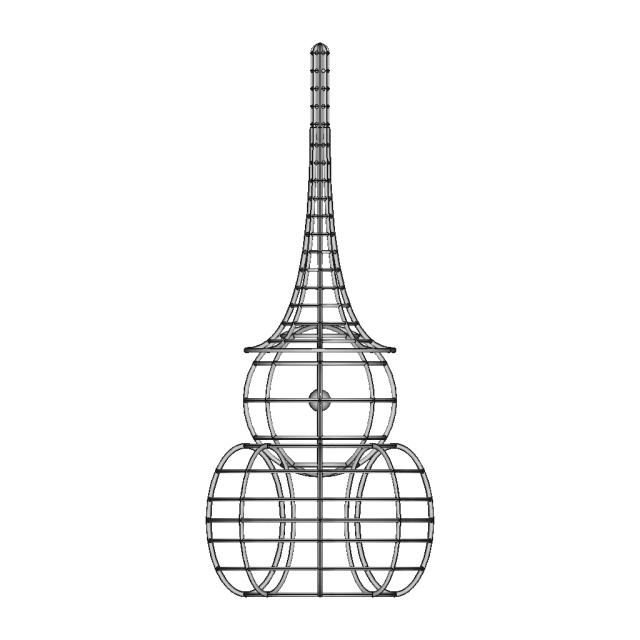
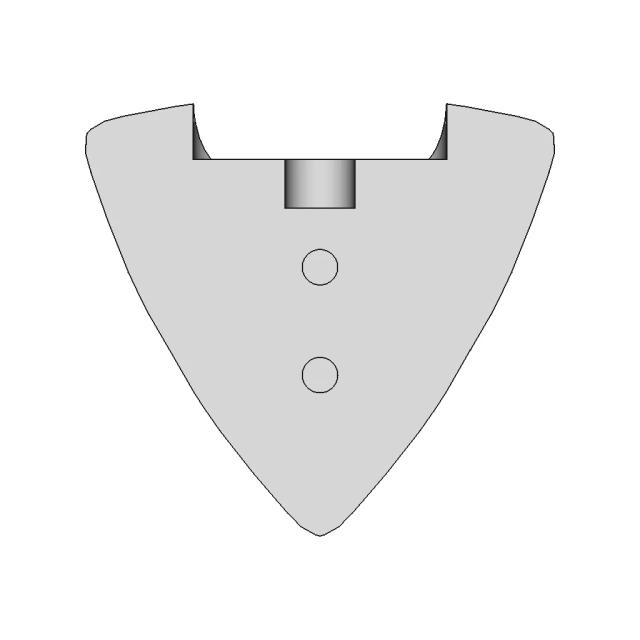
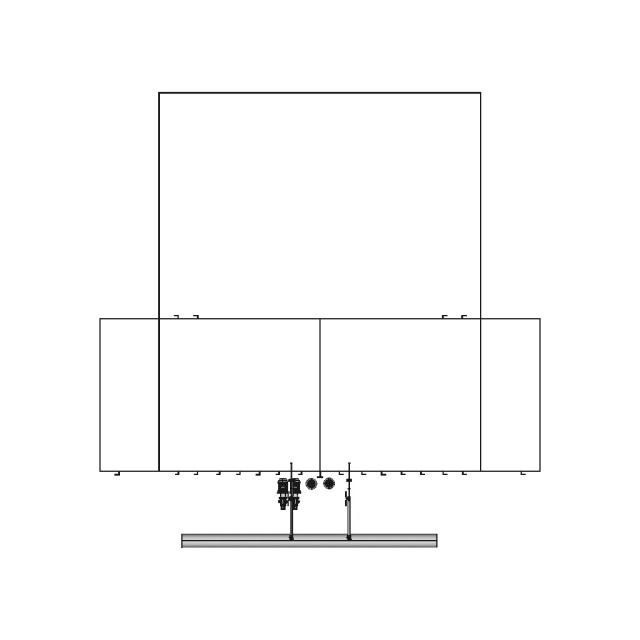
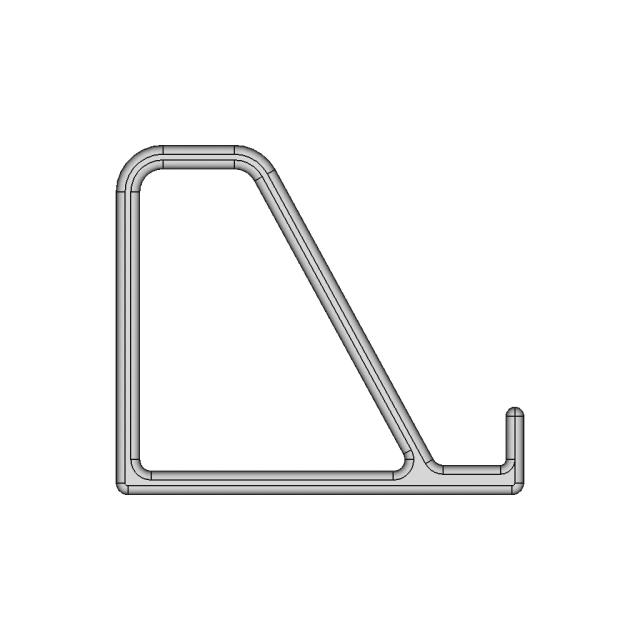
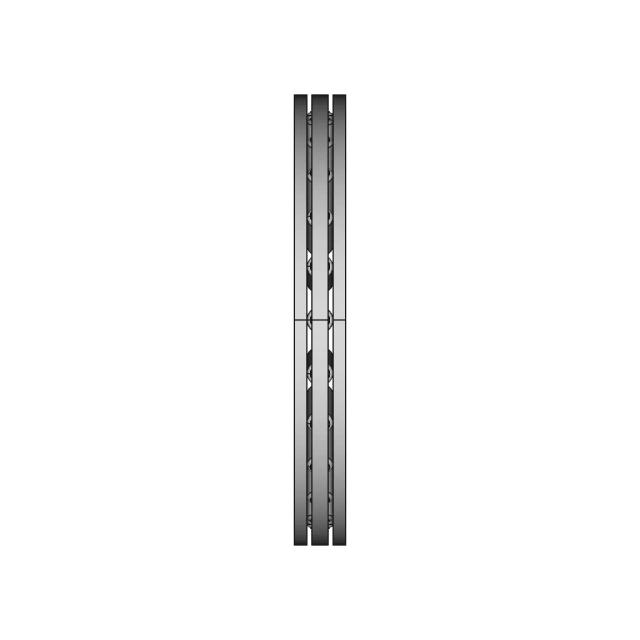
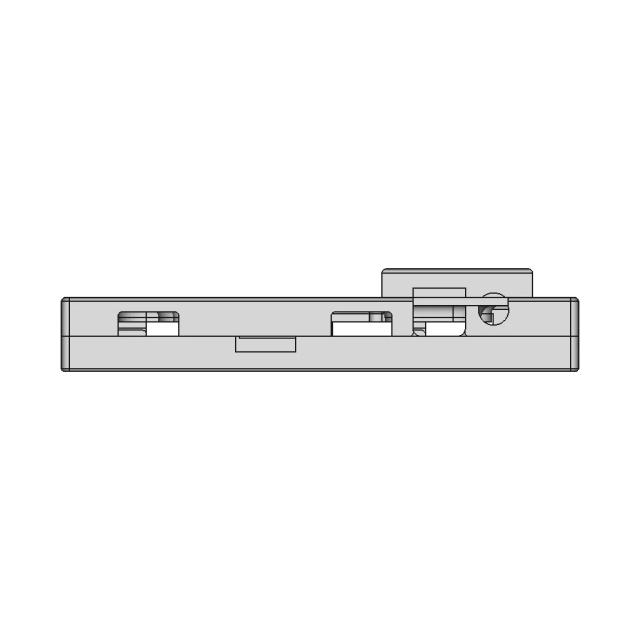
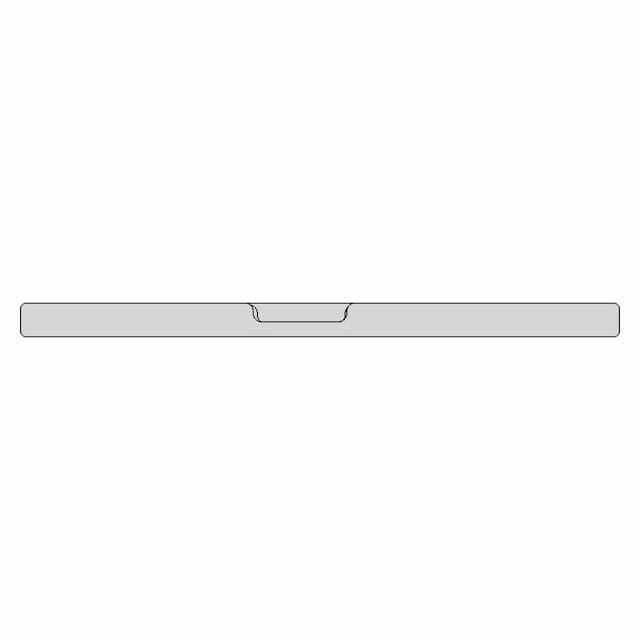
This 3D model of Steel Staircase 10 is ideal for industrial applications such as equipment layout, conceptual product development, and design prototyping.

What people convert this model to

Loading conversion stats…

Download this model

Pick the format your software opens. The native file is free.

Opens in SolidWorks, Fusion, Onshape, Inventor. Need a mesh or a drawing? Pick a format above.

<100
<100

The files are shared to help you get inspired and speed up your workflow. They may not be fully accurate or production-ready, so review carefully before use.

View NameExtensionAction
Design fileFormat: STEP
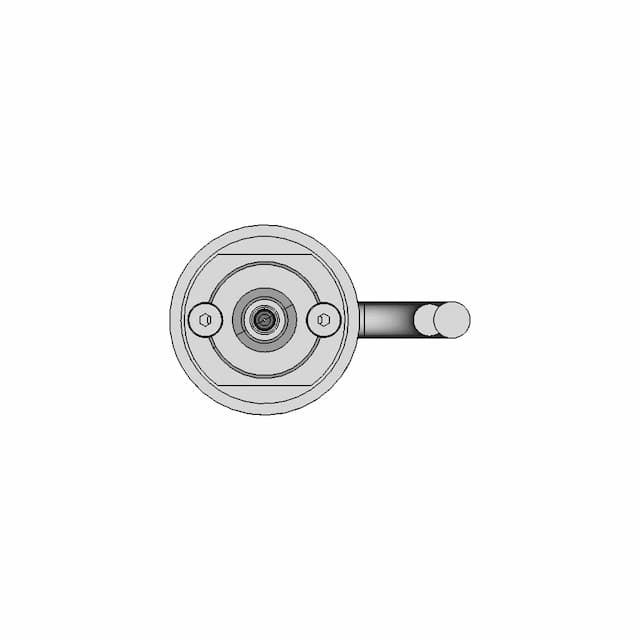
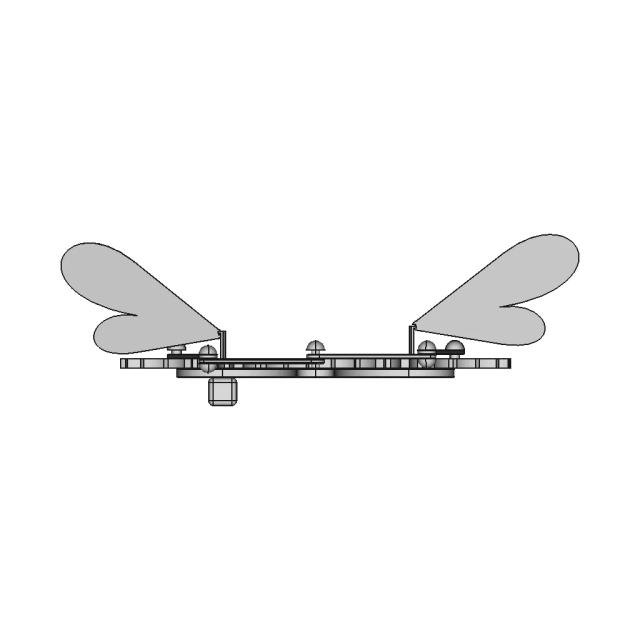
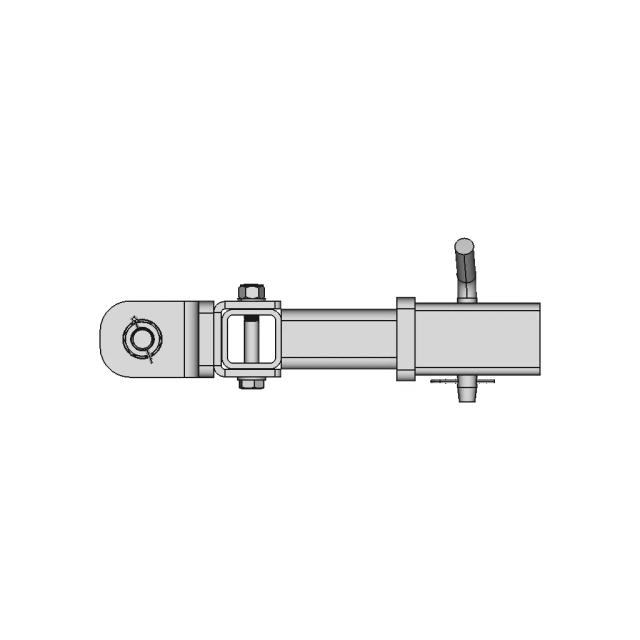
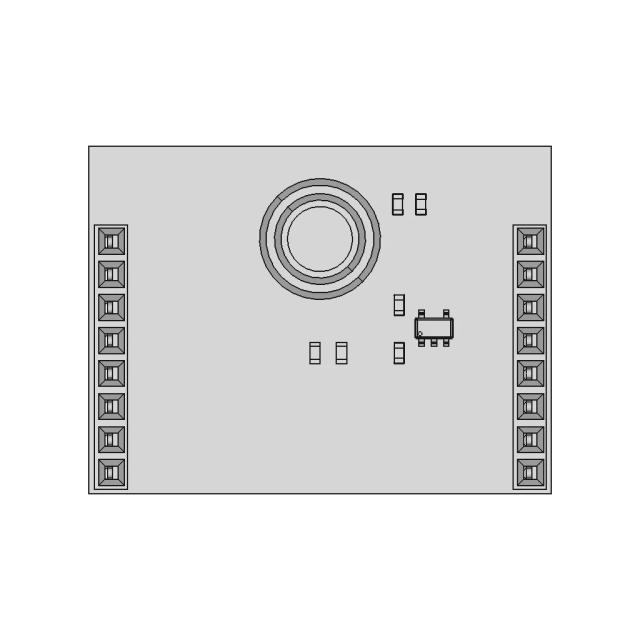
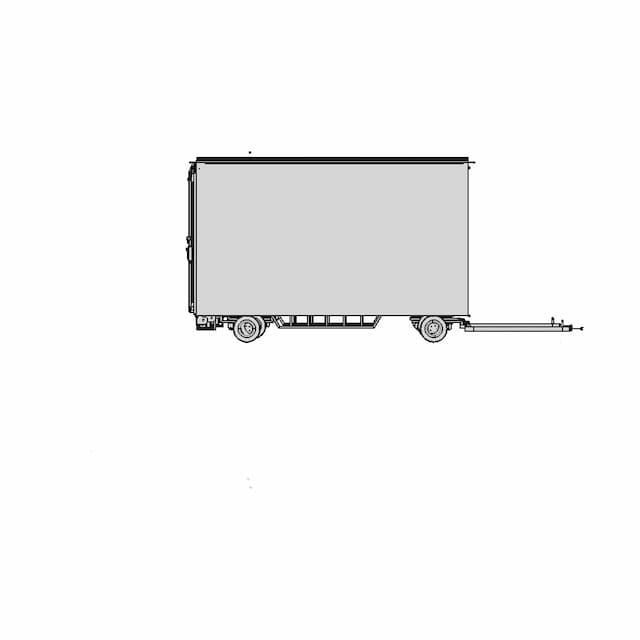
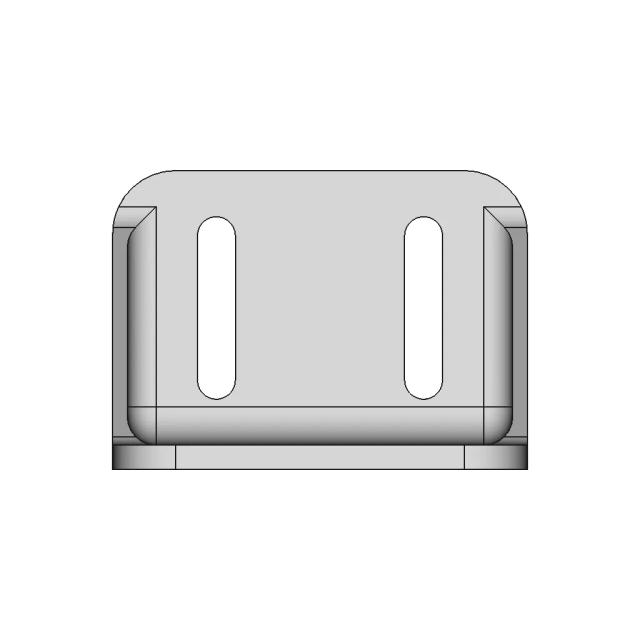
Front Viewwebp

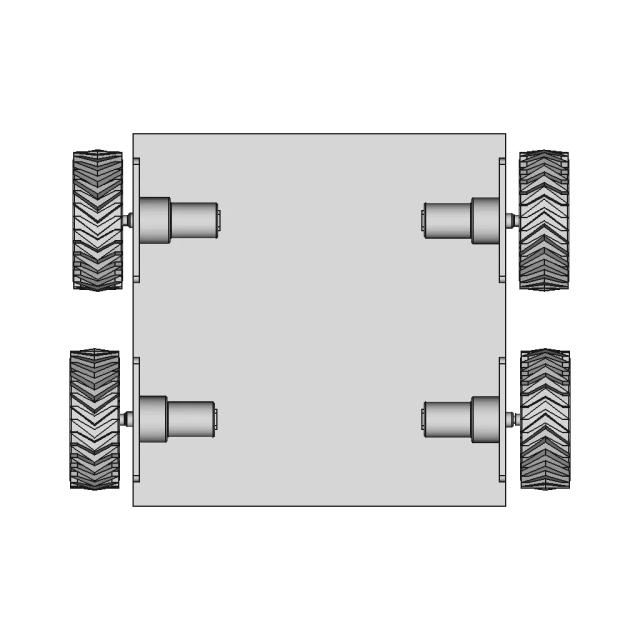
Top Viewwebp
Bottom Viewwebp

Left Side Viewwebp

Right Side Viewwebp
Isometric Viewwebp
Supporting Files (0)
PreviewFile NameAction
No supporting files

CAD File Details

File Information
File NameStaircase.stp
File TypeSTEP
Unitsmm
Geometry Summary
Faces3,369
Edges9,354
Vertices6,157
Solids86
Surface Types
Planar2,808
Cylindrical555
Conical0
Spherical0
Toroidal2
Other4
Bounding Box
Width4778.14 mm
Height1345.00 mm
Depth3397.88 mm
Volume
Max Volume11764069.40 mm³
Min Volume23637.97 mm³
Average Volume1162855.42 mm³
Total Volume100005566.17 mm³
Usage Notes
NotesSuitable for design reference, visualization, prototyping workflows and engineering review. Validate dimensions and geometry before manufacturing use.

What you can use this CAD model for

  • Engineering review
  • Manufacturing discussion
  • Supplier communication
  • Prototype development
  • Design validation

Before using this CAD file

Review the model dimensions, units and geometry before using it for manufacturing or production. Some files may be created for reference, visualization or workflow acceleration and may require validation before final use.

Paid Pipeline · $5.99 per drawing set

Need 2D engineering drawings for this CAD model?

Generate multi-view 2D technical drawings from this 3D CAD file, including orthographic views, section cuts and downloadable PDF, SVG and DXF files.

  • ✓ Ready in under 4 minutes
  • ✓ 9 sheets · editable FCStd + PDF, SVG, DXF
  • ✓ No subscription · pay per file
$5.99
per drawing set incl. GST
4 min
avg. turnaround

Comments

0
Y
Loading comments...

Marathon-OS Design Hub

Everything you need to design faster, smarter, and with more impact.
Gopro Mount Standalone 1 | 3D CAD Engineering Model
Compound 3/25 | 3D Engineering Design File
M!N!Mal 0 Ch - Raspberry Pi Zero 2 / Banana Pi M2 Case With Heatsink & Cooling | 3D Engineering Design File
E3D Revo | High-Quality CAD Model
Ryobi Light Conversion 1 | 3D CAD Engineering Model
Plastic Project Box 116X68X36Mm 1 | 3D CAD Engineering Model
Light Shield 1 | 3D CAD Engineering Model
3D Printed Push Up Bar 1 | 3D CAD Engineering Model
Emotional Dream V266 Test Outdated 1 | 3D CAD Engineering Model
Gopro Mask Mount 1 | 3D CAD Engineering Model
Innovative Design Inspired by Nature
69 Pulley Gt2 3D Print Cnc Fusion 360 Pistacchio Graphic | 3D CAD Engineering Model
Tic Tac Toe Desk Game 3D Model for Printing
Table Organiser | 3D Engineering Design File
Orange 6 | 3D CAD Engineering Model
Rodholder 1 | 3D CAD Engineering Model
View all designs

Recently added / Trending

Everything you need to design faster, smarter, and with more impact.
Trolley 204 | Industrial CAD Design
Linear Belt For Tank Robot 1 | 3D CAD Engineering Model
ROSA Receiver Optical Sub-Assembly for SFP Transmitters
Industrial Cart Tire for Heavy-Duty Applications
3D Printed Test Station for 80mm DMM Servo
Honda GX200 Engine
Honda GX200 Engine
Mag A13 360 1 | Professional CAD Design
3D CAD Model of Laundry Basket for Industrial Design
WU Embossed Ubar Lower with Ambi Selector Switch Fitting
Directional Control Valve P40
View all designs

Free Online CAD Viewer –Secure, Fast & Cloud-Based

A lightweight, online tool to convert 3D file formats—anytime, anywhere, without installing any software.

Drag & drop your 3D files

Supported formats: STEP (.step, .stp), IGES (.igs, .iges), STL (.stl), PLY (.ply), OFF (.off), BREP (.brp, .brep)

upload
Don't have a file? Try one of these samples:


CAD Viewer featureOpen CAD files instantly in your browser.
CAD Viewer featureNo software needed.
CAD Viewer featurePrivate uploads.
CAD Viewer featureAutomatically deleted after 7 days.
CAD Viewer featureUpload files up to 300 MB