Structure Design 1 | Professional CAD Design

0.0(0 reviews)
Construction
System Integration
Engineering Visualization
Product Development
Structure Design 1
Logo
sprite x=0 y=0
Angle x=0 y=0
Angle x=0 y=90
Angle x=0 y=270
Angle x=90 y=0
Angle x=270 y=0
Angle x=60 y=30

About this design

This 3D model of Structure Design 1 is ideal for engineering visualization, system integration, and product development workflows.

Free

<100
<100

The files are shared to help you get inspired and speed up your workflow. They may not be fully accurate or production-ready, so review carefully before use.

View NameExtensionAction
Design fileFormat: STEP
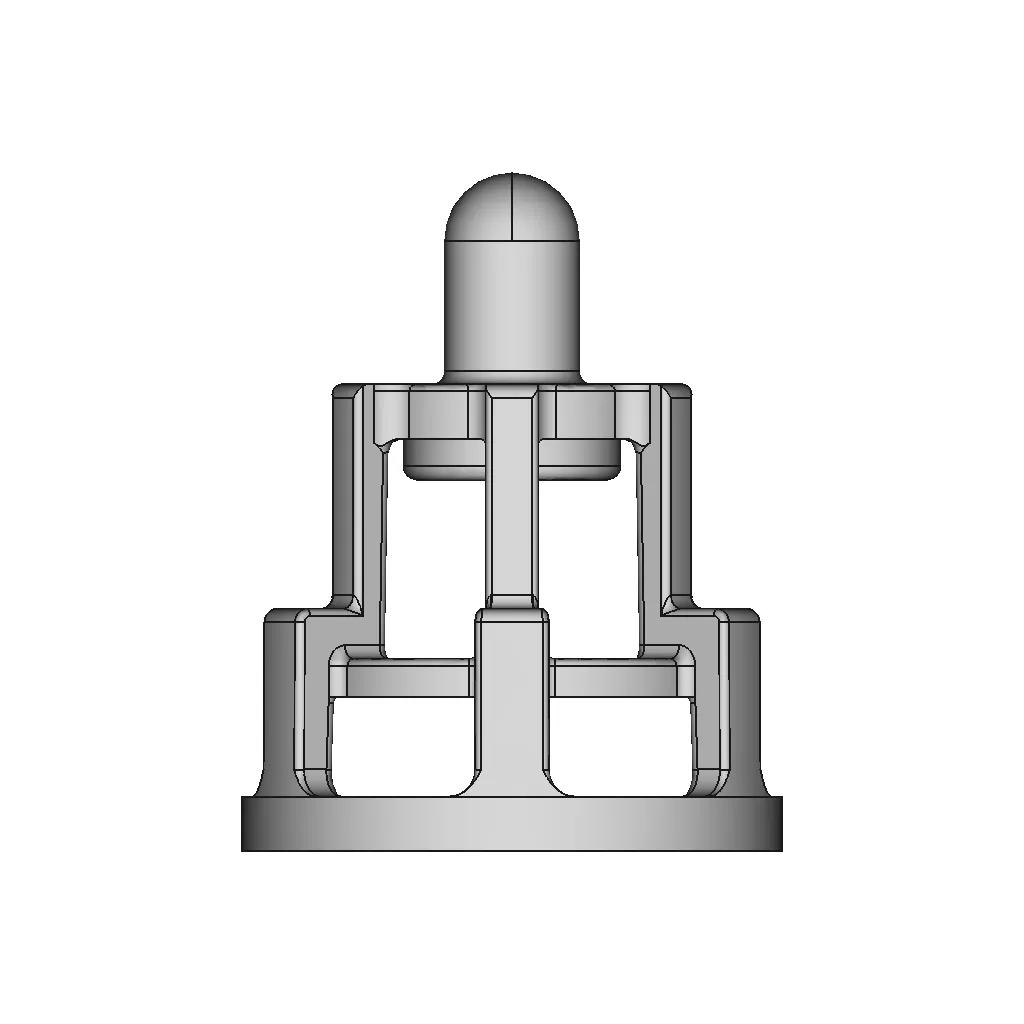


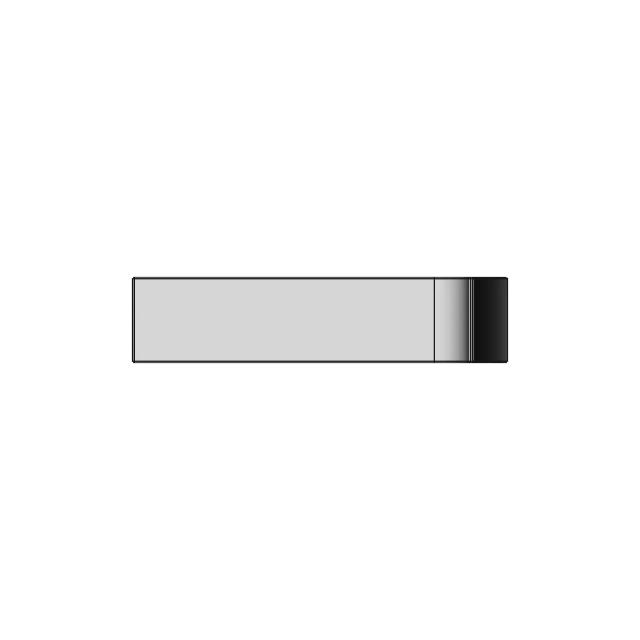
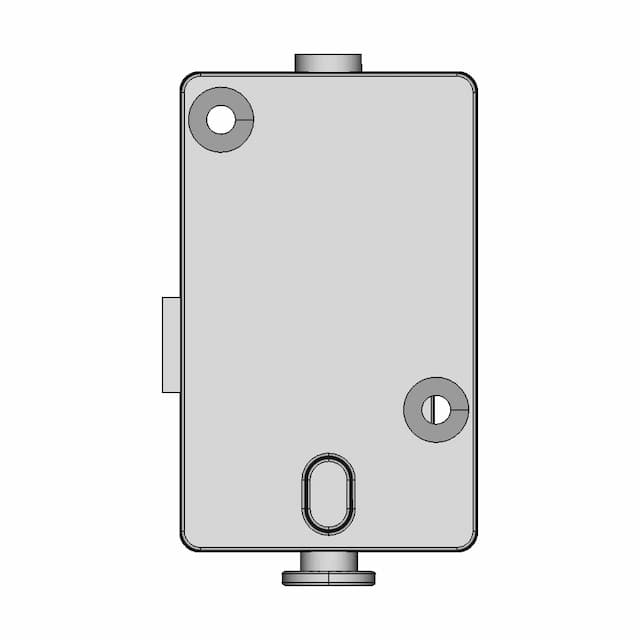
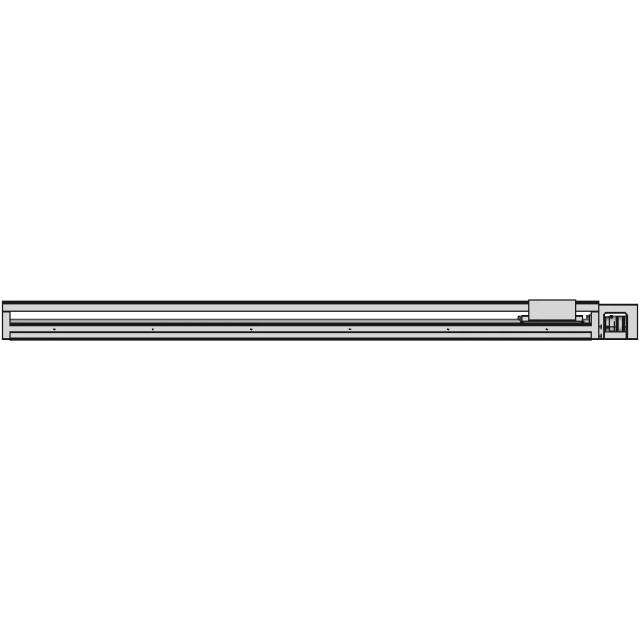
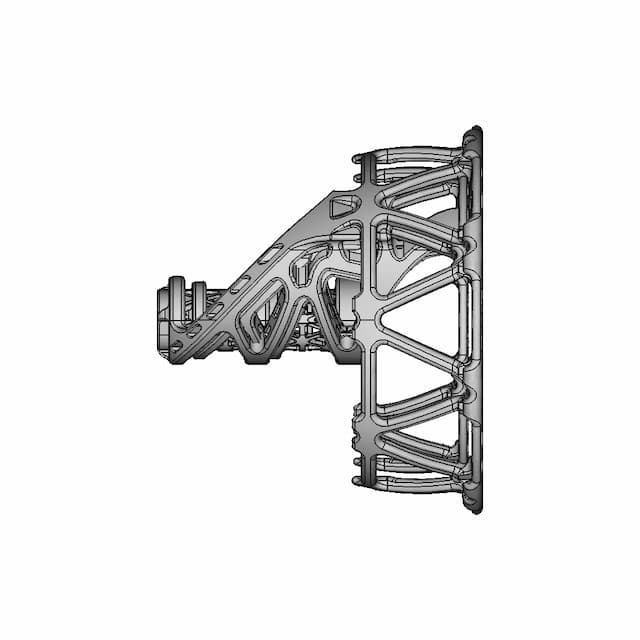
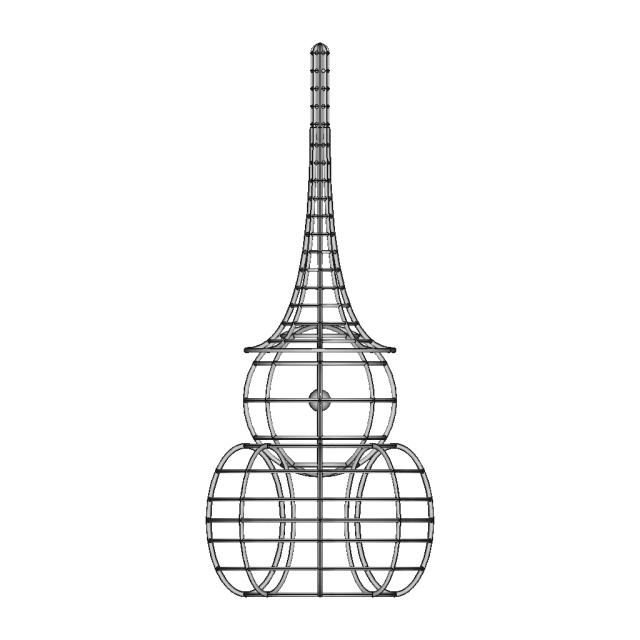
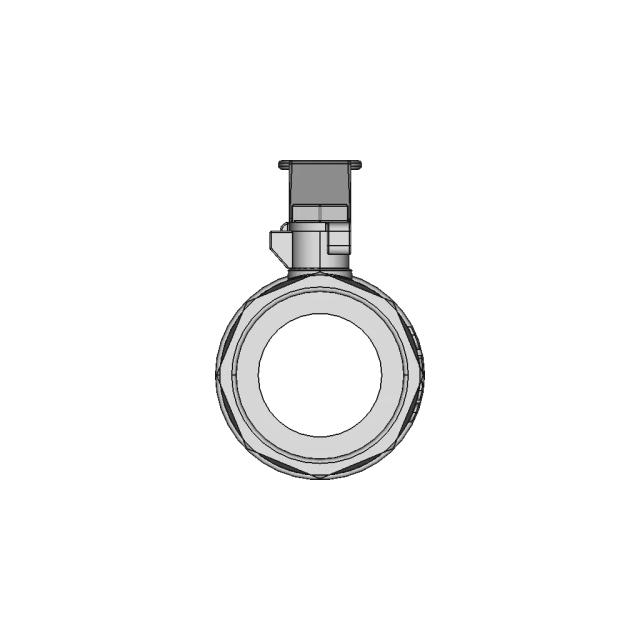
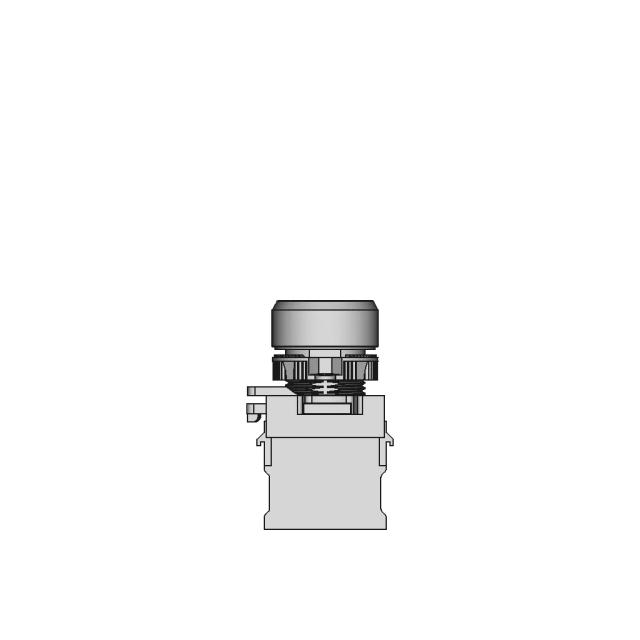
Front Viewwebp
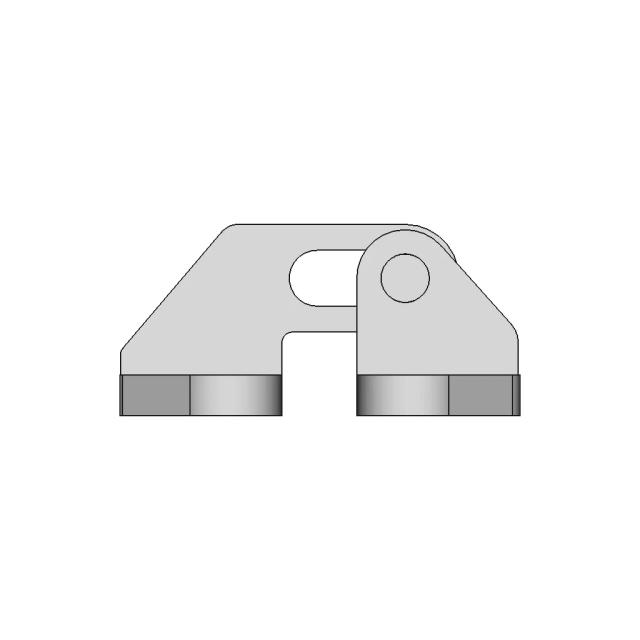
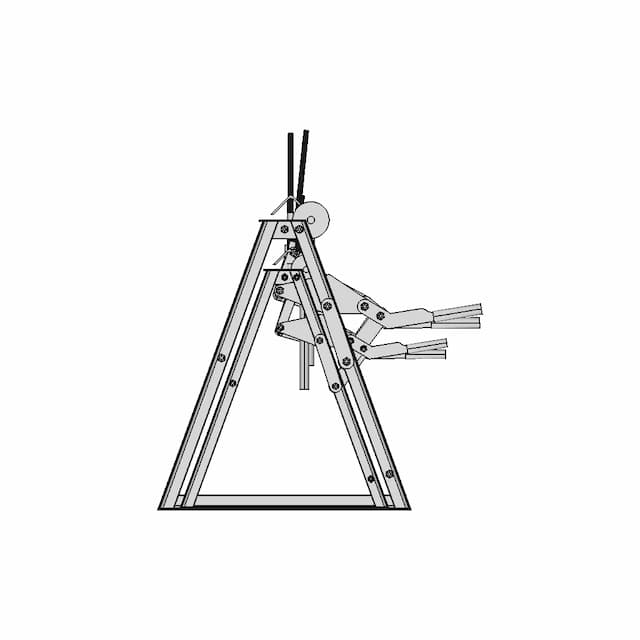
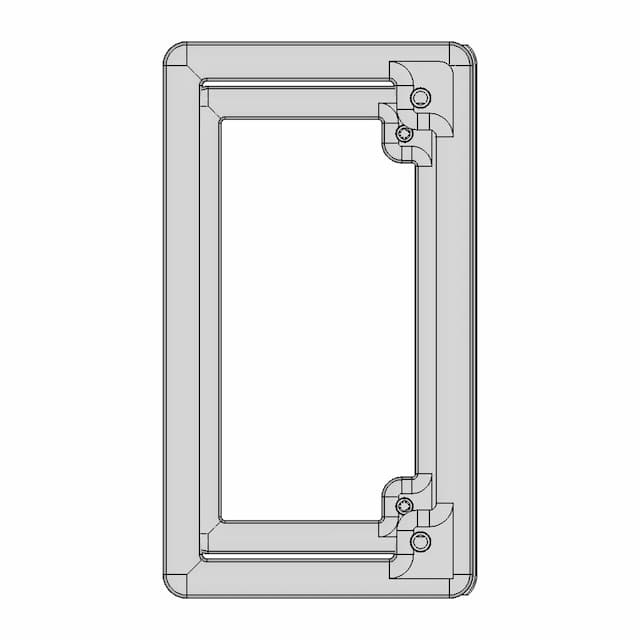
Top Viewwebp

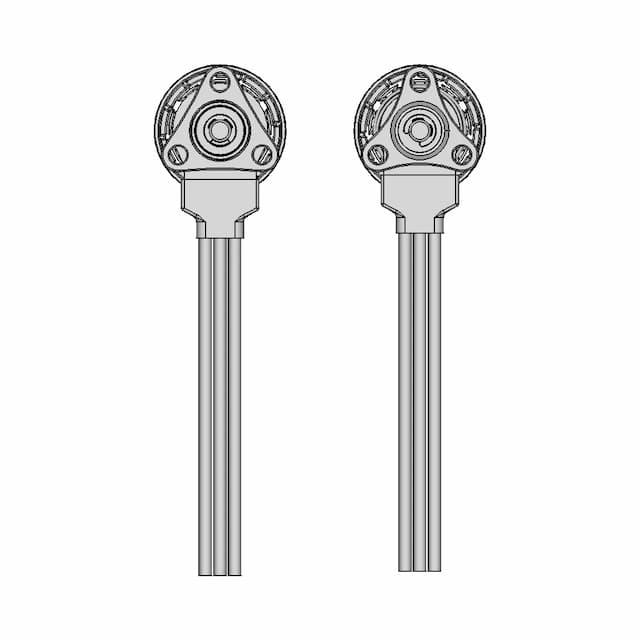

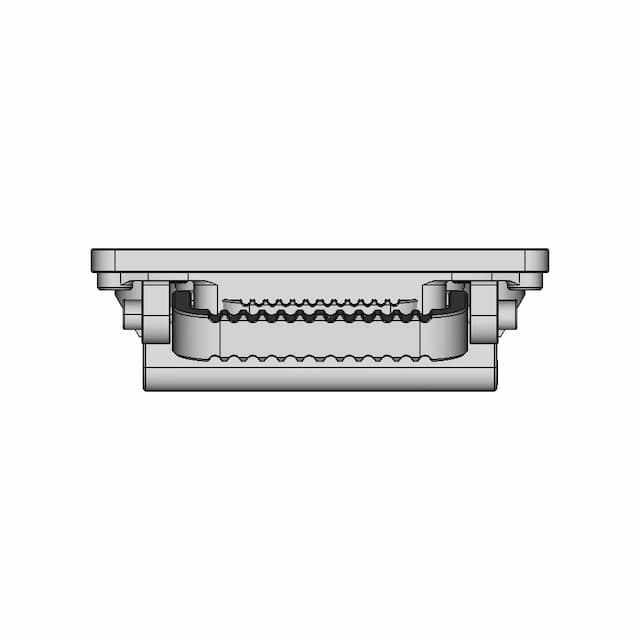
Bottom Viewwebp


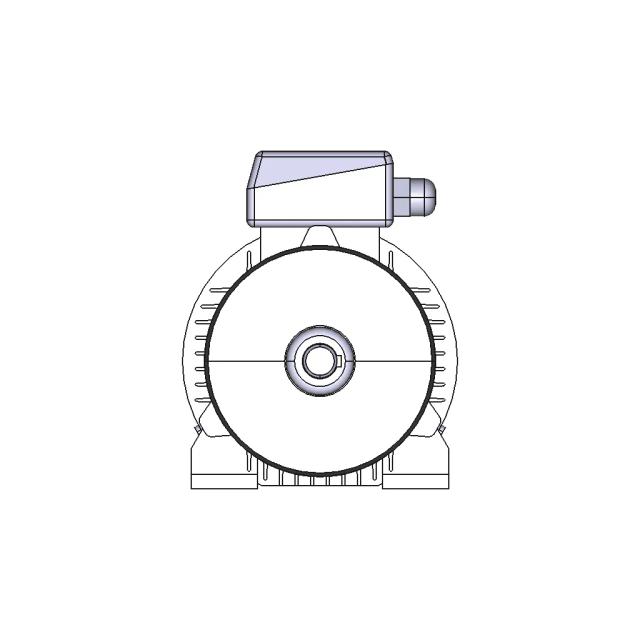
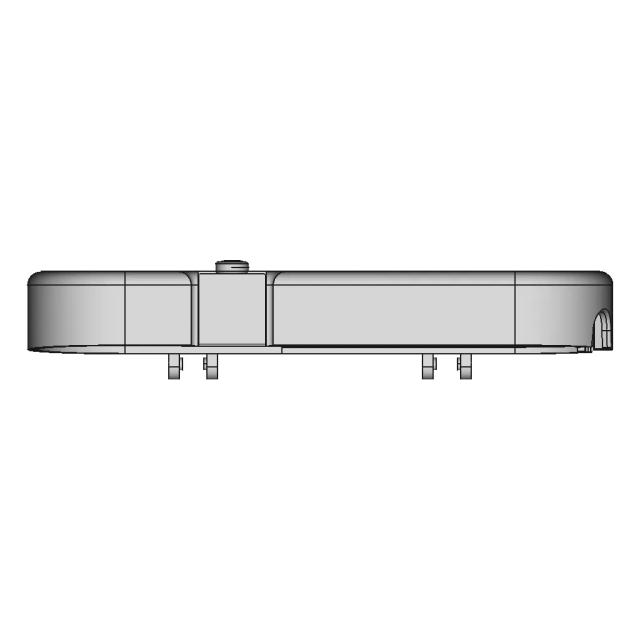
Left Side Viewwebp
Right Side Viewwebp

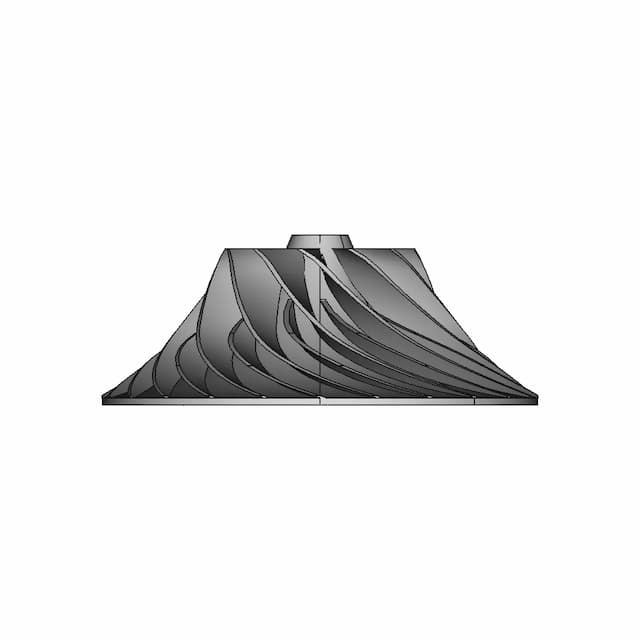
Isometric Viewwebp
Supporting Files (0)
File NameAction
No supporting files

CAD File Details

File Information
File NameValve Cage.step
File TypeSTEP
Unitsmm
Geometry Summary
Faces362
Edges961
Vertices557
Solids1
Surface Types
Planar35
Cylindrical97
Conical18
Spherical2
Toroidal58
Other152
Bounding Box
Width19.84 mm
Height24.85 mm
Depth19.85 mm
Volume
Max Volume1113.61 mm³
Min Volume1113.61 mm³
Average Volume1113.61 mm³
Total Volume1113.61 mm³
Usage Notes
NotesSuitable for design reference, visualization, prototyping workflows and engineering review. Validate dimensions and geometry before manufacturing use.

What you can use this CAD model for

  • Engineering review
  • Manufacturing discussion
  • Supplier communication
  • Prototype development
  • Design validation

Before using this CAD file

Review the model dimensions, units and geometry before using it for manufacturing or production. Some files may be created for reference, visualization or workflow acceleration and may require validation before final use.

Paid Pipeline · $4.99 per drawing set

Need 2D engineering drawings for this CAD model?

Generate multi-view 2D technical drawings from this 3D CAD file, including orthographic views, section cuts and downloadable PDF, SVG and DXF files.

  • Ready in under 4 minutes
  • 9 sheets · editable FCStd + PDF, SVG, DXF
  • No subscription · pay per file
$4.99
per drawing set
4 min
avg. turnaround

Comments

0
Y
Loading comments...

Marathon-OS Design Hub

Everything you need to design faster, smarter, and with more impact.
Aplysa TP4 1 CAD Model
Buoyant Ball 1 | 3D CAD Engineering Model
Case For Dc 590 1 | 3D CAD Engineering Model
3D Print Controller Box with Atena SIM800 Module
Soporte De Lampara | 3D Engineering Design File
3D Model of a Chess King Piece - CAD Design Tutorial
3D Print-in-Place Fidget Rings with Stand for Prototyping
Hanuman Gadaa 1 | 3D CAD Engineering Model
The Barbabpapa 3-In1 Shopping Cart Token Keychain | 3D Engineering Design File
Remixed HyperCube Style Case for Orange Pi 5 Max with Cooling Enhancements
Lattice Structures 2 | 3D CAD Engineering Model
Earth Puzzle 2 | 3D CAD Engineering Model
3D Printed Metric Tap Index for M1.6 to M12 Sizes
BIO REACTOR, Used for CFD Analysis for Projects
Exercise Freecad 017 Chess Pieces The Tower 1 | 3D CAD Engineering Model
Lcd Printer | High-Quality CAD Model
View all designs

Recently added / Trending

Everything you need to design faster, smarter, and with more impact.

Clear Rv Door Assembly 1 | Professional CAD Design
Reverse Engineered Trunk Light for Toyota Hilux
Pp 038 2400 - Standard Mechanical Component
Acupuncture Needle Actuator Device 1 | Professional CAD Design
Staircase With Platform - Standard Mechanical Component
Cable Knife Stripper Wire Demanteler 1 | Professional CAD Design
Exhaust Chamber Two Stroke 1 | 3D CAD Engineering Model
Gold Ring 12 | Professional CAD Design
VIFLY Drone Strobe Light with 3 Mile Visibility for Night Flying
Titan 85L - Downloadable CAD Representation
View all designs

Free Online CAD Viewer –Secure, Fast & Cloud-Based

A lightweight, online tool to convert 3D file formats—anytime, anywhere, without installing any software.

Drag & drop your 3D files

Supported formats: STEP (.step, .stp), IGES (.igs, .iges), STL (.stl), PLY (.ply), OFF (.off), BREP (.brp, .brep)

upload
Don't have a file? Try one of these samples:


CAD Viewer featureOpen CAD files instantly in your browser.
CAD Viewer featureNo software needed.
CAD Viewer featurePrivate uploads.
CAD Viewer featureAutomatically deleted after 7 days.
CAD Viewer featureUpload files up to 300 MB