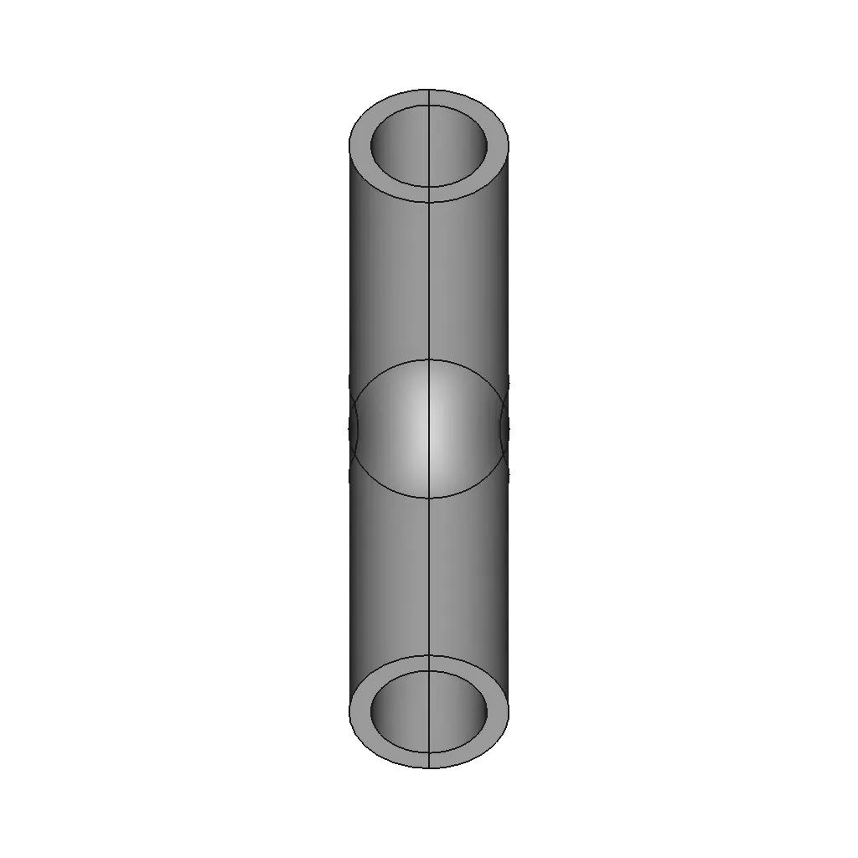



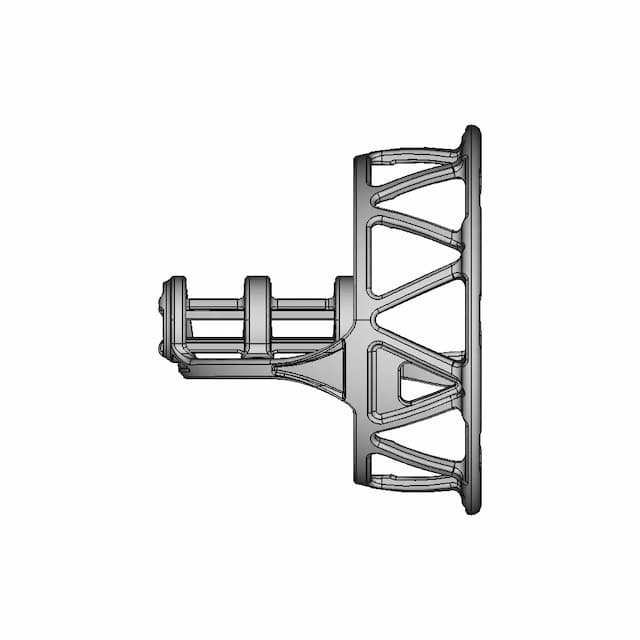
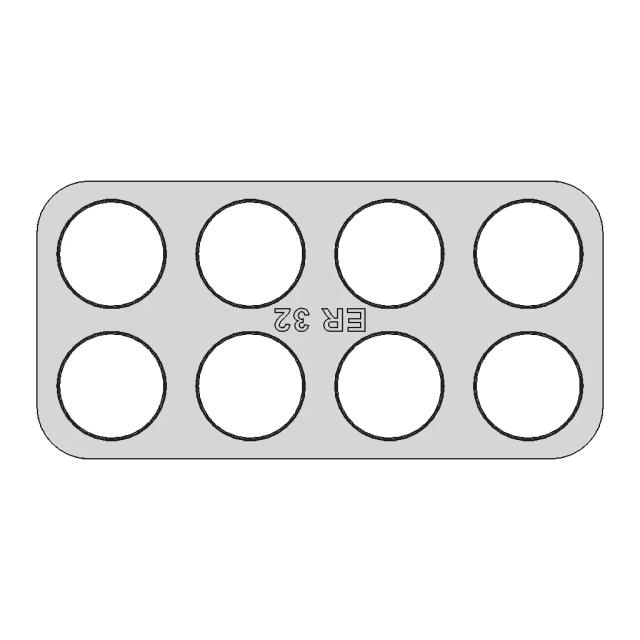
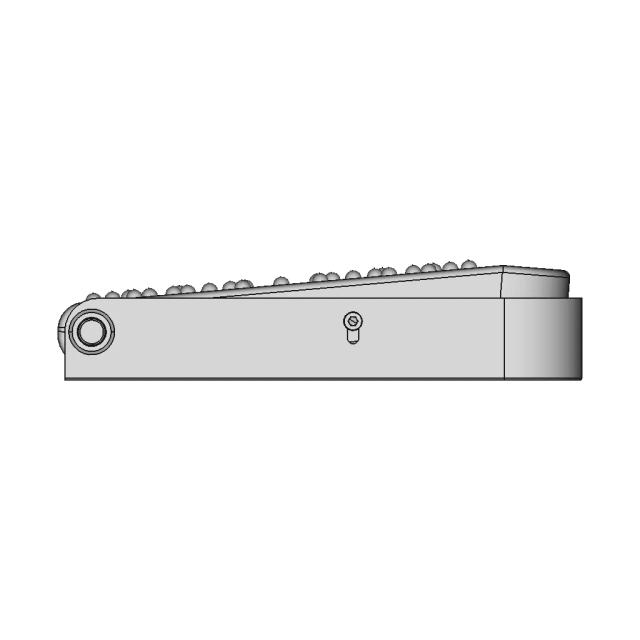
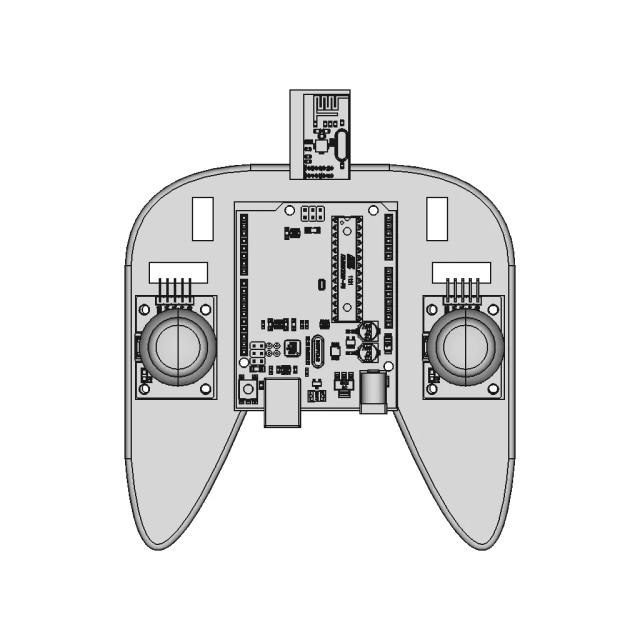
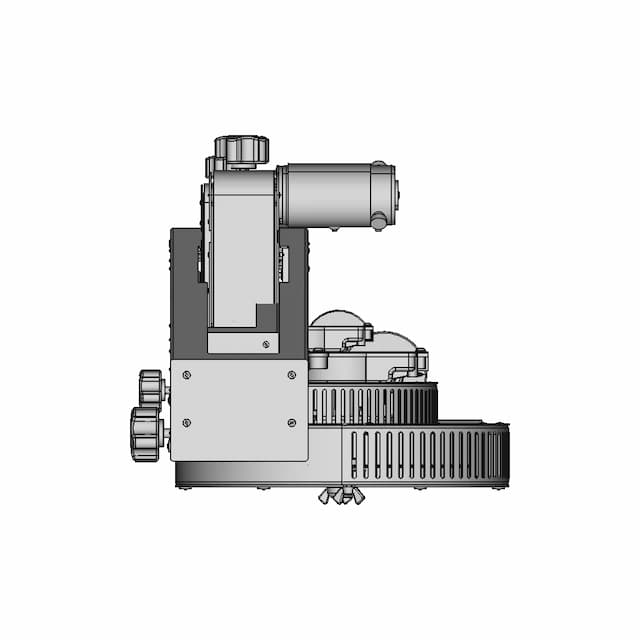
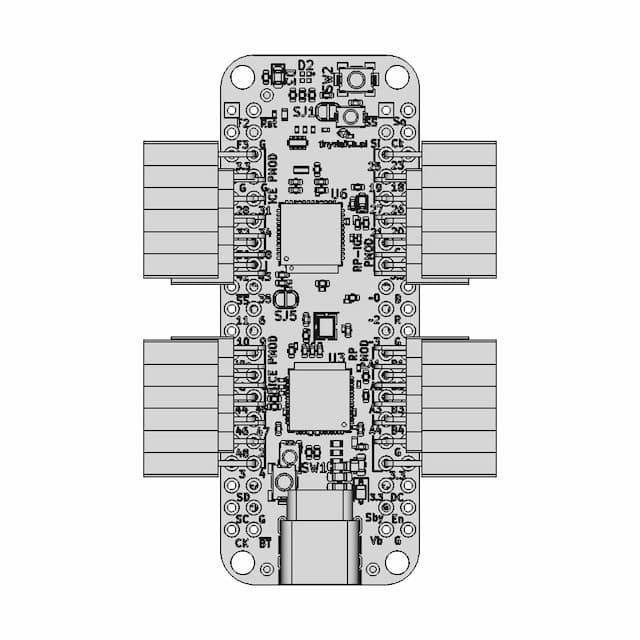
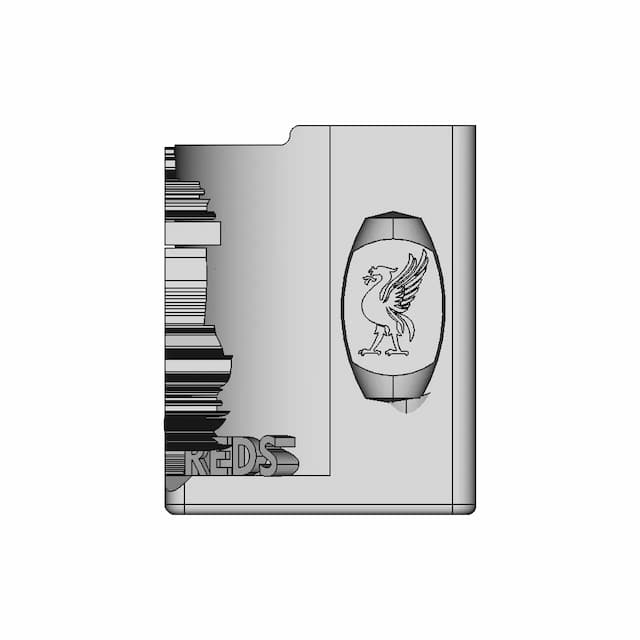
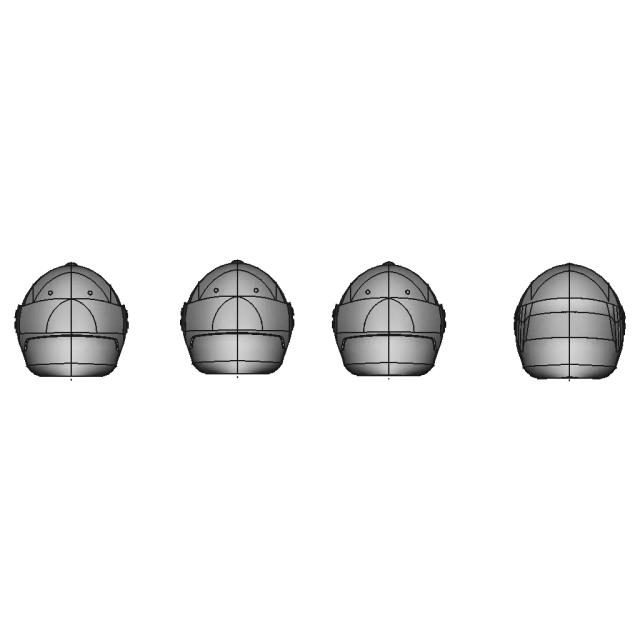
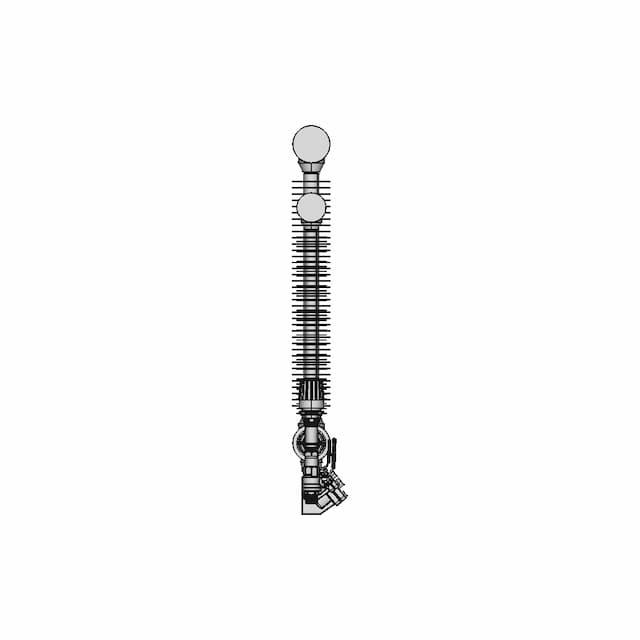
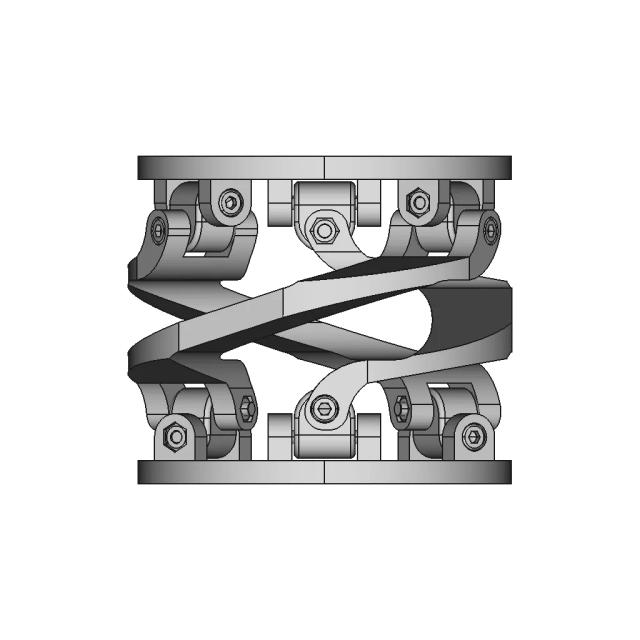
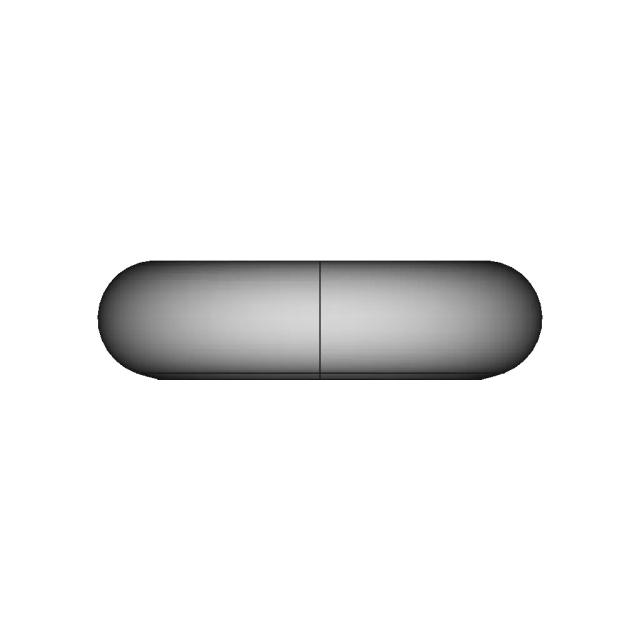
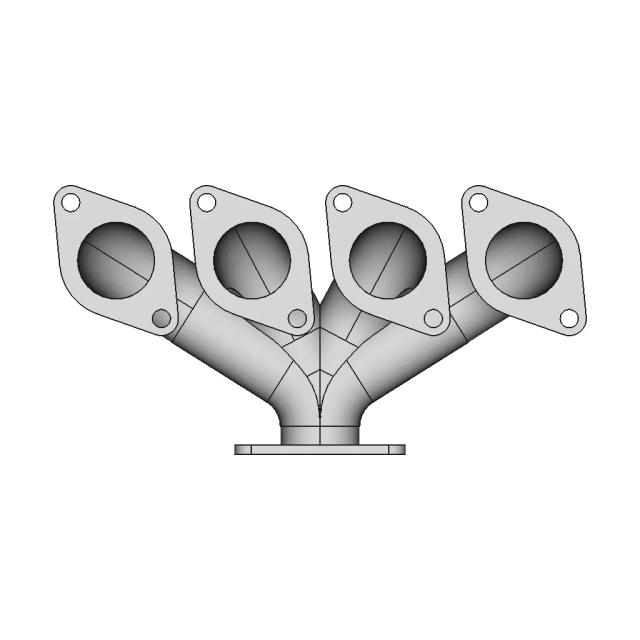
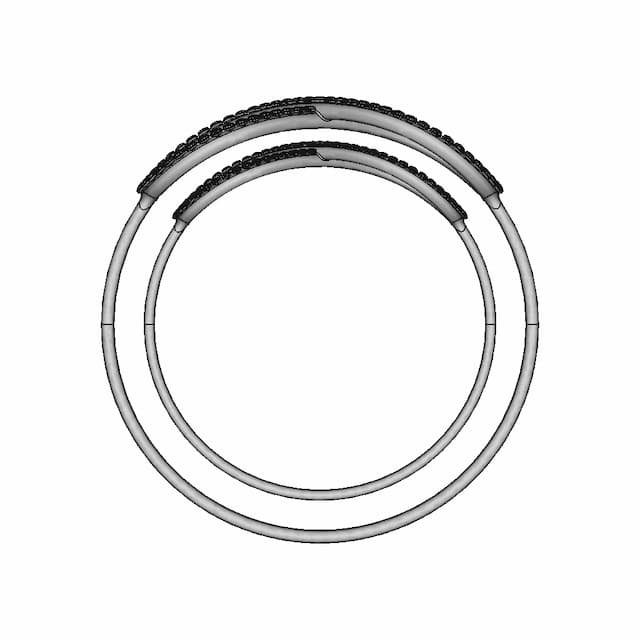
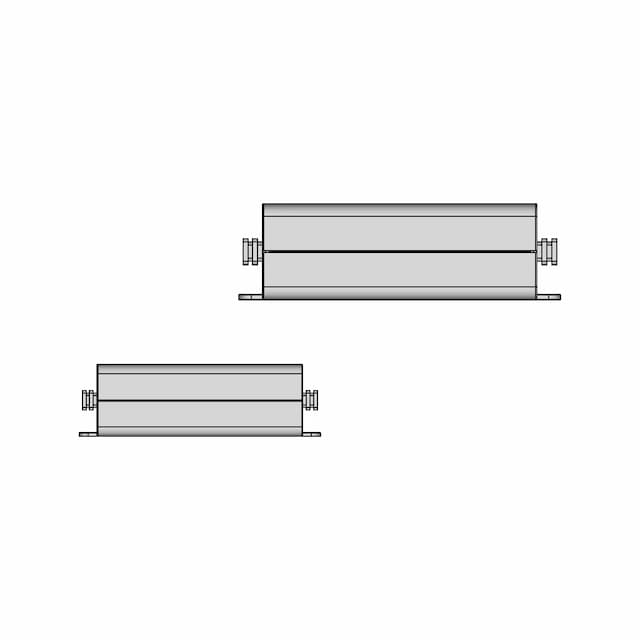
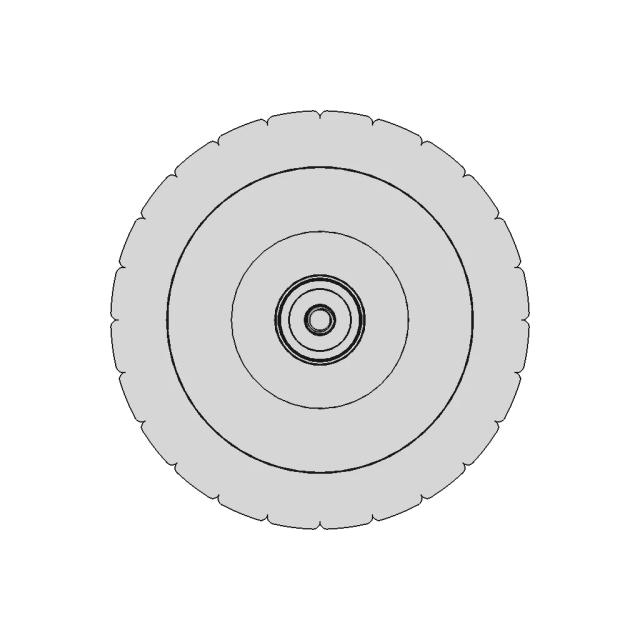
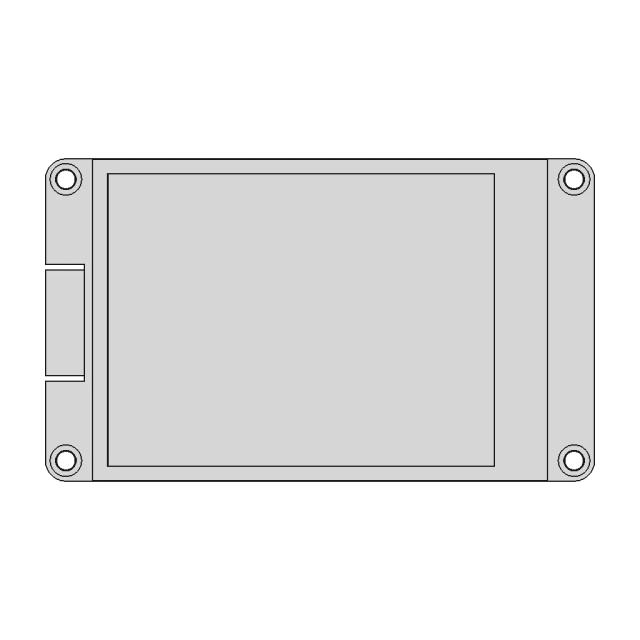
Thetford Triplex 1 Assembly Model
0.0(0 reviews)
Machine design
Mechanical Design
Engineering
Assembly Model
Thetford Triplex 1
Logo
sprite x=0 y=0
Angle x=0 y=0
Angle x=0 y=90
Angle x=0 y=270
Angle x=90 y=0
Angle x=270 y=0
Angle x=60 y=30

About this design



Explore the detailed Thetford Triplex 1 assembly model, showcasing a simple and efficient mechanical design ideal for engineering projects and educational purposes.

What people convert this model to

Loading conversion stats…

Download this model

Pick the format your software opens. The native file is free.

Opens in SolidWorks, Fusion, Onshape, Inventor. Need a mesh or a drawing? Pick a format above.

<100
<100

The files are shared to help you get inspired and speed up your workflow. They may not be fully accurate or production-ready, so review carefully before use.

View NameExtensionAction
Design fileFormat: STEP
Front Viewwebp
Top Viewwebp
Bottom Viewwebp
Left Side Viewwebp
Right Side Viewwebp
Isometric Viewwebp
Supporting Files (0)
PreviewFile NameAction
No supporting files

CAD File Details

File Information
File Name698bf9f3804079ab586142ff_...
File TypeSTEP
Unitsmm
Geometry Summary
Faces40
Edges86
Vertices40
Solids1
Surface Types
Planar8
Cylindrical0
Conical0
Spherical0
Toroidal0
Other32
Bounding Box
Width40.00 mm
Height169.71 mm
Depth124.85 mm
Volume
Max Volume130923.05 mm³
Min Volume130923.05 mm³
Average Volume130923.05 mm³
Total Volume130923.05 mm³
Usage Notes
NotesSuitable for design reference, visualization, prototyping workflows and engineering review. Validate dimensions and geometry before manufacturing use.

What you can use this CAD model for

  • Engineering review
  • Manufacturing discussion
  • Supplier communication
  • Prototype development
  • Design validation

Before using this CAD file

Review the model dimensions, units and geometry before using it for manufacturing or production. Some files may be created for reference, visualization or workflow acceleration and may require validation before final use.

Paid Pipeline · $5.99 per drawing set

Need 2D engineering drawings for this CAD model?

Generate multi-view 2D technical drawings from this 3D CAD file, including orthographic views, section cuts and downloadable PDF, SVG and DXF files.

  • ✓ Ready in under 4 minutes
  • ✓ 9 sheets · editable FCStd + PDF, SVG, DXF
  • ✓ No subscription · pay per file
$5.99
per drawing set incl. GST
4 min
avg. turnaround

Comments

0
Y
Loading comments...

Marathon-OS Design Hub

Everything you need to design faster, smarter, and with more impact.
Re Entrant Honeycomd Design 1 | 3D CAD Engineering Model
Filament Spool Holder Cerality K1Max K1C K1 1 | 3D CAD Engineering Model
Ratrig Vcore 3.1 Xy Joiner-Aluminum | 3D Engineering Design File
Tic Tac Toe Desk Game 3D Model for Printing
Box Enclosure For 3D Print 1 | Professional CAD Design
Candle Or Pen Support Design 02A | 3D Engineering Design File
Decagonal Trapezohedron Polyhedron Model
Bracket For Scarlett 2I2 Focusrite 2 | 3D CAD Engineering Model
Phone Stand Holder 2 | 3D CAD Engineering Model
Polisseur A L Acetone Pour Piece En Abs 1 | 3D CAD Engineering Model
Adjustable Slicer | 3D Engineering Design File
Supersonic Delta Wing Aircraft with Advanced Omnivision System
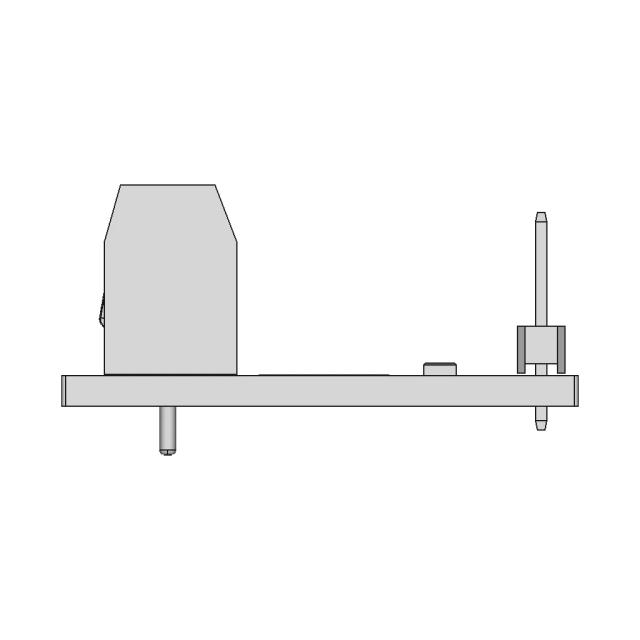
Pico-Ice Rev3 | 3D Engineering Design File
Build Plate Scraper 1 | 3D CAD Engineering Model
Pencil Holder (Liverpool Logo) | 3D Engineering Design File
Emoji Anxious 1 | 3D CAD Engineering Model
View all designs

Recently added / Trending

Everything you need to design faster, smarter, and with more impact.
Milling 19 | Professional CAD Design

Custom Radiator, 2-Pipe Steam - Downloadable CAD Representation
Compact Quaternion Joint Prototype for Precision Applications
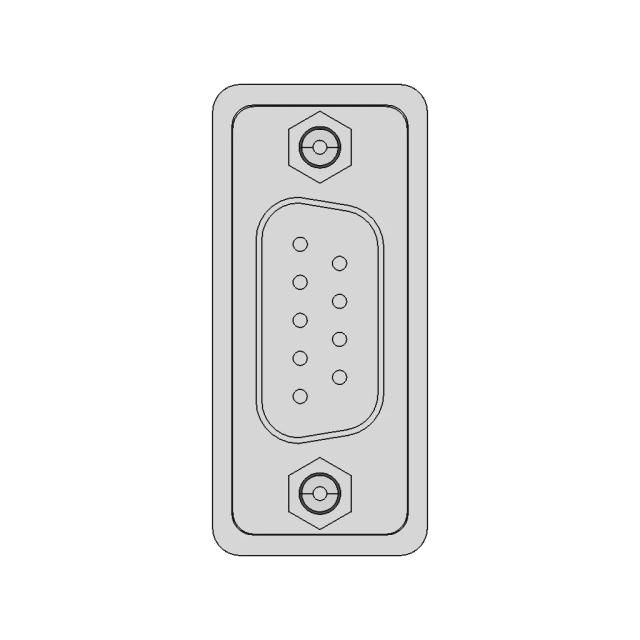
Schneider HMI Detailed Colored DWG Model
Quadlock 5 | 3D CAD Engineering Model
Spray Nozzle 13 | 3D CAD Engineering Model
Diamond Ring - Downloadable CAD Representation
Meanwell Apv 25 Series 1 | CAD Model for Energy Systems
Z Axis With Profile Rod Guide And Lubrication Distributor 1 | 3D CAD Engineering Model
Micrometer Comparator Support For Artillery Version Iii Ver Version Iv | 3D CAD Engineering Model
View all designs

Free Online CAD Viewer –Secure, Fast & Cloud-Based

A lightweight, online tool to convert 3D file formats—anytime, anywhere, without installing any software.

Drag & drop your 3D files

Supported formats: STEP (.step, .stp), IGES (.igs, .iges), STL (.stl), PLY (.ply), OFF (.off), BREP (.brp, .brep)

upload
Don't have a file? Try one of these samples:


CAD Viewer featureOpen CAD files instantly in your browser.
CAD Viewer featureNo software needed.
CAD Viewer featurePrivate uploads.
CAD Viewer featureAutomatically deleted after 7 days.
CAD Viewer featureUpload files up to 300 MB