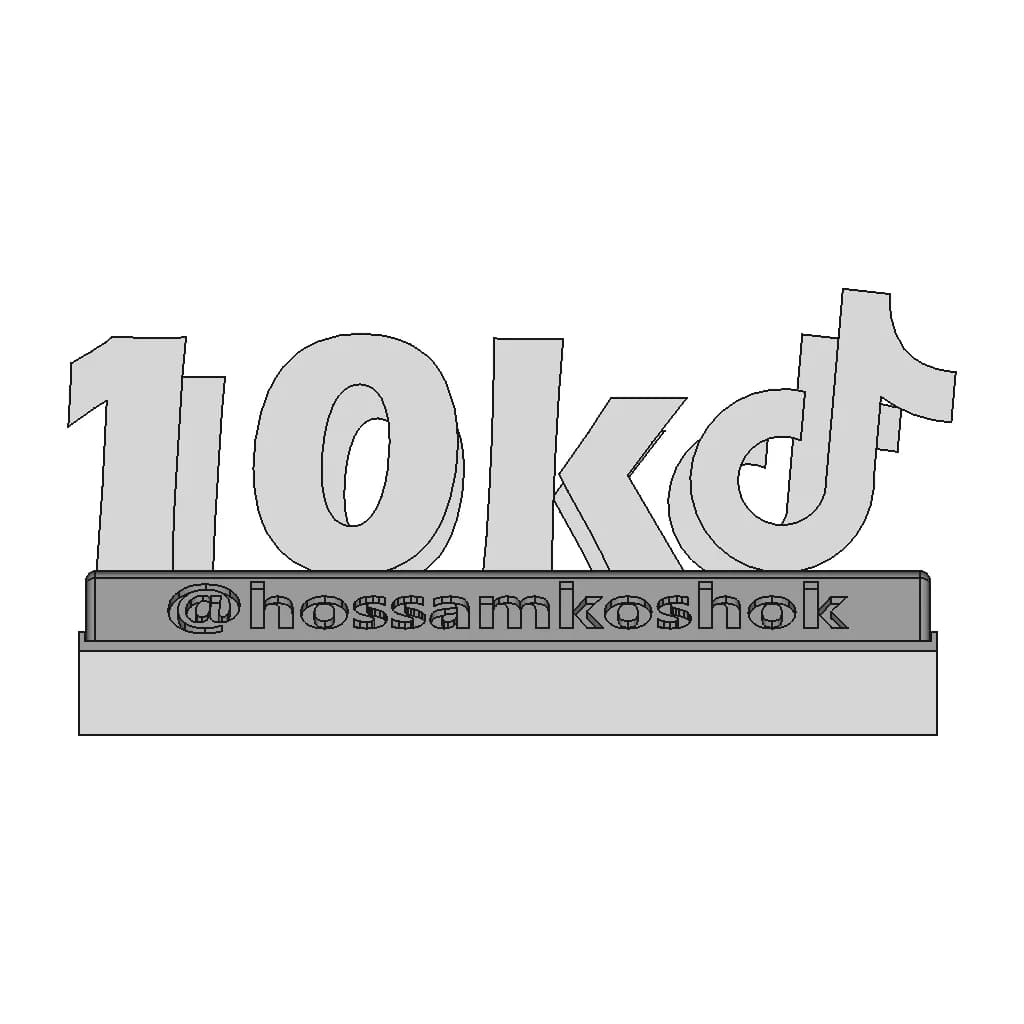

Tiktok Award Concept | 3D Engineering Design File

0.0(0 reviews)
Industrial Design
Mechanical Integration
Prototype
3D Engineering
Tiktok Award Concept
Logo
sprite x=0 y=0
Angle x=0 y=0
Angle x=0 y=90
Angle x=0 y=270
Angle x=90 y=0
Angle x=270 y=0
Angle x=60 y=30

About this design

Designed for engineers and designers, Tiktok Award Concept helps visualize, prototype, and integrate into mechanical systems.

Free

<100
<100

The files are shared to help you get inspired and speed up your workflow. They may not be fully accurate or production-ready, so review carefully before use.

View NameExtensionAction
Design fileFormat: STEP

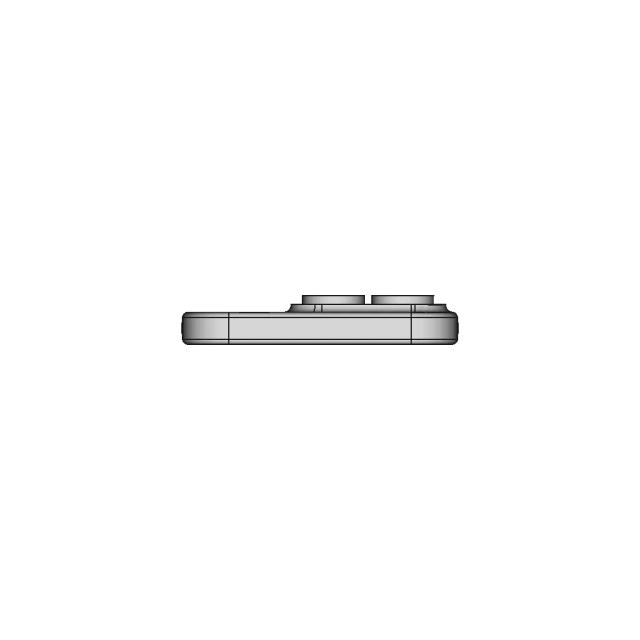
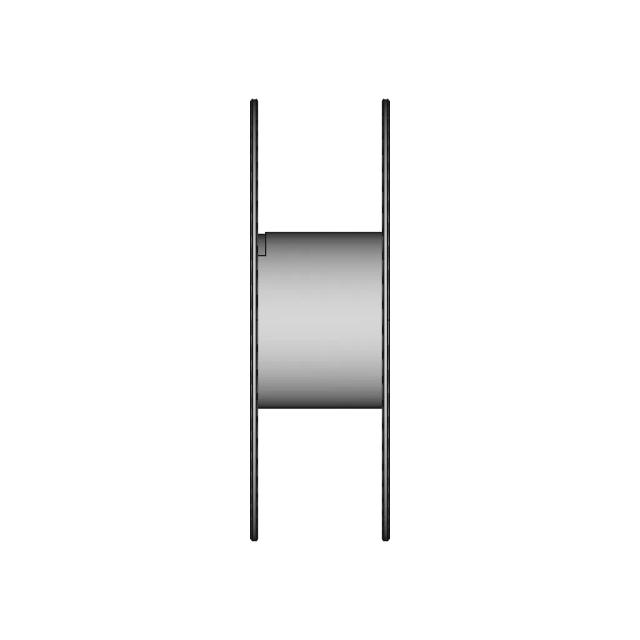
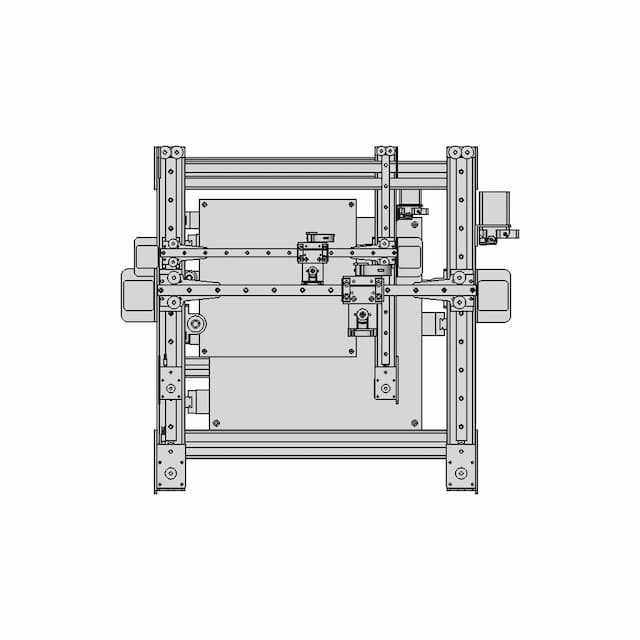
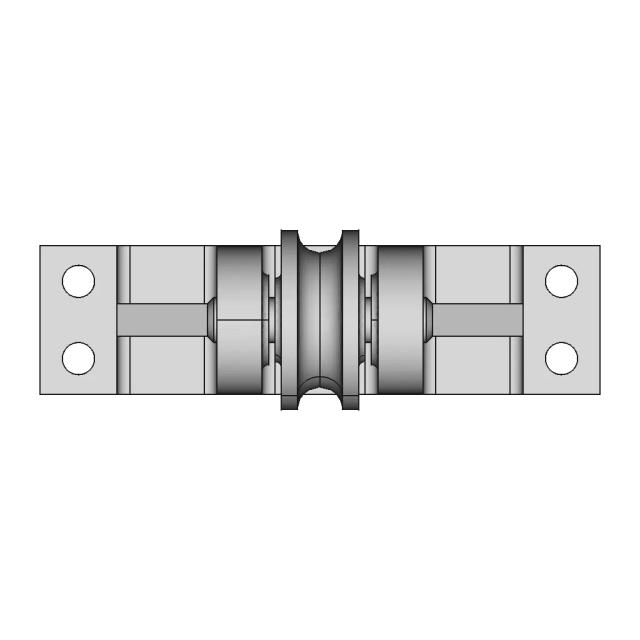
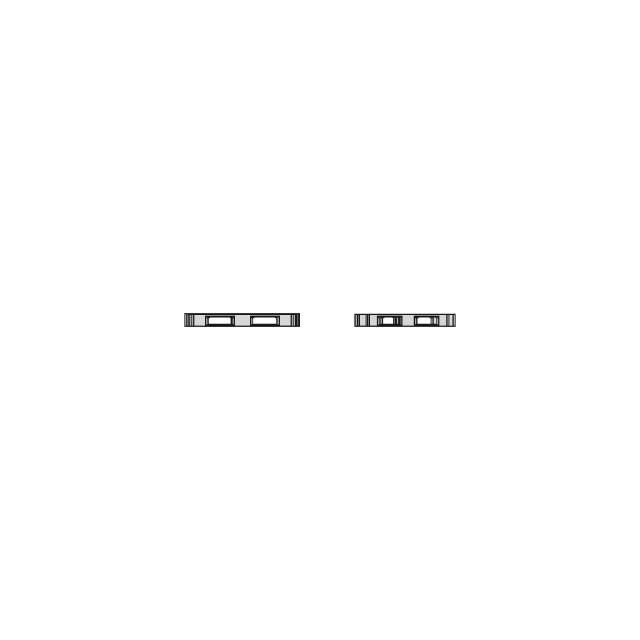
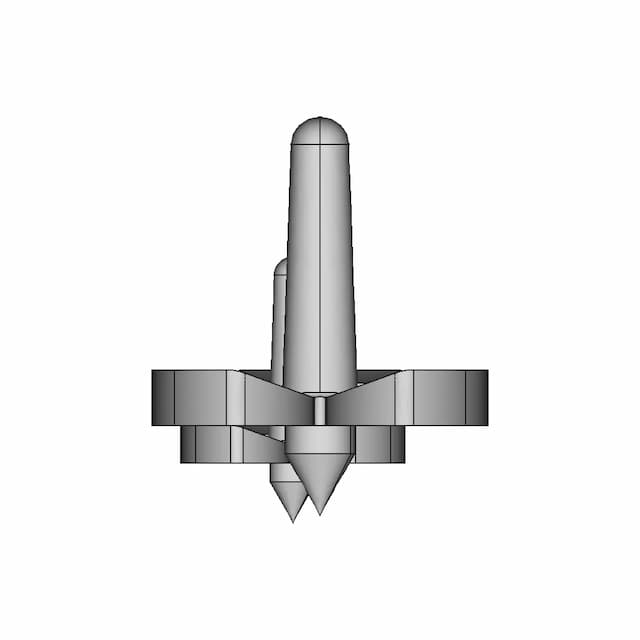
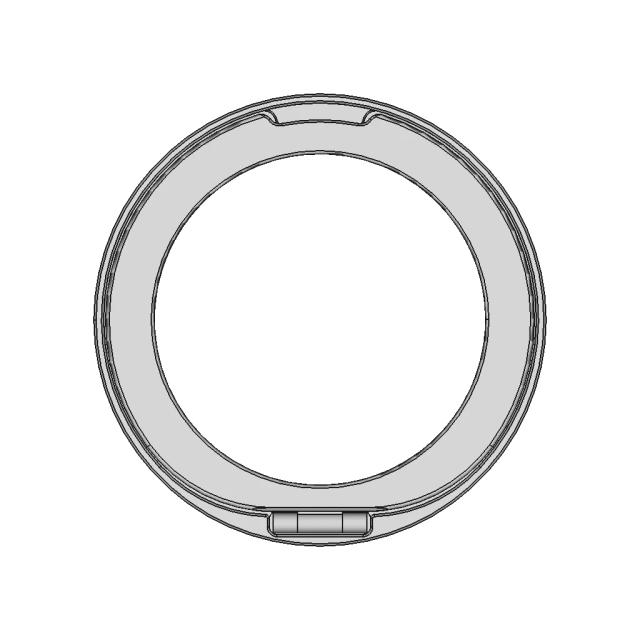
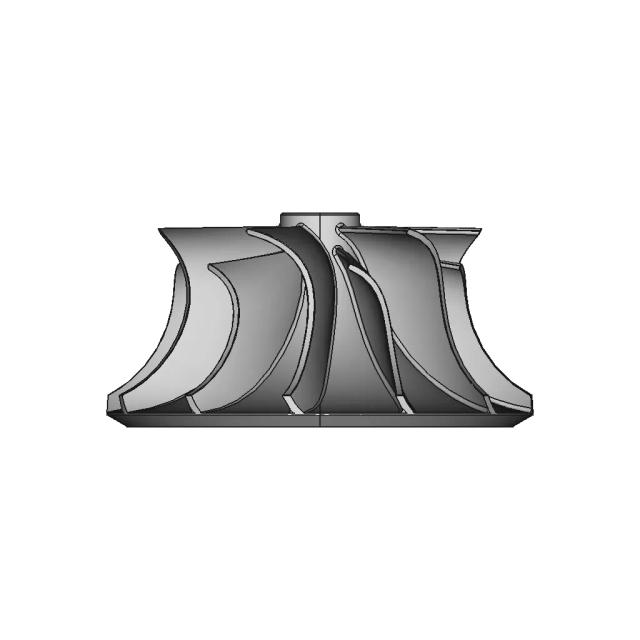
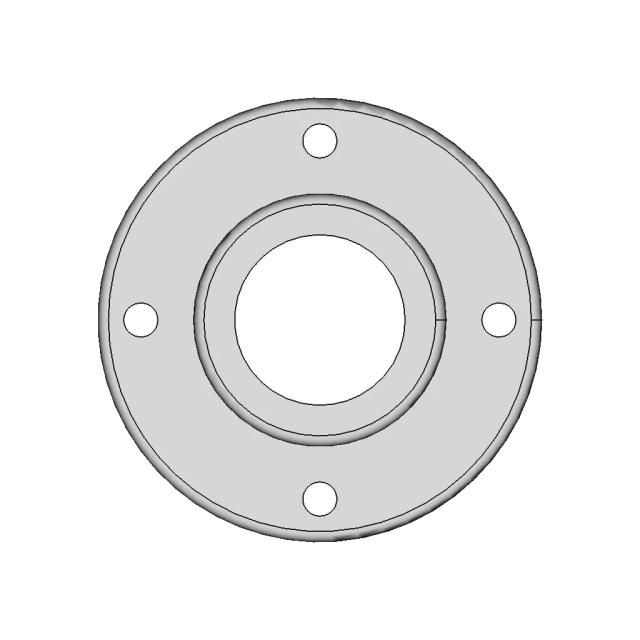
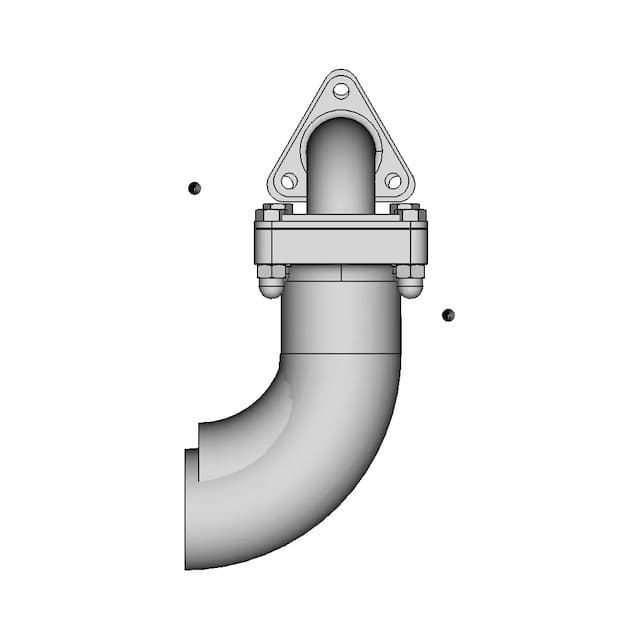
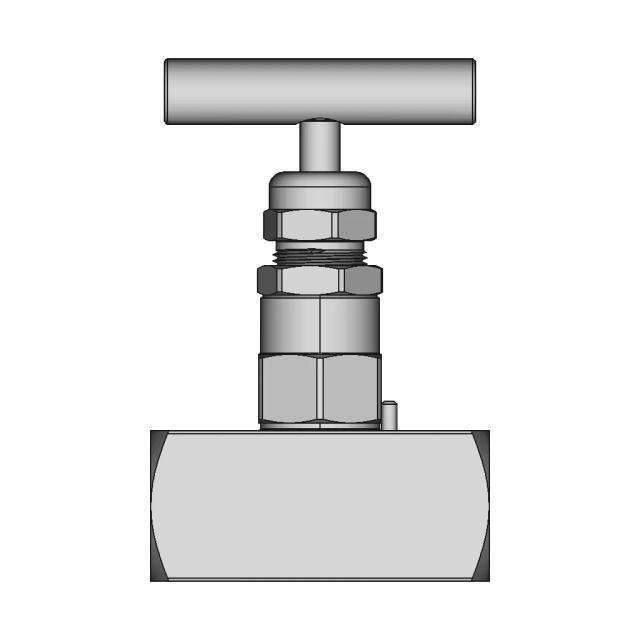
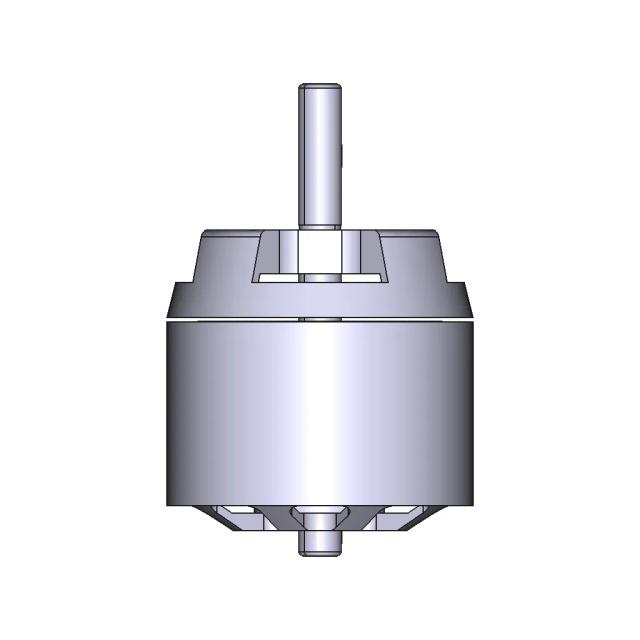
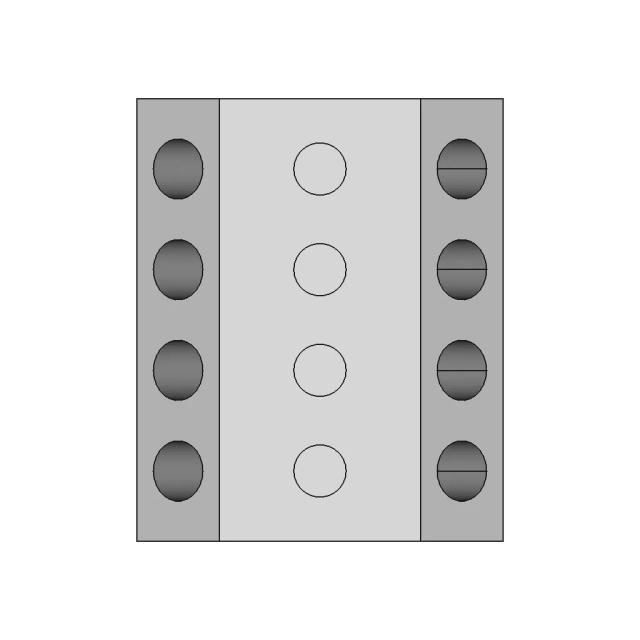
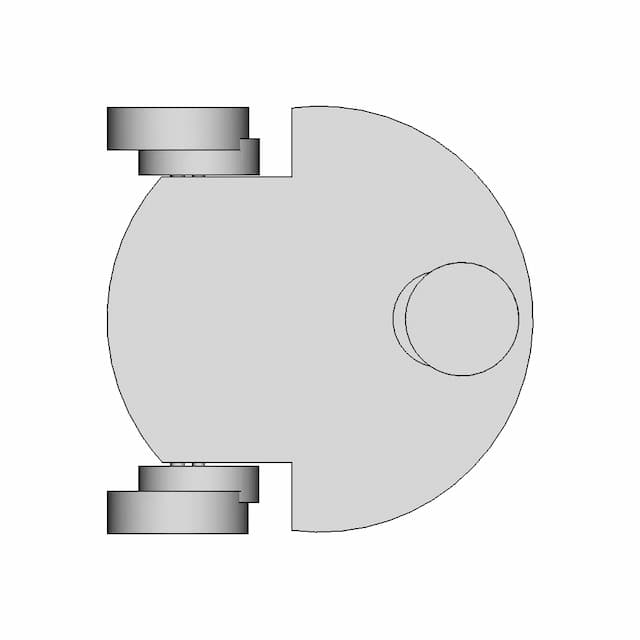
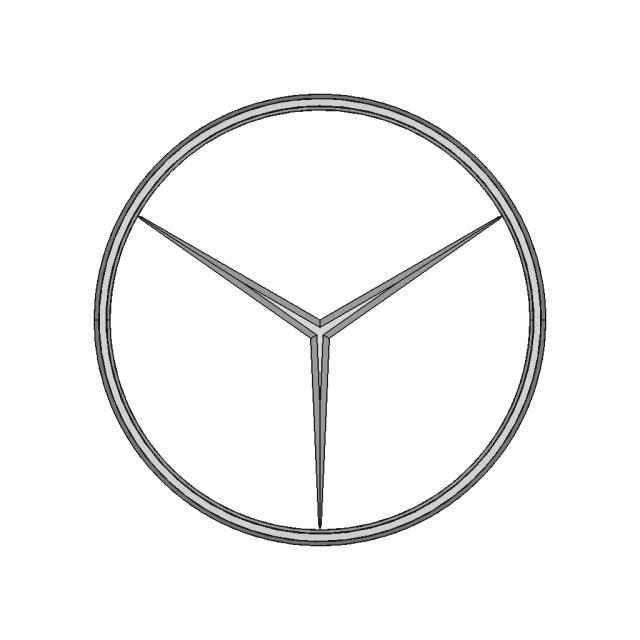
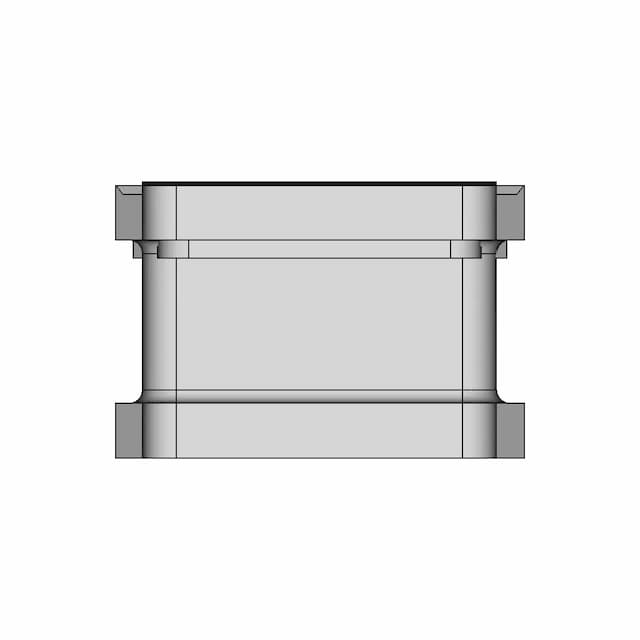
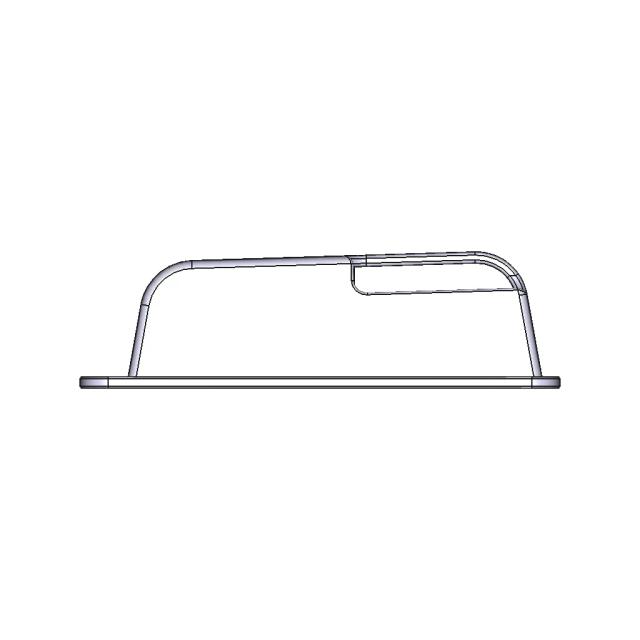
Front Viewwebp

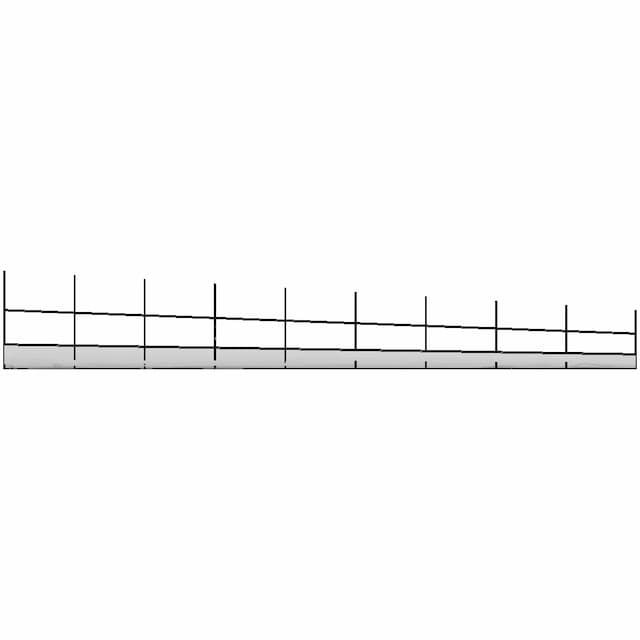
Top Viewwebp
Bottom Viewwebp

Left Side Viewwebp

Right Side Viewwebp

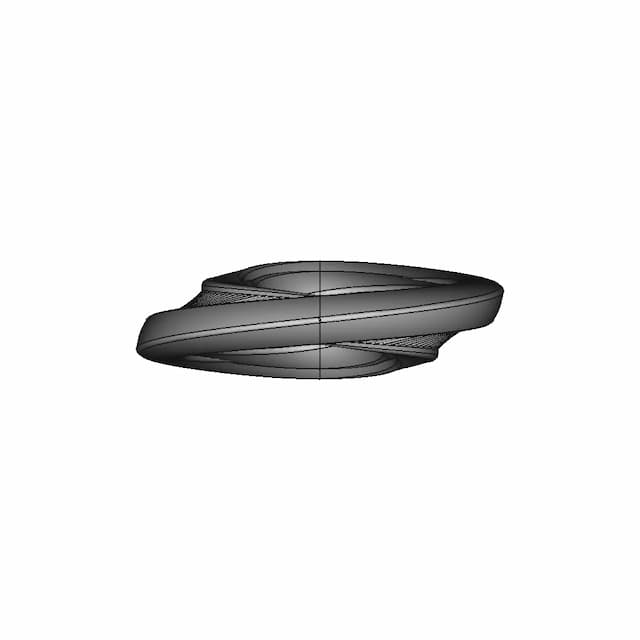
Isometric Viewwebp
Supporting Files (0)
File NameAction
No supporting files

CAD File Details

File Information
File Name10K Tiktok Award Concept....
File TypeSTEP
Unitsmm
Geometry Summary
Faces440
Edges1,257
Vertices837
Solids4
Surface Types
Planar150
Cylindrical12
Conical0
Spherical0
Toroidal2
Other276
Bounding Box
Width189.33 mm
Height95.24 mm
Depth53.00 mm
Volume
Max Volume189261.51 mm³
Min Volume22939.41 mm³
Average Volume93618.40 mm³
Total Volume374473.60 mm³
Usage Notes
NotesSuitable for design reference, visualization, prototyping workflows and engineering review. Validate dimensions and geometry before manufacturing use.

What you can use this CAD model for

  • Engineering review
  • Manufacturing discussion
  • Supplier communication
  • Prototype development
  • Design validation

Before using this CAD file

Review the model dimensions, units and geometry before using it for manufacturing or production. Some files may be created for reference, visualization or workflow acceleration and may require validation before final use.

Paid Pipeline · $4.99 per drawing set

Need 2D engineering drawings for this CAD model?

Generate multi-view 2D technical drawings from this 3D CAD file, including orthographic views, section cuts and downloadable PDF, SVG and DXF files.

  • Ready in under 4 minutes
  • 9 sheets · editable FCStd + PDF, SVG, DXF
  • No subscription · pay per file
$4.99
per drawing set
4 min
avg. turnaround

Comments

0
Y
Loading comments...

Marathon-OS Design Hub

Everything you need to design faster, smarter, and with more impact.

Tufted Box | 3D Engineering Design File
Bambu Lab Printer Sign 1 | 3D CAD Engineering Model
Universal Rod Holder 1 | 3D CAD Engineering Model
Bowden Funnel 1 | 3D CAD Engineering Model
X1002 Geekworm Nvme 1 | 3D CAD Engineering Model
Exercise Freecad 017 Chess Pieces The Tower 1 | 3D CAD Engineering Model
Face Shield For Small 3D Printers 1 | Professional CAD Design
3D Model Conversion Service for OBJ Format
Chonky Book Holder 1 | 3D CAD Engineering Model
3D Printed Protective Case for Environmental Sensor
Emotion Cool 1 | 3D CAD Engineering Model
Gyroelongated Triangular Bicupola - Johnson Solid Polyhedron
Tool Box Build Out 3D Print Tekton Socket Racks 1 | 3D CAD Engineering Model
Valentines Star W/Heart | 3D Engineering Design File
Star 2500 1 | 3D CAD Engineering Model
Laser Tree P Da 01 1 | 3D CAD Engineering Model
View all designs

Recently added / Trending

Everything you need to design faster, smarter, and with more impact.
24 Cubic Meter Water Tank Base Supported by Building Pillars
Classic World War I Revolution Gauge 1/3 Scale Model for Nieuport 28
Lady Ring With Diamonds 1 | Professional CAD Design
Enapter_Islander - Standard Mechanical Component
Multi Effect Evaporator 1 | Industrial CAD Design
Oex60A Manual Reset Circuit Breaker Acx1844 1 | 3D CAD Engineering Model
Fully Automatic Twistlocks V1 Auto Lock 1 | 3D CAD Engineering Model
Lobed Organic Shape | High-Quality CAD Model
Lipo Battery 6S 22 2V 5200Msh 60C 1 | 3D CAD Engineering Model
Cat Tree 3D Model V2 Solidworks Cattree 1 | Professional CAD Design
View all designs

Free Online CAD Viewer –Secure, Fast & Cloud-Based

A lightweight, online tool to convert 3D file formats—anytime, anywhere, without installing any software.

Drag & drop your 3D files

Supported formats: STEP (.step, .stp), IGES (.igs, .iges), STL (.stl), PLY (.ply), OFF (.off), BREP (.brp, .brep)

upload
Don't have a file? Try one of these samples:


CAD Viewer featureOpen CAD files instantly in your browser.
CAD Viewer featureNo software needed.
CAD Viewer featurePrivate uploads.
CAD Viewer featureAutomatically deleted after 7 days.
CAD Viewer featureUpload files up to 300 MB