Tool Storage Wall 1 | Professional CAD Design

0.0(0 reviews)
Industrial Design
Engineering Visualization
Tool Storage
Tool Storage Wall 1
Wall-Mounted Storage
Logo
sprite x=0 y=0
Angle x=0 y=0
Angle x=0 y=90
Angle x=0 y=270
Angle x=90 y=0
Angle x=270 y=0
Angle x=60 y=30

About this design

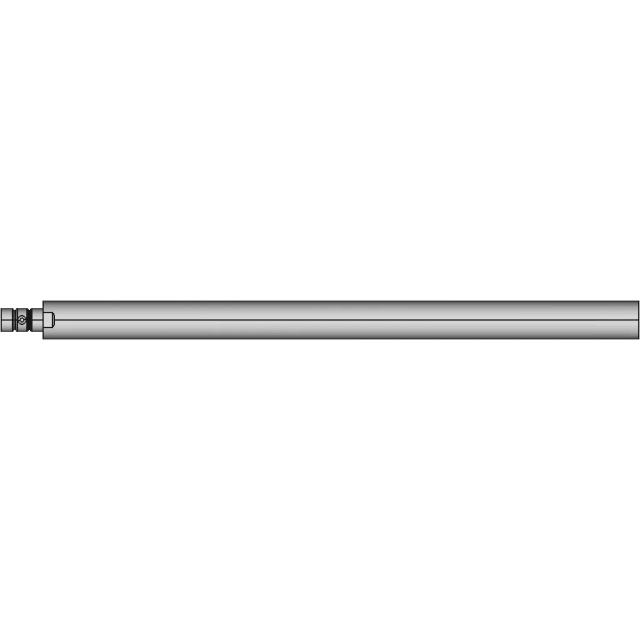
This 3D model of Tool Storage Wall 1 is ideal for engineering visualization, system integration, and product development workflows.

Free

<100
<100

The files are shared to help you get inspired and speed up your workflow. They may not be fully accurate or production-ready, so review carefully before use.

View NameExtensionAction
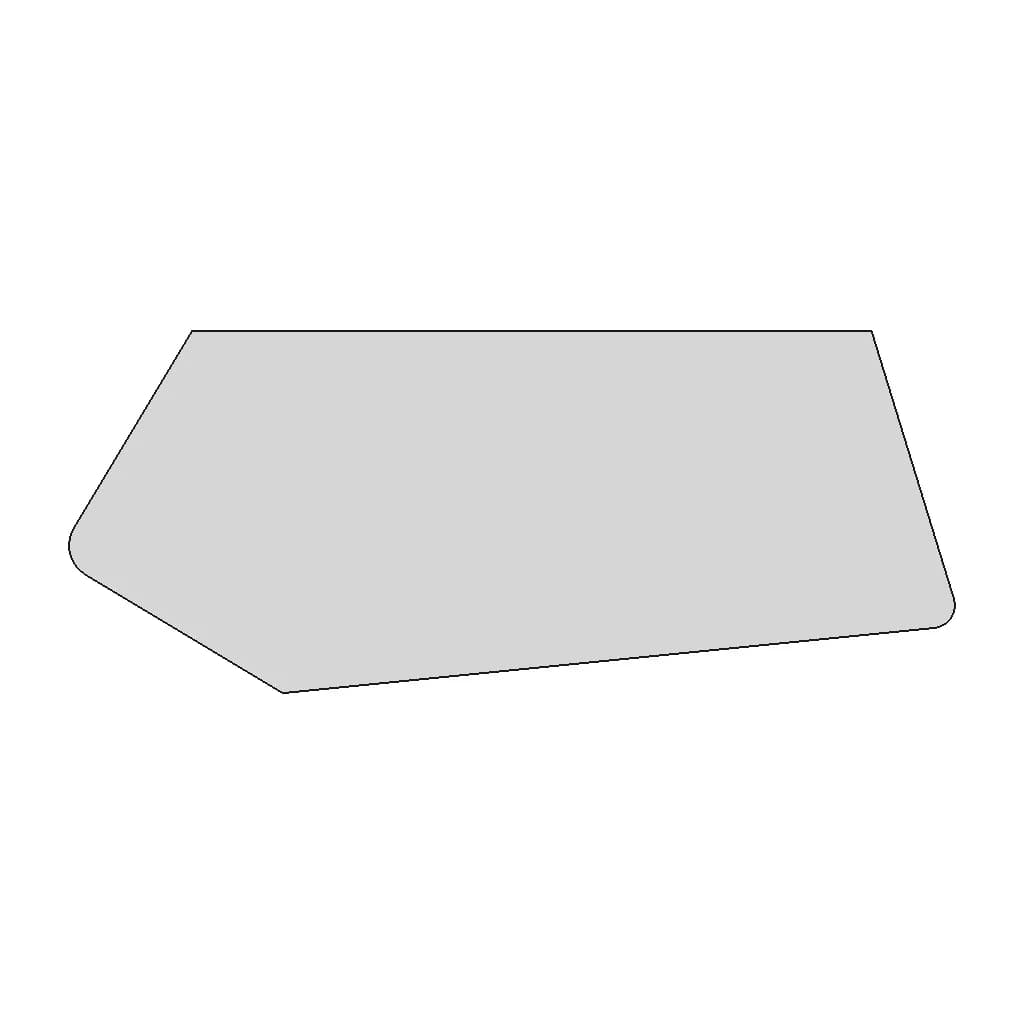

Design fileFormat: STEP

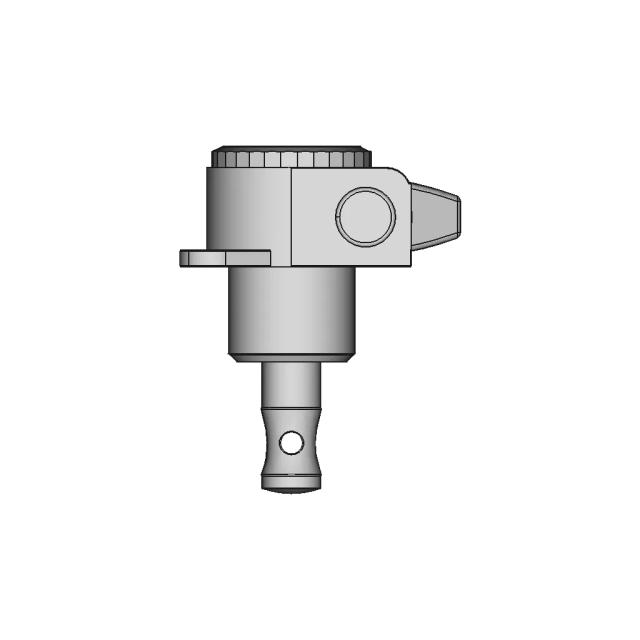
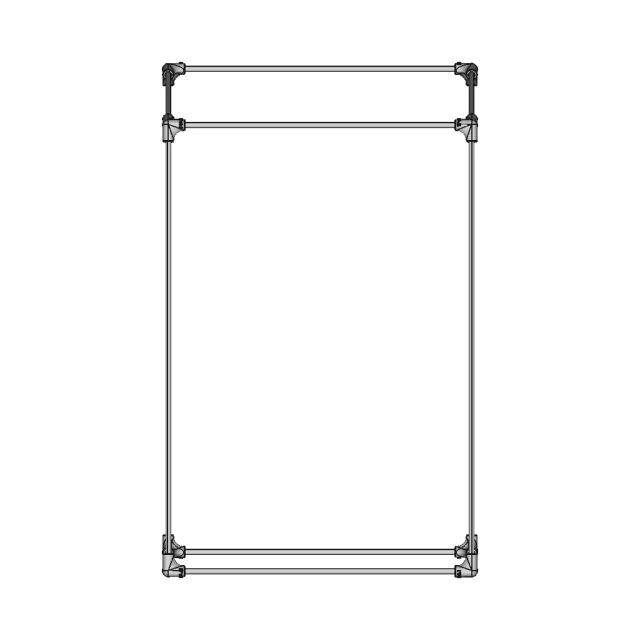
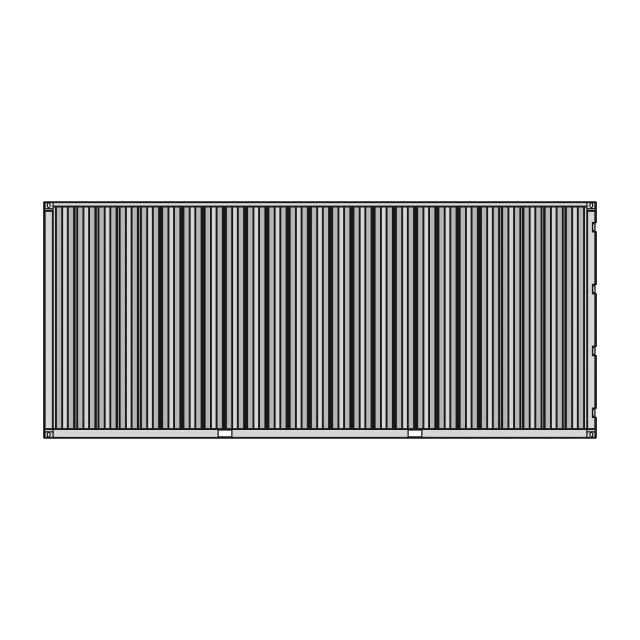
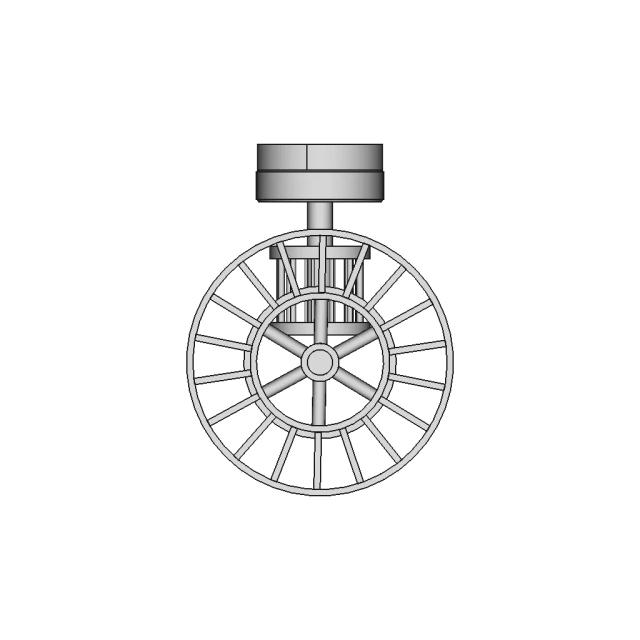
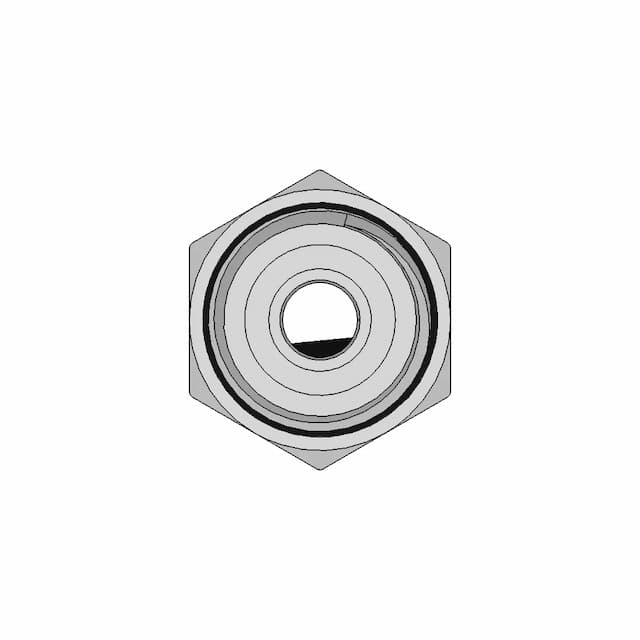
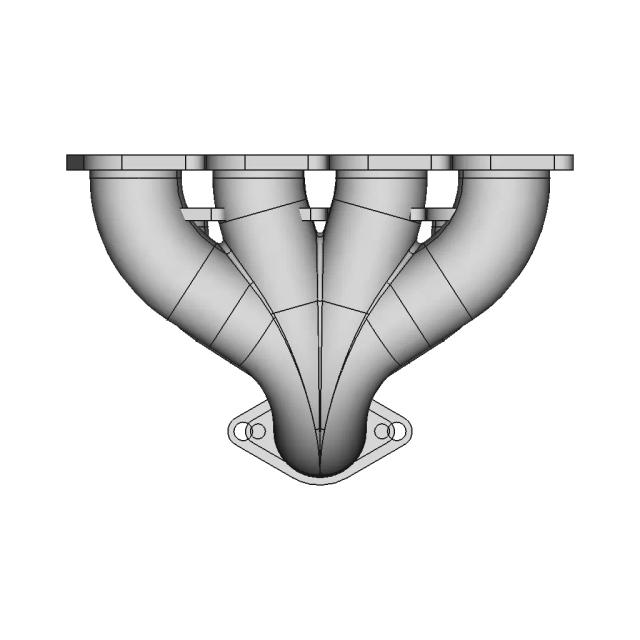
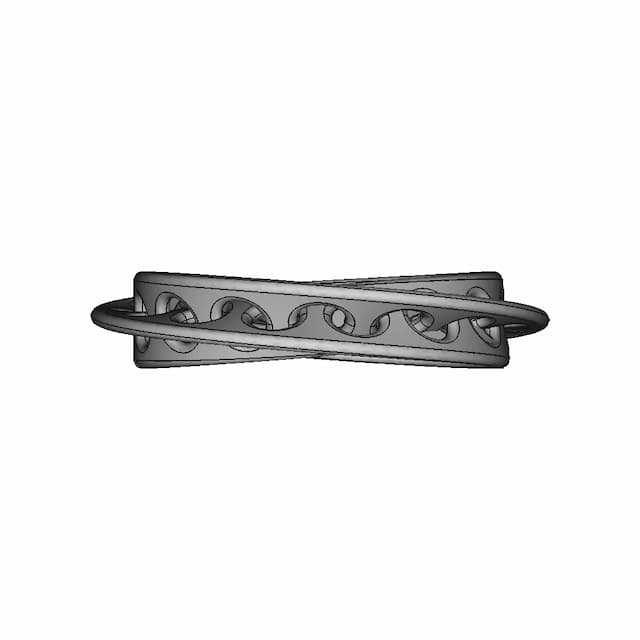
Front Viewwebp
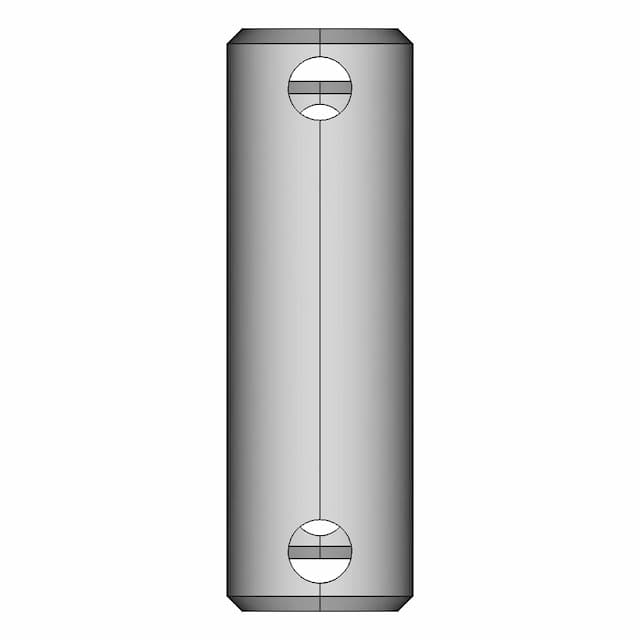
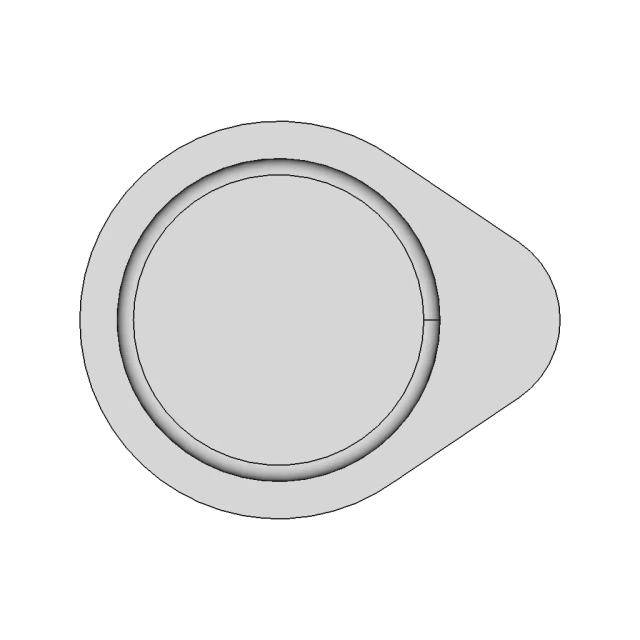
Top Viewwebp

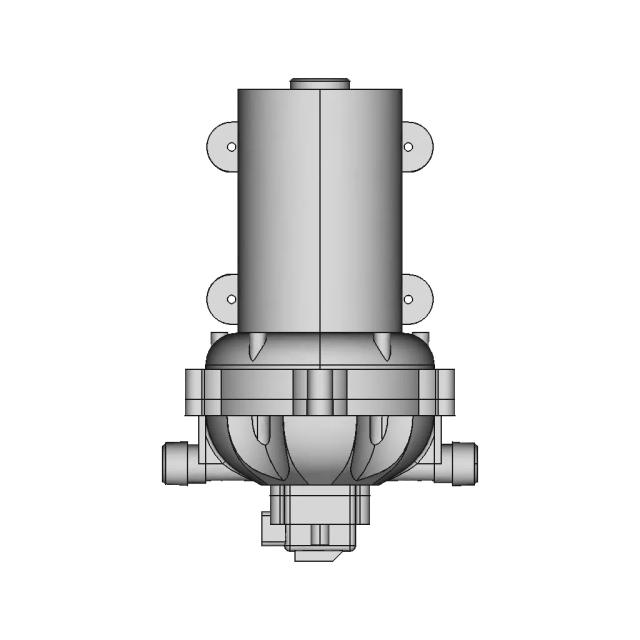
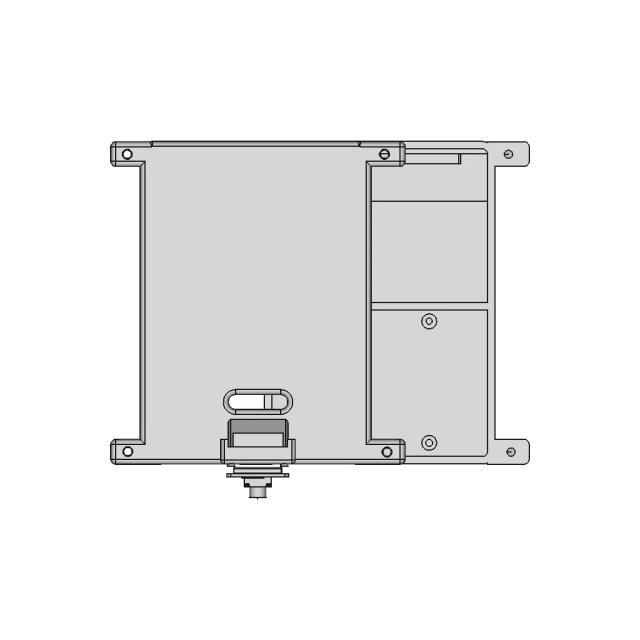
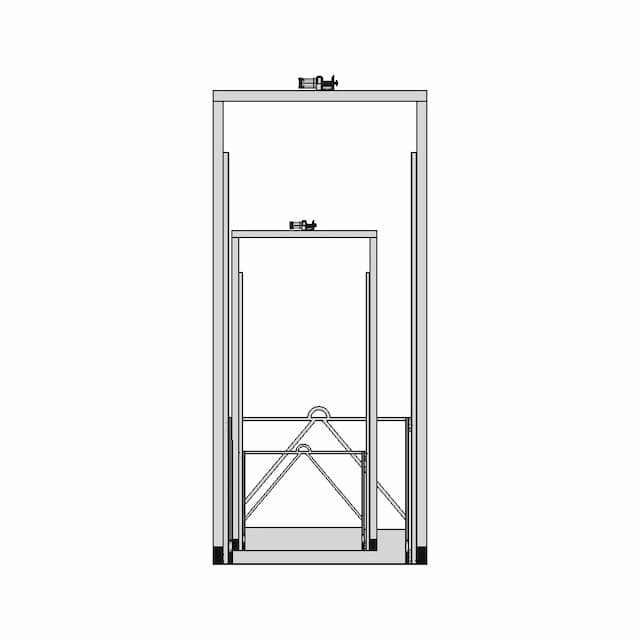
Bottom Viewwebp

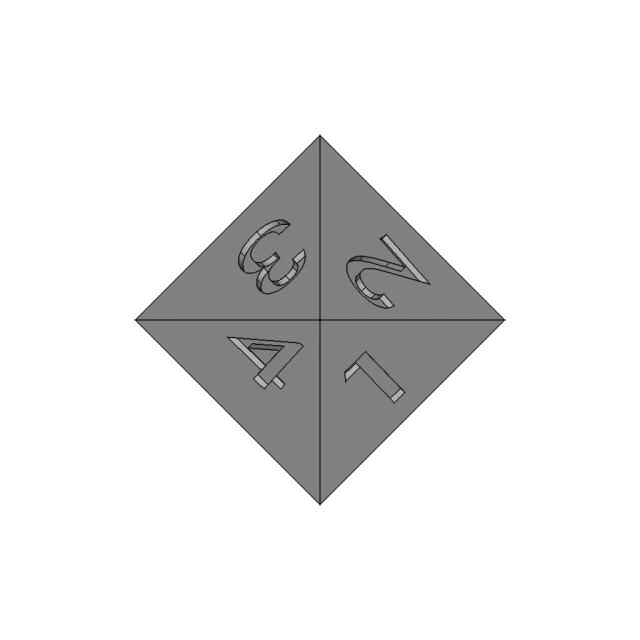
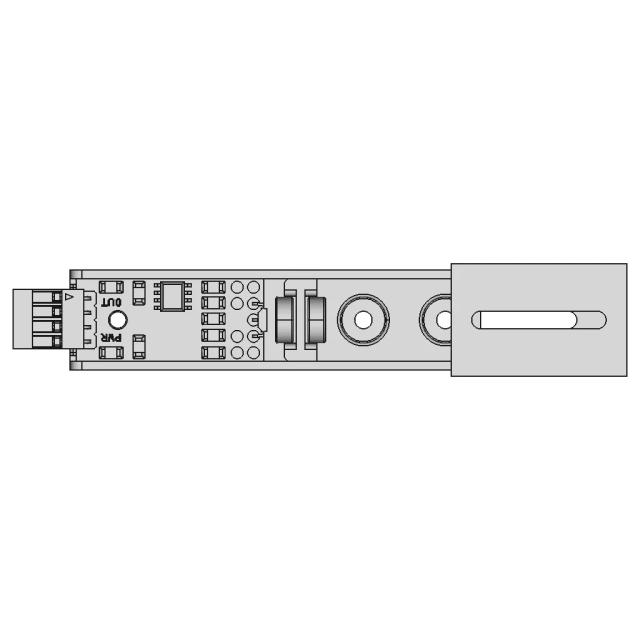
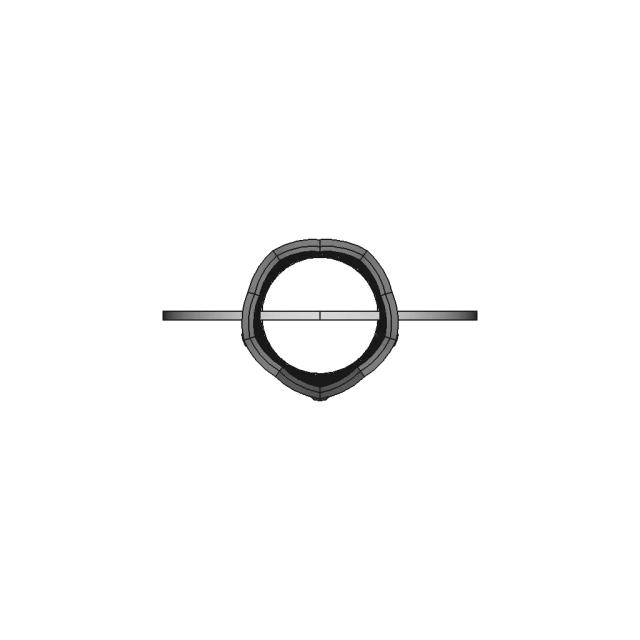
Left Side Viewwebp
Right Side Viewwebp

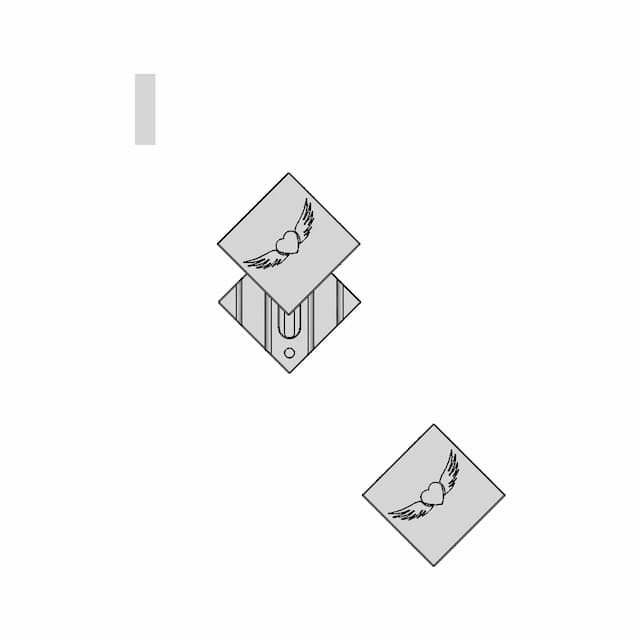
Isometric Viewwebp
Supporting Files (0)
File NameAction
No supporting files

CAD File Details

File Information
File NameManagerial Table Design.s...
File TypeSTEP
Unitsmm
Geometry Summary
Faces99
Edges199
Vertices122
Solids11
Surface Types
Planar87
Cylindrical10
Conical0
Spherical0
Toroidal0
Other2
Bounding Box
Width1955.89 mm
Height800.00 mm
Depth805.00 mm
Volume
Max Volume63522546.12 mm³
Min Volume201150.01 mm³
Average Volume6441818.77 mm³
Total Volume70860006.52 mm³
Usage Notes
NotesSuitable for design reference, visualization, prototyping workflows and engineering review. Validate dimensions and geometry before manufacturing use.

What you can use this CAD model for

  • Engineering review
  • Manufacturing discussion
  • Supplier communication
  • Prototype development
  • Design validation

Before using this CAD file

Review the model dimensions, units and geometry before using it for manufacturing or production. Some files may be created for reference, visualization or workflow acceleration and may require validation before final use.

Paid Pipeline · $4.99 per drawing set

Need 2D engineering drawings for this CAD model?

Generate multi-view 2D technical drawings from this 3D CAD file, including orthographic views, section cuts and downloadable PDF, SVG and DXF files.

  • Ready in under 4 minutes
  • 9 sheets · editable FCStd + PDF, SVG, DXF
  • No subscription · pay per file
$4.99
per drawing set
4 min
avg. turnaround

Comments

0
Y
Loading comments...

Marathon-OS Design Hub

Everything you need to design faster, smarter, and with more impact.
Satranc Mat 1 | 3D CAD Engineering Model
Earth Puzzle 2 | 3D CAD Engineering Model
Eternal Crochet Flower Vase 1 | 3D CAD Engineering Model
Festive Holiday Tree with Decorative Elements and Creative Models
Professional 3D Printing and Laser Cutting Services
Senal De Transito Rpo 14 1 | 3D CAD Engineering Model
Six Pointed Star 1 | 3D CAD Engineering Model
Miniature Ship Coin Storage Compartment for Collection Box
3D Printable Bioreactor For Deep Space Food Production - Sacha Taylor - Downloadable CAD Representation
Rubber Tire Insert RC 1 for 3D Printing with TPU Material
3D Model of a Chess King Piece - CAD Design Tutorial
Large Scale 3D Printer for Boat Manufacturing
Re Entrant Honeycomd Design 1 | 3D CAD Engineering Model
Old Trunk 1 | 3D CAD Engineering Model
Bracket For Scarlett 2I2 Focusrite 2 | 3D CAD Engineering Model
Trigyrate Rhombicosidodecahedron 1 | 3D CAD Engineering Model
View all designs

Recently added / Trending

Everything you need to design faster, smarter, and with more impact.
Palazzoli 476303 1 | CAD Model for Energy Systems
Keithley Source Measure Unit Smu 2400 1 | CAD Model for Energy Systems
Tractor Loader MegaLoader Pro 500 (like JCB style)
Piston Clock 1 | Professional CAD Design
Rfid Rc522 2 | 3D CAD Engineering Model
Overload Gauge Industrial Measurement Instrument
Stair Case 21 | Professional CAD Design
Low-Cost Durable Cargo Cart for Efficient Transport
Maximum Bite Plant V2 1 | 3D CAD Engineering Model
3D CAD Model Created with Shapr3D
View all designs

Free Online CAD Viewer –Secure, Fast & Cloud-Based

A lightweight, online tool to convert 3D file formats—anytime, anywhere, without installing any software.

Drag & drop your 3D files

Supported formats: STEP (.step, .stp), IGES (.igs, .iges), STL (.stl), PLY (.ply), OFF (.off), BREP (.brp, .brep)

upload
Don't have a file? Try one of these samples:


CAD Viewer featureOpen CAD files instantly in your browser.
CAD Viewer featureNo software needed.
CAD Viewer featurePrivate uploads.
CAD Viewer featureAutomatically deleted after 7 days.
CAD Viewer featureUpload files up to 300 MB