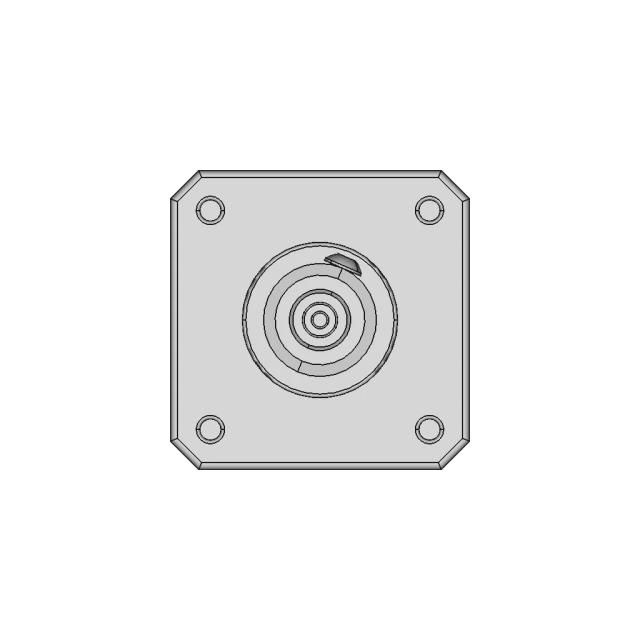
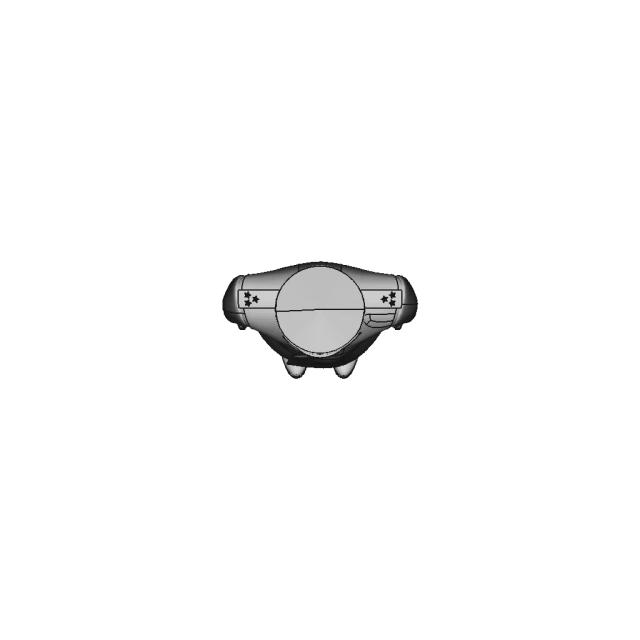
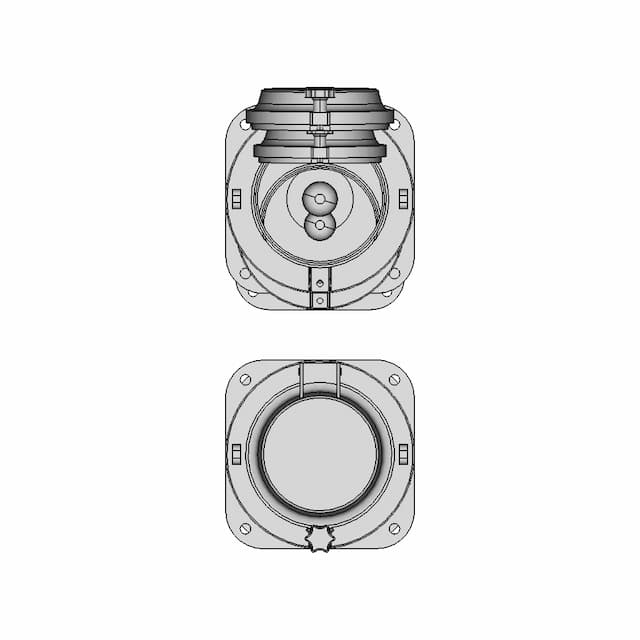
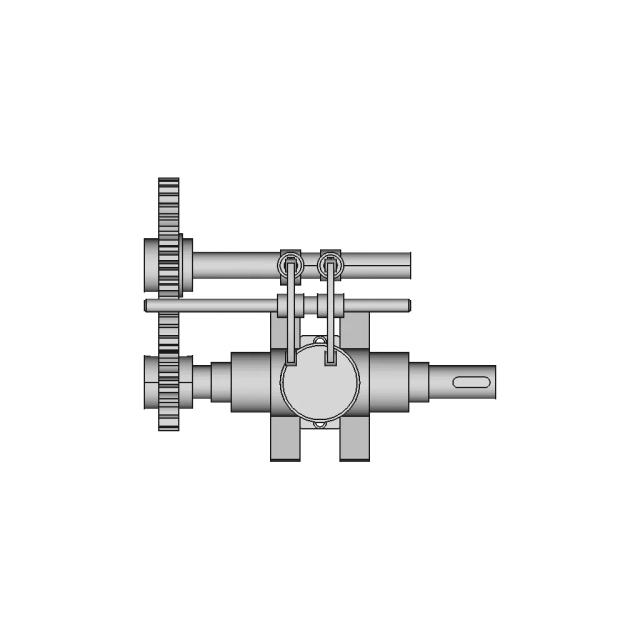
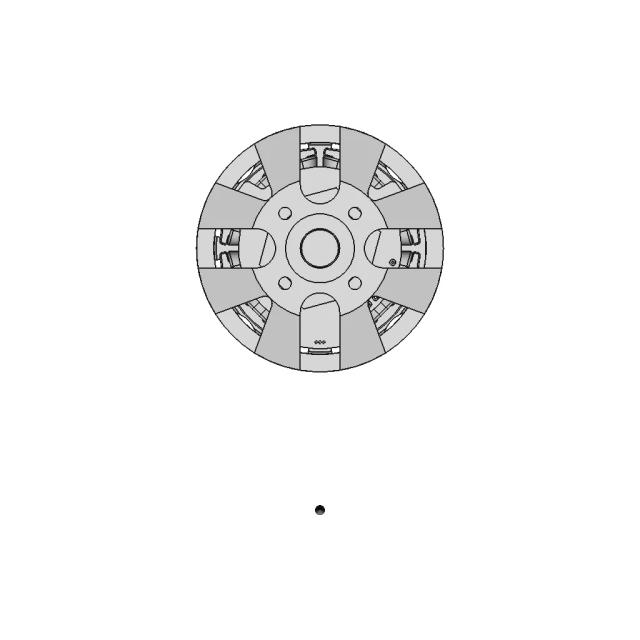
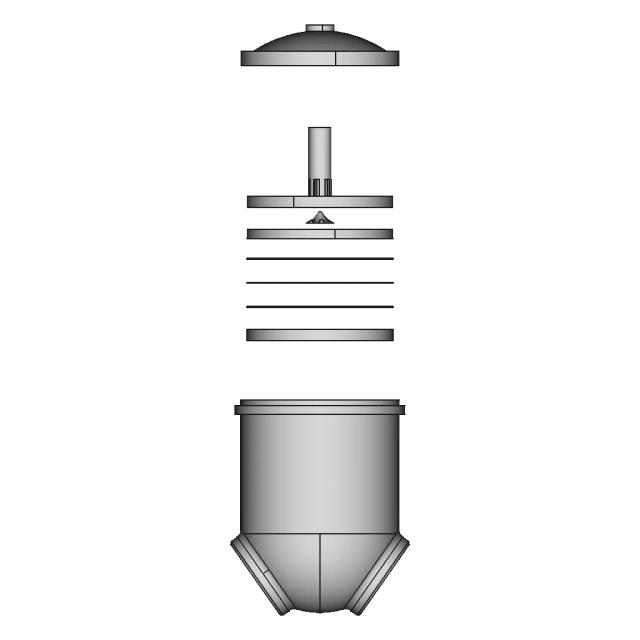
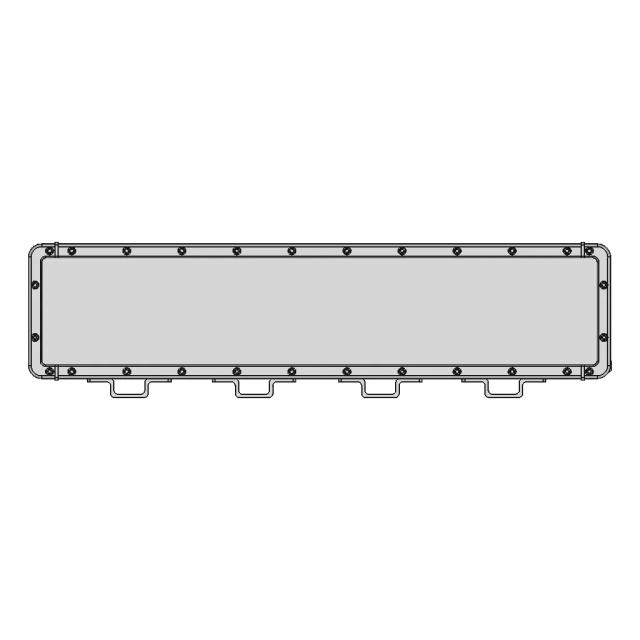
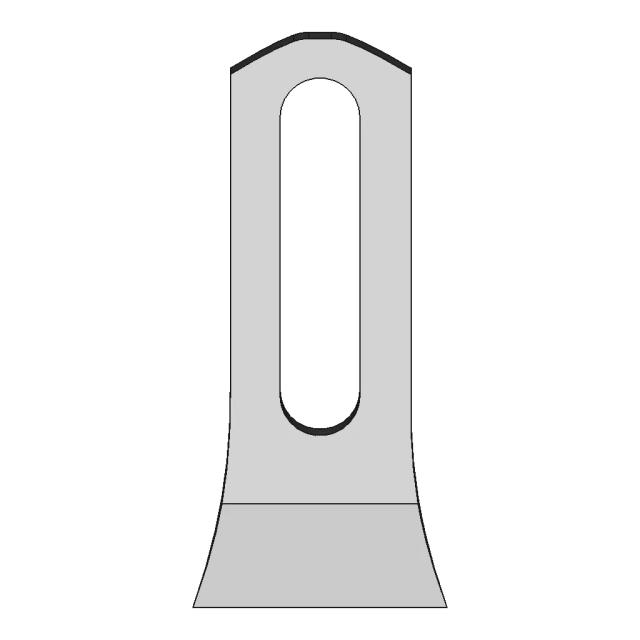
Tublar Chassis For Urban Vehicle Competation | 3D Engineering Design File

0.0(0 reviews)
Automotive
3D Engineering Design
Tubular Chassis
Urban Vehicle
Competition
Logo
sprite x=0 y=0
Angle x=0 y=0
Angle x=0 y=90
Angle x=0 y=270
Angle x=90 y=0
Angle x=270 y=0
Angle x=60 y=30

About this design

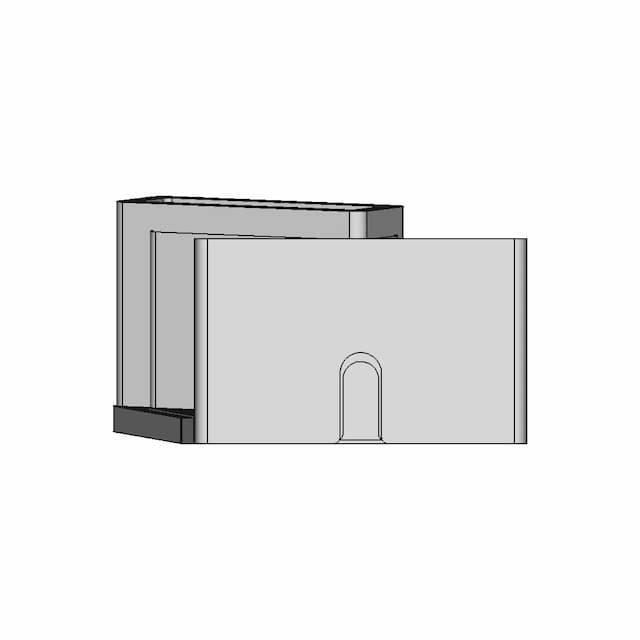
A detailed representation of Tublar Chassis For Urban Vehicle Competation, compatible with standard CAD software for industrial applications.

What people convert this model to

Loading conversion stats…

Download this model

Pick the format your software opens. The native file is free.

Opens in SolidWorks, Fusion, Onshape, Inventor. Need a mesh or a drawing? Pick a format above.

<100
<100

The files are shared to help you get inspired and speed up your workflow. They may not be fully accurate or production-ready, so review carefully before use.

View NameExtensionAction
Design fileFormat: STEP


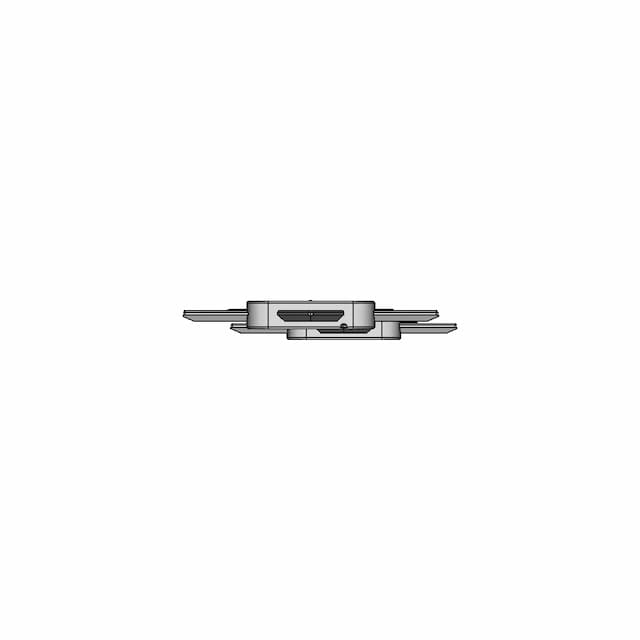
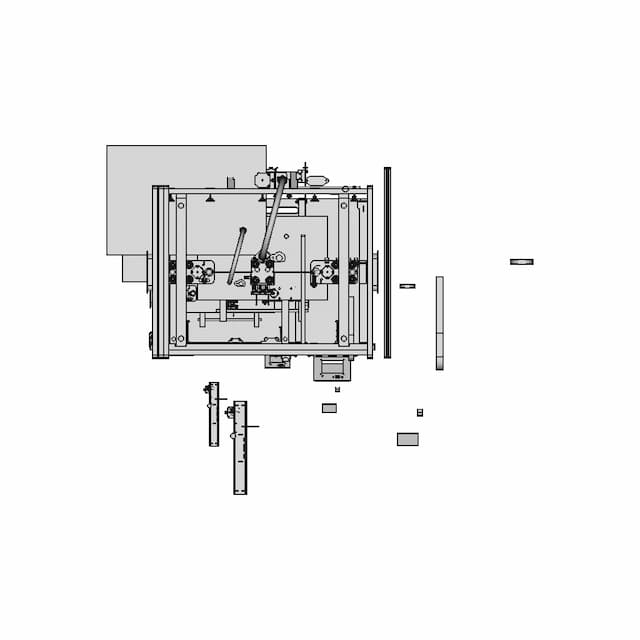
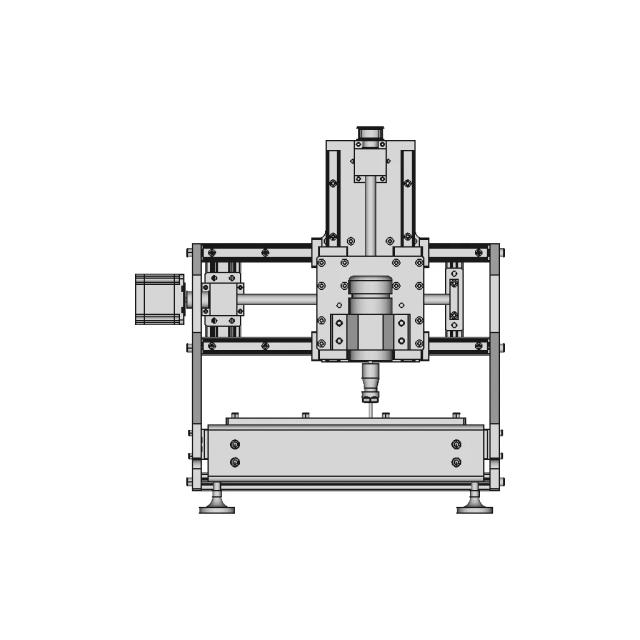
Front Viewwebp
Top Viewwebp
Bottom Viewwebp
Left Side Viewwebp
Right Side Viewwebp

Isometric Viewwebp
Supporting Files (0)
PreviewFile NameAction
No supporting files

CAD File Details

File Information
File NameP 2.stp
File TypeSTEP
Unitsmm
Geometry Summary
Faces324
Edges806
Vertices543
Solids56
Surface Types
Planar182
Cylindrical54
Conical0
Spherical0
Toroidal0
Other88
Bounding Box
Width545.11 mm
Height10.00 mm
Depth534.99 mm
Volume
Max Volume2031504.93 mm³
Min Volume0.00 mm³
Average Volume62755.37 mm³
Total Volume3514300.99 mm³
Usage Notes
NotesSuitable for design reference, visualization, prototyping workflows and engineering review. Validate dimensions and geometry before manufacturing use.

What you can use this CAD model for

  • Engineering review
  • Manufacturing discussion
  • Supplier communication
  • Prototype development
  • Design validation

Before using this CAD file

Review the model dimensions, units and geometry before using it for manufacturing or production. Some files may be created for reference, visualization or workflow acceleration and may require validation before final use.

Paid Pipeline · $5.99 per drawing set

Need 2D engineering drawings for this CAD model?

Generate multi-view 2D technical drawings from this 3D CAD file, including orthographic views, section cuts and downloadable PDF, SVG and DXF files.

  • ✓ Ready in under 4 minutes
  • ✓ 9 sheets · editable FCStd + PDF, SVG, DXF
  • ✓ No subscription · pay per file
$5.99
per drawing set incl. GST
4 min
avg. turnaround

Comments

0
Y
Loading comments...

Marathon-OS Design Hub

Everything you need to design faster, smarter, and with more impact.
Mother Ducker 3Lb 1 | 3D CAD Engineering Model
Dragon Letter C | 3D Engineering Design File
Glue Storage Container for Workbench and Fridge
Anycubic Photon Mono 4 Drip Hanger 1 | Industrial CAD Design
IPhone 17 Pro Max -Designed from scratch
Nanoma 22 1 | 3D CAD Engineering Model
Laser Tree P Da 01 1 | 3D CAD Engineering Model
Ceramic Delta 3D Printer for Precise and Intricate Ceramic Fabrication
Keychain 5 | 3D Engineering Design File
3D Printer Sc051 - Phenolic Rails And V Wheels - Downloadable CAD Representation
8-Sided Dice 3D Model for Gaming and Design
Gopro 1 6Mm Board Mount 1 | 3D CAD Engineering Model
Tripod 1 4 20 1 6Mm Styled Board Mount 1 | 3D CAD Engineering Model
Bowden Funnel 1 | 3D CAD Engineering Model
Frame For 4 X6 Photos Model For 3D Printing With | 3D CAD Engineering Model
Dark Portal 1 | 3D CAD Engineering Model
View all designs

Recently added / Trending

Everything you need to design faster, smarter, and with more impact.

Marine Navigations Light All Round - Downloadable CAD Representation
Piston Assembly Design for Engineering Applications
Detailed CAD Model of 5065 Sensored Outrunner Motor by Alien Power System
Tof400Cc Distance Sensor | 3D Engineering Design File
TO-247 Package with Four Bent Pins - Professional CAD Model
Airbus A330 Aircraft 3D Model
Wall Bushing Insulator 1KVA 125-1000A
3W Explosion Proof Surface Mount Infrared Led Light C1D1 2 | 3D CAD Engineering Model
Wing Of A Glider - Standard Mechanical Component
Exercise 071 1 | 3D CAD Engineering Model
View all designs

Free Online CAD Viewer –Secure, Fast & Cloud-Based

A lightweight, online tool to convert 3D file formats—anytime, anywhere, without installing any software.

Drag & drop your 3D files

Supported formats: STEP (.step, .stp), IGES (.igs, .iges), STL (.stl), PLY (.ply), OFF (.off), BREP (.brp, .brep)

upload
Don't have a file? Try one of these samples:


CAD Viewer featureOpen CAD files instantly in your browser.
CAD Viewer featureNo software needed.
CAD Viewer featurePrivate uploads.
CAD Viewer featureAutomatically deleted after 7 days.
CAD Viewer featureUpload files up to 300 MB