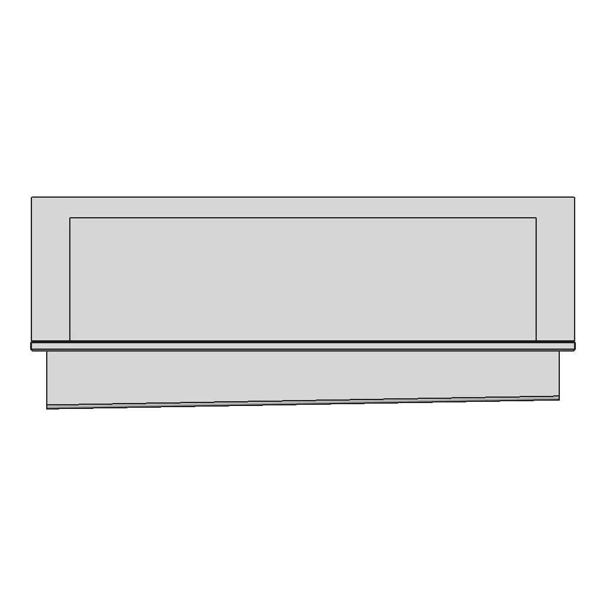



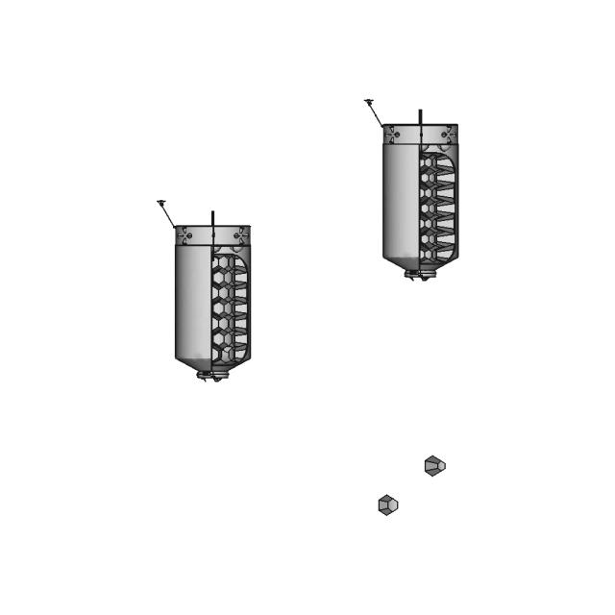
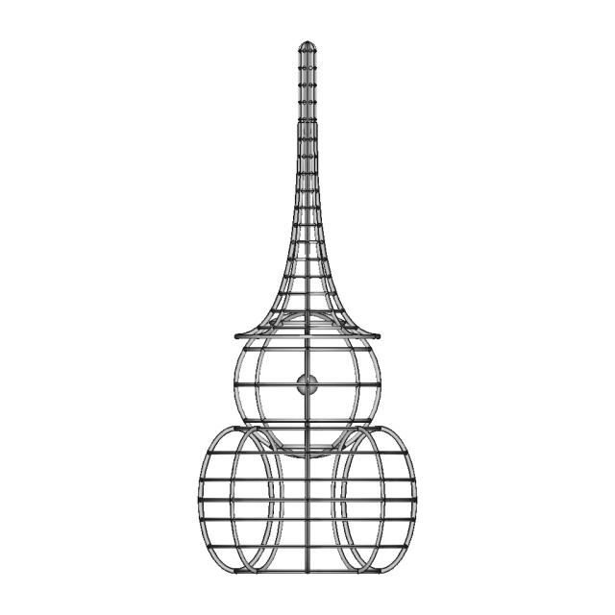
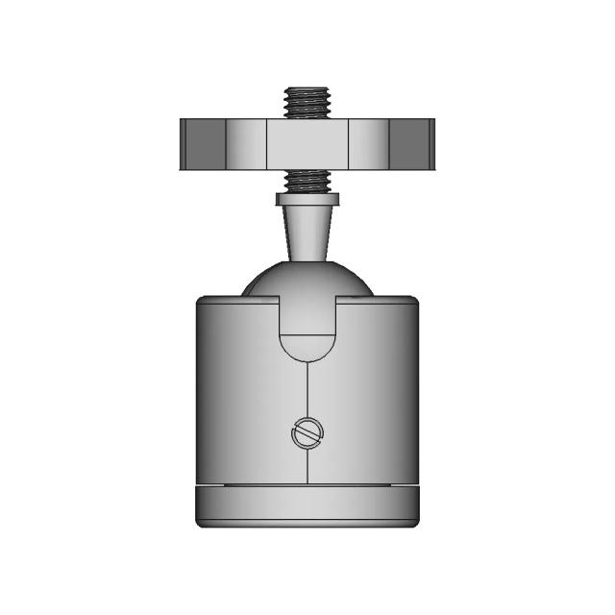
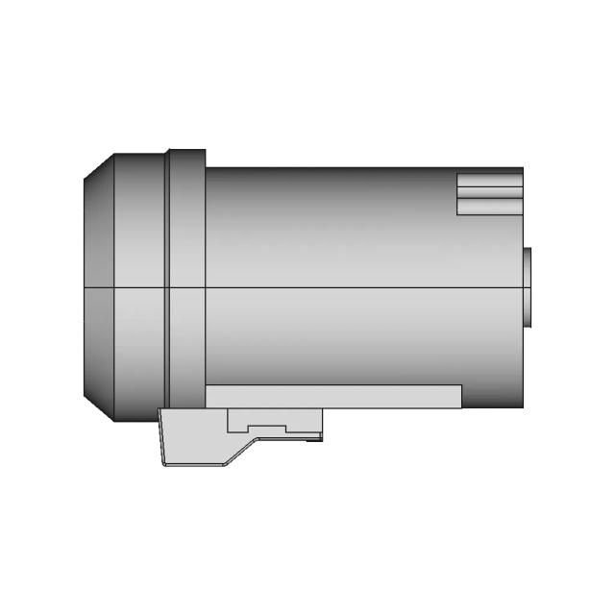
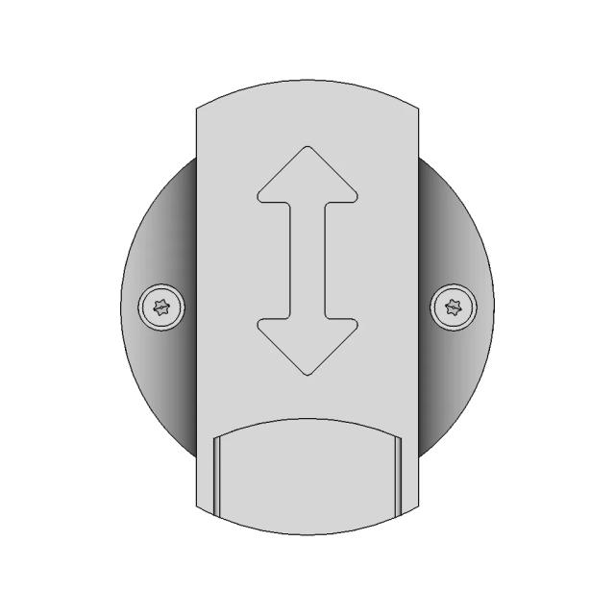
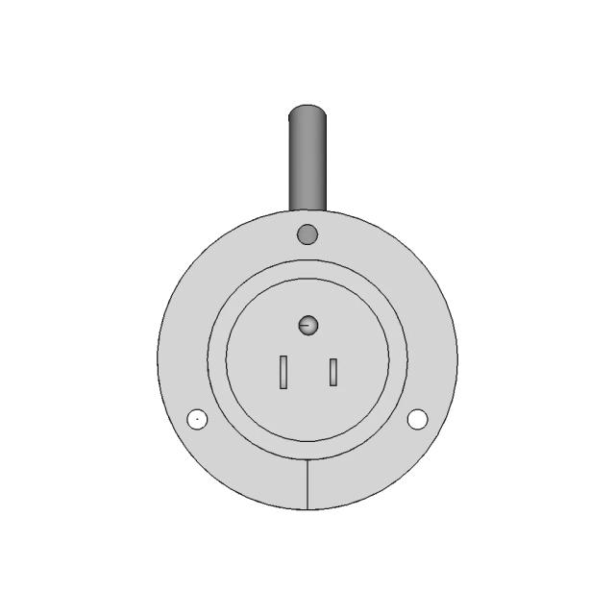
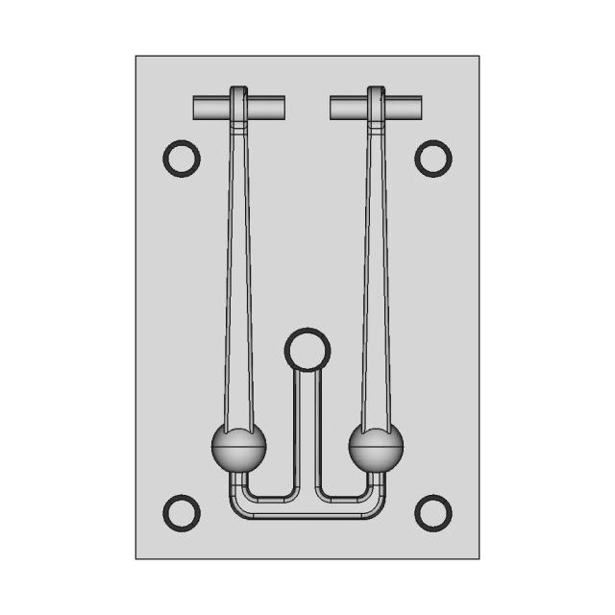
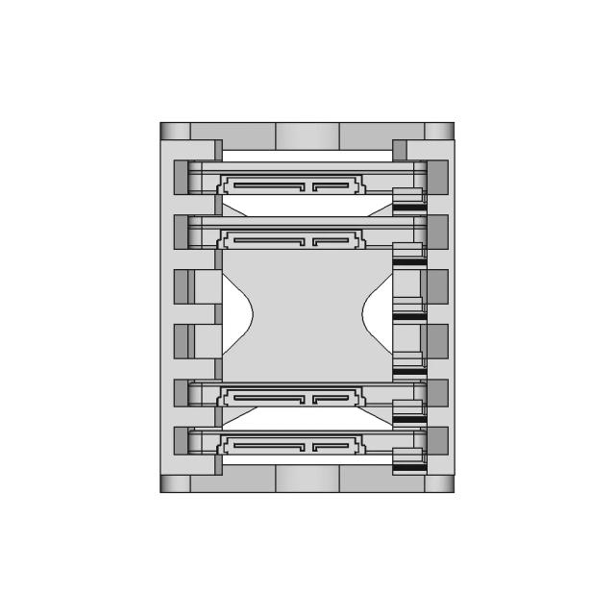
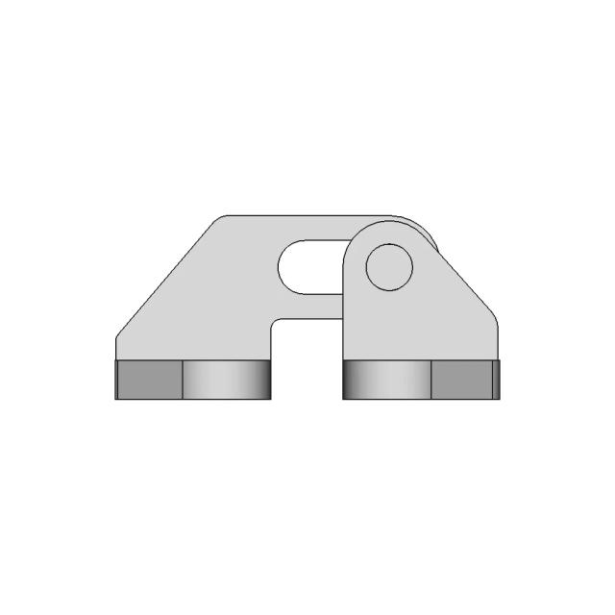
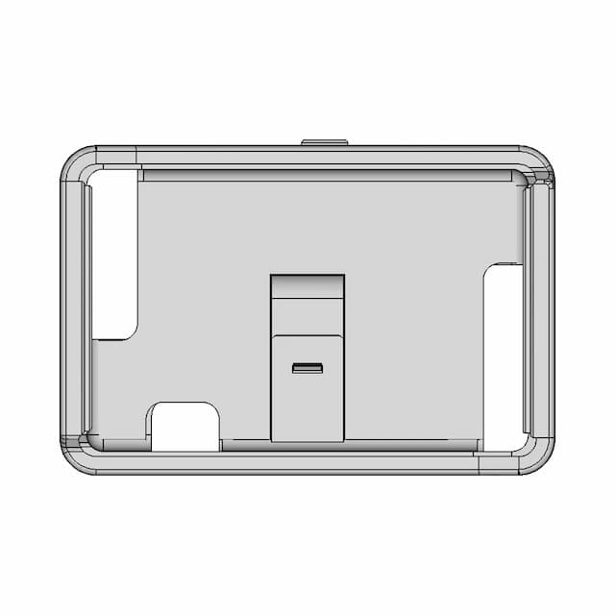
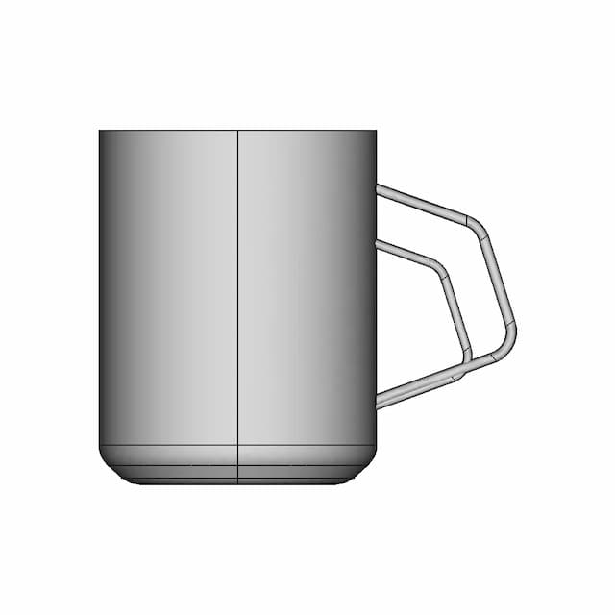
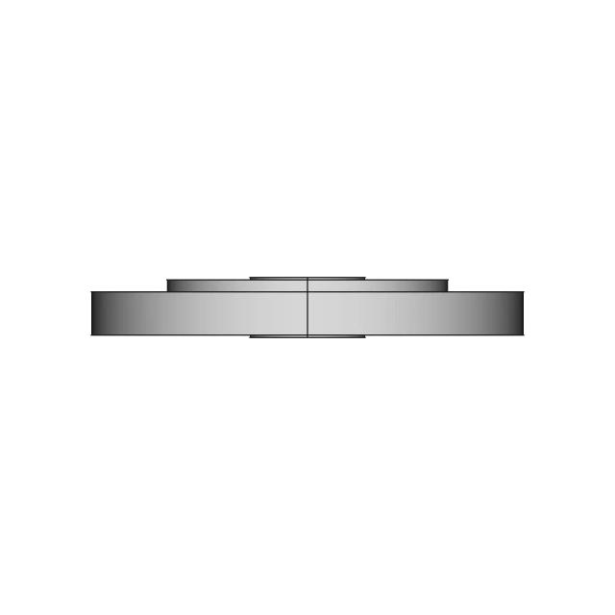
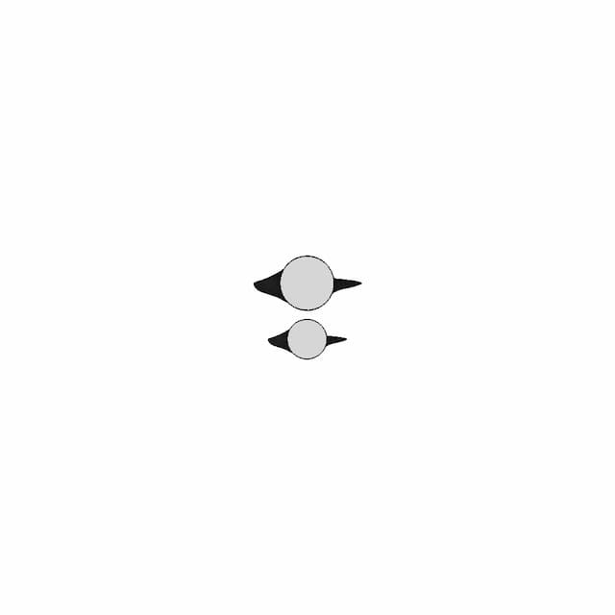
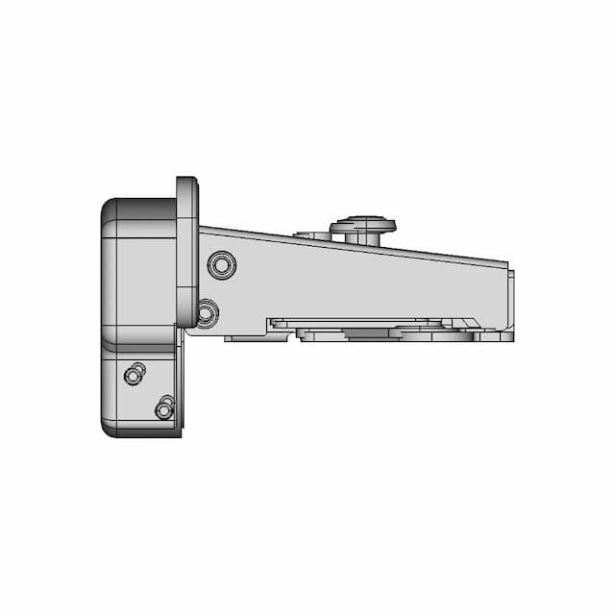
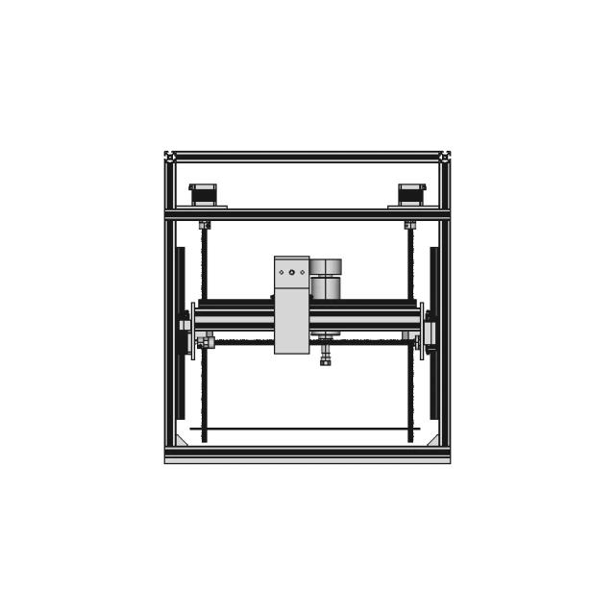
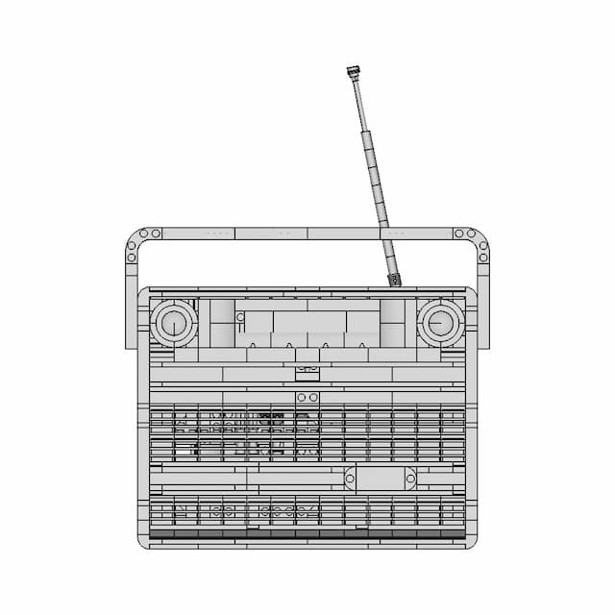
Wash Trough - Downloadable CAD Representation

0.0(0 reviews)
Industrial Design
Visualization
Mechanical Systems
Wash Trough
Logo
sprite x=0 y=0
Angle x=0 y=0
Angle x=0 y=90
Angle x=0 y=270
Angle x=90 y=0
Angle x=270 y=0
Angle x=60 y=30

About this design

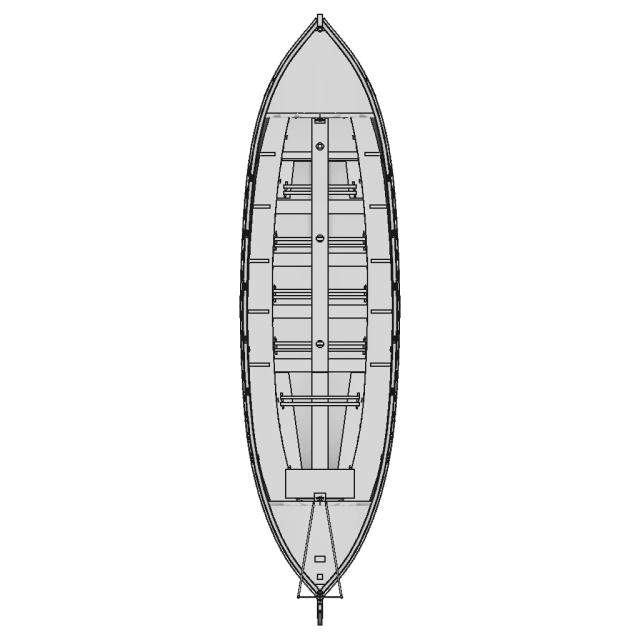
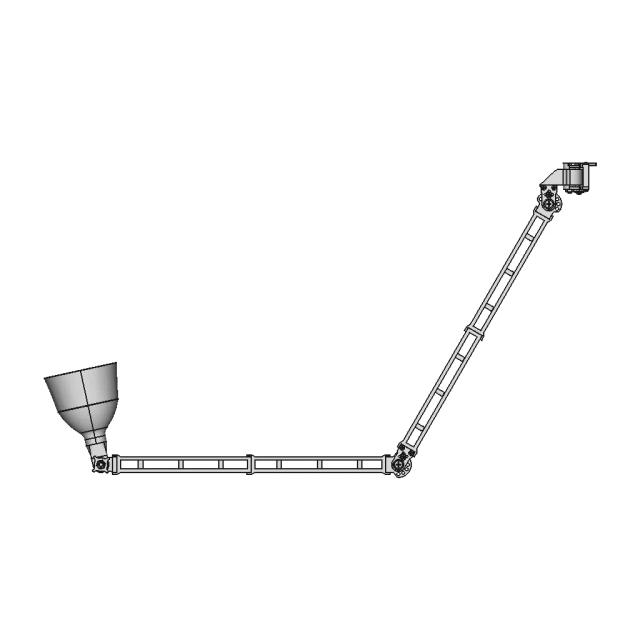
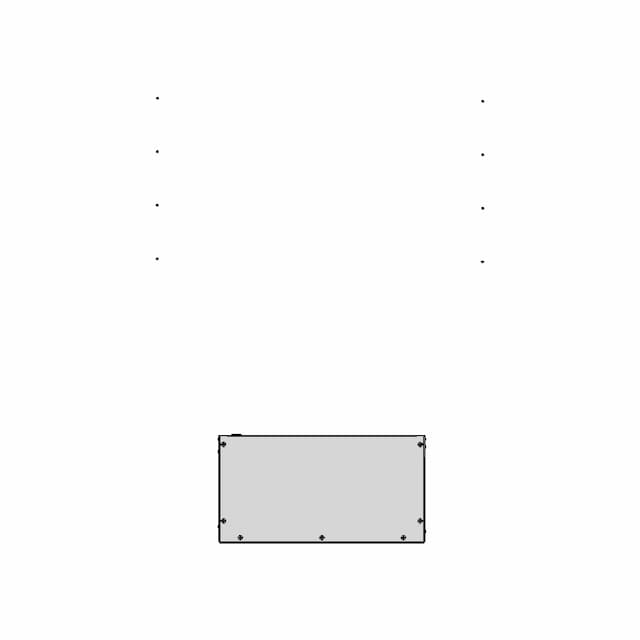
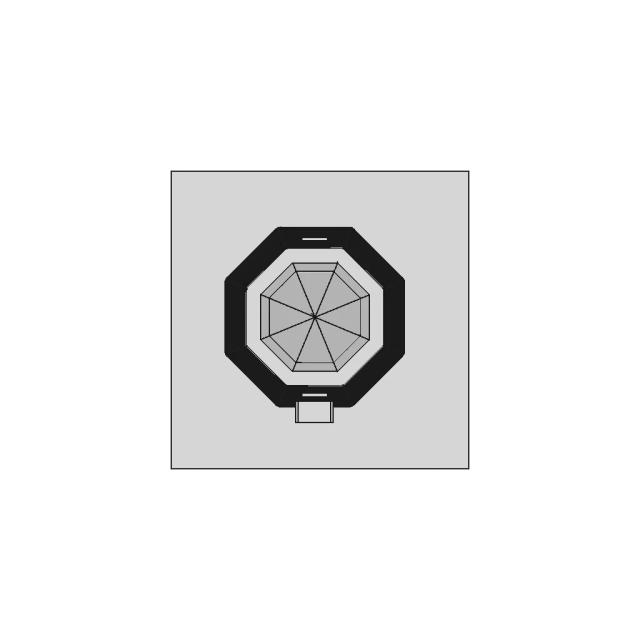
Designed for engineers and designers, Wash Trough helps visualize, prototype, and integrate into mechanical systems.

What people convert this model to

Loading conversion stats…

Download this model

Pick the format your software opens. The native file is free.

Opens in SolidWorks, Fusion, Onshape, Inventor. Need a mesh or a drawing? Pick a format above.

<100
<100

The files are shared to help you get inspired and speed up your workflow. They may not be fully accurate or production-ready, so review carefully before use.

View NameExtensionAction
Design fileFormat: STEP
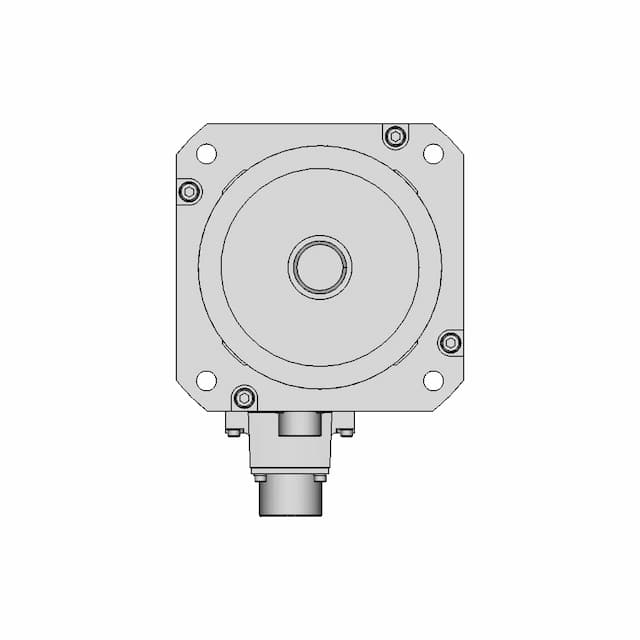

Front Viewwebp
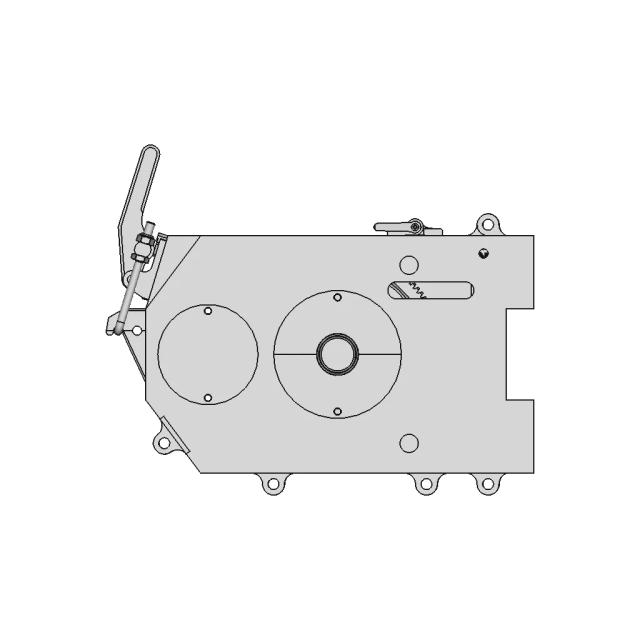

Top Viewwebp
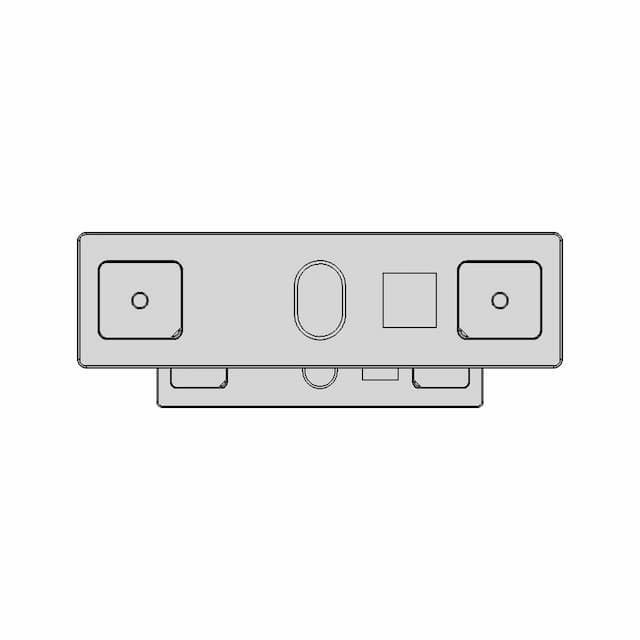
Bottom Viewwebp
Left Side Viewwebp
Right Side Viewwebp

Isometric Viewwebp
Supporting Files (0)
PreviewFile NameAction
No supporting files

CAD File Details

File Information
File NameWash Trough.STEP
File TypeSTEP
Unitsmm
Geometry Summary
Faces146
Edges324
Vertices184
Solids6
Surface Types
Planar72
Cylindrical42
Conical0
Spherical0
Toroidal0
Other32
Bounding Box
Width1500.00 mm
Height583.90 mm
Depth450.00 mm
Volume
Max Volume4144903.19 mm³
Min Volume125876.13 mm³
Average Volume1241655.92 mm³
Total Volume7449935.49 mm³
Usage Notes
NotesSuitable for design reference, visualization, prototyping workflows and engineering review. Validate dimensions and geometry before manufacturing use.

What you can use this CAD model for

  • Engineering review
  • Manufacturing discussion
  • Supplier communication
  • Prototype development
  • Design validation

Before using this CAD file

Review the model dimensions, units and geometry before using it for manufacturing or production. Some files may be created for reference, visualization or workflow acceleration and may require validation before final use.

Paid Pipeline · $5.99 per drawing set

Need 2D engineering drawings for this CAD model?

Generate multi-view 2D technical drawings from this 3D CAD file, including orthographic views, section cuts and downloadable PDF, SVG and DXF files.

  • ✓ Ready in under 4 minutes
  • ✓ 9 sheets · editable FCStd + PDF, SVG, DXF
  • ✓ No subscription · pay per file
$5.99
per drawing set incl. GST
4 min
avg. turnaround

Comments

0
Y
Loading comments...

Marathon-OS Design Hub

Everything you need to design faster, smarter, and with more impact.

Iron Giant Scaled Model 1 | 3D CAD Engineering Model
3D Printable Rat Feet for Pranks and Fun
Box | 3D Engineering Design File
Star 2500 1 | 3D CAD Engineering Model
Pentacopter Drone Designed for Four Passengers
3D Printed Push Up Bar 1 | 3D CAD Engineering Model
Creality WIFI Smart Kit 2.0 with Ball Pin Mount for 3D Printers
Prateleira De Livro Em Homenagem Ao Ayrton Senna Sennasempre 1 | 3D CAD Engineering Model
Card Casing for MKSTinyBee MKS24
Remote Control Cover 1 | 3D CAD Engineering Model
Ender 3 V3 Ke Filament Support 1 | 3D CAD Engineering Model
Cordless Android Auto Device - AAwireless2
Rubber Duckie | 3D CAD Engineering Model
3D Printable Sleeve for Vortec V900 Seatpost and Handlebar
Clamp On Cup Holder For Desk Universal Design 1 | 3D CAD Engineering Model
B Case | 3D Engineering Design File
View all designs

Recently added / Trending

Everything you need to design faster, smarter, and with more impact.

Glass 281 | Industrial CAD Design
Exercise 1 42 | Professional CAD Design
Air Screw For Scale Model Aircraft Lagg-3 - Downloadable CAD Representation
B-1401-1 (Hinge) - Downloadable CAD Representation
21 Aw Torpedo Tube Breech And Door 1 | 3D CAD Engineering Model
Hacksaw Without Blade 1 | Professional CAD Design
Ac Servo Motor 124 | CAD Model for Energy Systems
Fully Enclosed Gearbox with 4:1 Gear Ratio and CNC Machined Shell
Pomega Plfp 100 1 | CAD Model for Energy Systems
Din 705 Shaft Collars Form A B C Complete 1 | Professional CAD Design
View all designs

Free Online CAD Viewer –Secure, Fast & Cloud-Based

A lightweight, online tool to convert 3D file formats—anytime, anywhere, without installing any software.

Drag & drop your 3D files

Supported formats: STEP (.step, .stp), IGES (.igs, .iges), STL (.stl), PLY (.ply), OFF (.off), BREP (.brp, .brep)

upload
Don't have a file? Try one of these samples:


CAD Viewer featureOpen CAD files instantly in your browser.
CAD Viewer featureNo software needed.
CAD Viewer featurePrivate uploads.
CAD Viewer featureAutomatically deleted after 7 days.
CAD Viewer featureUpload files up to 300 MB