Wooden Attic Ladder Design for Country House

0.0(0 reviews)
Architecture
Structural Design
Wooden Attic Ladder
40X40X2000 Mm Wood
Country House
Logo
sprite x=0 y=0
Angle x=0 y=0
Angle x=0 y=90
Angle x=0 y=270
Angle x=90 y=0
Angle x=270 y=0
Angle x=60 y=30

About this design

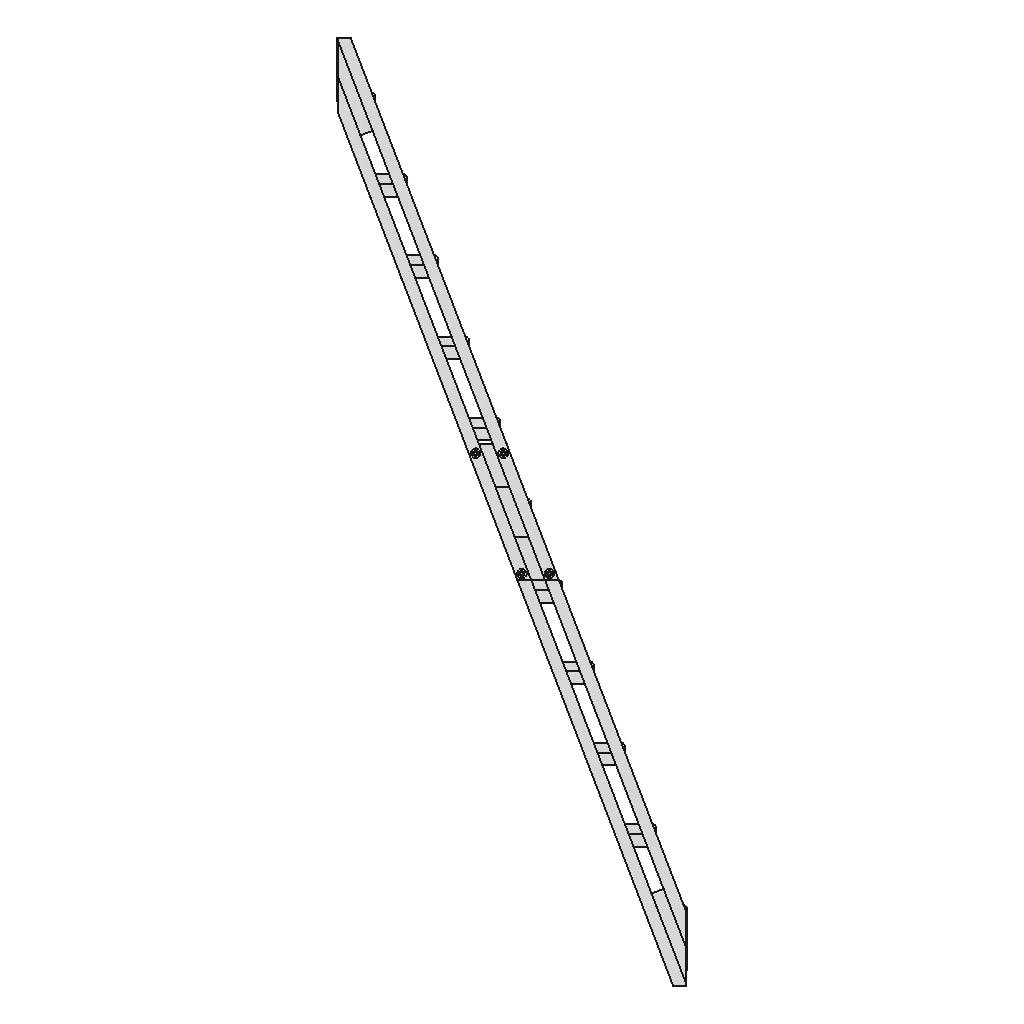






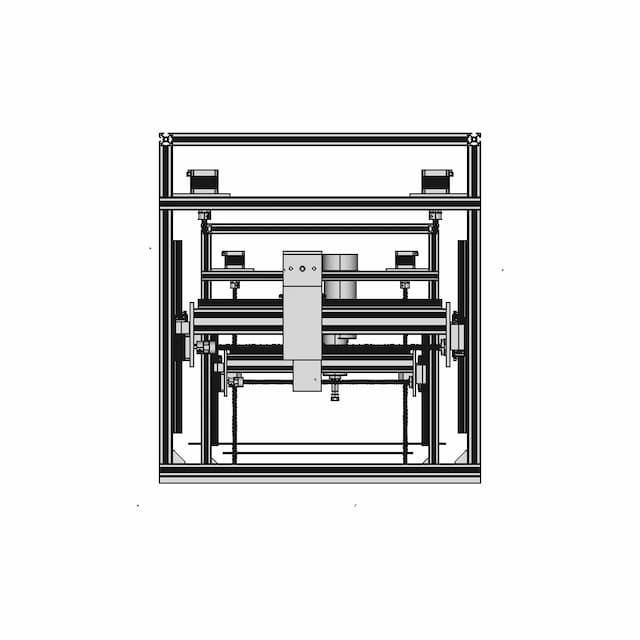
Detailed design of a wooden attic ladder tailored for a country house, optimized for material constraints using 40x40x2000 mm wood components. Includes structural considerations and practical application.

Free

<100
<100

The files are shared to help you get inspired and speed up your workflow. They may not be fully accurate or production-ready, so review carefully before use.

View NameExtensionAction
Design fileFormat: STEP
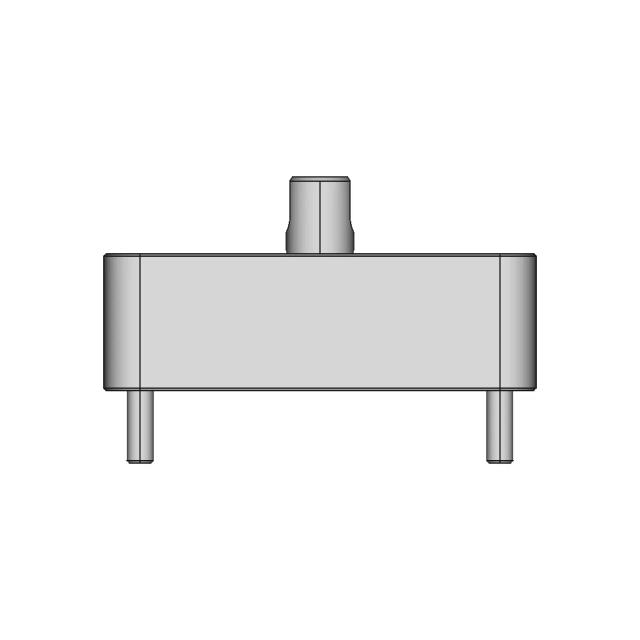
Front Viewwebp
Top Viewwebp
Bottom Viewwebp
Left Side Viewwebp
Right Side Viewwebp
Isometric Viewwebp
Supporting Files (0)
File NameAction
No supporting files

CAD File Details

File Information
File Name6980ab32a96c6aa4270c12c1_...
File TypeSTEP
Unitsmm
Geometry Summary
Faces576
Edges1,202
Vertices788
Solids77
Surface Types
Planar434
Cylindrical70
Conical64
Spherical8
Toroidal0
Other0
Bounding Box
Width1088.04 mm
Height2940.54 mm
Depth510.00 mm
Volume
Max Volume2881215.66 mm³
Min Volume782.96 mm³
Average Volume546830.08 mm³
Total Volume42105916.43 mm³
Usage Notes
NotesSuitable for design reference, visualization, prototyping workflows and engineering review. Validate dimensions and geometry before manufacturing use.

What you can use this CAD model for

  • Engineering review
  • Manufacturing discussion
  • Supplier communication
  • Prototype development
  • Design validation

Before using this CAD file

Review the model dimensions, units and geometry before using it for manufacturing or production. Some files may be created for reference, visualization or workflow acceleration and may require validation before final use.

Paid Pipeline · $4.99 per drawing set

Need 2D engineering drawings for this CAD model?

Generate multi-view 2D technical drawings from this 3D CAD file, including orthographic views, section cuts and downloadable PDF, SVG and DXF files.

  • Ready in under 4 minutes
  • 9 sheets · editable FCStd + PDF, SVG, DXF
  • No subscription · pay per file
$4.99
per drawing set
4 min
avg. turnaround

Comments

0
Y
Loading comments...

Marathon-OS Design Hub

Everything you need to design faster, smarter, and with more impact.
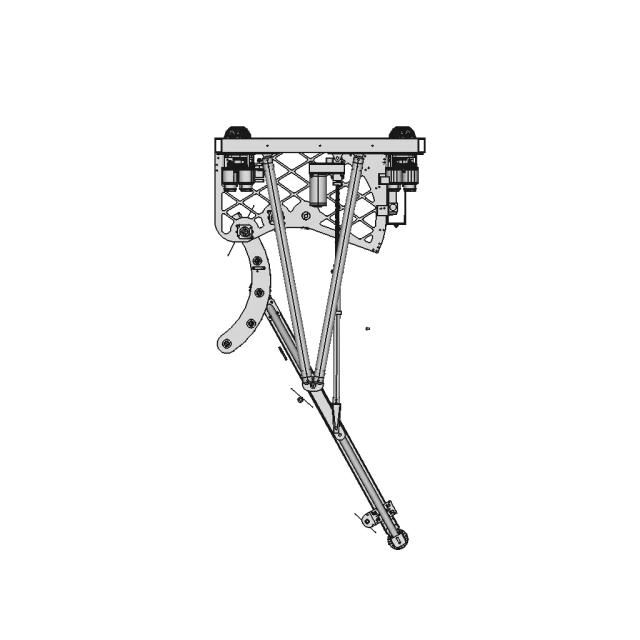
Ink Slinger 1 | 3D CAD Engineering Model
1:350 Scale Simplified Model for Efficient Printing
Filament Runout Sensor Mount for 3D Printer Extruder
Innovative Design Inspired by Nature
Arc 16 1 | 3D CAD Engineering Model
Gantungan Kunci Logo Mesin Its | 3D Engineering Design File
Build Plate Scraper 1 | 3D CAD Engineering Model
Aftermarket Carriage for Hot Ends and Extruders
Rubber Tire Insert RC 1 for 3D Printing with TPU Material
Lumenati 8 Pack From Sparkfun | 3D Engineering Design File
3D Printer Vulcano Hotend - Standard Mechanical Component
3D Scan Reverse Engineering and Remodelling Services
Custom Portable Raspberry Pi Case with Battery and Camera Module Support
External 120mm Fan Grid with M4 Mounting for 3D Printers
Mouse Replica 1 | 3D CAD Engineering Model
Case For Dc 590 1 | 3D CAD Engineering Model
View all designs

Recently added / Trending

Everything you need to design faster, smarter, and with more impact.
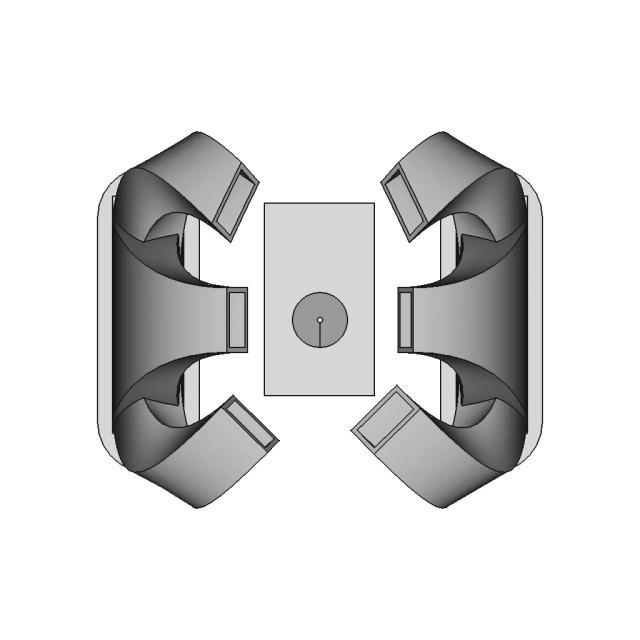
Jack-Screw - Downloadable CAD Representation
Pixhawk Flight Controller | 3D Engineering Design File
Hardened Circular Saw Blade 210x2.4x30 mm for Wood Cutting
Speargun Trigger Mechanism - Downloadable CAD Representation
Led Matrix 64X64 Housing 1 | Professional CAD Design
Flower Vase Giada Model 1 | 3D CAD Engineering Model
Renard R36-37-38 Engine Throttle - Standard Mechanical Component
Sk1 1593S 28Gz 1 | 3D CAD Engineering Model
Swing Arm Chain Guard Yamaha Xtz 750 Super Tenere - Downloadable CAD Representation
Fw 190 Jw 2 Dowodca 1 | Professional CAD Design
View all designs

Free Online CAD Viewer –Secure, Fast & Cloud-Based

A lightweight, online tool to convert 3D file formats—anytime, anywhere, without installing any software.

Drag & drop your 3D files

Supported formats: STEP (.step, .stp), IGES (.igs, .iges), STL (.stl), PLY (.ply), OFF (.off), BREP (.brp, .brep)

upload
Don't have a file? Try one of these samples:


CAD Viewer featureOpen CAD files instantly in your browser.
CAD Viewer featureNo software needed.
CAD Viewer featurePrivate uploads.
CAD Viewer featureAutomatically deleted after 7 days.
CAD Viewer featureUpload files up to 300 MB