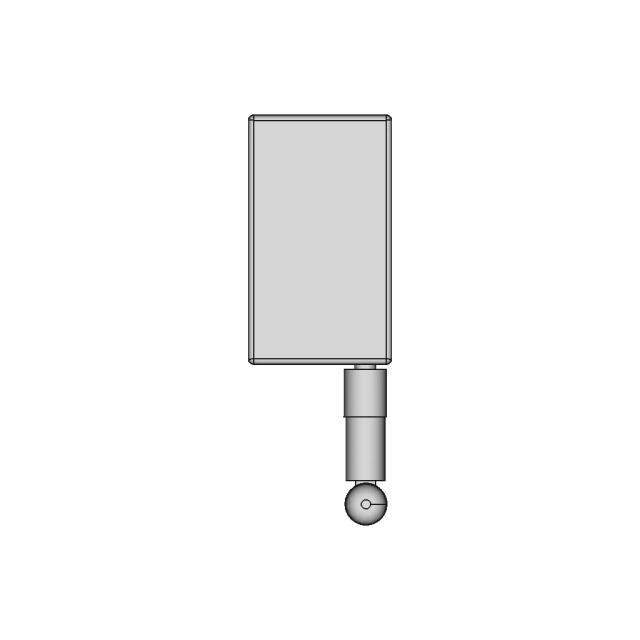
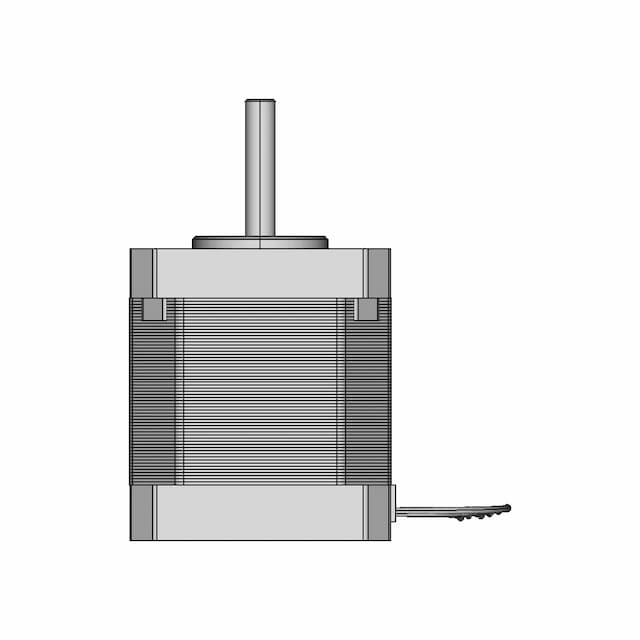
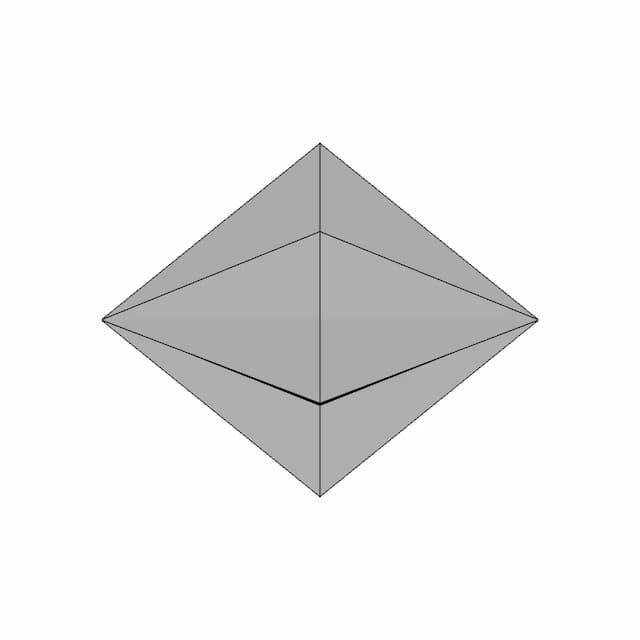
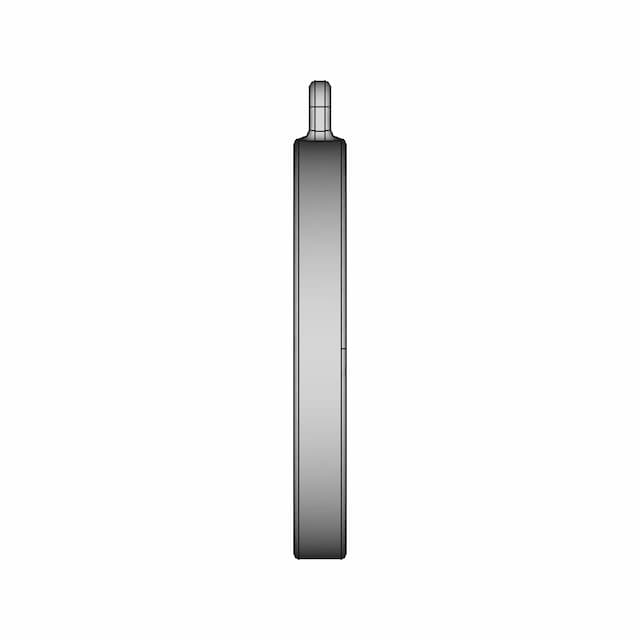
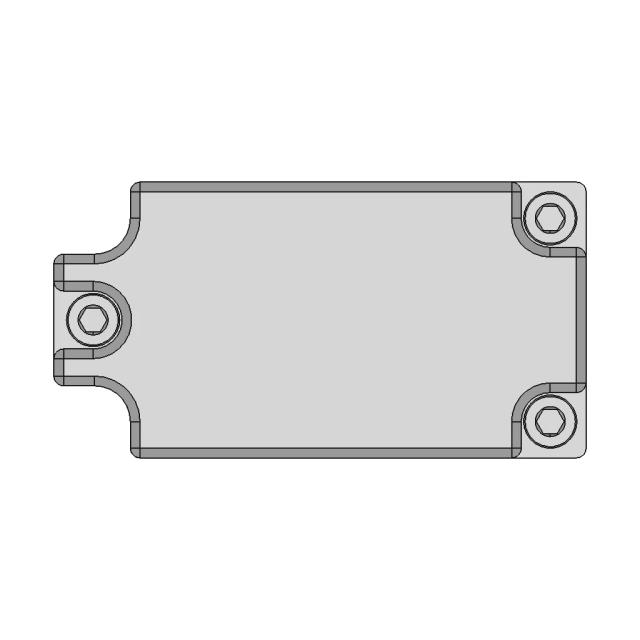
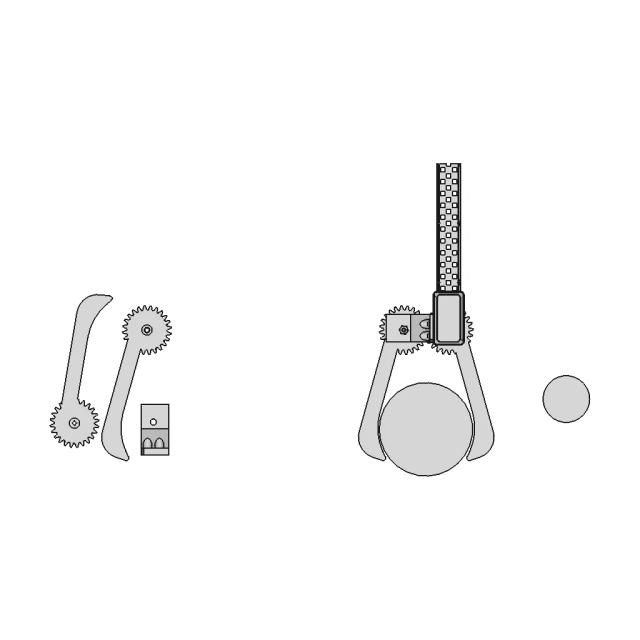
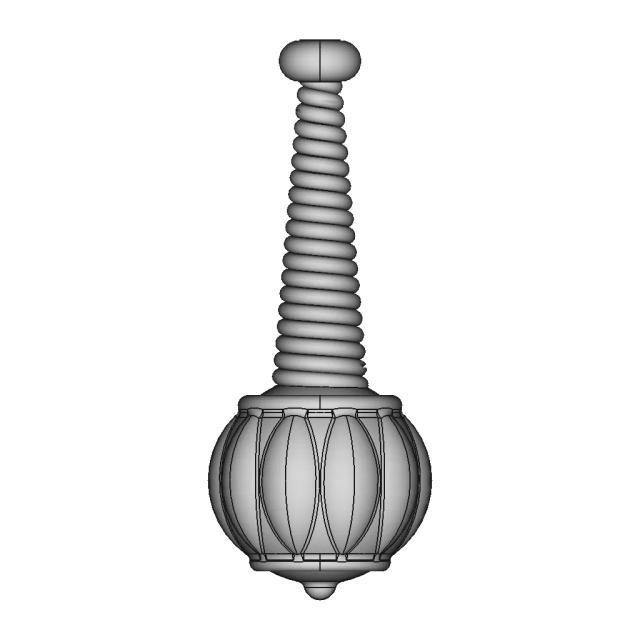
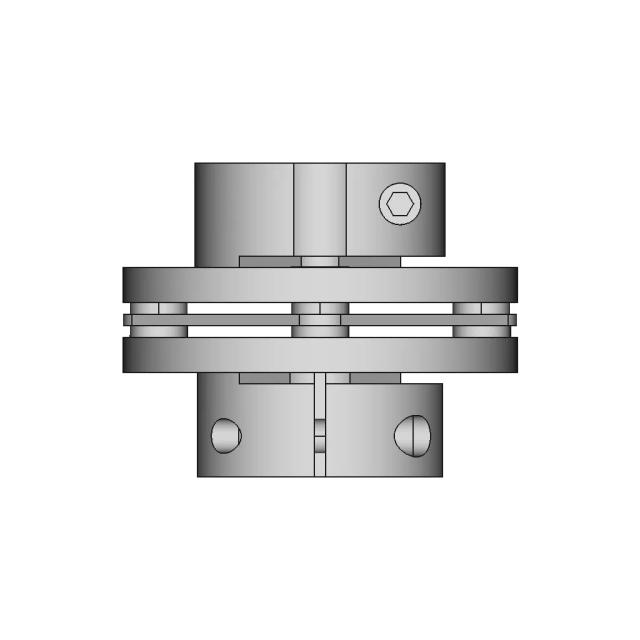
Standard conversions from live pricingLive pricingSTEP or STP to 2D drawings2D drawingsSee conversion pricingPricing
Marathon Logo
Why us?Dashboard
Library
Hire Designers
Tools
Resources
  1. Home /
  2. Library /
  3. 2D Technical Drawings /
  4. 3D House Model for Architectural Visualization
📐 2D Technical Drawings🤖 AI Generated

3D House Model for Architectural Visualization 2D Technical Drawing Set

6
Drawing sheets
6
Views analysed
3
Export formats
1
Section cuts
1st Angle
Projection type
27 Aug 2026
Generated date
STEP
Source CAD format
3D House Model for Architectural Visualization
Source 3D model
MPreview · 2D Drawing Sheets
1 / 2
⚠Verify critical dimensions against the source CAD model before using these drawings for manufacturing or production release. Download the FCStd file where available for the most accurate editable source.
Sheet 1
Sheet 1
Download all drawing sheets
SVG2 files
DXF2 files
🧊Open source 3D CAD model→
ℹ️

These are 2D engineering drawings derived from the 3D CAD geometry. Verify critical dimensions against the source model before manufacturing.

🤖

Views, section cuts, and detail areas were selected by AI based on analysis of 6 rendered views of the 3D model.

AI Drawing Analysis

What the AI Decided & Why

The cards below explain how the generated drawing outputs and assets connect to the final technical sheets.

Sheet 1

Sheet 1

Orthographic

This sheet includes 23 geometry edges from the CAD projection pipeline.

Sheet 5

Sheet 5

Orthographic

This sheet includes 62 geometry edges from the CAD projection pipeline.

Detail Bdetail_b · base_view: Front
anchor: (1500, 1000, 0) · radius: 15

Magnifies a small feature such as a window frame or joint detail, providing clarity on critical connections.

  • Detail-view anchor selected by the AI planning stage
  • Use with sheet PDF/SVG for local feature inspection
  • Validate critical dimensions against source CAD before release

Downloads

Download Individual Sheets

Each sheet available in PDF, SVG, and DXF. Click a format badge to download.

Sheet 1
Sheet 5

Drawing report

Drawing details & review

Cover summary and review report for this versioned drawing set.

TECHNICAL DRAWING

6980b7b4a96c6aa4270c1333

House Model 3

7
sheets
3
control frames
0
dimensions not drawn
Sheet index
SheetViewScaleContent
1Assembly - Front View0.04standard_view
2Assembly - Top View0.05standard_view
3Assembly - Left View0.04standard_view
4Assembly - Isometric View0.04standard_view
5Assembly - Front Hidden View0.04standard_view
6Section A-A0.04section_view
7Detail B2.0detail_view

Generated automatically and intended for review before use. A companion review report lists what needs checking.

DRAWING REVIEW REPORT

6980b7b4a96c6aa4270c1333

This drawing is generated automatically and is a first draft. The items below need a human decision.

Summary
8
dimensions drawn
0
selected, not drawn
3
control frames
1
assumed tolerances
Tolerances to verify
CharacteristicTolDatumsConfidenceReason
profile_of_a_surface0.8A | B | Clow33 face(s) have no analytic form — profile is the only control that applies to a sculpted surface
Tolerance schedule
CharacteristicTolZoneDatumsConfidence
flatness0.4high
perpendicularity0.5Ahigh
profile_of_a_surface0.8A | B | Clow
Dimension schedule

All 8 dimension(s) drawn.

#SheetTypeValueDescription
11DistanceX4341.9overall width 4341.9mm
21DistanceY12233.9overall height 12233.9mm
32DistanceX4341.9overall width 4341.9mm
42DistanceY8210.0overall height 8210.0mm
53DistanceX8210.0overall width 8210.0mm
63DistanceY12233.9overall height 12233.9mm
75DistanceX4341.9overall width 4341.9mm
85DistanceY12233.9overall height 12233.9mm

Paid Pipeline · $5.99 per drawing set

Have your own 3D CAD file?

Upload a STEP, STP, IGES or FreeCAD file and generate a 2D drawing set with PDF, SVG and DXF outputs.

  • ✓ Ready in under 4 minutes
  • ✓ 9 sheets · editable FCStd + PDF, SVG, DXF
  • ✓ No subscription · pay per file
$5.99
per drawing set incl. GST
4 min
avg. turnaround

AI Transparency

How these drawings were generated

These drawings were generated from the source 3D CAD geometry. The system analysed the model, selected relevant views, planned section cuts and generated drawing sheets in PDF, SVG and DXF formats.

These are 2D engineering drawings, not 3D files. Dimensions are extracted from the 3D geometry and should be verified against the source model before use in manufacturing.

Run Metadata

2
Views analysed
2
Sheets generated
0
Section cuts
2
Export formats
27 Aug 2026
Generated date

Explore Marathon OS

Related resources

Jump to the source 3D model, generate your own drawings, or browse tools and libraries.

Open source 3D CAD modelPreview the original 3D geometry used to generate these drawings→
Generate your own 2D drawingUpload STEP, STP, IGES or FreeCAD — get PDF, SVG and DXF→Browse more 2D technical drawingsExplore AI-generated orthographic sheets across part types→Browse 3D CAD modelsDownload and preview open-source STEP, STL and IGES files→Open CAD files onlineView STEP, IGES, STL and more in your browser→Convert CAD files onlineConvert between STEP, STL, OBJ and other 3D formats→Get manual drafting supportWork with vetted CAD designers for production-ready drawings→

Preview the Source 3D CAD Model

Open the original 3D CAD model used to generate this 2D drawing set. Review the source geometry before downloading or using the technical drawings.

Open 3D CAD model →
Marathon Logo

The specialist CAD conversion platform for engineering, mesh and drawing workflows.

Start a conversion
ConvertAll 60+ conversion toolsSTEP to STLSTL to STEPIGES to STEPDWG to DXFSTEP or STP to 2D
Products3D CAD Products2D CAD Products
Tools and servicesAll CAD Tools3D CAD ViewerHire a CAD Designer
CompanyHomeAbout UsContact Us
LegalPrivacy PolicyTerms and ConditionsRefund Policy
© 2026 Marathon OS. All rights reserved.Convert precisely. Download confidently. Keep moving.

Recently added / Trending

Everything you need to design faster, smarter, and with more impact.
Furniture Design Concept Table
Apc 10X55Mr | High-Quality CAD Model
Stena Ship 4 Barco 1 | 3D CAD Engineering Model
Weapons Handling Valve | 3D Engineering Design File
Range Rover Classic 1992-1994 Rear Hatch Central Locking Barrel CAD Model
Steam Pressuse | 3D Engineering Design File
PK 30x16 Ferrite Core Inductor
Ziehl Abegg Zatop SM200 40C 400 095 Wa Mhl Mfb
Exercise 144 1 | 3D CAD Engineering Model
Dual Ventilated Brake Disk From Eti Racing 1 | 3D CAD Engineering Model
View all designs

Marathon-OS Design Hub

Everything you need to design faster, smarter, and with more impact.
Micro Safe For Keychain 1 | 3D CAD Engineering Model
Mouse Replica 1 | 3D CAD Engineering Model
Calibration Cube for 3D Printer Accuracy Testing
Polisseur A L Acetone Pour Piece En Abs 1 | 3D CAD Engineering Model
Gyroelongated Triangular Bicupola - Johnson Solid Polyhedron
Core Xy 3D Printer | High-Quality CAD Model
Wall-Mount Bracket for Amazon Alexa Device - 3D Printed Solution
Ready To Print Lion Head | High-Quality CAD Model
3D Printer Sc051 - Phenolic Rails And V Wheels - Downloadable CAD Representation
3D Printed Thin Skin Reinforcement Mesh Model
Rotating Mechanism Model with Coin Pockets
3D Printable Chess Set Inspired by Herman Ohme
Fan Protection 60Mm 1 | 3D CAD Engineering Model
Ruthex Threaded Inserts for 3D Printed Products
Candle Or Pen Support Design 02A | 3D Engineering Design File
Spool Holder Adapter 2 | 3D CAD Engineering Model
View all designs

Explore More 2D Designs

View all
BIO REACTOR, Used for CFD Analysis for Projects preview
BIO REACTOR, Used for CFD Analysis for Projects
2D Drawing$5.99
M12 X-CODE CAT6A Plug - High-Performance Industrial Connector preview
M12 X-CODE CAT6A Plug - High-Performance Industrial Connector
2D Drawing$5.99
M12 X-Code Connector - High-Performance Industrial Connector preview
M12 X-Code Connector - High-Performance Industrial Connector
2D Drawing$5.99
Toyota Hilux Double Cab 3D CAD Model for Engineering and Design preview
Toyota Hilux Double Cab 3D CAD Model for Engineering and Design
2D Drawing$5.99
Offroad Transmission Undershield for Enhanced Protection preview
Offroad Transmission Undershield for Enhanced Protection
2D Drawing$5.99
Adjustable Square and Round Tube Rock Slider for Pickup Trucks preview
Adjustable Square and Round Tube Rock Slider for Pickup Trucks
2D Drawing$5.99
Aluminum Off-Road Front Bumper for Toyota Hilux Vigo preview
Aluminum Off-Road Front Bumper for Toyota Hilux Vigo
2D Drawing$5.99
Toyota Hilux Revo Offroad Bumper 4x4 Concept 3D Model preview
Toyota Hilux Revo Offroad Bumper 4x4 Concept 3D Model
2D Drawing$5.99