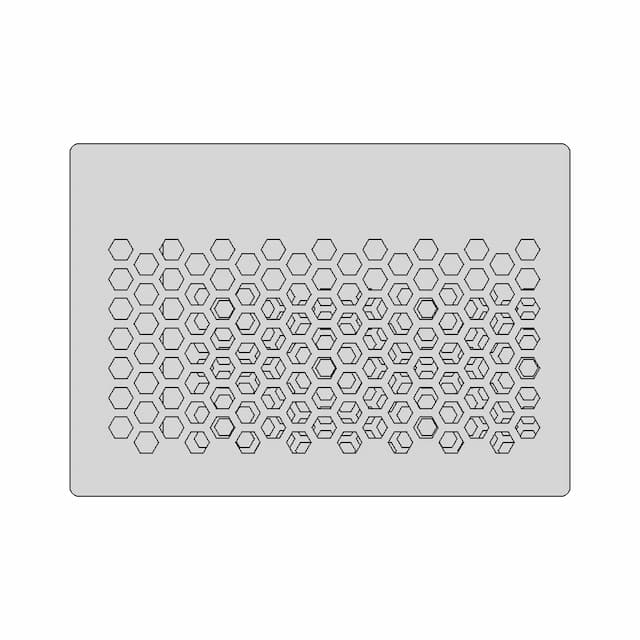
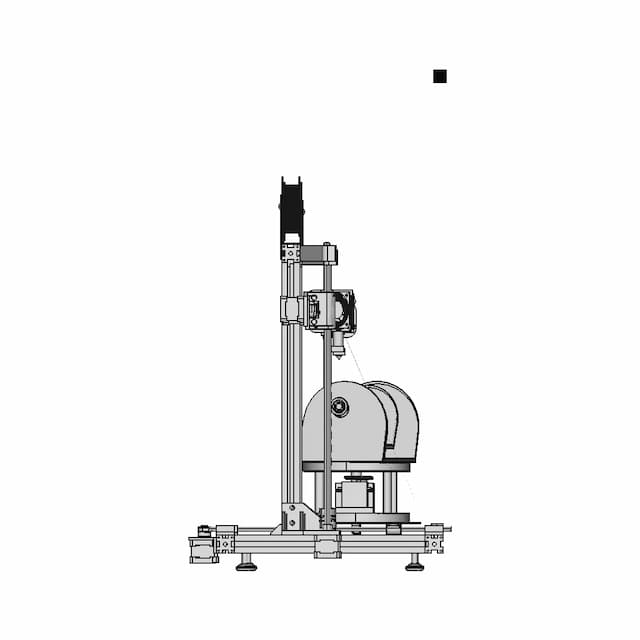
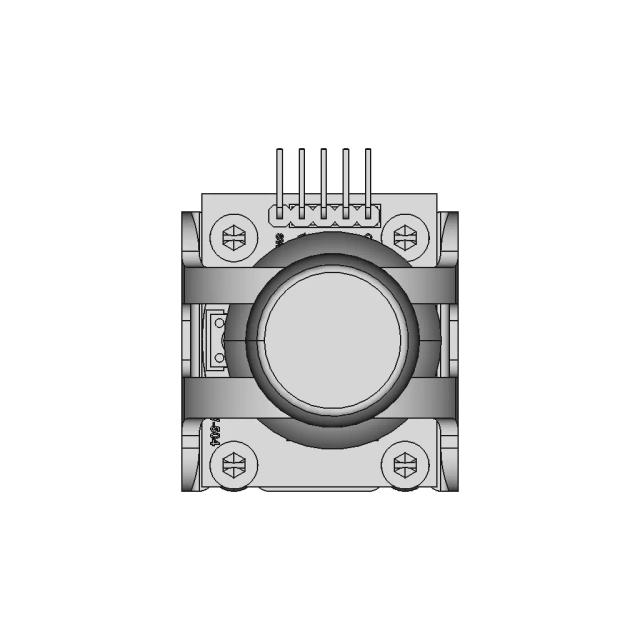
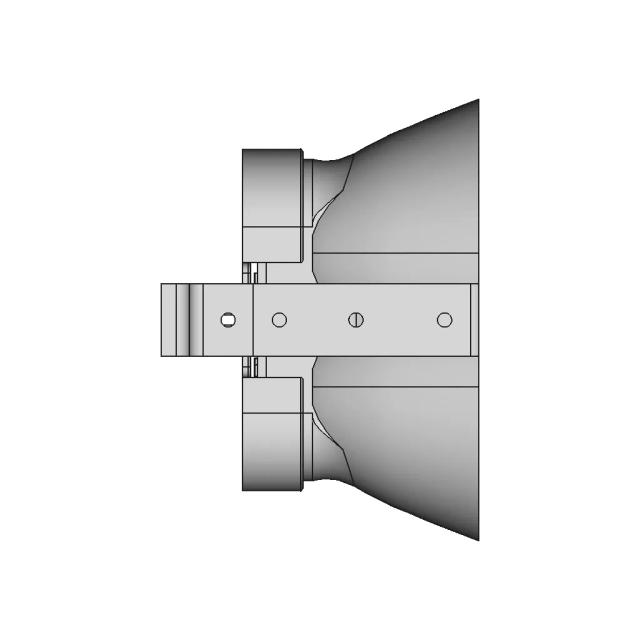
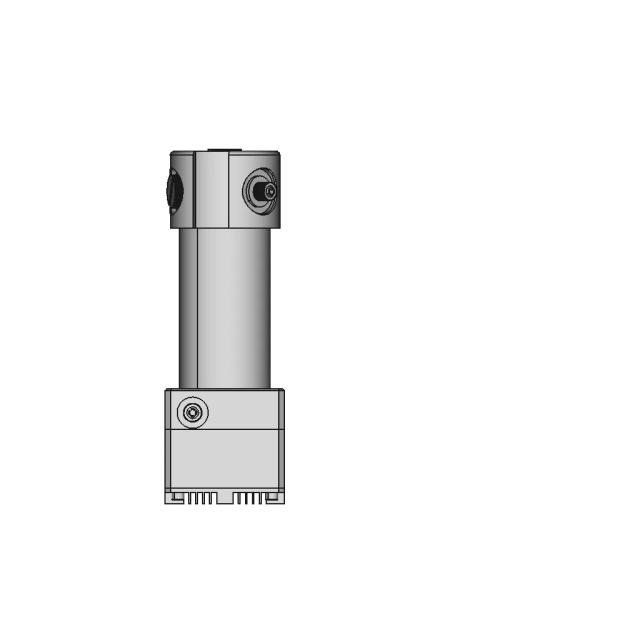
Standard conversions from live pricingLive pricingSTEP or STP to 2D drawings2D drawingsSee conversion pricingPricing
Marathon Logo
Why us?Dashboard
Library
Hire Designers
Tools
Resources
  1. Home /
  2. Library /
  3. 2D Technical Drawings /
  4. Apar / Pemadam Api Kecil | 3D Engineering Design File
📐 2D Technical Drawings🤖 AI Generated

Apar / Pemadam Api Kecil | 3D Engineering Design File 2D Technical Drawing Set

4
Drawing sheets
4
Views analysed
3
Export formats
0
Section cuts
1st Angle
Projection type
27 Aug 2026
Generated date
STEP
Source CAD format
Apar / Pemadam Api Kecil | 3D Engineering Design File
Source 3D model
MPreview · 2D Drawing Sheets
1 / 4
⚠Verify critical dimensions against the source CAD model before using these drawings for manufacturing or production release. Download the FCStd file where available for the most accurate editable source.
Sheet 1
Sheet 1
Download all drawing sheets
SVG4 files
DXF4 files
🧊Open source 3D CAD model→
ℹ️

These are 2D engineering drawings derived from the 3D CAD geometry. Verify critical dimensions against the source model before manufacturing.

🤖

Views, section cuts, and detail areas were selected by AI based on analysis of 6 rendered views of the 3D model.

AI Drawing Analysis

What the AI Decided & Why

The cards below explain how the generated drawing outputs and assets connect to the final technical sheets.

Sheet 1

Sheet 1

Orthographic

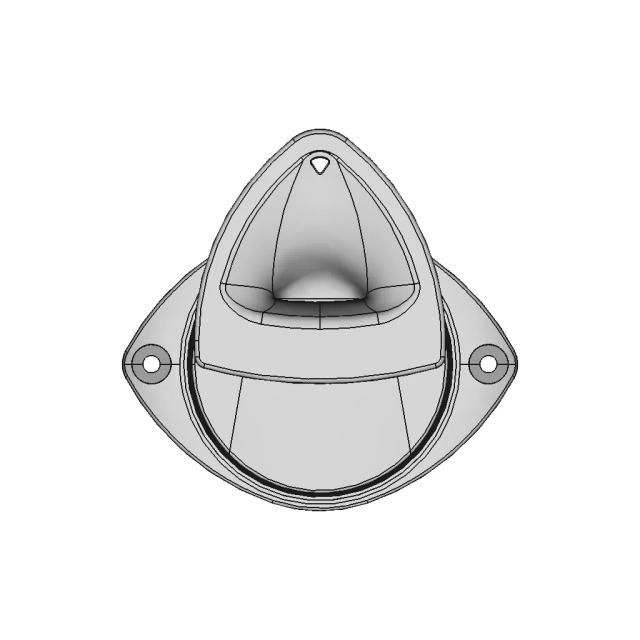
This sheet includes 29 geometry edges from the CAD projection pipeline.

Sheet 2

Sheet 2

Orthographic

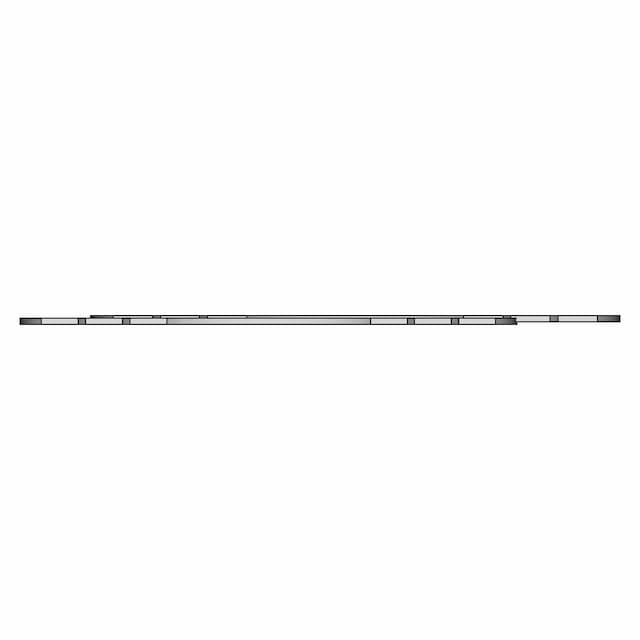
This sheet includes 23 geometry edges from the CAD projection pipeline.

Sheet 3

Sheet 3

Orthographic

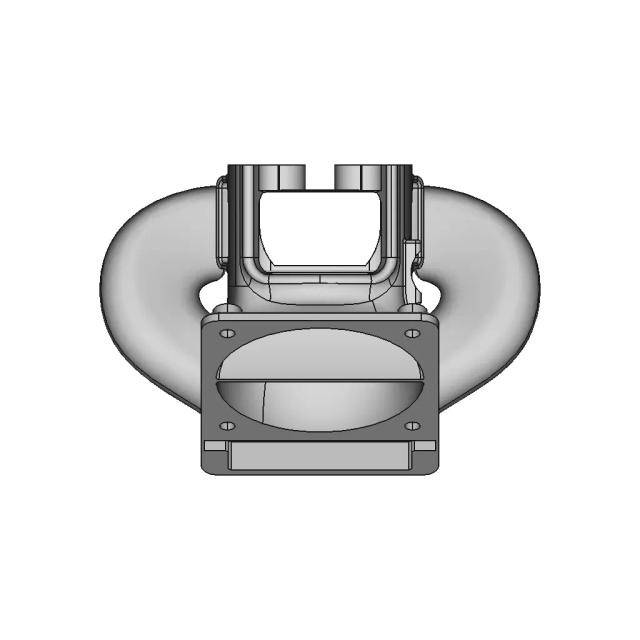
This sheet includes 25 geometry edges from the CAD projection pipeline.

Sheet 5

Sheet 5

Orthographic

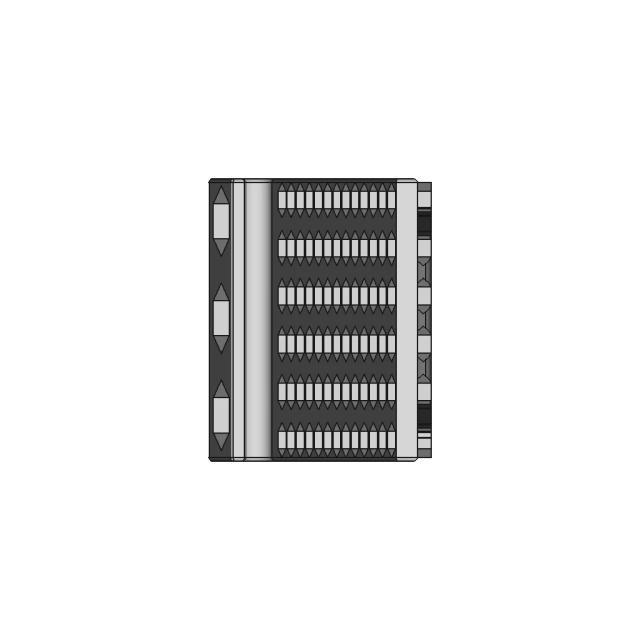
This sheet includes 29 geometry edges from the CAD projection pipeline.

Downloads

Download Individual Sheets

Each sheet available in PDF, SVG, and DXF. Click a format badge to download.

Sheet 1
Sheet 2
Sheet 3
Sheet 5

Drawing report

Drawing details & review

Cover summary and review report for this versioned drawing set.

TECHNICAL DRAWING

6810552253cff79253730288

Fire Extinguisher

4
sheets
0
control frames
2
dimensions not drawn
Sheet index
SheetViewScaleContent
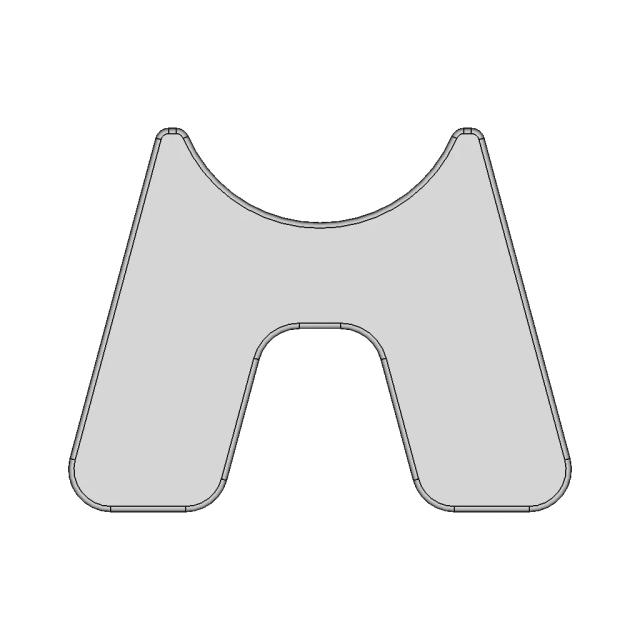
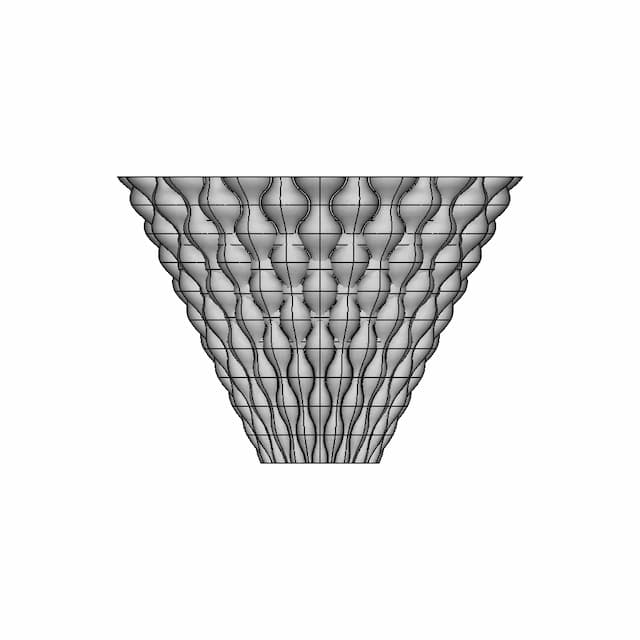
1Assembly - Front View2.0standard_view
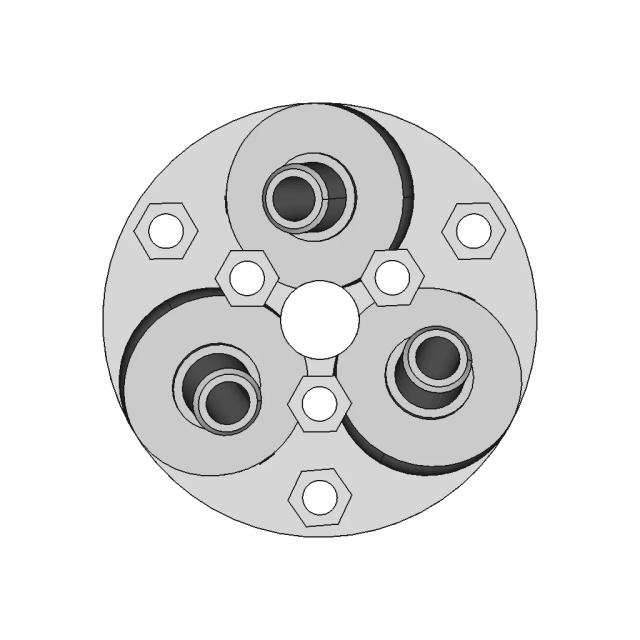
2Assembly - Top View1.0standard_view
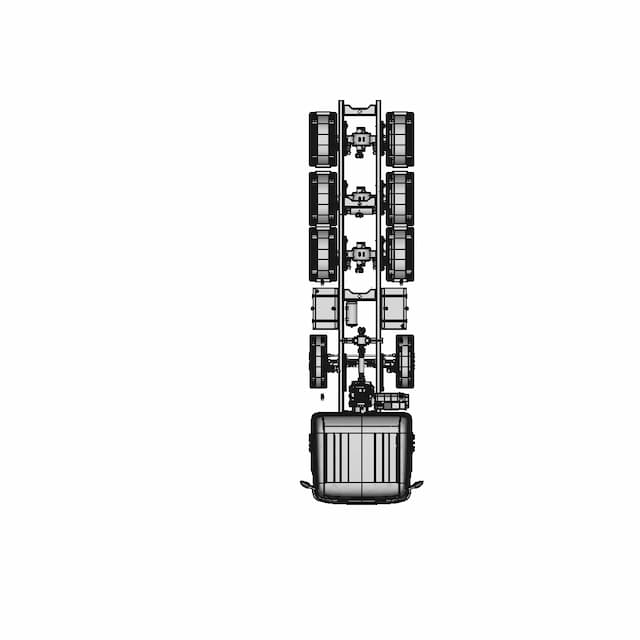
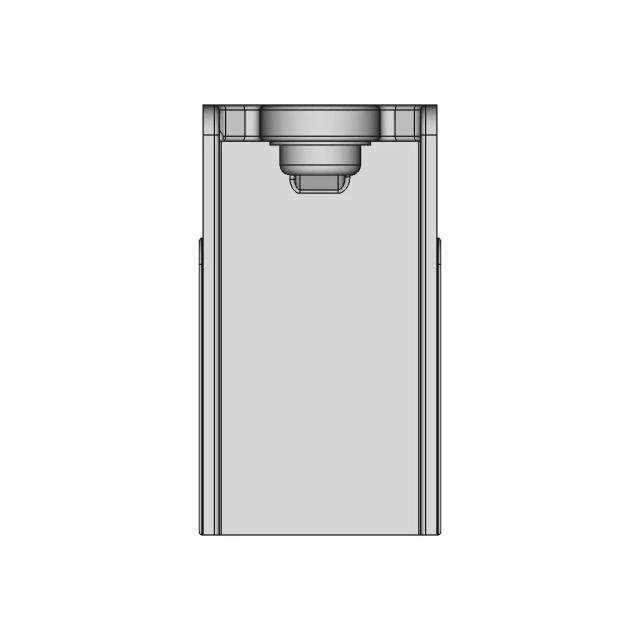
3Assembly - Left View1.0standard_view
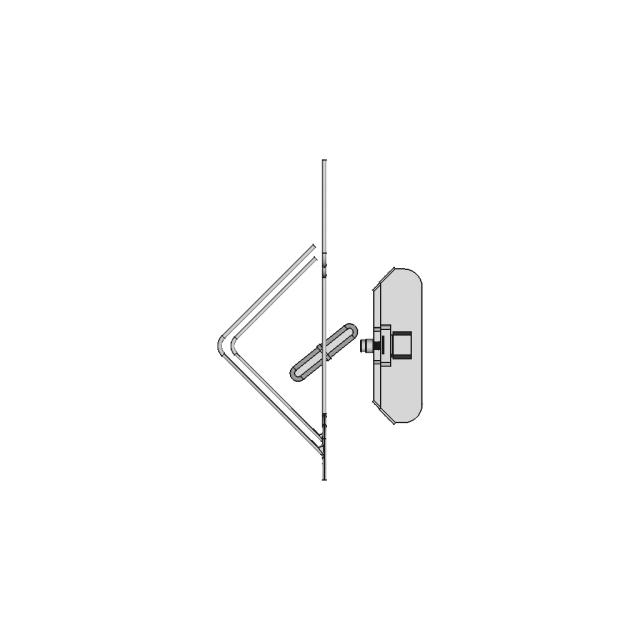
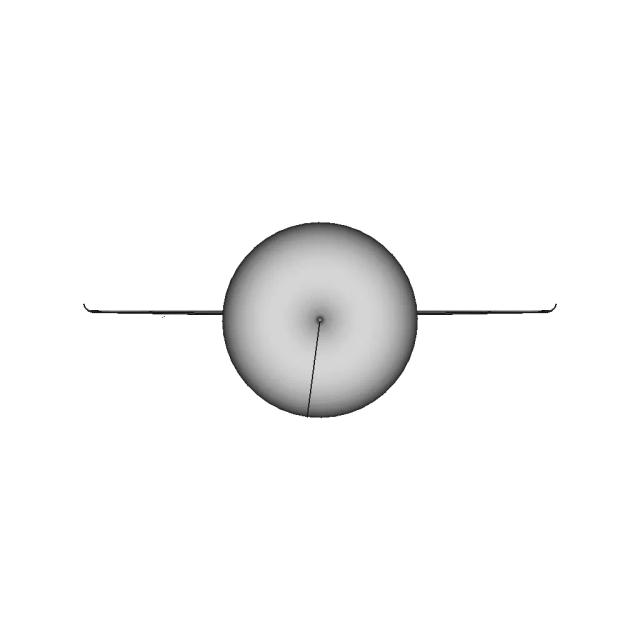
4Assembly - Isometric View1.0standard_view

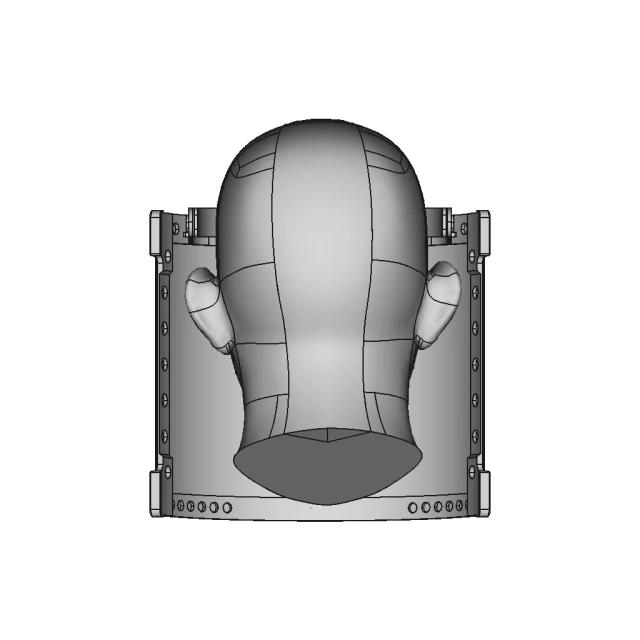
Generated automatically and intended for review before use. A companion review report lists what needs checking.

DRAWING REVIEW REPORT

6810552253cff79253730288

This drawing is generated automatically and is a first draft. The items below need a human decision.

Summary
25
dimensions drawn
2
selected, not drawn
0
control frames
0
assumed tolerances
Dimensions not drawn
SheetTypeValueDescriptionReason
1Diameter87.2Ø87.2mmoverlaps prior label (tried 10 position(s))
1Diameter92.2Ø92.2mmoverlaps prior label (tried 10 position(s))
Dimension schedule

All 25 dimension(s) drawn.

#SheetTypeValueDescription
11DistanceX235.7overall width 235.7mm
21DistanceY134.5overall height 134.5mm
31Radius9.32x R9.3mm
41Radius64.82x R64.8mm
51Radius67.33x R67.3mm
62DistanceX234.1overall width 234.1mm
72DistanceY545.1overall height 545.1mm
82Diameter6.2Ø6.2mm
92Radius12.5R12.5mm
102Radius18.73x R18.7mm
112Radius24.96x R24.9mm
123DistanceX545.1overall width 545.1mm
133DistanceY135.3overall height 135.3mm
143Diameter18.72x Ø18.7mm
153Radius0.73x R0.7mm
163Radius6.26x R6.2mm
173Radius9.39x R9.3mm
183Radius9.4R9.4mm
193Radius9.8R9.8mm
205Radius0.63x R0.6mm
215Radius9.44x R9.4mm
225Radius12.12x R12.1mm
235Radius12.42x R12.4mm
245Radius12.56x R12.5mm
255Radius13.73x R13.7mm

Paid Pipeline · $5.99 per drawing set

Have your own 3D CAD file?

Upload a STEP, STP, IGES or FreeCAD file and generate a 2D drawing set with PDF, SVG and DXF outputs.

  • ✓ Ready in under 4 minutes
  • ✓ 9 sheets · editable FCStd + PDF, SVG, DXF
  • ✓ No subscription · pay per file
$5.99
per drawing set incl. GST
4 min
avg. turnaround

AI Transparency

How these drawings were generated

These drawings were generated from the source 3D CAD geometry. The system analysed the model, selected relevant views, planned section cuts and generated drawing sheets in PDF, SVG and DXF formats.

These are 2D engineering drawings, not 3D files. Dimensions are extracted from the 3D geometry and should be verified against the source model before use in manufacturing.

Run Metadata

4
Views analysed
4
Sheets generated
0
Section cuts
2
Export formats
27 Aug 2026
Generated date

Explore Marathon OS

Related resources

Jump to the source 3D model, generate your own drawings, or browse tools and libraries.

Open source 3D CAD modelPreview the original 3D geometry used to generate these drawings→
Generate your own 2D drawingUpload STEP, STP, IGES or FreeCAD — get PDF, SVG and DXF→Browse more 2D technical drawingsExplore AI-generated orthographic sheets across part types→Browse 3D CAD modelsDownload and preview open-source STEP, STL and IGES files→Open CAD files onlineView STEP, IGES, STL and more in your browser→Convert CAD files onlineConvert between STEP, STL, OBJ and other 3D formats→Get manual drafting supportWork with vetted CAD designers for production-ready drawings→

Preview the Source 3D CAD Model

Open the original 3D CAD model used to generate this 2D drawing set. Review the source geometry before downloading or using the technical drawings.

Open 3D CAD model →
Marathon Logo

The specialist CAD conversion platform for engineering, mesh and drawing workflows.

Start a conversion
ConvertAll 60+ conversion toolsSTEP to STLSTL to STEPIGES to STEPDWG to DXFSTEP or STP to 2D
Products3D CAD Products2D CAD Products
Tools and servicesAll CAD Tools3D CAD ViewerHire a CAD Designer
CompanyHomeAbout UsContact Us
LegalPrivacy PolicyTerms and ConditionsRefund Policy
© 2026 Marathon OS. All rights reserved.Convert precisely. Download confidently. Keep moving.

Recently added / Trending

Everything you need to design faster, smarter, and with more impact.
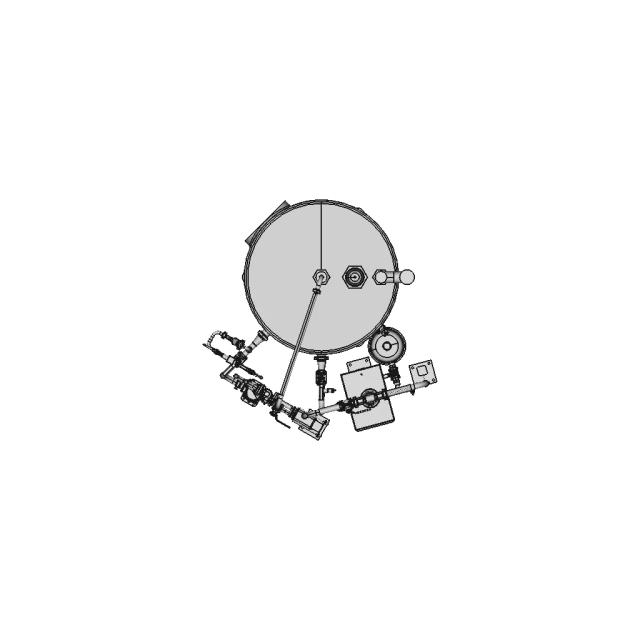
Hot Water Tank with Fittings
Quick and Accurate Part Modeling in FreeCAD for Beginners
Voronoi Ring 1 | Professional CAD Design
Land Cruiser 70 Series Cup Holder Armrest 1 | 3D CAD Engineering Model
Scania G560 10X4 Super - Downloadable CAD Representation
Electroplating Setup For Hobbyists - Downloadable CAD Representation
Ppe Booth Detachable Corona Virus 1 | Professional CAD Design
Pediment - Downloadable CAD Representation
Neurogait | 3D Engineering Design File
Bike Mudguard Bridge Design for Enhanced Protection
View all designs

Marathon-OS Design Hub

Everything you need to design faster, smarter, and with more impact.
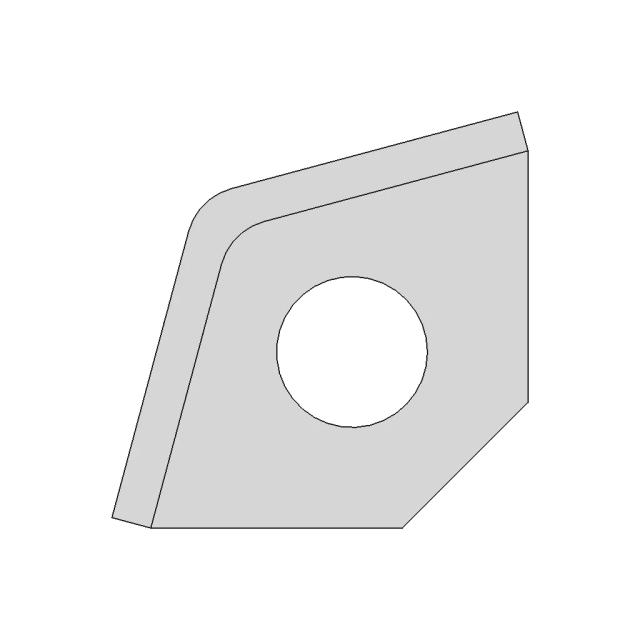
Aesthetic Arrow Design | 11Cm | Resin 3D Print Model | 3D Engineering Design File
Small Parts Organizer Box 1 | 3D CAD Engineering Model
Case For Orange Pi 5 Plus With Cooling | 3D Engineering Design File
Ender 3 V3 Ke Filament Support 1 | 3D CAD Engineering Model
Printer 3D | 3D Engineering Design File
Trigyrate Rhombicosidodecahedron 1 | 3D CAD Engineering Model
Emoji Injury 1 | 3D CAD Engineering Model
Vent 16 Mm 1 | 3D CAD Engineering Model
Batman Mask Holder | 3D Engineering Design File
Lattice Bowl 1 | 3D CAD Engineering Model
Apple TV Siri Remote Holder - Secure and Convenient Storage
3D Print Design - Complex Profile - Standard Mechanical Component
Kingroon KP3S Pro Board and TFT Screen Mounting Mod
Plastic Bottle Recycling Filament for 3D Printing
1.5 Meter Span Structural Component for 3D Printing
Creality Watercooling Kit for Sprite Pro Extruder
View all designs

Explore More 2D Designs

View all
BIO REACTOR, Used for CFD Analysis for Projects preview
BIO REACTOR, Used for CFD Analysis for Projects
2D Drawing$5.99
M12 X-CODE CAT6A Plug - High-Performance Industrial Connector preview
M12 X-CODE CAT6A Plug - High-Performance Industrial Connector
2D Drawing$5.99
M12 X-Code Connector - High-Performance Industrial Connector preview
M12 X-Code Connector - High-Performance Industrial Connector
2D Drawing$5.99
Toyota Hilux Double Cab 3D CAD Model for Engineering and Design preview
Toyota Hilux Double Cab 3D CAD Model for Engineering and Design
2D Drawing$5.99
Offroad Transmission Undershield for Enhanced Protection preview
Offroad Transmission Undershield for Enhanced Protection
2D Drawing$5.99
Adjustable Square and Round Tube Rock Slider for Pickup Trucks preview
Adjustable Square and Round Tube Rock Slider for Pickup Trucks
2D Drawing$5.99
Aluminum Off-Road Front Bumper for Toyota Hilux Vigo preview
Aluminum Off-Road Front Bumper for Toyota Hilux Vigo
2D Drawing$5.99
Toyota Hilux Revo Offroad Bumper 4x4 Concept 3D Model preview
Toyota Hilux Revo Offroad Bumper 4x4 Concept 3D Model
2D Drawing$5.99